
CNC Machining Parts for
Military & Defense Applications
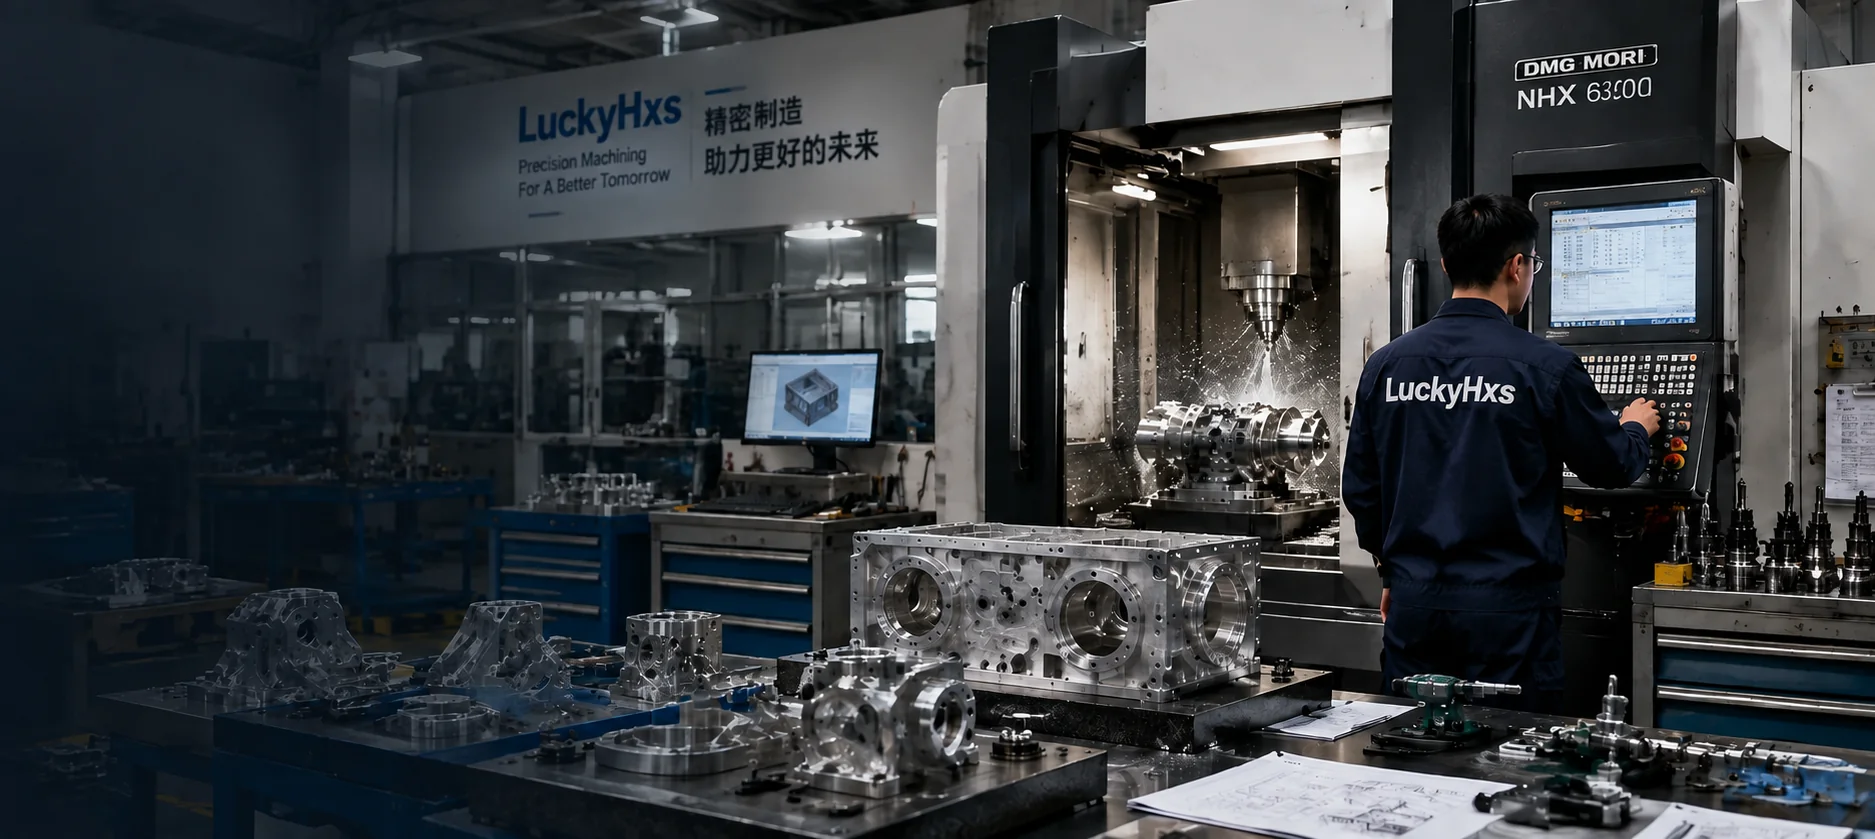
Supporting defense equipment manufacturers with reliable prototype and production components. We machine complex geometries from aluminum, titanium, and stainless steel according to your exact drawing specifications.
Machining Reliability for Defense Equipment Integration
When sourcing components for radar mounts, communication enclosures, or sensor housings, dimensional instability during assembly causes severe production delays. We understand that a component isn't just a standalone part; it must interface perfectly with your cabinet structures and electronic modules.
By utilizing our fleet of 153 modern CNC centers and strict CMM verification protocols, we control critical datums, mounting hole true positions, and surface flatness. This ensures your assembly technicians spend time building, not modifying out-of-spec parts.
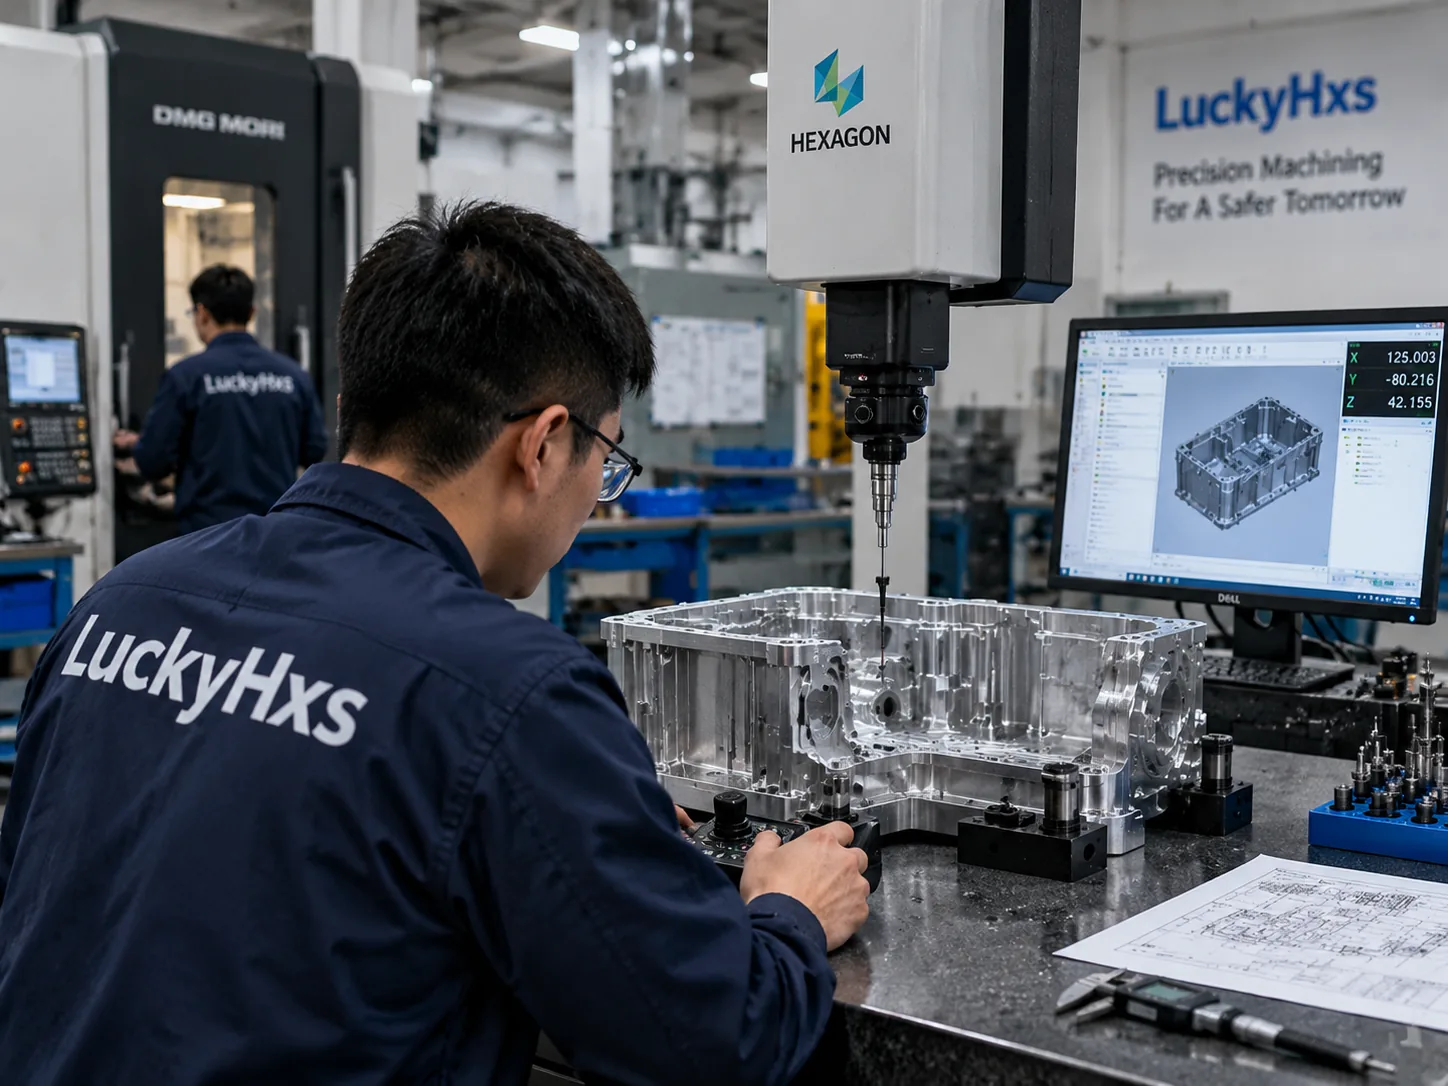
Shenzhen ISO9001 Certified Manufacturing Facility
Comprehensive CNC Machining Capabilities
From complex 5-axis housings to micro-precision pins, our equipment matrix is configured to handle diverse defense equipment requirements.
5-Axis CNC Machining
Ideal for complex sensor housings and optical mounts. Single-setup machining eliminates tolerance stack-up across multiple faces, achieving true position tolerances down to 0.015mm on intricate geometries.
CNC Milling (3 & 4 Axis)
Processing AL6061, AL7075, and Stainless Steel blocks into structural brackets and rack-mount enclosures. Bed sizes accommodate parts up to 1200mm with rigid tapping and precise pocketing.
CNC Turning
Producing precision shafts, flanges, and cylindrical housings. Live tooling capabilities allow for off-center drilling, cross-tapping, and milling features on turned parts in a single operation.
Swiss Machining
High-volume production of small, long, and slender components like connector pins, custom screws, and fluid control valves. Tolerances held to ±0.005mm on diameters ranging from 2mm to 32mm.
Wire EDM
Cutting hardened tool steels, titanium, and exotic alloys with zero cutting force. Perfect for internal splines, sharp internal corners, and extremely tight tolerance profiles where traditional milling cannot reach.
Surface Finishing
In-house and trusted partner network for Hard Anodizing (Type III), MIL-DTL-5541 Chem Film, Passivation, Bead Blasting, and Powder Coating to meet environmental protection requirements.
Defense Equipment Component Categories
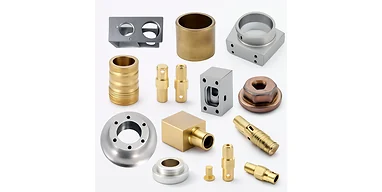
Military Equipment Housings & Enclosures
AL6061/7075 milled chassis with EMI shielding grooves and O-ring channels for environmental sealing.
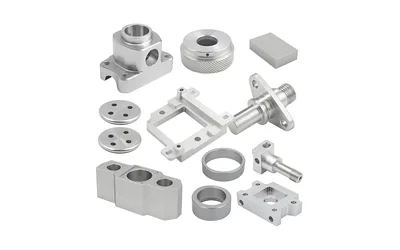
Defense Sensor & Electronic Components
5-axis machined optical mounts and radar sensor bases requiring strict flatness and true position tolerances.
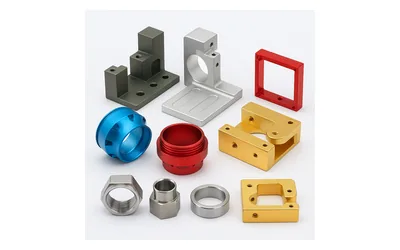
Military Mounting Brackets & Structures
Heavy-duty structural supports machined from Titanium or Stainless Steel for vehicle and naval integrations.
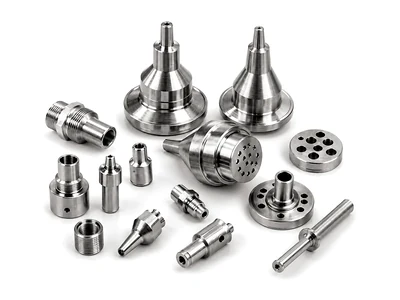
Defense Precision Shafts, Pins & Bushings
Swiss-turned cylindrical components with tight concentricity controls for mechanical linkages and hinges.
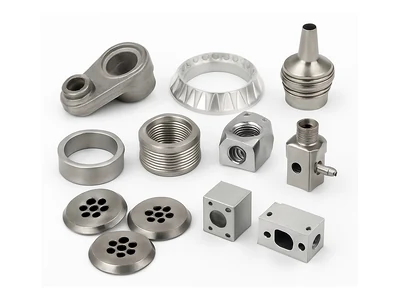
Military Connector Components
Brass and stainless steel connector shells, backshells, and coupling nuts for ruggedized communication cables.
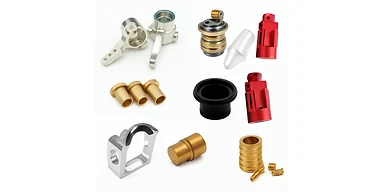
Defense Fluid Control Components
Valve bodies, manifolds, and fittings for hydraulic and pneumatic systems requiring burr-free internal intersecting holes.
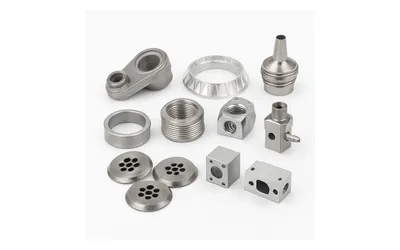
Aerospace Defense CNC Components
Lightweight, high-strength parts machined from aerospace-grade alloys with strict material traceability.
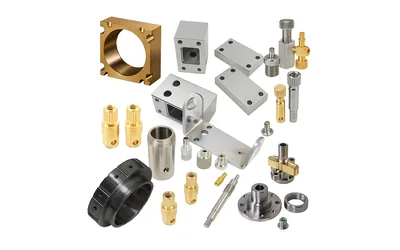
Military Prototype & Low Volume Parts
Rapid CNC turnaround for R&D testing phases, supporting design validation before mass production tooling.
Individual Dimensions PASS ≠ Complete Assembly Fit PASS
The Procurement Scenario & Constraint
When sourcing multi-part communication chassis, buyers often face a frustrating issue: Part A and Part B both pass their individual CMM inspection reports based on the drawing, but when operators try to assemble them on the factory floor, the mounting holes misalign. This happens because tolerance stack-up and incorrect datum selection during machining shift the relative positions of critical interfaces.
The LuckyHXS Solution & Benefit
Before programming, our engineering team requests assembly drawings alongside individual part prints. We identify the critical mating surfaces and establish our CNC machining datums to match your physical assembly datums. By utilizing GD&T (Geometric Dimensioning and Tolerancing) principles, we control positional tolerances relative to the actual functional interfaces. The result? Parts that drop into your assemblies smoothly, eliminating manual rework and hammering on your assembly line.
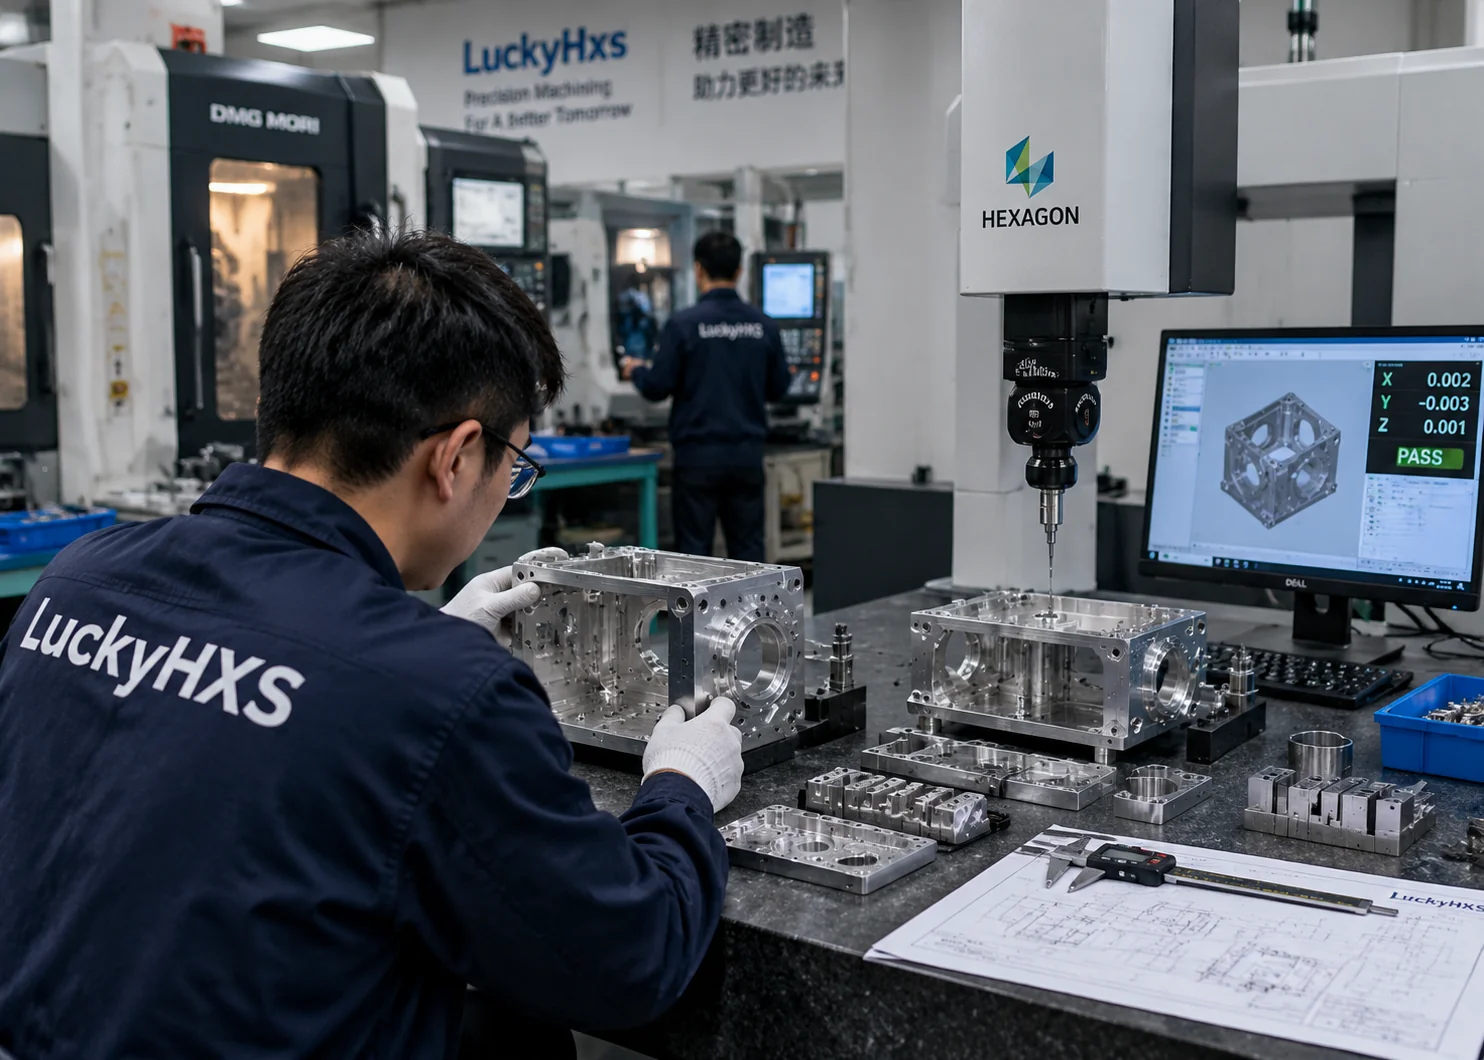
Verifying hole true position relative to primary mating datum.
Prototype PASS ≠ Repeat Production PASS
The Procurement Scenario & Constraint
Approving a 5-piece prototype batch is easy. However, when scaling to a 2,000-piece production run for sensor housings, variables change. Tool wear, machine thermal expansion over a 24-hour shift, and inconsistent raw material clamping can cause dimensional drift. Buyers often find that Batch 3 suddenly has oversized M4 threads or out-of-spec O-ring grooves, halting their production line.
The LuckyHXS Solution & Benefit
For mass production, we don't just rely on standard vises. We design and machine dedicated hydraulic or pneumatic fixtures that guarantee identical clamping force for every single piece. Furthermore, we implement automated tool life management and in-machine spindle probing. If a cutting tool wears by 0.005mm, the machine compensates automatically. This strict process control ensures that piece #1,999 is dimensionally identical to the approved prototype, securing your supply chain stability.
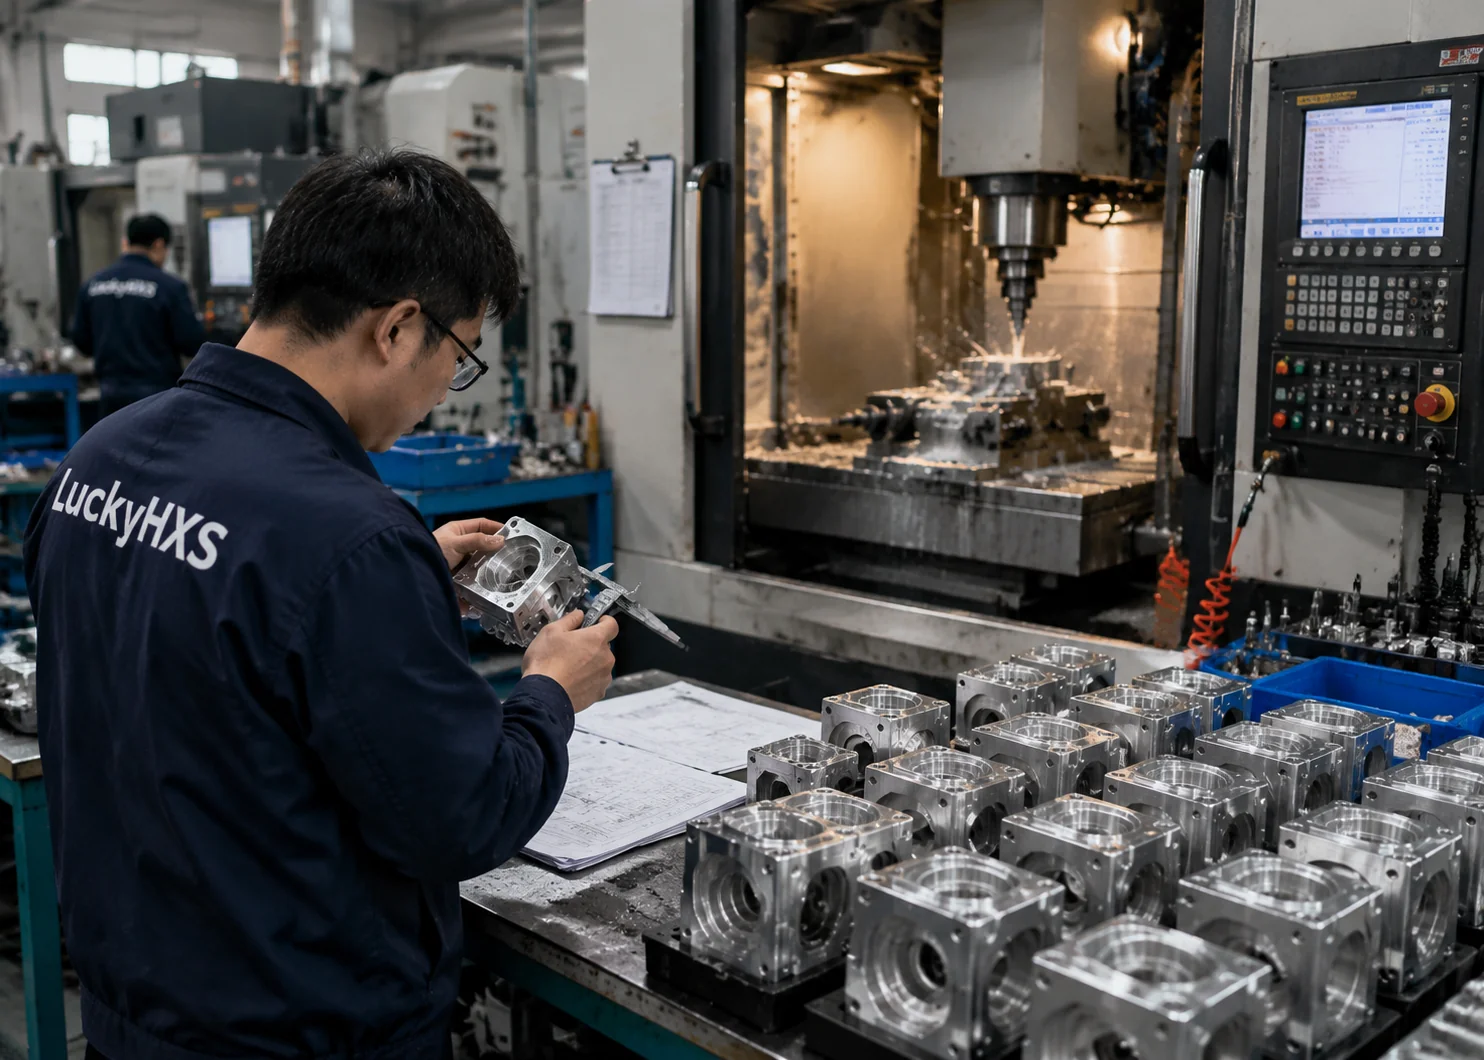
Custom pneumatic fixtures ensuring repeatable clamping force.
Complex Geometry Requires Correct CNC Process Selection
The Procurement Scenario & Constraint
Defense components often feature deep cavities, angled cross-holes, and complex 3D surfacing. Attempting to machine a deep radar waveguide housing on a standard 3-axis mill requires long cutting tools. Long tools vibrate (chatter), deflecting away from the material, which results in poor surface finishes (Ra > 3.2) and dimensional inaccuracies at the bottom of the pocket.
The LuckyHXS Solution & Benefit
We route complex geometries to our 5-axis continuous CNC centers. By tilting the spindle and rotating the part simultaneously, we can use short, rigid cutting tools to reach deep into cavities. This eliminates tool deflection, allowing us to maintain tight tolerances and achieve smooth Ra 0.8 surface finishes internally without requiring secondary manual polishing. It reduces scrap rates and lowers the overall cost per part for complex designs.
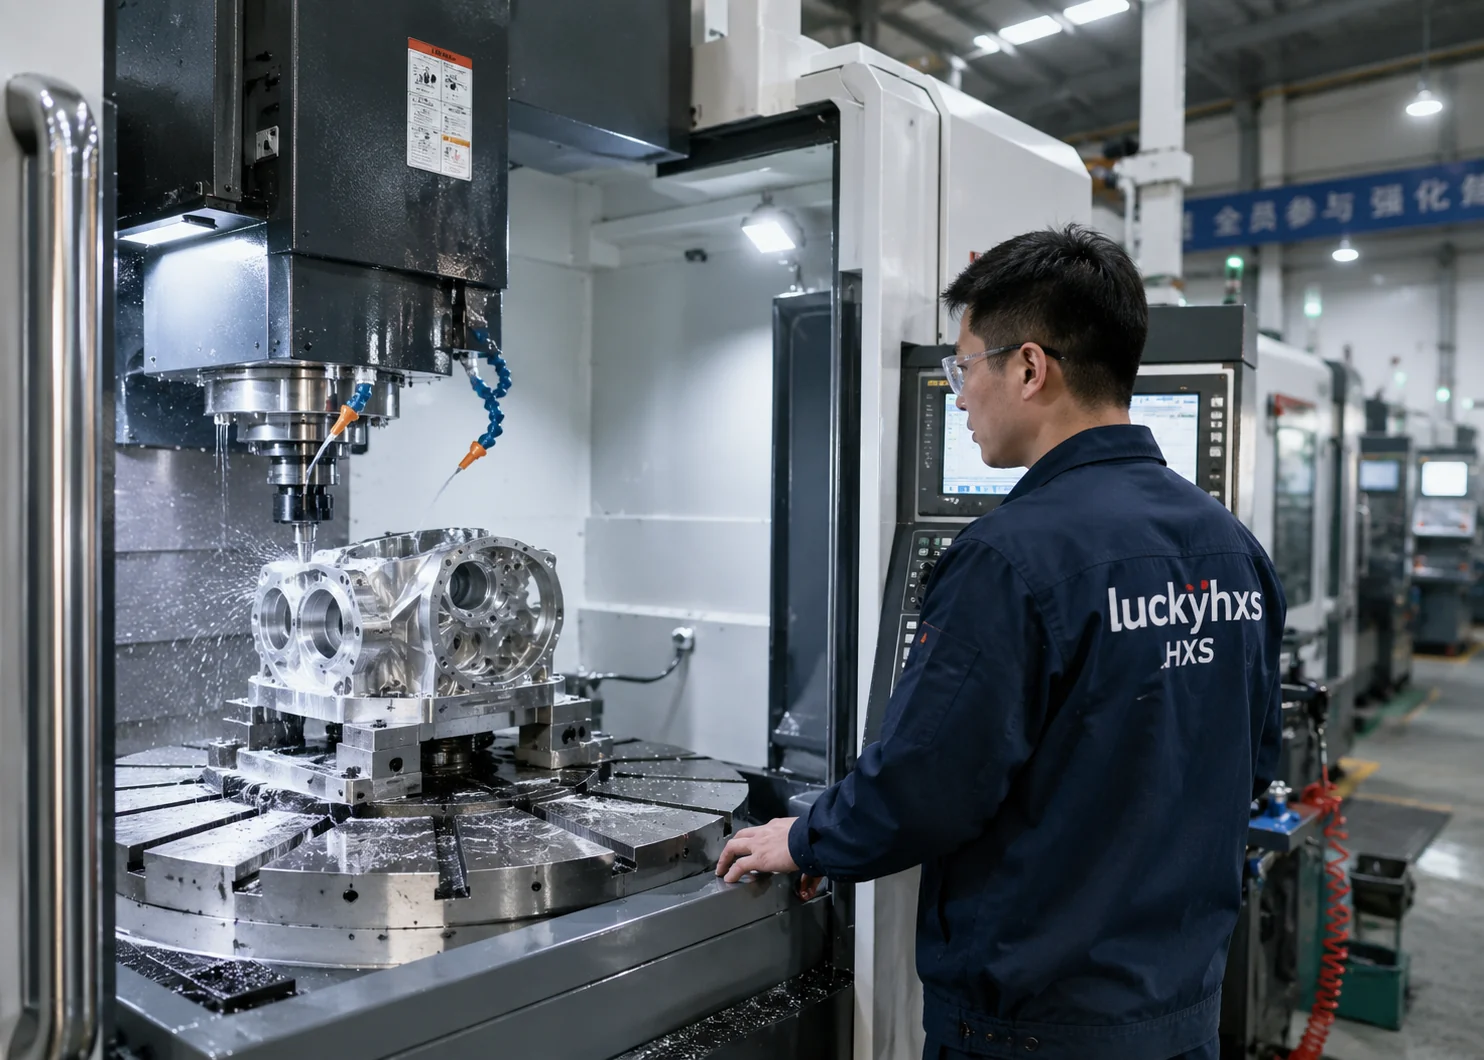
5-axis continuous milling utilizing short rigid tooling.
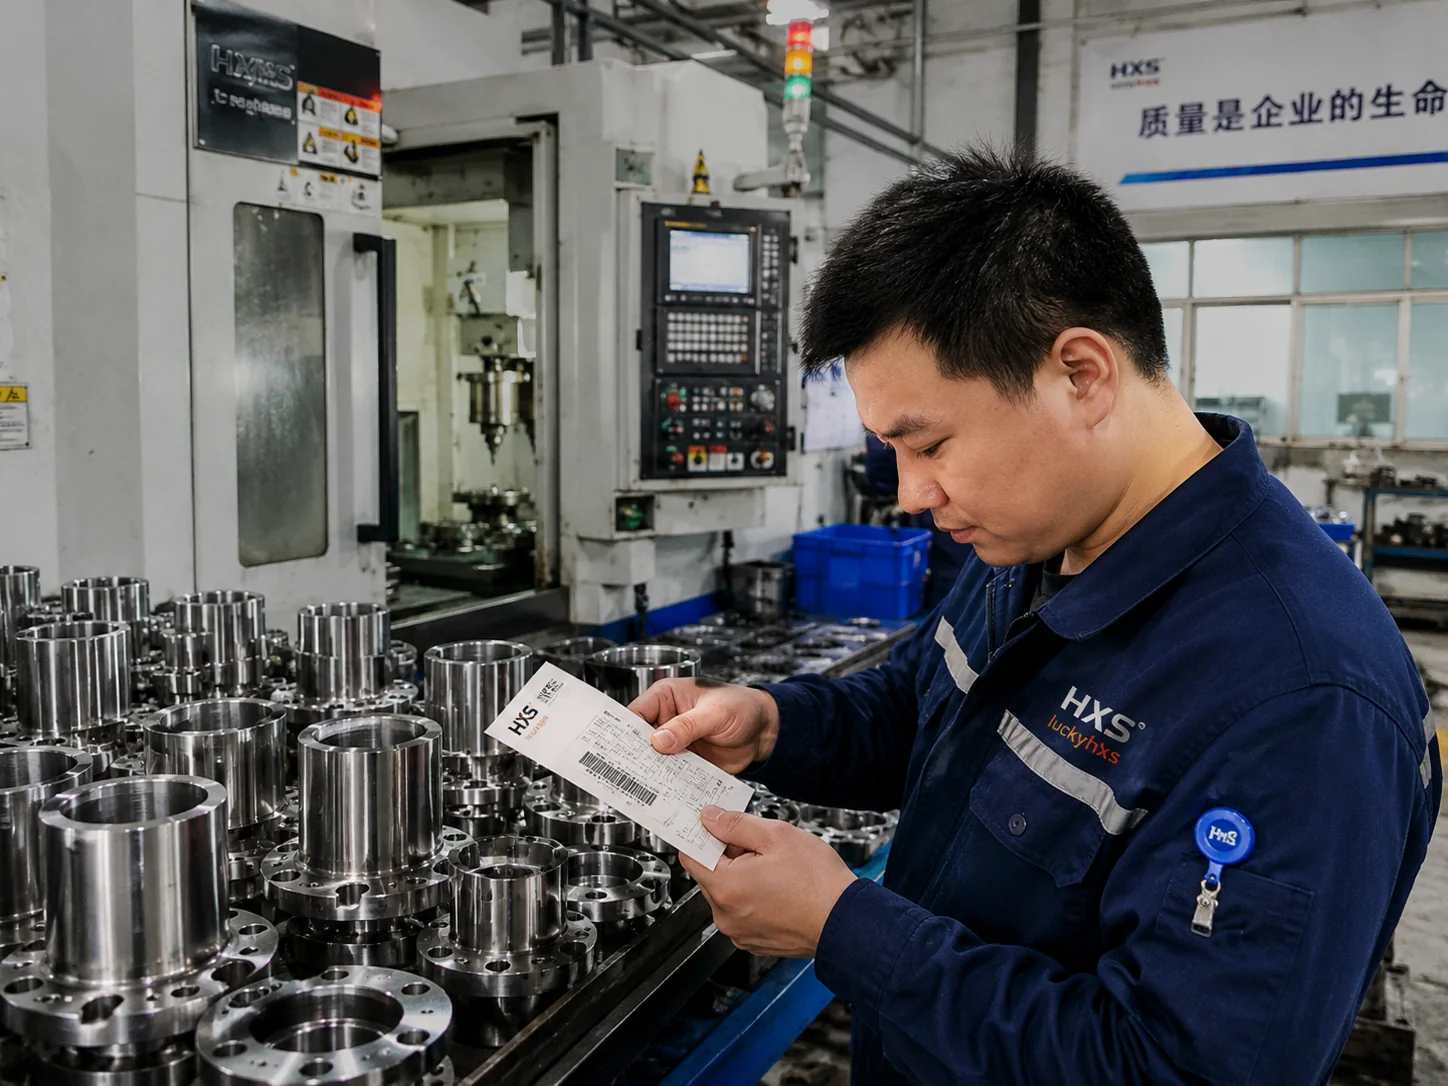
Rigorous Inspection & Certification
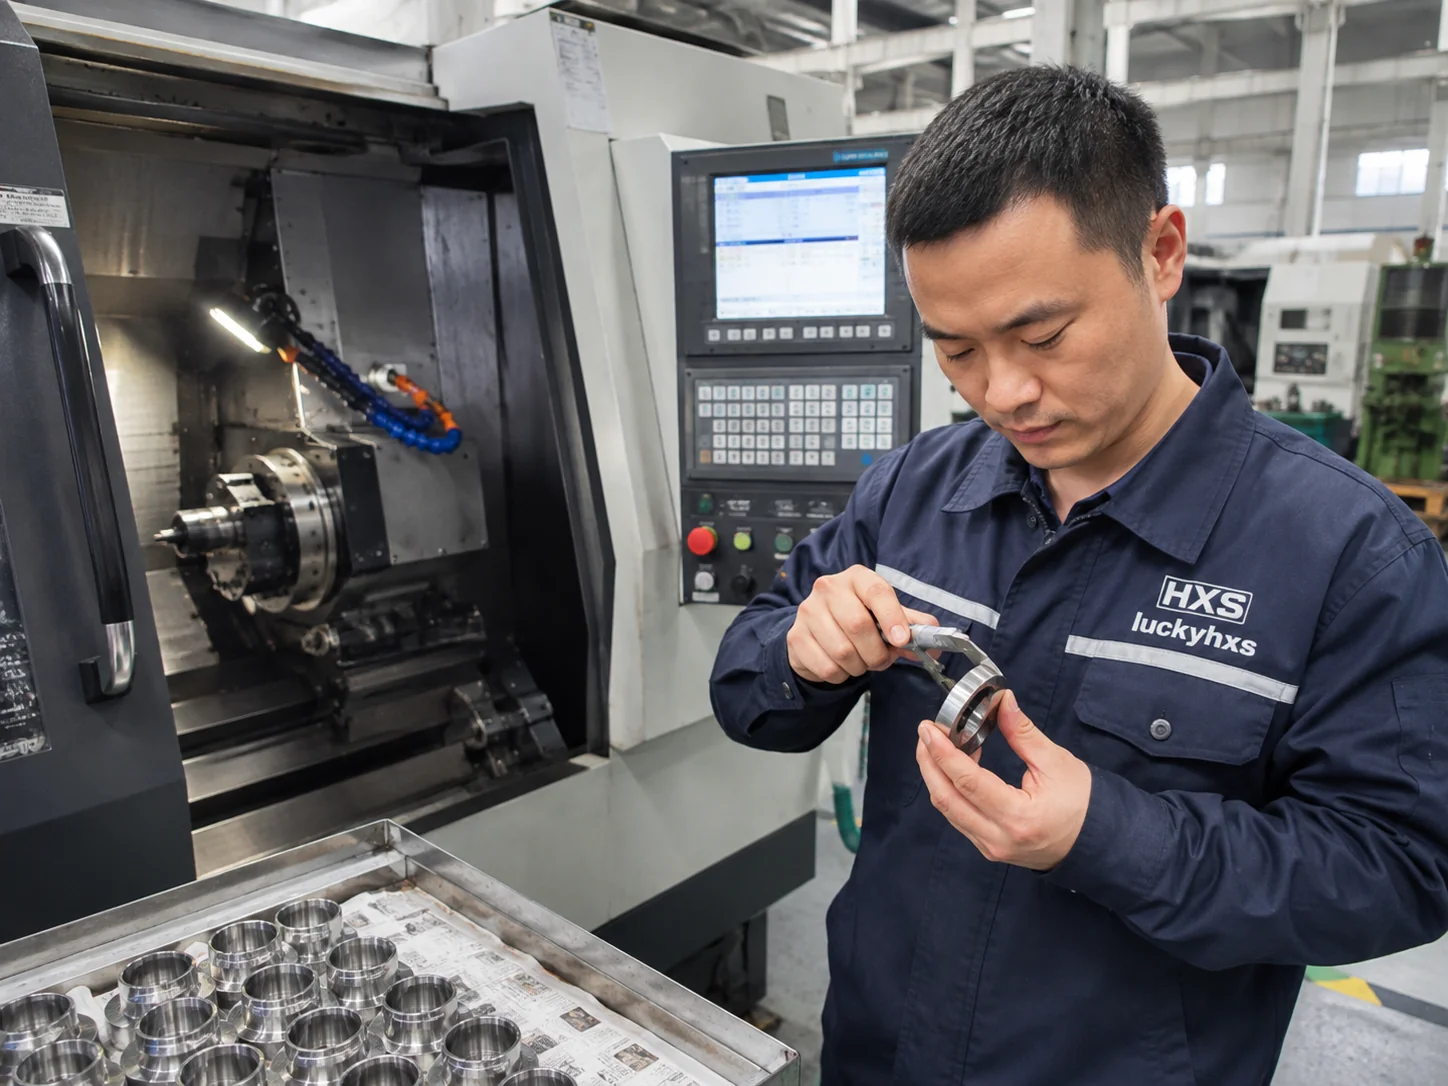
Data-driven quality control. We provide comprehensive documentation to support your incoming quality inspection (IQC) processes.
-
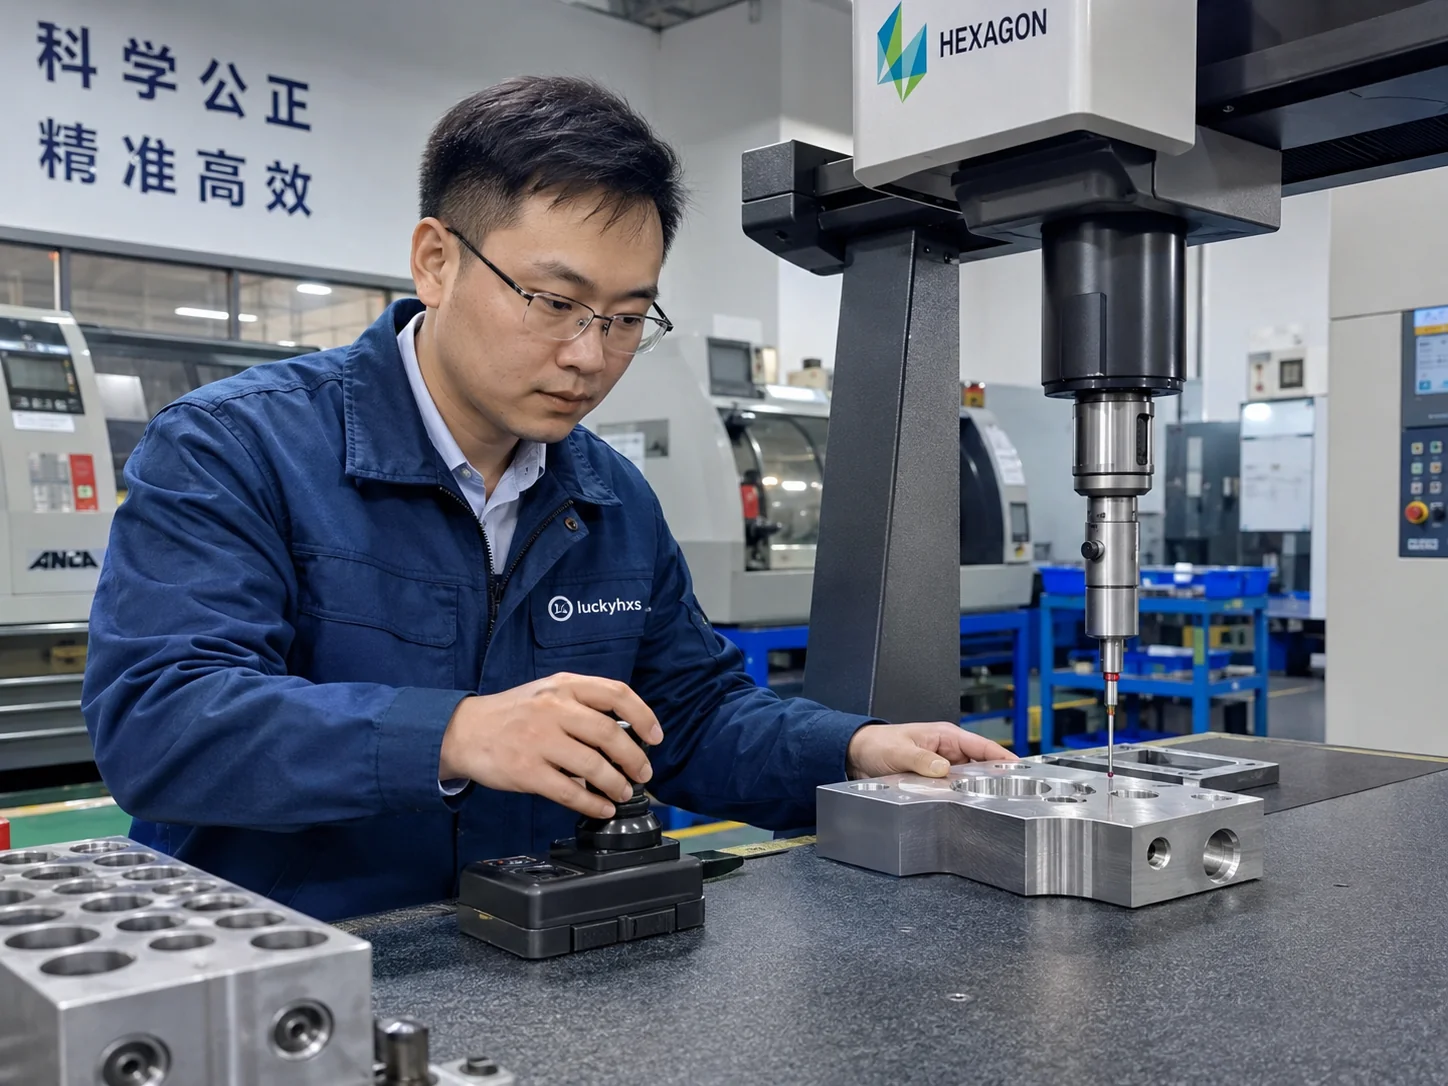
CMM Inspection (Coordinate Measuring Machine)
Hexagon CMMs verify complex 3D profiles, true positions, and geometric tolerances to an accuracy of 0.002mm.
-
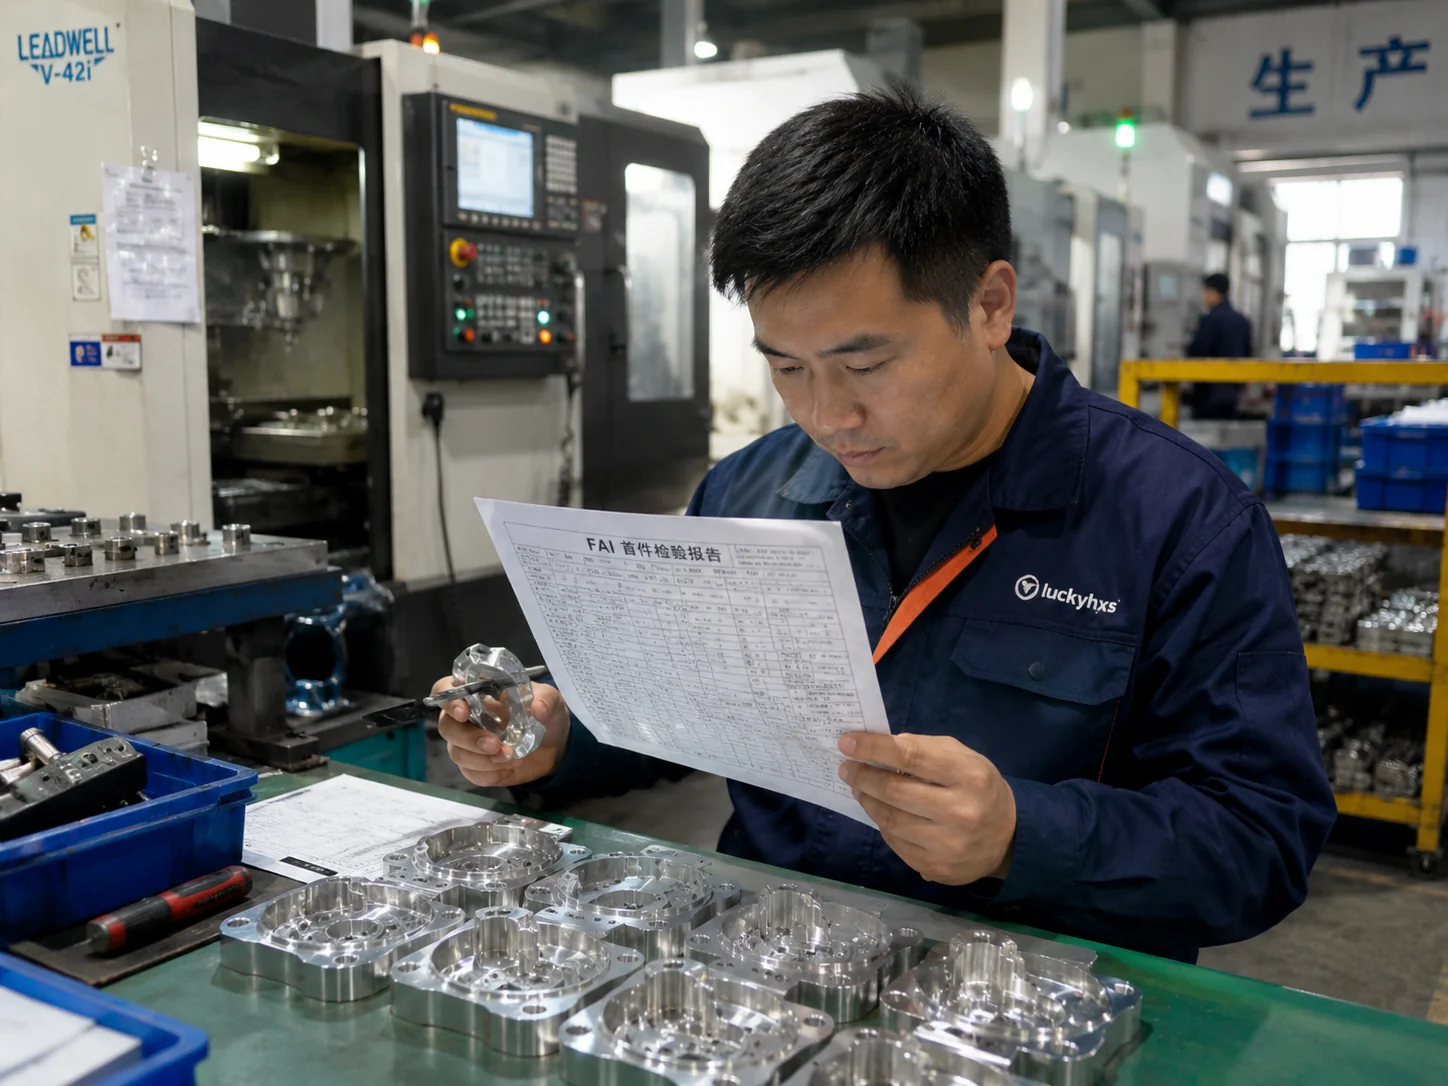
Full Inspection Reports (FAI)
First Article Inspection reports provided with dimensional mapping corresponding directly to your drawing balloon numbers.
-
Material Traceability
Raw material test reports (mill certs) available upon request to verify alloy composition and temper (e.g., AL6061-T6 vs T4).
Standardized Manufacturing Workflow
A transparent process from drawing submission to final delivery, ensuring predictability for your procurement schedule.
Drawing Review
Evaluating 2D/3D files for tolerances and material specs.
DFM Analysis
Design for Manufacturability feedback to optimize costs.
Programming
CAM toolpath generation and fixture design.
CNC Machining
Milling, turning, and in-process probing.
Inspection
CMM verification and surface finish checks.
Packaging
Custom protective packaging to prevent transit damage.
Direct Factory Partnership
We are not a trading company or a broker network. When you partner with LuckyHXS, your parts are machined in our Shenzhen facility under our direct quality management system.
We welcome OEM buyers and engineering teams from the USA and EU to visit our production workshop. Audit our ISO9001 processes, inspect our CMM lab, and see our 153 CNC machines in operation. Transparency is the foundation of long-term B2B manufacturing relationships.
Explore Related Precision Machining Services
Frequently Asked Questions
Technical details regarding our machining capabilities for defense-related equipment.
What tolerances can you maintain for defense equipment components?
Do you support both prototype and high-volume production?
What materials do you commonly machine for these applications?
Can you provide inspection reports with the shipped parts?
Are you ITAR registered or a direct defense contractor?
Request a Quote
Send your drawings and project requirements. Our engineering team will review your specifications and provide a manufacturing solution within 24 hours.
Fast Engineering Review
Within 24 hours, our engineers analyze drawings, materials and tolerances.
Precision Manufacturing Support
From prototype machining to repeat production with stable quality control.
Secure Project Information
NDA protection available before technical discussion.
Email Us
admin1@lucky-hxs.comCall Us
+86 13342931453
Factory Location
Shenzhen Bao'an Songgang
Guangdong, China