
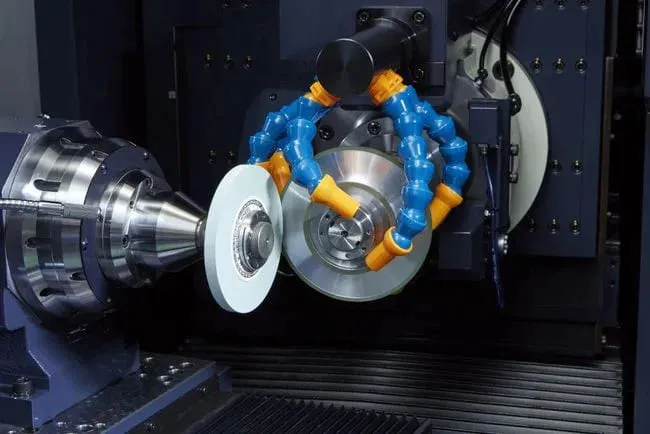
Aluminum CNC Machining Manufacturer for Custom Parts
LuckyHxs manufactures custom CNC machined aluminum components from customer drawings for industrial, electronic, automation, thermal-management and equipment assemblies. We support CNC milling, turning, Swiss and turn-mill machining from prototypes to repeat production.
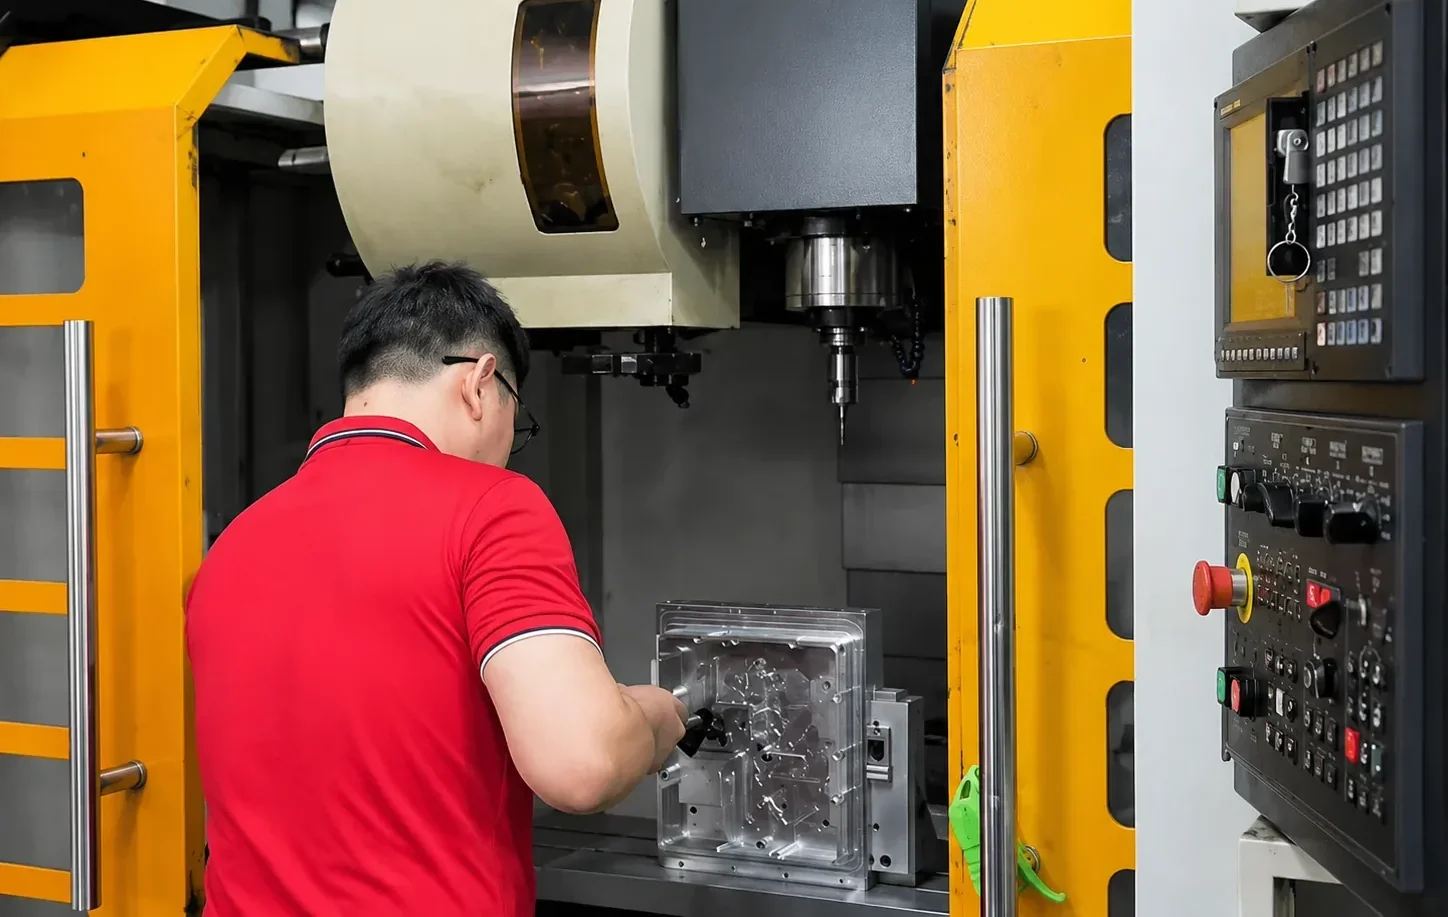
Custom Aluminum CNC Machining at a Glance
Engineering specifications and manufacturing capabilities for custom B2B projects.
Supply Type
Custom Made-to-Drawing Aluminum Parts
Processes
CNC Milling, Turning, Swiss, Turn-Mill
Common Grades
6061, 6063, 6082, 7075
Tolerance
Standard reference ±0.01 mm
Typical Parts
Housings, Brackets, Heat Sinks, Shafts, Sleeves, Flanges, Manifolds, Fixtures
Critical Review
Alloy, Temper, Thin Wall, Datum, Thread, Burr, Anodizing, Cosmetic Surface
Drawing Formats
PDF, STEP, STP, IGES, DWG, DXF
Feature-specific capability depends on part geometry, alloy, tolerance, finishing and inspection requirements.
Looking for finished CNC machined aluminum parts?
LuckyHxs manufactures components to your drawings. We do not sell aluminum CNC machines or desktop routers.
What Is Aluminum CNC Machining?
Aluminum CNC machining uses computer-controlled milling, turning and related processes to remove material from aluminum stock, producing finished components according to CAD models and engineering drawings.
CNC Milling
Suitable for non-rotational parts requiring multi-axis material removal. Typical components include housings, brackets, heat sinks, manifolds, and fixtures.
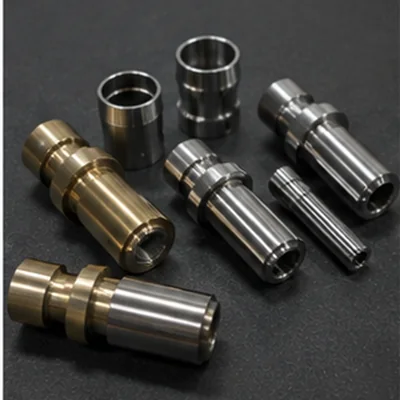
CNC Turning & Swiss
Optimal for cylindrical geometries requiring precise concentricity and threading. Typical components include shafts, pins, sleeves, spacers, and adapters.
Turn-Mill Machining
Combines turning and milling in a single setup for round parts with cross holes, flats, slots, or off-axis complex features, reducing re-clamping errors.
Select the process around the geometry—not around a generic machine list.
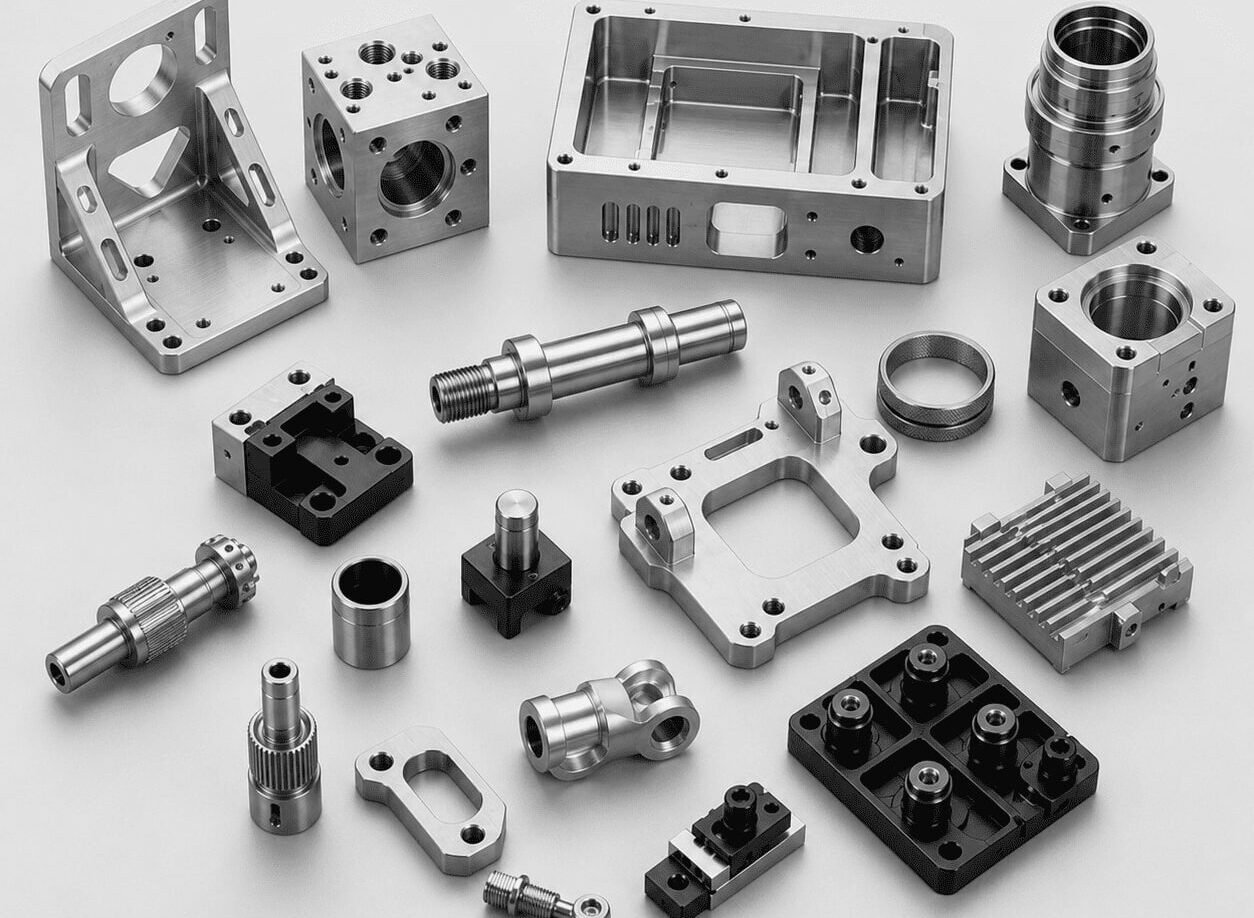
Custom Aluminum Parts We Machine to Your Drawings
Categorized by functional geometry and manufacturing process requirements.
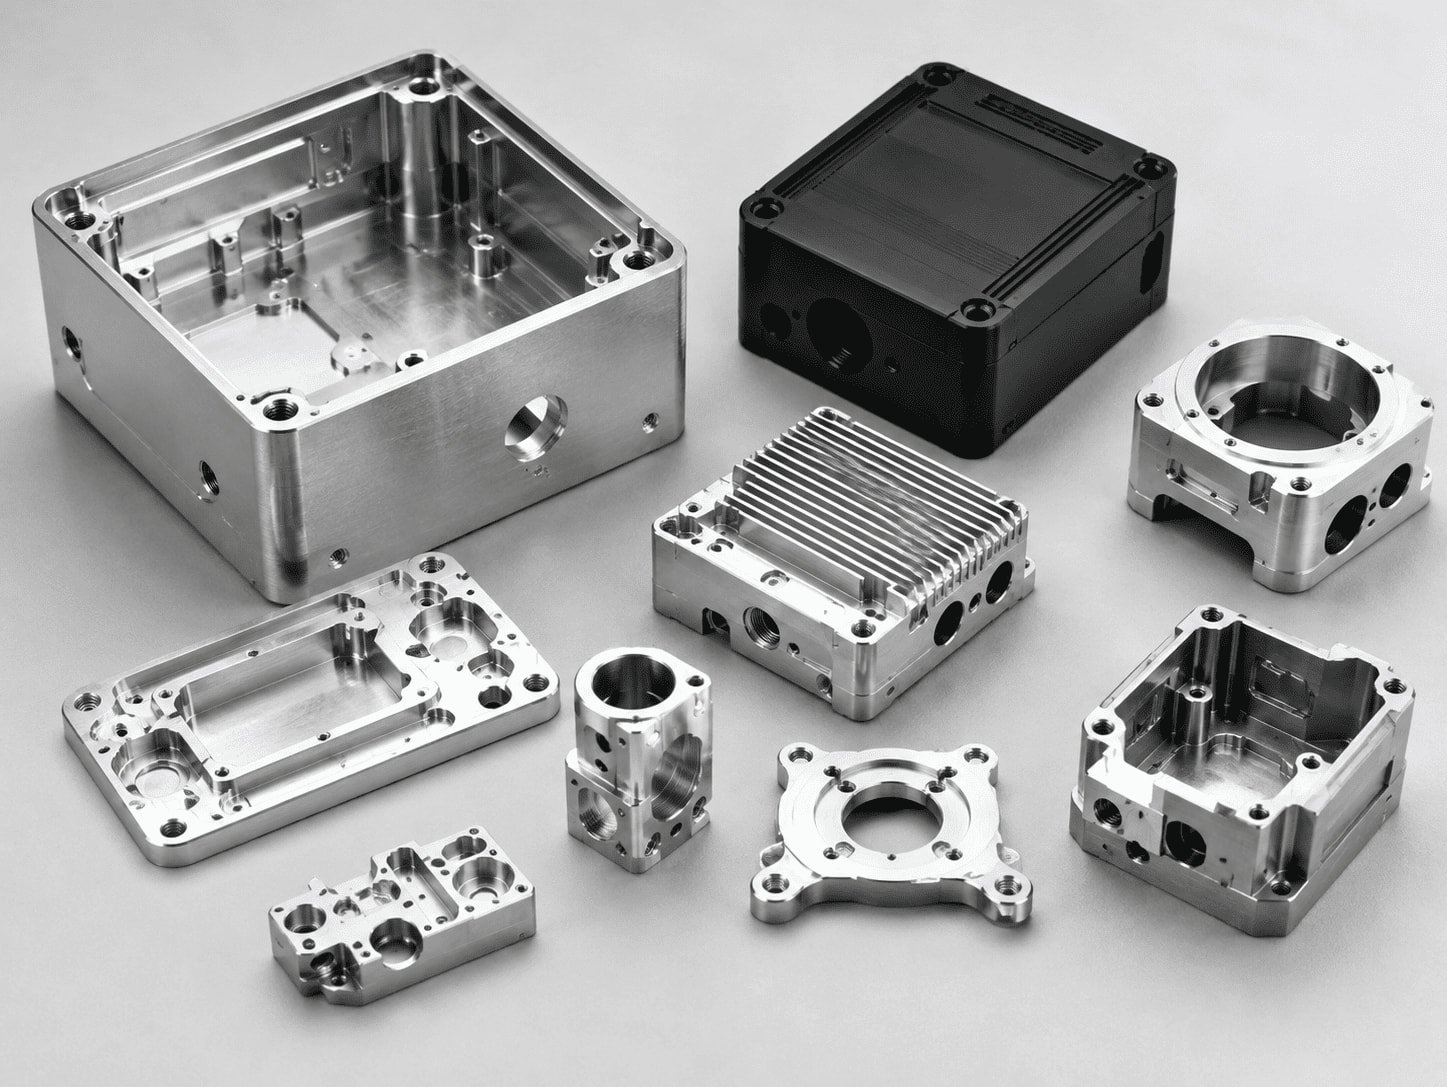
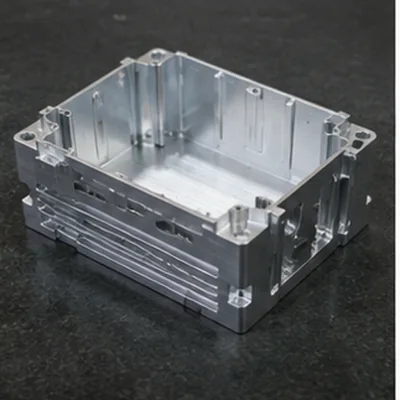
Aluminum Housings & Enclosures
Precision machined housings for electronics, sensors, and instruments requiring multi-face milling.
Apps: Electronic Housings, Sensor Enclosures
Aluminum Brackets & Mounts
Structural components requiring controlled hole positions, parallelism, and flat datum surfaces.
Apps: Motor Mounts, Structural Support Blocks
Aluminum Heat Sinks & Thermal
Thermal management components requiring flat interfaces and controlled fin integrity without distortion.
Apps: Cooling Plates, Electronic Cooling Blocks
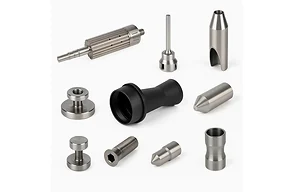
Aluminum Shafts & Precision Pins
CNC turned components focused on outside diameter (OD), concentricity, and precision runout control.
Apps: Locating Pins, Guide Pins, Small Turnings
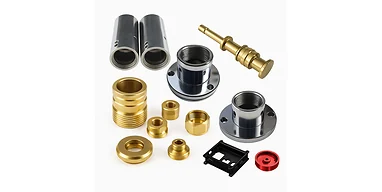
Aluminum Bushings & Sleeves
Cylindrical spacers and sleeves requiring tight ID/OD concentricity and allowance for anodizing fit.
Apps: Guide Sleeves, Spacer Sleeves, Flanged
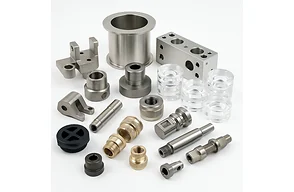
Aluminum Flanges & Adapters
Interface components machined via turn-mill, focusing on thread quality and bolt-hole positioning.
Apps: Connector Bodies, Couplings, Interface
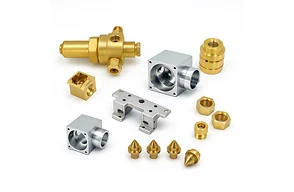
Aluminum Manifolds & Valves
Fluid control blocks requiring deep hole drilling, cross-hole intersection management, and burr removal.
Apps: Flow Blocks, Distribution Blocks, Pumps
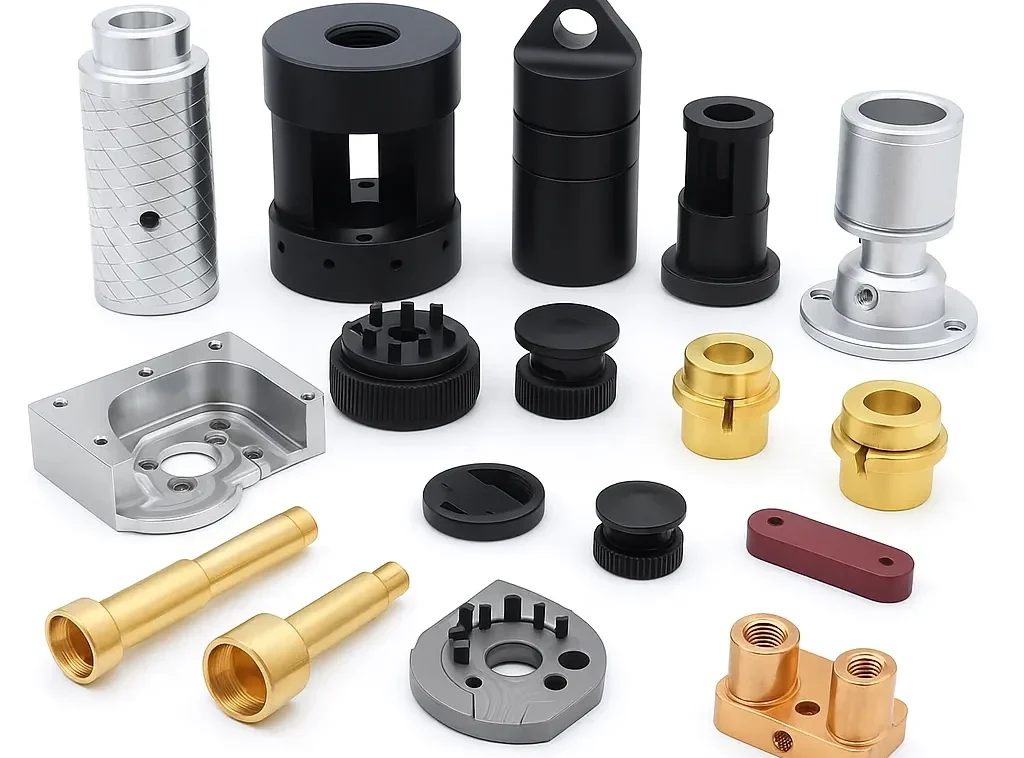
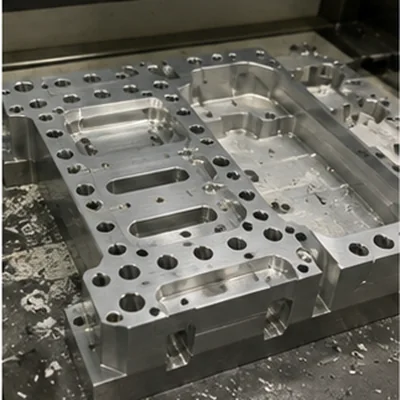
Aluminum Fixtures & Plates
Large milled blocks and base plates demanding overall flatness and precise locating feature geometries.
Apps: Assembly Fixtures, Tooling Plates, Bases
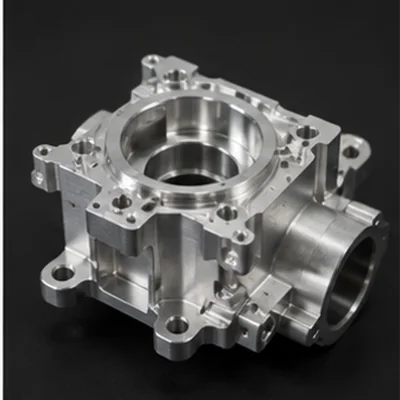
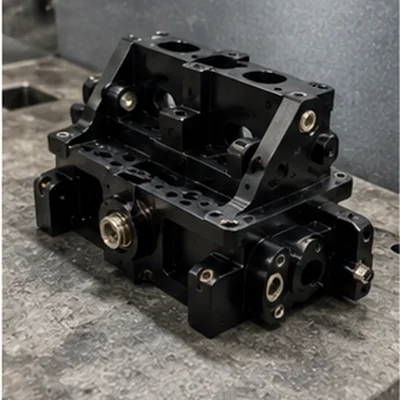
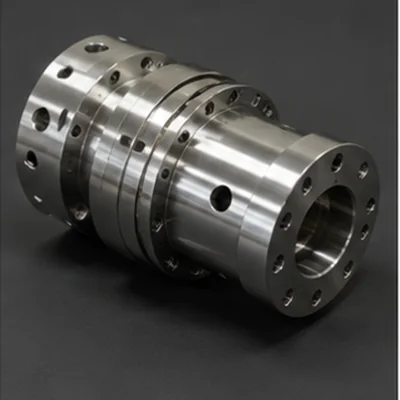
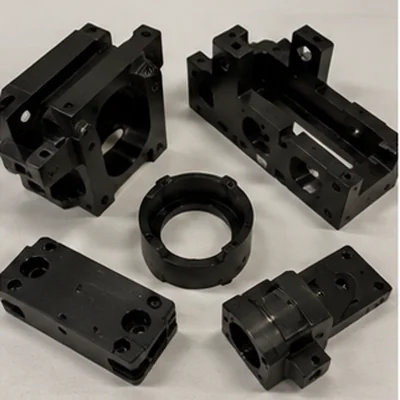
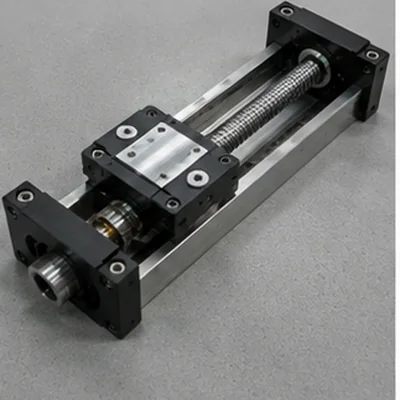
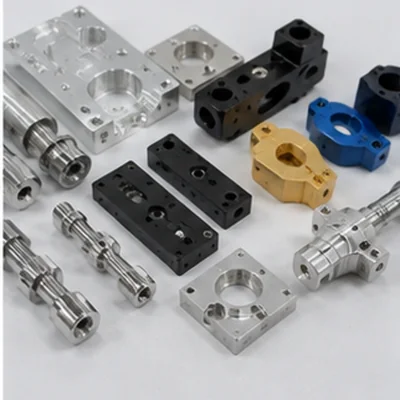
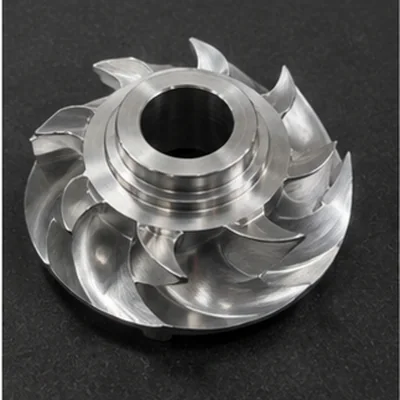
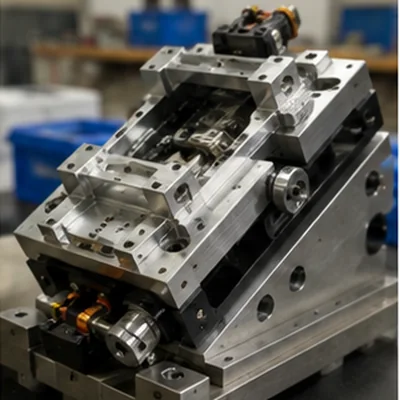
CNC Machined Aluminum Parts for Custom Assemblies
A mix of milled, turned, and turn-mill components manufactured to specific engineering requirements.
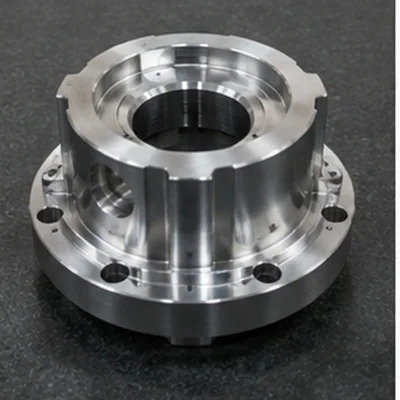
Start with the Aluminum Alloy, Not Just “Aluminum”
There is no single best aluminum alloy for every CNC part. Select based on strength, machinability, and finishing needs.
Balanced General-Purpose
- Why Consider: Good machinability, versatility, and standard anodizing response.
- Typical Parts: Housings, brackets, fixtures, general mechanical parts.
- Watch Point: Exact temper (e.g., T6/T651) must still be confirmed per drawing.
Surface & Appearance-Oriented
- Why Consider: Excellent for visible components requiring high-quality anodized appearance.
- Typical Parts: Visible enclosures, architectural-style hardware.
- Watch Point: Lower strength than 6061; do not substitute automatically for structural parts.
Higher-Strength Structural
- Why Consider: Good structural characteristics for load-carrying applications.
- Typical Parts: Structural brackets, industrial machinery components.
- Watch Point: Appearance-critical decorative anodizing should be reviewed carefully.
High-Strength Option
- Why Consider: High strength-to-weight ratio for demanding mechanical environments.
- Typical Parts: High-load mechanical components, precision shafts.
- Watch Point: Harder to machine and less corrosion-resistant than 6000-series without coating.
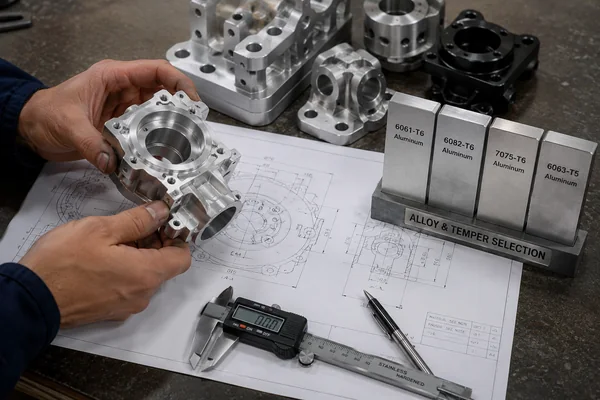
Choose the Alloy & Temper Around the Real Application
The easiest alloy to machine is not automatically the best alloy for the finished product. Material selection dictates the machining strategy, tooling choice, and final surface finish.
General CNC Machining
Standard 6061 provides a predictable balance of machining speed and dimensional stability for non-critical housings.
Higher Structural Strength
6082 offers improved structural integrity for load-bearing brackets where 6061 may fall short.
Visible Anodized Surface
6063 is prioritized when cosmetic consistency and clear anodizing appearance outweigh ultimate tensile strength.
Thin-Wall Housing
Material temper (e.g., T651 stress-relieved) is critical to prevent warping during heavy material removal.
High Strength-to-Weight
7075 is selected for precision mechanical components requiring maximum strength without steel's weight penalty.
Repeat Cosmetic Production
Controlling the specific material lot and alloy grade is required to prevent color shifts across different production batches.
Why Aluminum Parts Fail Even When the Drawing Looks Simple
Identifying common manufacturing risks before chips are made.
Wrong Alloy & Temper
Substituting grades compromises part strength or surface finish.
Thin-Wall Distortion
Heavy material removal causes free-state warping and flatness loss.
Anodizing Changes Fit
Coating buildup alters critical thread fits and bearing seat diameters.
4. Built-Up Edge
Causes surface damage and dimensional drift.
5. Burrs & Chips
Remain around small holes and cross features.
6. Color Variation
Anodizing shade changes between batches.
7. Visible Scratches
Clamp marks remain visible after anodizing.
8. Coating Thickness
Alters critical functional features without masking.
9. Galvanic Corrosion
Risk when dissimilar metals contact uncoated aluminum.
10. Prototype-to-Production Drift
Processes change between sample and batch, altering fit.
Wrong Alloy & Temper Compromise Performance
The Challenge
Inquiries often specify only "Aluminum" or "6061". However, engineering requirements dictate exact alloy, temper, strength, and corrosion resistance. 6061, 6063, 6082, and 7075 cannot be swapped simply because their natural color is similar. Different tempers of the same alloy (e.g., T6 vs T651) react differently to machining.
Customer Consequence
- Wrong structural strength
- Unexpected distortion
- Incorrect material documentation
- Prototype/Production mismatch
What We Check
- Material Callout & Temper
- Drawing Revision
- Mechanical Requirements
- Surface & Finish Needs
LuckyHxs Approach
We confirm the specific aluminum alloy and temper where specified. We review the final application and anodizing requirements, and we do not substitute material without explicit engineering approval. Drawing revisions are maintained for repeat orders.
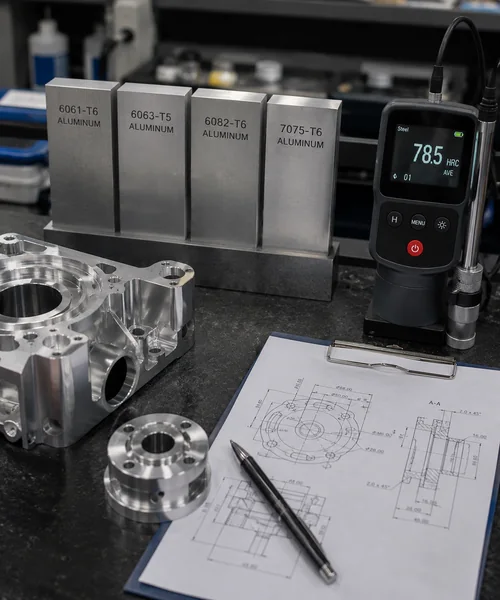
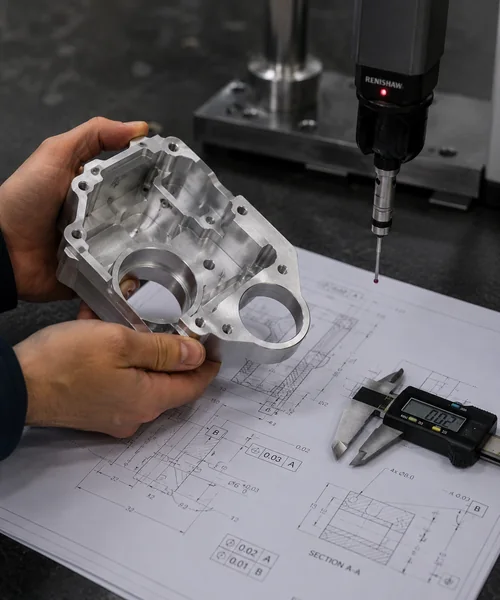
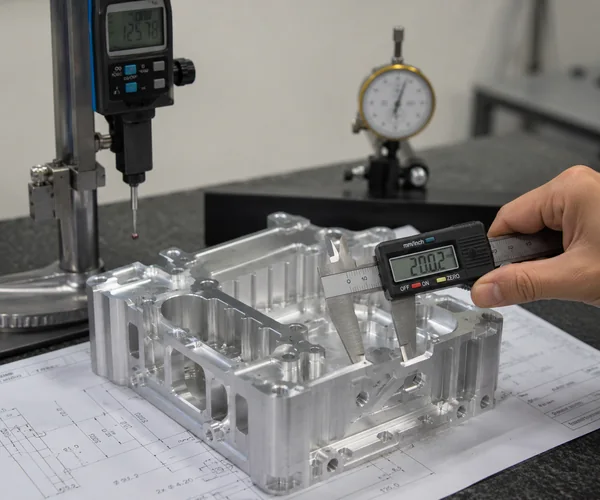
Thin Walls & Critical Features Lose Accuracy
The Challenge
Housings, brackets, and deep-pocket components require heavy material removal. Thin geometry combined with residual stress, clamping force, and machining heat leads to wall deflection, flatness loss, and bore ovality after the part is unclamped.
Customer Consequence
The part may pass dimensional checks while clamped, but warp in a free state. Individual dimensions PASS, but Final Assembly FAILS.
What We Check
- Free-state Flatness
- Roundness (ID/OD)
- Hole Position
- Datum Relationships
LuckyHxs Approach
We identify deformation-sensitive geometry early. We control workholding, reduce unnecessary re-clamping, monitor tool condition, and measure critical free-state geometry. In-process checks are used for CTQ (Critical to Quality) dimensions.
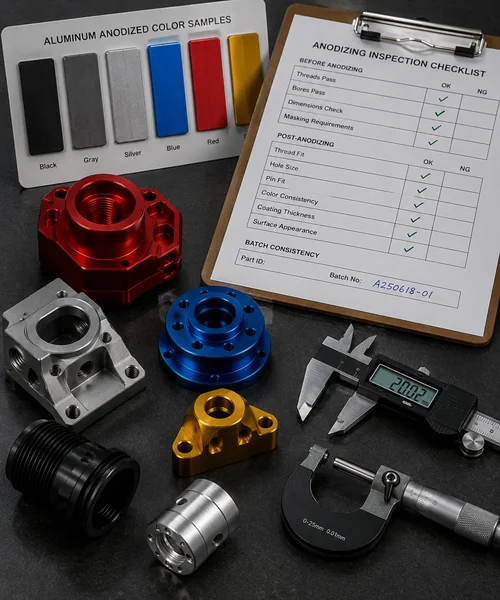
Anodizing Changes Fit, Color & Batch Consistency
The Challenge
Before anodizing: Threads pass, bores pass. After anodizing: Threads become tight, bores become smaller, and pins do not fit. Furthermore, black shades can vary, and machining scratches may remain visible through the coating.
Customer Consequence
Dimensions pass prior to finishing, but final assembly fails due to coating buildup. Engineering passes, but cosmetic inspection fails.
What We Check
- Critical Bores & Threads
- Anodizing Requirements
- Post-Finish Dimensions
- Batch Appearance
LuckyHxs Approach
We review whether dimensions apply before or after finishing. We identify critical holes and confirm masking requirements. Cosmetic surfaces are protected before finishing, and critical dimensions are inspected post-anodizing.
Thin-Wall Aluminum Parts Need Controlled Workholding
Machining thin walls, large pockets, long frames, or thin sleeves introduces risks of clamping force distortion and residual stress springback. Clamped geometry ≠ Final Free-State geometry.
Small Holes, Threads & Burrs Can Decide the Final Assembly
Hole diameter PASS does not mean Hole function PASS. Burr control is critical for manifolds and adapters.
Through Hole
Risk: Exit Burr
Focus: Burr removal before assembly.
Blind Hole
Risk: Trapped Chips
Focus: Depth control and cleaning.
Cross Hole
Risk: Internal Burr
Focus: Intersection deburring.
Precision Bore
Risk: Surface Finish
Focus: Bearing seat fit.
Internal Thread
Risk: Thread Fit
Focus: Gauging after finishing.
External Thread
Risk: Thread Entry
Focus: Entry chamfer integrity.
Groove
Risk: Edge Sharpness
Focus: O-ring sealing surface.
Entry Chamfer
Risk: Assembly Jam
Focus: Smooth pin insertion.
Design the Machined Part Around the Final Anodized Condition
Specify whether critical dimensions apply before or after finishing. Anodizing cannot hide every machining mark.
Dimensional Control
Question: Before Finish or After Finish?
- Critical Bores & Bearing Seats
- Internal & External Threads
- Locating Holes & Shaft Fits
- Sliding & Sealing Surfaces
Masking is reviewed where coating buildup could affect a functional feature.
Cosmetic Appearance
Focus: Visible Housings & Enclosures
- Tool Marks & Surface Texture
- Handling Scratches & Jaw Marks
- Color Variation & Material Lot
- Reference Sample & Range Approval
Anodized color consistency must be treated as a controlled appearance requirement.
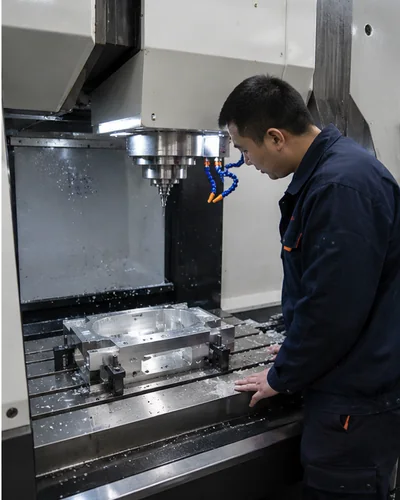
CNC Processes for Custom Aluminum Parts
The machining route is selected according to part geometry, aluminum grade, tolerance, quantity, and finishing requirements.
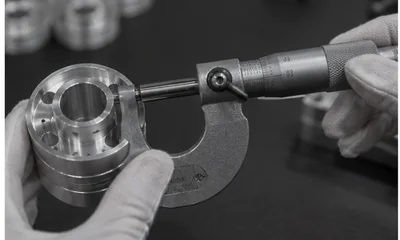
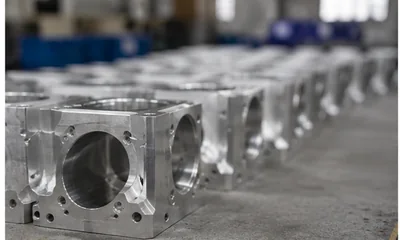
From Drawing Review to Repeat Aluminum Production
Inspection methods are selected according to drawing and project requirements to ensure batch consistency.
Manufacturing & Verification Flow
- Drawing Review & Critical Feature Identification
- Alloy & Temper Confirmation
- DFM & Process Planning
- First Article Verification
- In-Process Inspection
- Burr / Thread / Surface Review
- Anodizing Requirement Review
- Post-Finish Inspection
- Final Batch Verification
- Repeat-Order Requirement Retention
Key Inspection Focus
Where Custom Aluminum CNC Parts Are Used
Delivering machined components tailored to specific industry constraints.
Industrial Automation
Typical Part: Positioning Blocks
Why Aluminum: Machinability & stability
Concern: Locating feature accuracy.
Robotics & Machinery
Typical Part: Mounting Brackets
Why Aluminum: Low weight + strength
Concern: Hole position & flatness.
Electronics
Typical Part: Controller Housings
Why Aluminum: Shielding & aesthetics
Concern: Cosmetic surface & thin walls.
Sensors & Instruments
Typical Part: Precision Enclosures
Why Aluminum: Dimensional stability
Concern: Sealing surfaces & fine threads.
Automotive & EV
Typical Part: Equipment Connectors
Why Aluminum: Lightweight & conductive
Concern: Tolerance & batch consistency.
Thermal Management
Typical Part: Heat Sink Bases
Why Aluminum: Thermal conductivity
Concern: Flatness & fin distortion.
Fluid Control
Typical Part: Valve Manifolds
Why Aluminum: Complex internal routing
Concern: Internal burrs & cross holes.
Industrial Tooling
Typical Part: Base Plates
Why Aluminum: Fast machining
Concern: Overall flatness & datums.
A CNC Manufacturing Partner You Can Verify
Certifications, real factory operations, and customer reviews.
Certifications & Compliance Documents
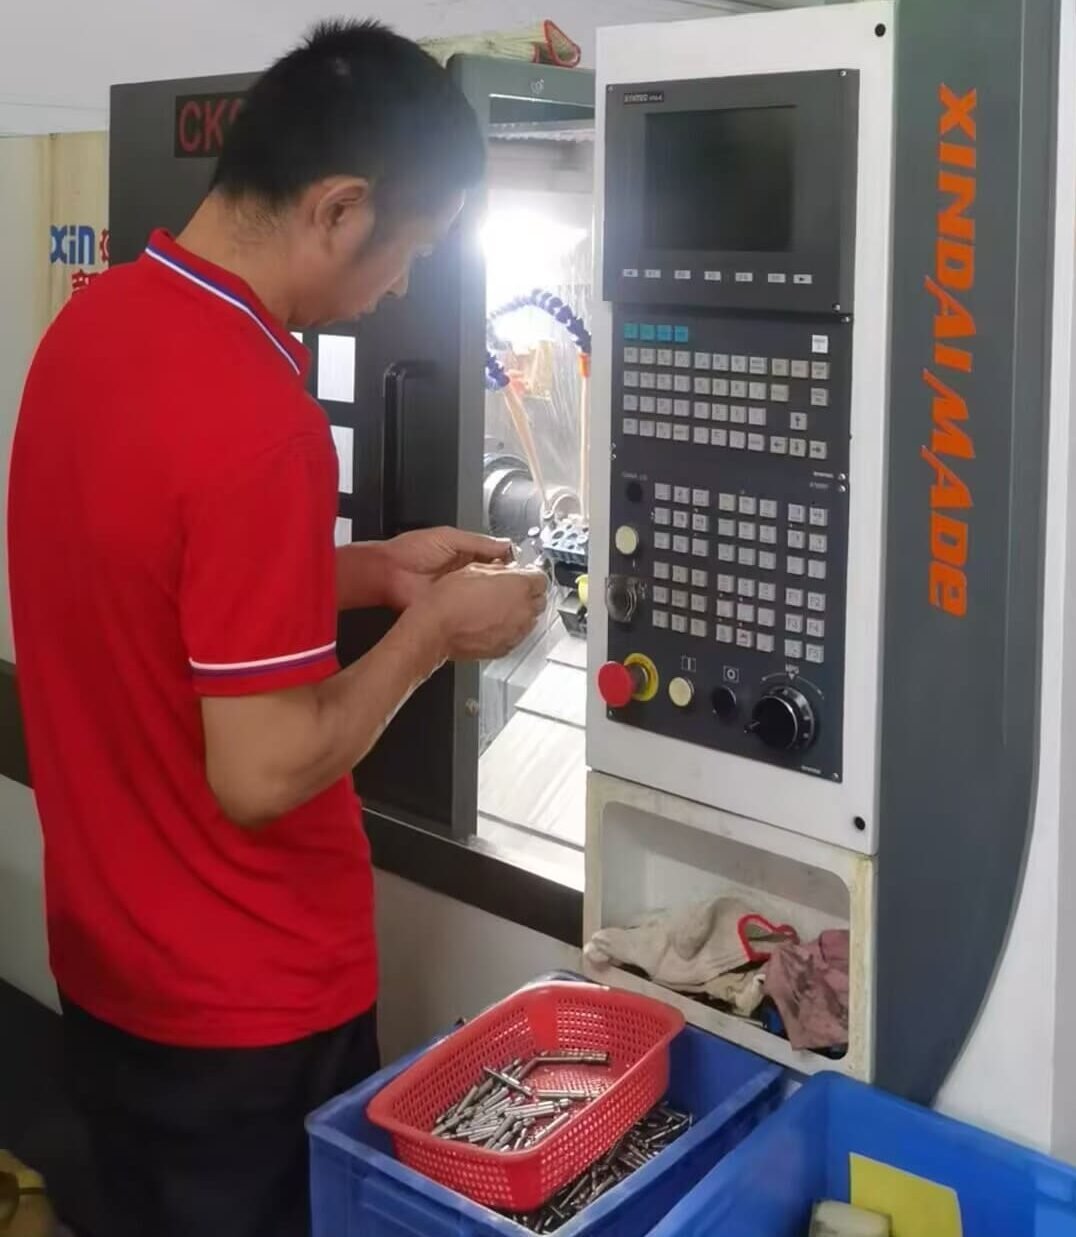
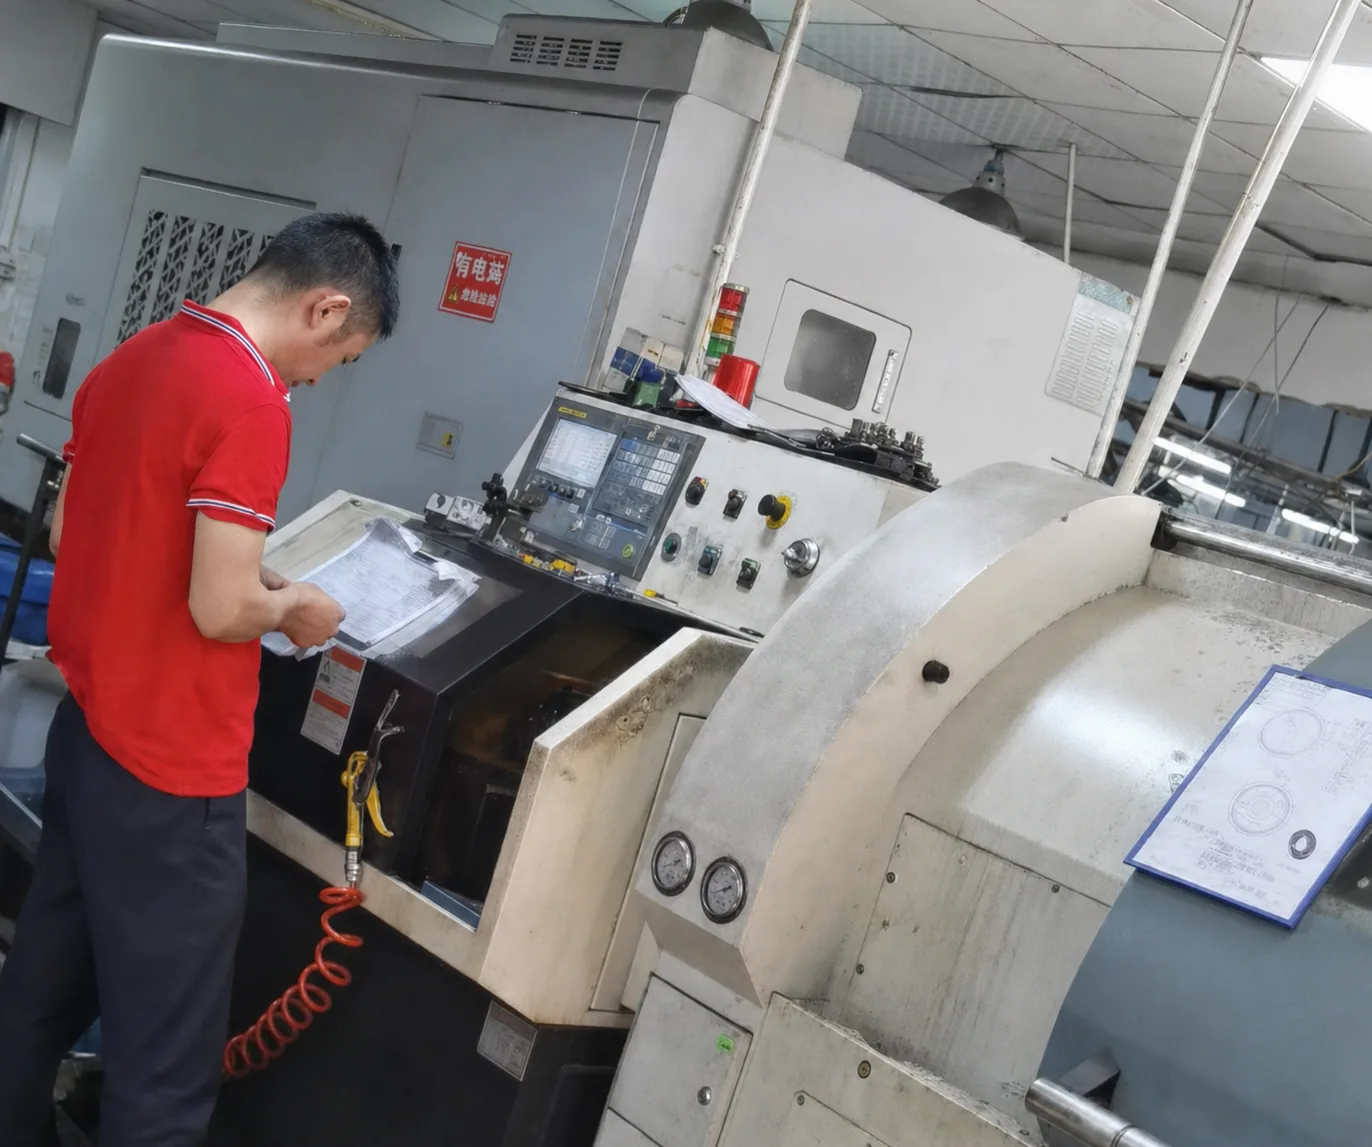
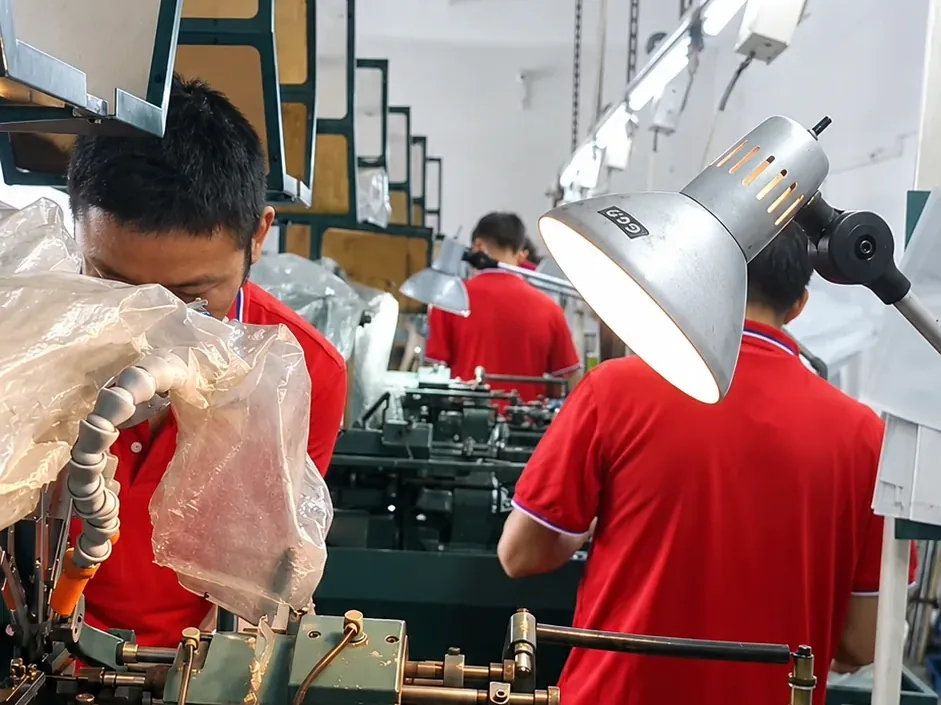
Real Operations
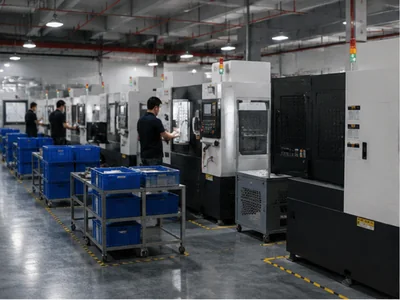
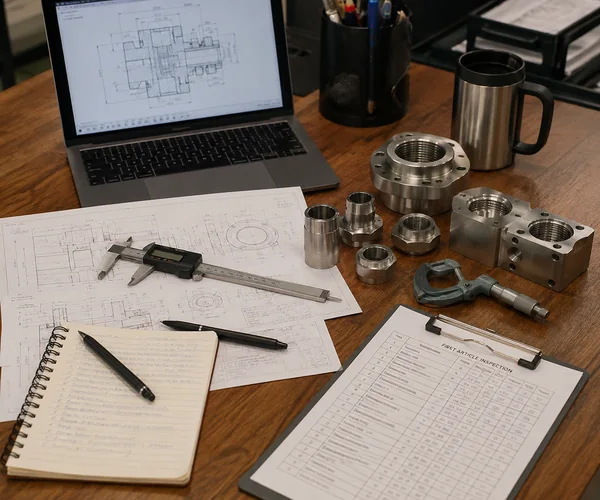
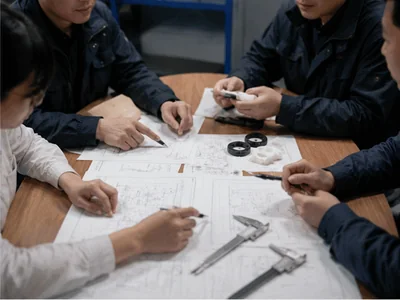
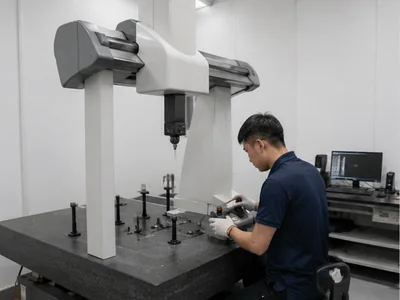
See Aluminum CNC Machining at LuckyHxs
Watch real CNC machining, operators, parts and production activity inside our factory.
PRECISION PARTS | REAL OPERATORS | REAL FACTORY
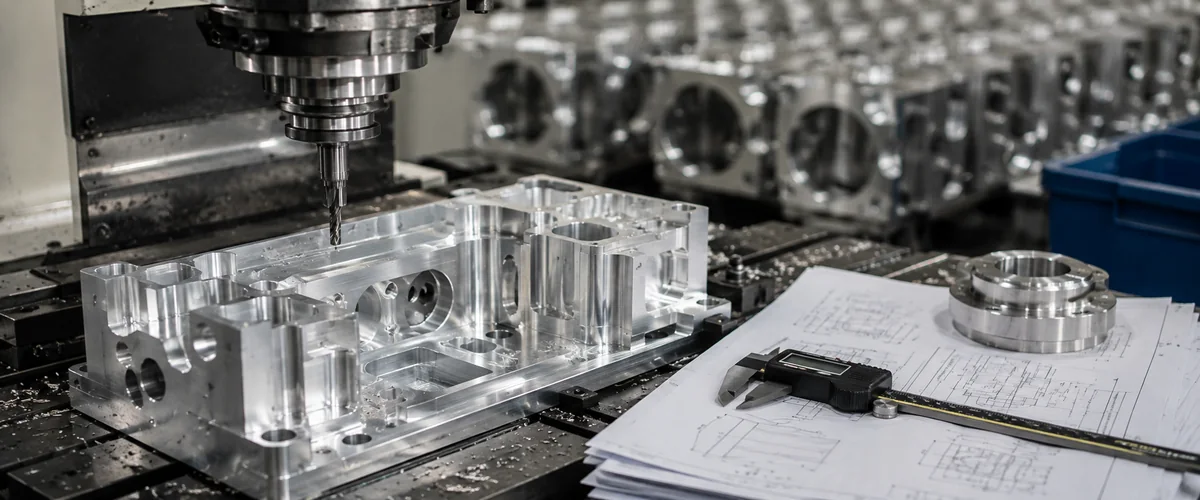
What Can an Aluminum CNC Machining Service Manufacture?
Aluminum CNC machining uses computer-controlled milling, turning and related processes to remove material from aluminum stock and produce finished components according to CAD models and engineering drawings.
A professional aluminum CNC machining service utilizes processes like CNC Milling, CNC Turning, Swiss Machining, Turn-Mill, Drilling, Boring, Threading, and Grooving.
These processes are applied to manufacture custom parts including: Housings, Brackets, Heat Sinks, Shafts, Pins, Bushings, Sleeves, Spacers, Flanges, Adapters, Connectors, Manifolds, and Fixtures.
When It Makes Sense
CNC machined aluminum parts are ideal for functional prototypes, engineering validation, low-to-medium volume production, and repeat production where precision holes, threads, functional fits, and complex milled features are required.
What Buyers Should Send
- 2D Drawing & 3D CAD
- Aluminum Grade & Temper (if specified)
- Quantity & Tolerance
- Finish, Critical Fit & Appearance Requirements
6061 vs. 7075 Aluminum: Which Is Better for CNC Machining?
Neither alloy is automatically “better.” The right choice depends on strength, machining, corrosion, finishing, weight, cost and service requirements.
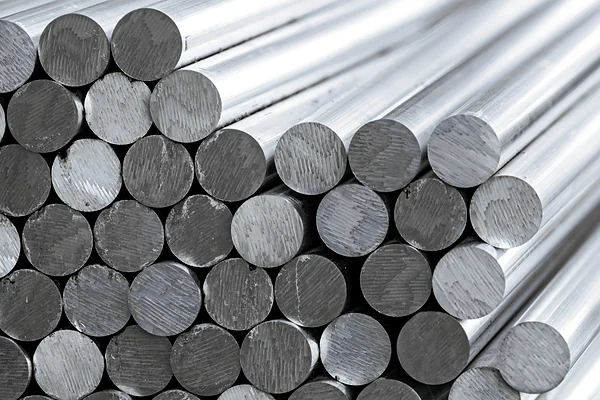
6061 Aluminum
Focus: Good Machinability, General Industrial Use, Versatility, Corrosion Resistance, Anodizing.
Typical: Housing, Bracket, Fixture, Adapter.
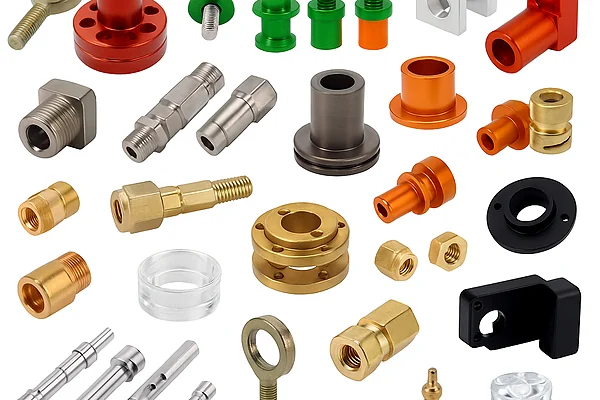
7075 Aluminum
Focus: Higher Strength, Higher Hardness, Strength-to-Weight Requirements.
Typical: High-Strength Brackets, Mechanical Components, Shafts.
| Factor | 6061 | 7075 |
|---|---|---|
| Machinability | Excellent, predictable chip formation | Good, but harder on tooling |
| Strength | Medium to High | Very High (comparable to some steels) |
| Corrosion Resistance | Excellent | Average (often requires coating) |
| Anodizing | Excellent response, clear colors | Fair, can produce darker/yellowish tint |
| Cost Consideration | Highly cost-effective | Higher raw material cost |
Choose the alloy according to drawing and operating requirements—not simply by choosing the strongest grade.
How Do You Choose an Aluminum CNC Machining Manufacturer?
A buyer's checklist for evaluating machining capability beyond generic claims.
- Can the supplier confirm the exact aluminum alloy and temper?
- Can they support both CNC milling and turning?
- Can they machine thin-wall housings without losing free-state geometry?
- Can they control functional datums and hole positions?
- How do they inspect threads and precision bores?
- How do they control burrs inside cross holes and manifolds?
- Do they review anodizing allowance and masking?
- How are cosmetic surfaces protected?
- How do they manage prototype-to-production consistency?
- What inspection and material documents can be supplied?
- Can they support repeat production without changing approved requirements?
- How are customer drawings protected?
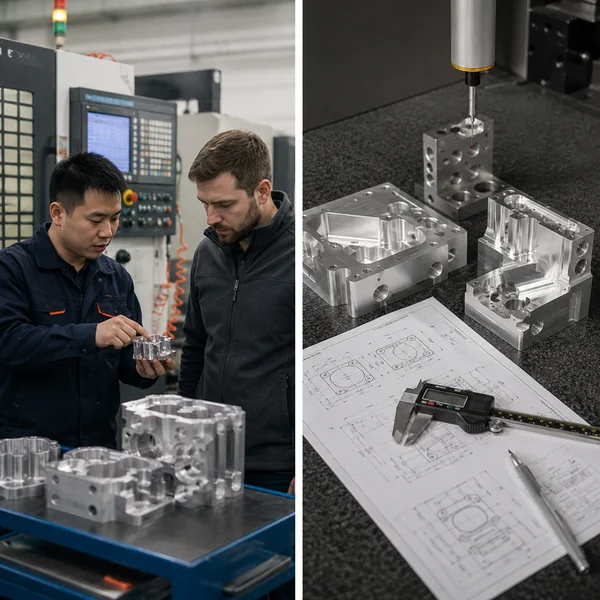
A suitable aluminum machining manufacturer should be evaluated against your specific drawing, alloy, tolerance, finishing and inspection requirements—not generic "high precision" claims. LuckyHxs supports drawing review, material confirmation, milling, turning, inspection and repeat production according to project requirements.
Frequently Asked Questions About Aluminum CNC Machining
What aluminum alloys can be CNC machined?
What is the best aluminum alloy for CNC machining?
What is the difference between 6061 and 7075 aluminum?
Can aluminum CNC parts be anodized?
Does anodizing change aluminum part dimensions?
Why does black anodizing sometimes show color variation?
Can you machine thin-wall aluminum housings?
How much does aluminum CNC machining cost?
Can you manufacture both CNC milled and turned aluminum parts?
What information do you need for an aluminum CNC machining quote?
Need Aluminum Parts That Still Fit After Machining and Anodizing?
What To Include For A Faster Review
2D / 3D Drawing
PDF, STEP, IGES or DWG files
Aluminum Grade
6061, 6063, 6082, 7075 or specified alloy
Critical Dimensions
Fits, holes, threads, flatness and mating features
Quantity
Prototype quantity and expected production volume
Surface Finish
Anodizing, sandblasting, polishing or other finish
Cosmetic Requirements
Color, masking areas and appearance-critical surfaces
Engineering Review Before Quotation
For aluminum parts with tight fits or anodized surfaces, we review machining allowance, coating buildup, mating dimensions and inspection points before production.
*Tolerance capability depends on part geometry, material, process and inspection requirements.