
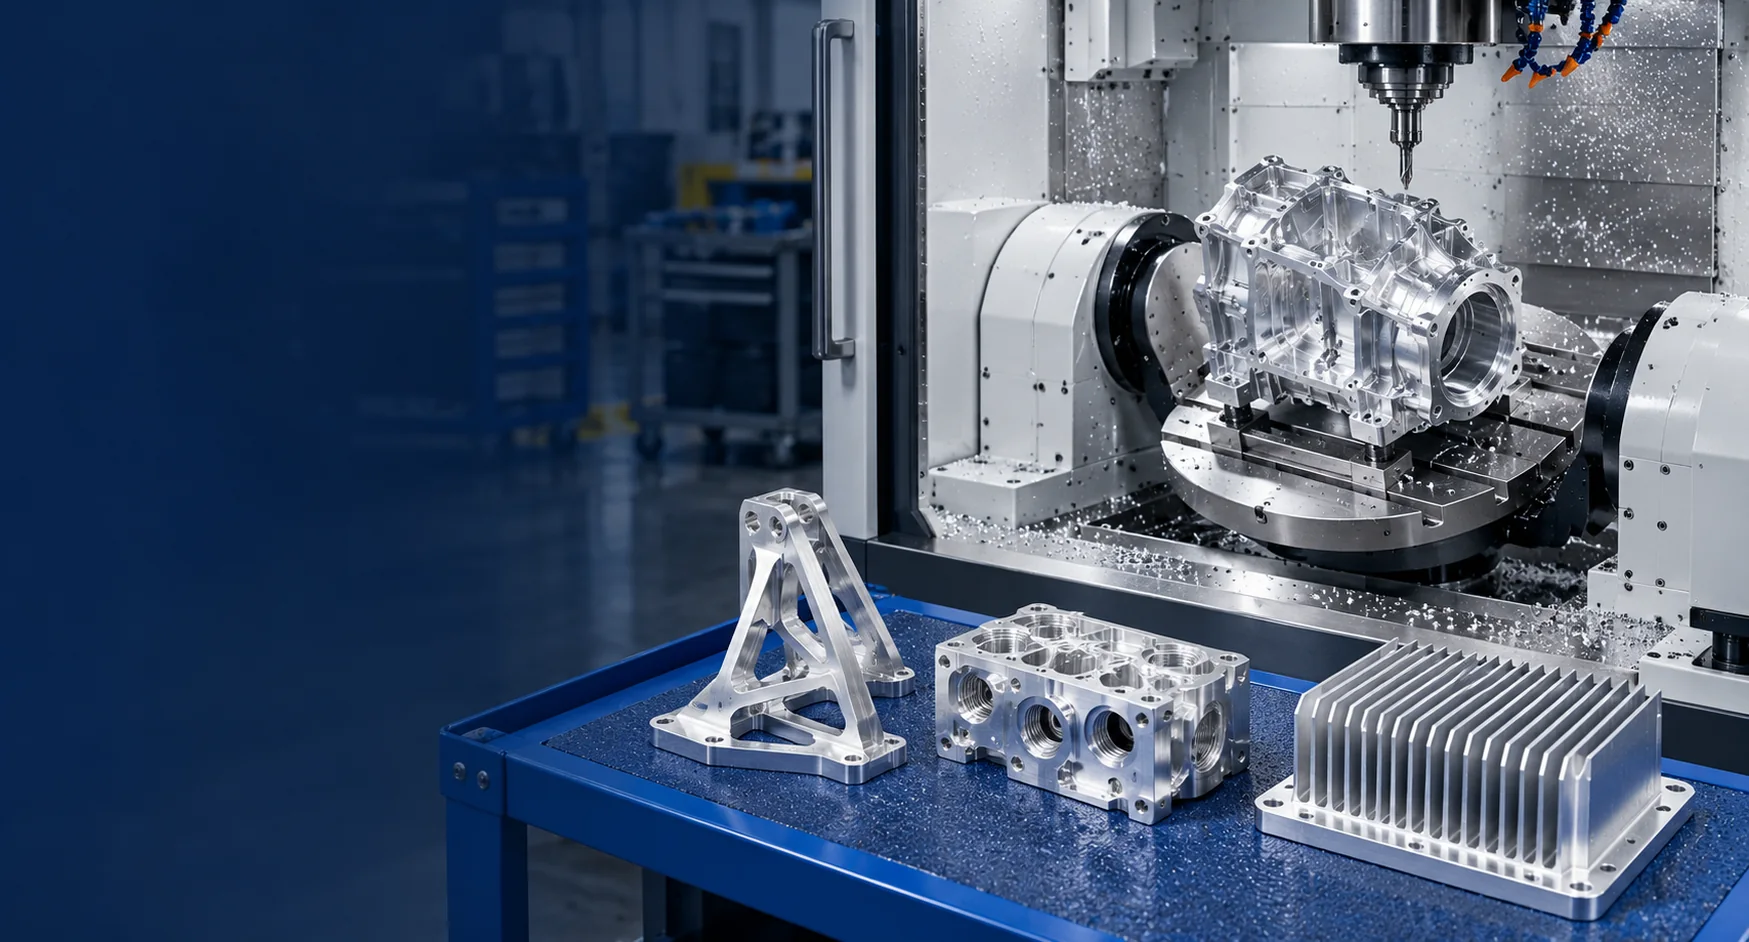
Aluminum CNC Milling Service Manufacturer for Custom Precision Parts
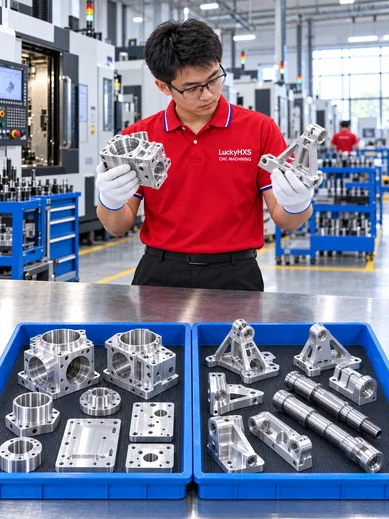
LuckyHXS manufactures custom aluminum CNC milled parts from customer drawings, 3D CAD files and approved samples. We produce housings, brackets, heat sinks, manifolds, enclosures, fixtures and other precision components for prototypes, low-volume programs and repeat production.
- 6061, 6063, 6082 and 7075 aluminum machining
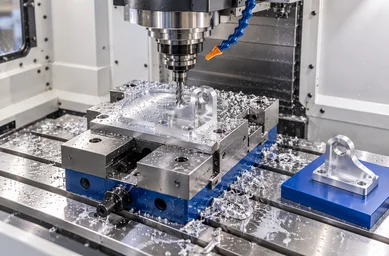
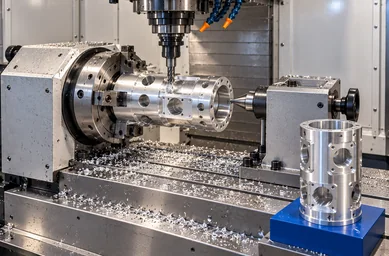
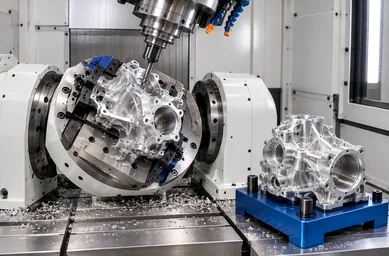
- 3-axis, 4-axis, selected 5-axis milling, drilling, tapping and boring
- Engineering review for thin walls, datums, hole positions, flatness and anodizing fit
Aluminum CNC Milling from Prototype to Repeat Production
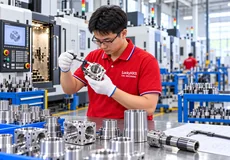
20+ Years CNC Experience
Drawing-based machining experience for custom aluminum components.
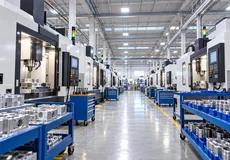
153 Precision Machines
Machining resources for different geometries, materials and production quantities.

±0.01 mm Standard Reference
Final capability depends on part size, geometry, aluminum grade, feature accessibility and inspection method.
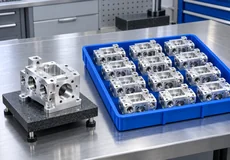
Prototype to Batch Production
Suitable projects can move from one-piece samples to repeat production after approval.
Typical prototype timing is 3–7 days for suitable projects after technical details are confirmed.
What Is an Aluminum CNC Milling Service?
Aluminum CNC milling removes material from an aluminum workpiece with rotating cutting tools controlled by a CNC program. The process is suitable for parts with flat faces, pockets, slots, mounting holes, threaded holes, sealing surfaces, fins and multi-side structural features.
A useful aluminum CNC milling project is defined by more than material and outside dimensions. Alloy, temper, datum structure, wall thickness, workholding, machining sequence, tolerance direction, anodizing allowance and inspection method must be considered together.
Common Visual Callouts:
- Flat surfaces
- Internal pockets
- Threaded holes
- Hole patterns
- Thin walls
- Sealing faces
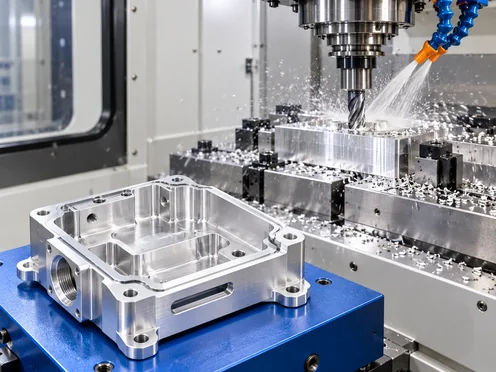
Custom Aluminum CNC Milled Parts We Manufacture
Each part family is produced to a drawing or approved sample. Select the geometry closest to your project or send the complete design for engineering review.
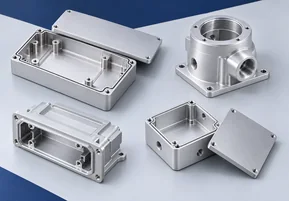
Aluminum Housings and Enclosures
Internal pockets, connector openings, sealing faces and mounting points for electronics, sensors and instruments.

Aluminum Brackets and Mounts
Hole patterns, slots, datum faces and rigid mounting surfaces for automation, robotics and machinery.
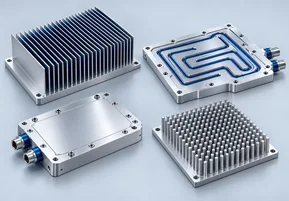
Aluminum Heat Sinks and Cooling Plates
Fins, grooves and flat thermal interfaces for electronic and thermal-management assemblies.
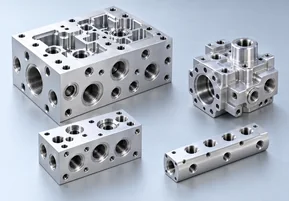
Aluminum Manifolds and Valve Bodies
Deep holes, cross channels, sealing faces and internal-burr control for fluid-control systems.
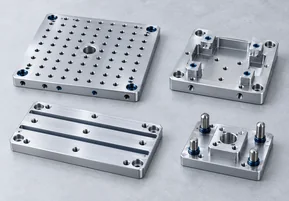
Aluminum Fixtures and Base Plates
Large pockets, locating features and flat reference surfaces for tooling and assembly fixtures.
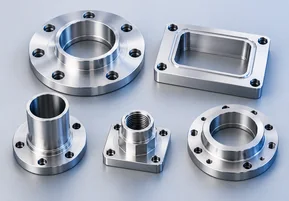
Aluminum Flanges and Adapters
Bolt patterns, internal or external threads and interface dimensions for connectors and couplings.
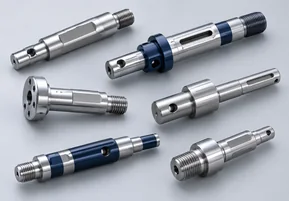
Aluminum Precision Pins and Shafts
Turned or milled components requiring controlled diameter, runout, cross holes or stepped features.
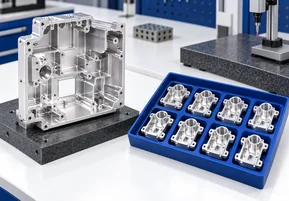
Aluminum Prototypes and Small-Batch Parts
Drawing-based components for functional validation, pilot production and repeat manufacturing.
Select the Aluminum Milling Route Around the Geometry
| Process Route | Suitable Features | Main Selection Consideration |
|---|---|---|
| 3-Axis CNC Milling | Plates, brackets, blocks, pockets and standard housings | Simple access from three primary directions |
| 4-Axis CNC Milling | Parts requiring indexed side features or multiple faces | Reduced re-clamping for rotational indexing |
| Selected 5-Axis Milling | Complex surfaces, angled faces and multi-side features | Fewer setups and improved access to difficult geometry |
| Drilling, Tapping and Boring | Mounting holes, threaded holes and precision bores | Hole position, depth, thread fit and tool access |
| Turn-Mill Support | Round aluminum parts with milled flats, slots or cross holes | Combined turning and milling where suitable |
The correct process depends on part geometry, aluminum grade, tolerance, quantity and finishing requirements. The machine route is confirmed during engineering review rather than selected from a generic machine list.
Choose the Aluminum Alloy Before Machining Starts
There is no single best aluminum grade for every CNC milled part. The correct choice depends on strength, machinability, corrosion resistance, appearance, anodizing response, weight and cost.
6061 Aluminum
Balanced general-purpose option for housings, brackets, fixtures and adapters. Good machinability and broad application flexibility.
6063 Aluminum
Suitable when surface appearance and anodized finish are more important than maximum structural strength. Confirm strength requirements before substitution.
6082 Aluminum
A higher-strength structural option for load-bearing brackets and industrial machinery components.
7075 Aluminum
A high-strength option for demanding mechanical components, precision shafts and high strength-to-weight requirements. Coating or corrosion protection may require additional review.
Note: Confirm the exact alloy and temper, such as T6 or T651, on the drawing or purchase specification. Do not substitute one aluminum grade for another without approval.
6061 vs. 7075 Aluminum for CNC Milling
| Selection Factor | 6061 | 7075 |
|---|---|---|
| General Use | Housings, brackets, fixtures and adapters | High-strength brackets, shafts and mechanical parts |
| Machinability | Predictable and generally easy to machine | Good, but harder on tooling |
| Strength | Medium to high for general industrial use | Higher strength-to-weight performance |
| Corrosion Resistance | Stronger natural corrosion resistance | Often requires coating or additional protection |
| Anodizing Response | Generally favorable | May produce a darker or less uniform appearance |
| Cost Consideration | Usually more economical | Higher raw material cost |
Select the grade according to the final application and drawing requirements, not simply by choosing the strongest material.
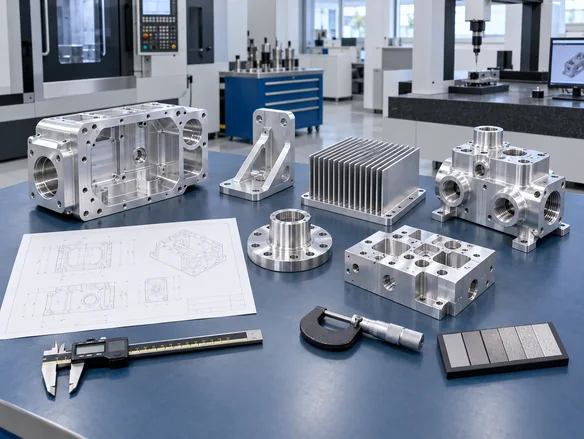
Specifications to Confirm for Aluminum CNC Milling
- • Material: 6061, 6063, 6082, 7075 or specified aluminum grade
- • Temper: T6, T651 or another specified condition when required
- • Tolerance: Standard reference up to ±0.01 mm for suitable features
- • Critical Features: Hole position, flatness, parallelism, perpendicularity, pocket depth, thread fit and sealing surfaces
- • Surface Finish: As-machined, anodizing, sandblasting, polishing, passivation or other agreed treatment
- • Drawing Formats: PDF, STEP, STP, IGES, IGS, DWG and DXF
- • Production Type: Prototype, low-volume, pilot batch and repeat production
- • Inspection: Dimensional measurement, projector, 2D/3D measurement, CMM and visual inspection according to the project
- • MOQ: From 1 piece for many custom projects; final quantity depends on geometry, process and production plan
Caution: Actual tolerance capability depends on part size, wall thickness, geometry, material temper, tool access, finishing and inspection method.
Thin-Wall Aluminum Parts Need Controlled Workholding
Thin walls, deep pockets and large material removal can create distortion after the part is unclamped. A part may measure correctly while clamped but lose flatness or wall position in its free state.
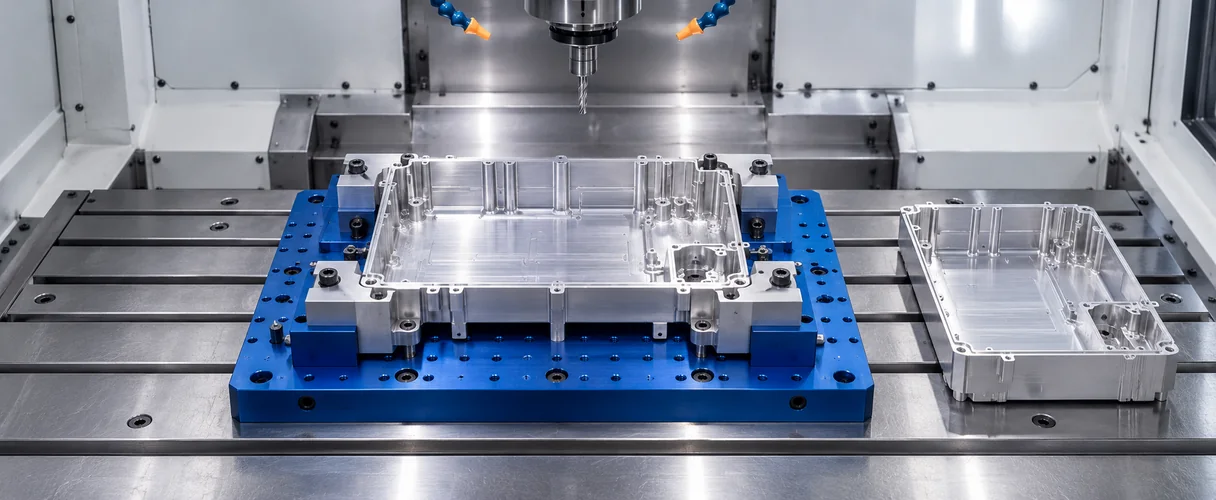
Workholding Review
Reduce unnecessary clamping force on fragile features.
Balanced Machining Sequence
Manage material removal, heat and residual stress.
Free-State Inspection
Check flatness and critical geometry after unclamping.
Datum Control
Keep hole positions and mating surfaces tied to the functional reference system.
Common Aluminum CNC Milling Risks and Practical Responses
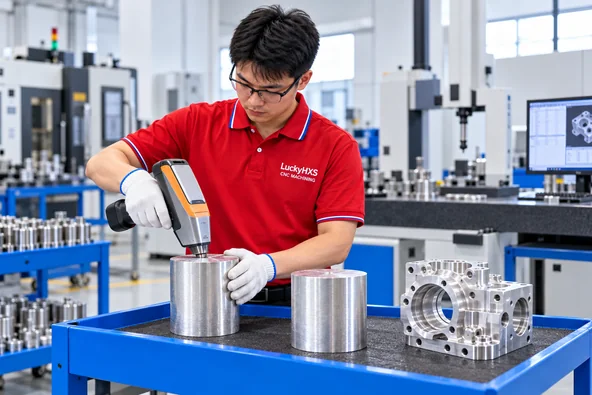
Wrong Alloy or Temper
Risk: Similar-looking aluminum grades can have different strength, machining behavior and finishing response.
Response: Confirm alloy, temper, application requirement and material documentation before production.
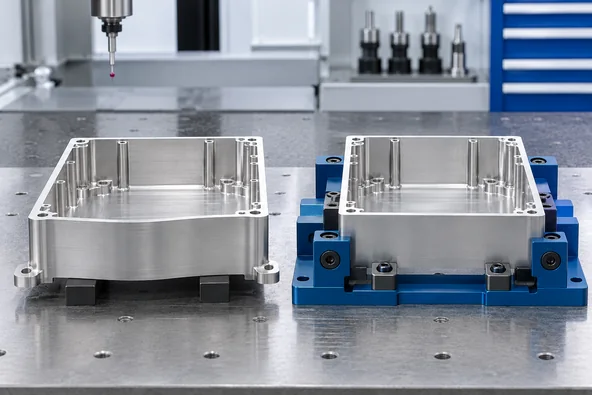
Thin-Wall Distortion
Risk: Clamping pressure, heat and residual stress may affect free-state flatness or wall thickness.
Response: Review workholding, machining sequence, datum strategy and post-unclamp inspection.
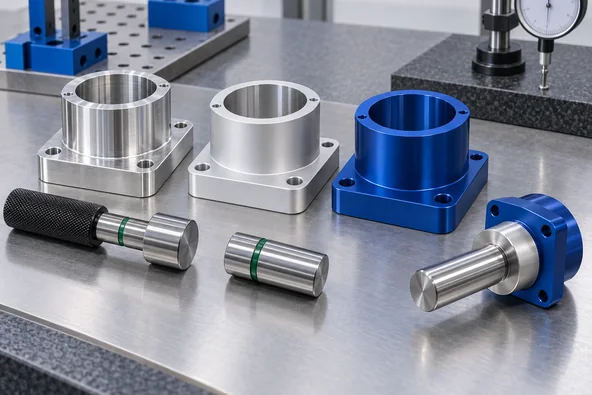
Anodizing Changes Fit
Risk: Coating buildup can affect threads, bores, bearing seats and mating dimensions.
Response: Define whether critical dimensions apply before or after finishing, then confirm masking and post-finish inspection.
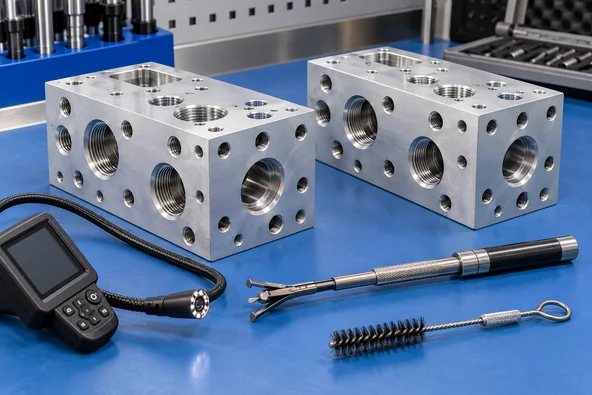
Burrs in Holes and Cross Channels
Risk: Internal burrs and trapped chips can affect assembly, sealing and fluid flow.
Response: Review hole intersections, deburring access, cleaning and functional inspection.
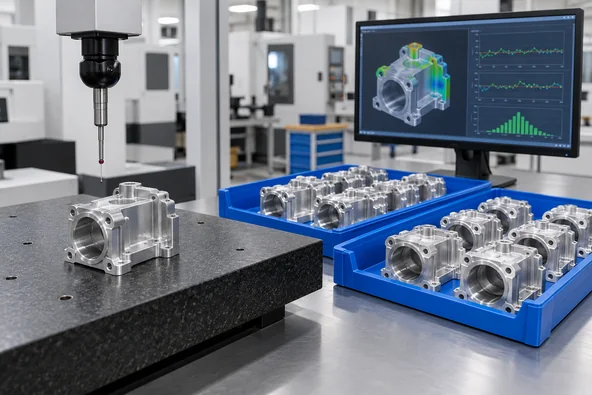
Prototype-to-Production Drift
Risk: A prototype process may not transfer directly into stable repeat production.
Response: Retain the approved drawing revision, process route, fixture datum and inspection requirements.
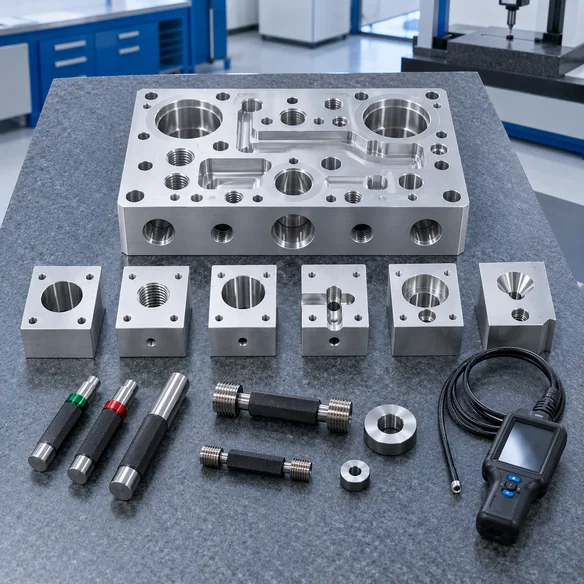
Hole Function Matters More Than Hole Diameter Alone
A complete aluminum CNC milling inspection plan should evaluate the feature’s function, not only its nominal dimension.
- Through Hole — Control exit burr and edge condition.
- Blind Hole — Control depth and trapped chips.
- Cross Hole — Control internal intersection burrs.
- Precision Bore — Control roundness, surface finish and mating fit.
- Internal Thread — Verify thread form and gauge after finishing.
- External Thread — Maintain entry chamfer and mating condition.
- Groove — Protect the sealing or O-ring interface.
- Counterbore or Countersink — Maintain fastener seating and depth.
Aluminum CNC Milling with Anodizing and Surface-Finish Review
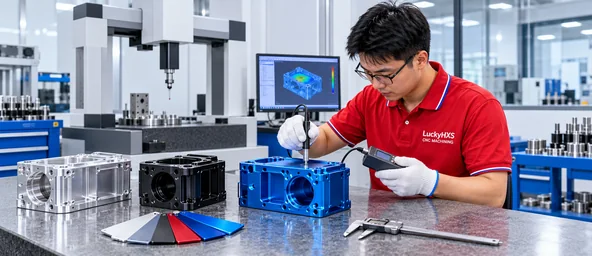
Anodizing can improve appearance and surface protection, but it also affects dimensions and cosmetic consistency. Critical bores, threads, bearing seats and mating surfaces must be reviewed before finishing.
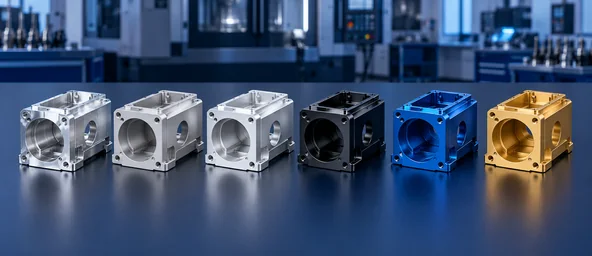
Available Finishes
Surface Finish Checklist
- Confirm alloy and temper
- Define color or approved appearance range
- Identify masking areas
- Separate cosmetic surfaces from hidden surfaces
- Confirm before-finish or after-finish dimensions
- Inspect critical fit after anodizing
- Protect finished parts during packaging
Inspection Based on Part Function
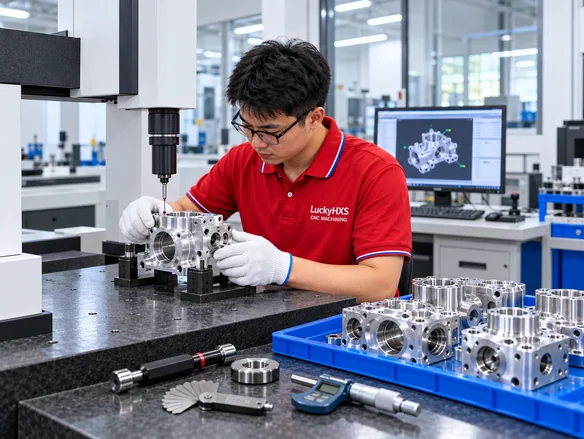
LuckyHXS selects inspection methods according to drawing requirements, feature accessibility and the function of the aluminum CNC milled part.
Drawing Requirement Review
Identify material, temper, datums, critical dimensions, finish and assembly requirements.
Incoming Material Check
Confirm the specified aluminum grade and material condition.
First Article Verification
Measure the first completed part before continuing the production batch.
In-Process Inspection
Monitor critical dimensions and tool-wear-sensitive features.
Post-Finish Inspection
Recheck critical fits, cosmetic surfaces, masking areas and coating-related dimensions.
Packing Verification
Confirm quantity, labels, protection and requested documents.
Visible Inspection Focus:
From Aluminum Drawing Review to Repeat Production
A clear process route connects the drawing, machining method, inspection standard and finishing condition before production begins.

1. Send 2D Drawing or 3D CAD

2. Confirm Alloy and Temper

3. Review DFM and Critical Features

4. Confirm Quotation Assumptions

5. Machine the Prototype or First Article

6. Perform In-Process Inspection

7. Apply Anodizing or Surface Finish

8. Complete Final Inspection

9. Protect and Pack the Parts

10. Retain Approved Requirements for Repeat Orders
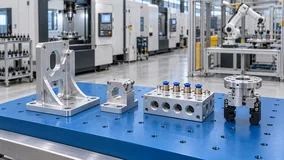
Where Custom Aluminum CNC Milled Parts Are Used
Industrial Automation
Positioning blocks, brackets, base plates and fixtures.
Main concern: locating-feature accuracy.
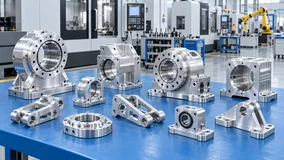
Robotics and Machinery
Mounting brackets, arms, housings and support components.
Main concern: hole position and flatness.
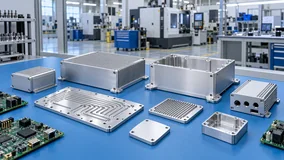
Electronics
Controller housings, enclosures and heat-dissipation parts.
Main concern: thin walls and cosmetic finish.
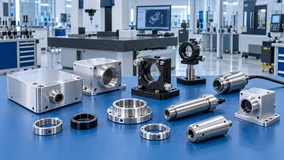
Sensors and Instruments
Precision enclosures, covers and mounting components.
Main concern: sealing surfaces and fine threads.
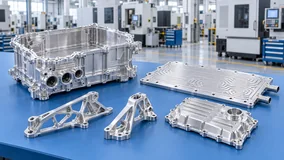
Automotive and EV
Equipment connectors, brackets and lightweight structural parts.
Main concern: repeatability and assembly fit.
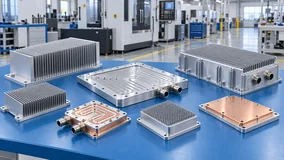
Thermal Management
Heat sink bases, cooling plates and fin structures.
Main concern: flatness and fin integrity.
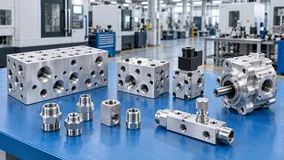
Fluid Control
Aluminum manifolds, adapters and valve bodies.
Main concern: cross-hole burrs and internal cleaning.
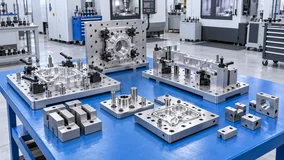
Industrial Tooling
Fixture plates, tooling blocks and assembly bases.
Main concern: overall flatness and datum relationships.
Published Aluminum CNC Milling Cases
Aerospace Sensor Enclosure
- Material: Aluminum 7075
- Process: 5-axis CNC milling
- Inspection: CMM and 100% visual inspection
- Engineering focus: Weight control, burr control and selected critical features
Published result: Selected critical features controlled to ±0.004 mm for the documented project scope.
EV Charging Control Bracket
- Material: Aluminum 6061
- Process: 4-axis CNC machining
- Inspection: Dedicated hole-pattern gauge
- Engineering focus: Mounting-hole alignment across repeat batches
- Application: EV charging control equipment
Thin-Wall Aluminum Housing
- Part type: Thin-wall enclosure
- Engineering focus: Free-state flatness, wall stability, datum relationships and post-finish fit
- Manufacturing response: Controlled workholding, balanced material removal and post-unclamp inspection
A CNC Milling Factory You Can Review
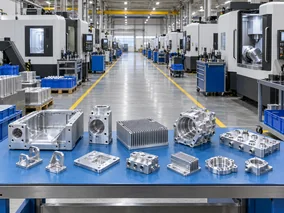
LuckyHXS CNC is the precision machining division of Shenzhen Hongxiangsheng Technology Co., Ltd. Our team supports drawing review, aluminum CNC milling, CNC turning, Swiss machining, turn-mill machining, inspection and export packaging for custom projects.
What Affects Aluminum CNC Milling Cost and Lead Time?
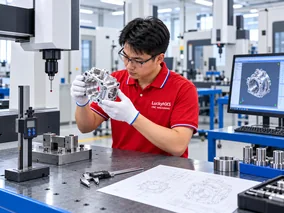
The cost of an aluminum CNC milled part depends on the complete manufacturing route, not only the material price.
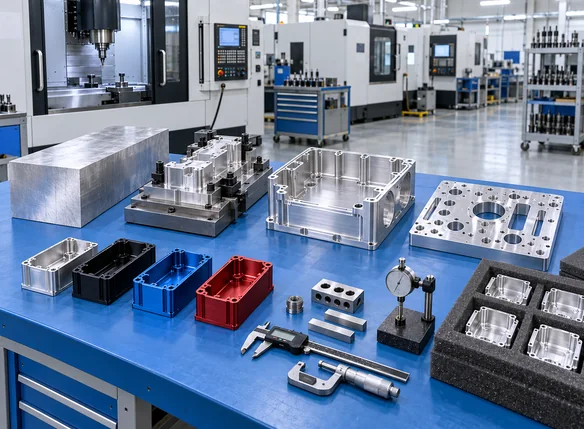
- Raw stock size and aluminum grade
- Number of setups and machining faces
- Pocket depth and tool-access difficulty
- Thin walls and distortion-control requirements
- Hole, thread, bore and tolerance complexity
- Anodizing, masking and cosmetic requirements
- Quantity, packaging and inspection documentation
A complete drawing and clear finish requirements allow the quotation to reflect actual machining assumptions instead of a generic unit-price estimate.
How to Choose an Aluminum CNC Milling Manufacturer
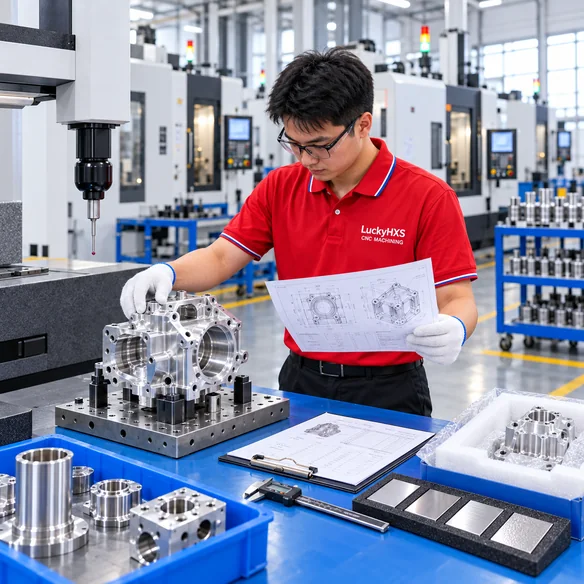
- Can the supplier confirm the exact alloy and temper?
- Can the supplier machine thin-wall housings and deep pockets?
- Can the supplier control functional datums and hole positions?
- Can the supplier inspect flatness, parallelism and perpendicularity?
- Can the supplier review anodizing allowance and masking?
- Can the supplier control burrs in cross holes and manifolds?
- Can the supplier support both prototype and repeat production?
- Can the supplier provide inspection and material documents?
- Can the supplier protect cosmetic surfaces during packing?
- Can the supplier retain approved drawing revisions for repeat orders?
- Can the supplier review the complete application rather than only the material name?
- Can the supplier protect confidential CAD files and drawings?
A suitable manufacturer should be evaluated against the actual drawing, aluminum grade, tolerance, finish, quantity and inspection requirements.
Explore Related LuckyHXS CNC Capabilities
Aluminum CNC Milling Service FAQ
What aluminum alloys can be CNC milled?
Which aluminum alloy is best for CNC milling?
Can you machine thin-wall aluminum housings?
Can aluminum CNC milled parts be anodized?
Does anodizing change aluminum part dimensions?
What tolerance can aluminum CNC milling achieve?
Can you machine both milled and turned aluminum parts?
What files are needed for a quotation?
How is the cost of aluminum CNC milling calculated?
What to Send for an Aluminum CNC Milling Quote
- ✓ 2D drawing and 3D CAD file
- ✓ Aluminum grade and temper
- ✓ Prototype or production quantity
- ✓ Critical dimensions and tolerance
- ✓ Hole, thread and pocket requirements
- ✓ Flatness, parallelism or perpendicularity requirements
- ✓ Anodizing color and coating requirements
- ✓ Masking areas
- ✓ Cosmetic surfaces
- ✓ Packaging and labeling requirements
- ✓ Inspection report or material document requirements
- ✓ Target delivery location
If some details are not yet available, send the current drawing and explain the part’s application. The engineering review can identify missing information before quotation.

Ready to Start Your Aluminum CNC Milling Project?
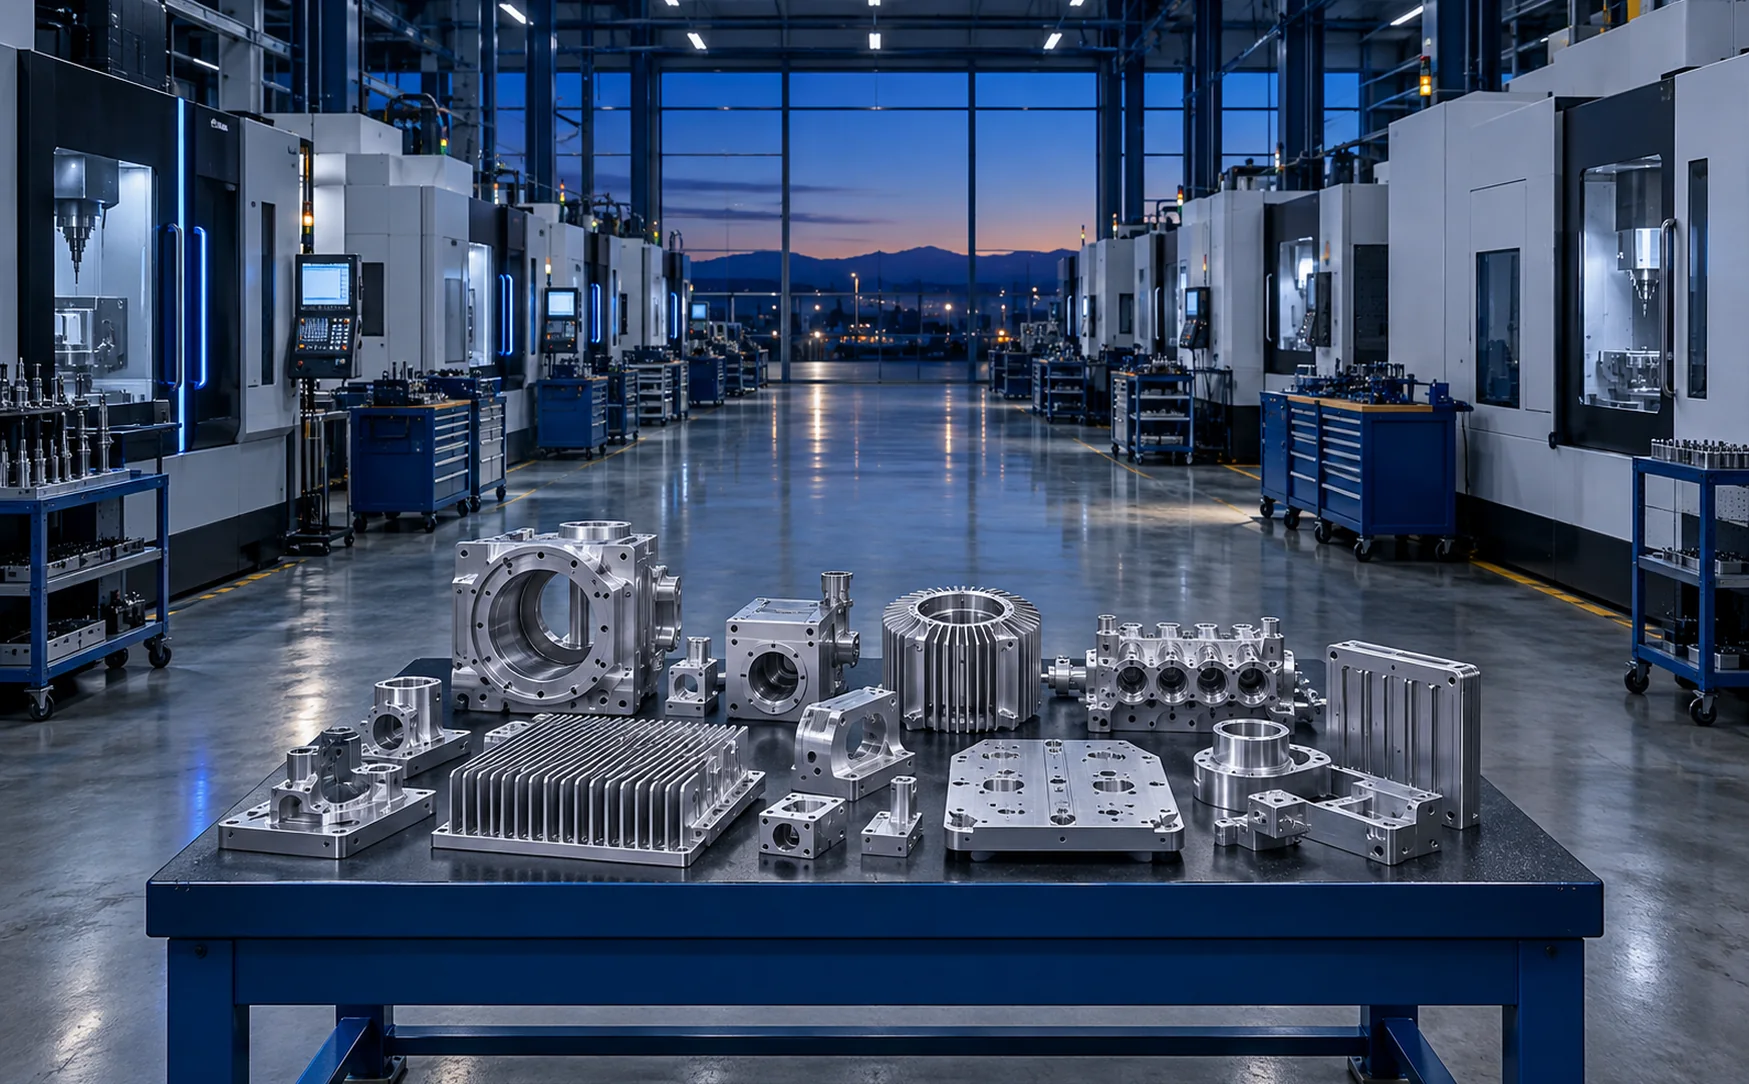
Send your aluminum drawing, CAD file or sample to LuckyHXS. Our team will review the alloy, machining route, critical features, tolerance, anodizing requirements, inspection scope and production quantity before preparing a quotation.
- • Custom aluminum CNC milling from drawings or CAD files
- • 6061, 6063, 6082 and 7075 aluminum options
- • Housings, brackets, heat sinks, manifolds, plates and fixtures
- • Prototype, low-volume and repeat production
- • DFM review for thin walls, holes, datums and anodizing fit
- • Inspection documentation and NDA support available according to project requirements