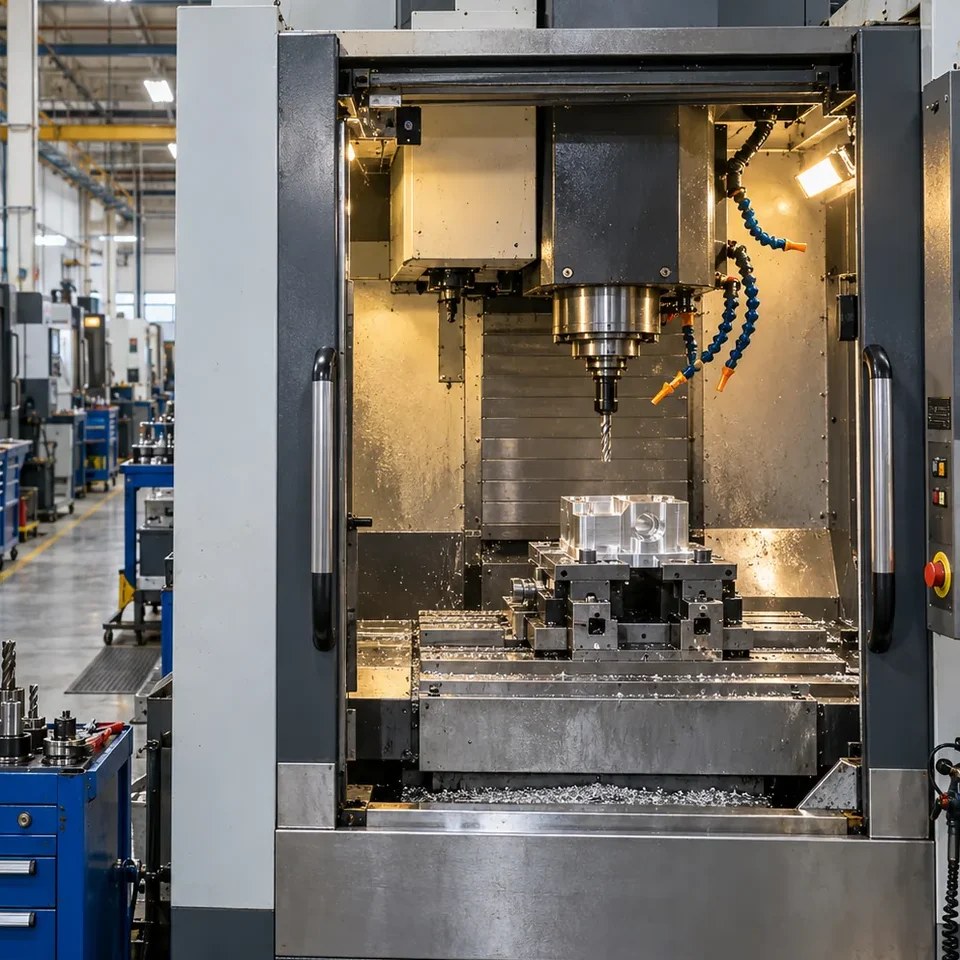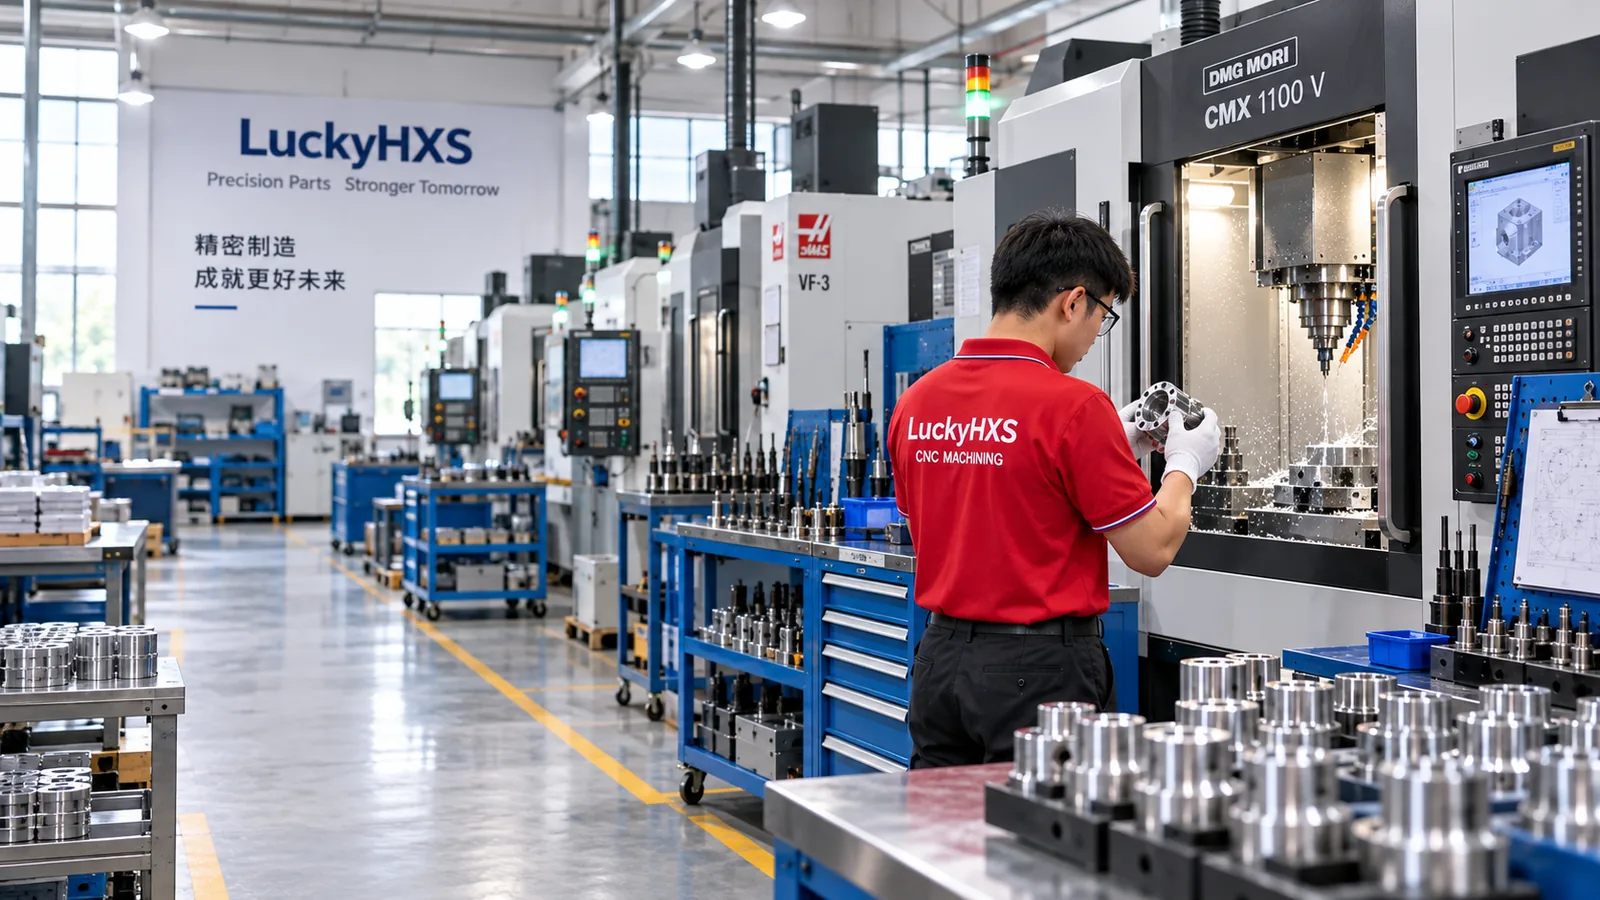
Precision CNC Turned Parts Manufacturer for Custom Production
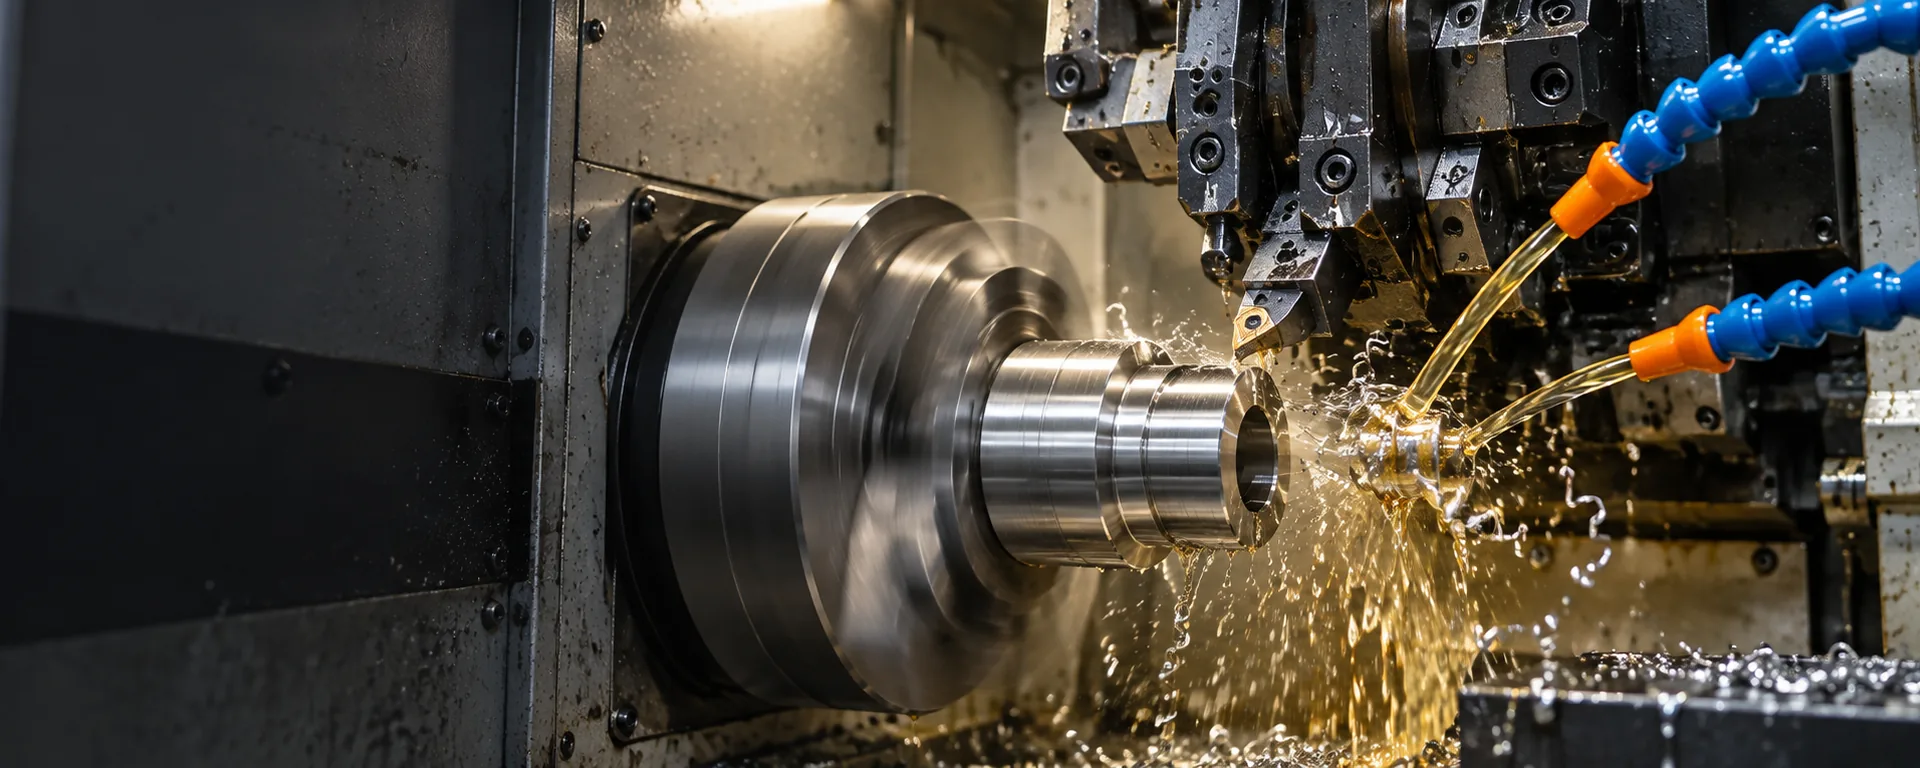
LuckyHXS manufactures precision CNC turned parts to your drawings, samples, and technical requirements. We support custom shafts, sleeves, bushings, pins, threaded components, fittings, and other rotational parts where diameters, bores, shoulders, threads, and feature relationships matter.
Share your 2D drawing, 3D model, sample, material, quantity, and critical requirements. Our team reviews the part as a functional component—not only as a list of nominal dimensions.
Custom Turned Components Built Around Functional Requirements
Precision is not one universal number. For a turned component, the requirements that matter may be a bearing diameter, bore fit, shoulder location, usable thread length, sealing surface, runout, surface condition, or the relationship between several features.
LuckyHXS reviews the drawing together with material, quantity, finishing, inspection, and assembly information before selecting a practical manufacturing route. This helps buyers clarify what must be controlled before production begins.

Precision Turned Part Families We Review
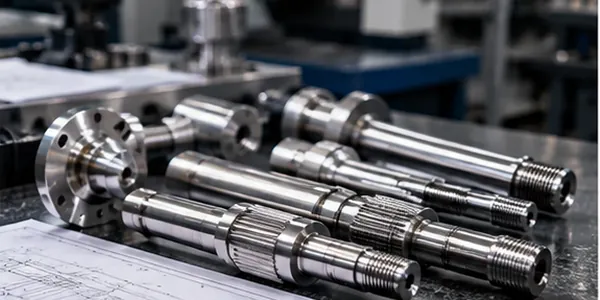
Machined Shafts
Stepped shafts, motor shafts, drive shafts, and locating shafts with controlled diameters, shoulders, grooves, threads, and mating features.
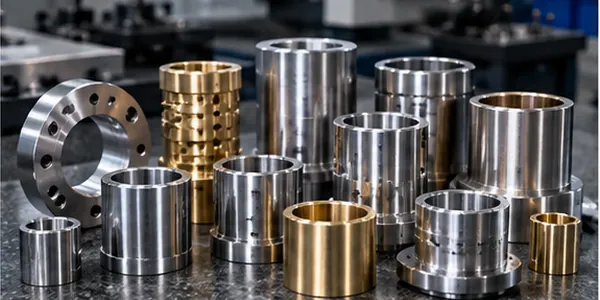
Custom Sleeves and Bushings
Rotational components where bore size, outside diameter, wall condition, face location, and assembly fit must be reviewed together.
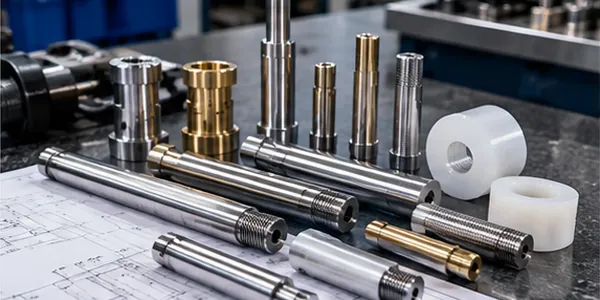
CNC Machined Pins and Spacers
Locating pins, guide pins, collars, spacers, and compact round parts where length, chamfers, shoulders, and edge condition affect assembly.
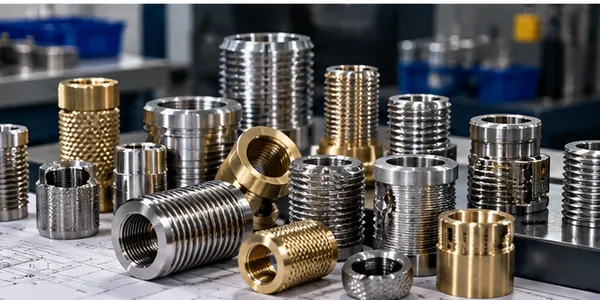
Threaded Components and Inserts
Custom threaded inserts, fittings, connectors, adapters, studs, and turned hardware with defined thread type, usable length, lead-in, and gauge requirements.
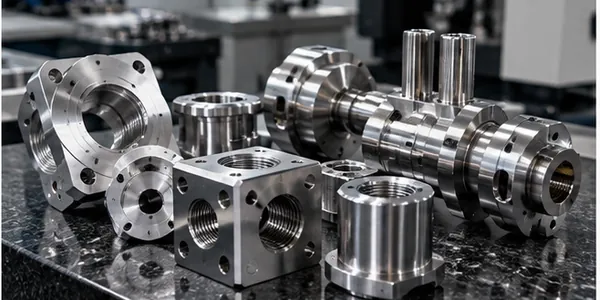
Turn-Mill Components
Rotational parts that also require flats, cross holes, slots, side features, or other geometry that needs turning and milling to work together.
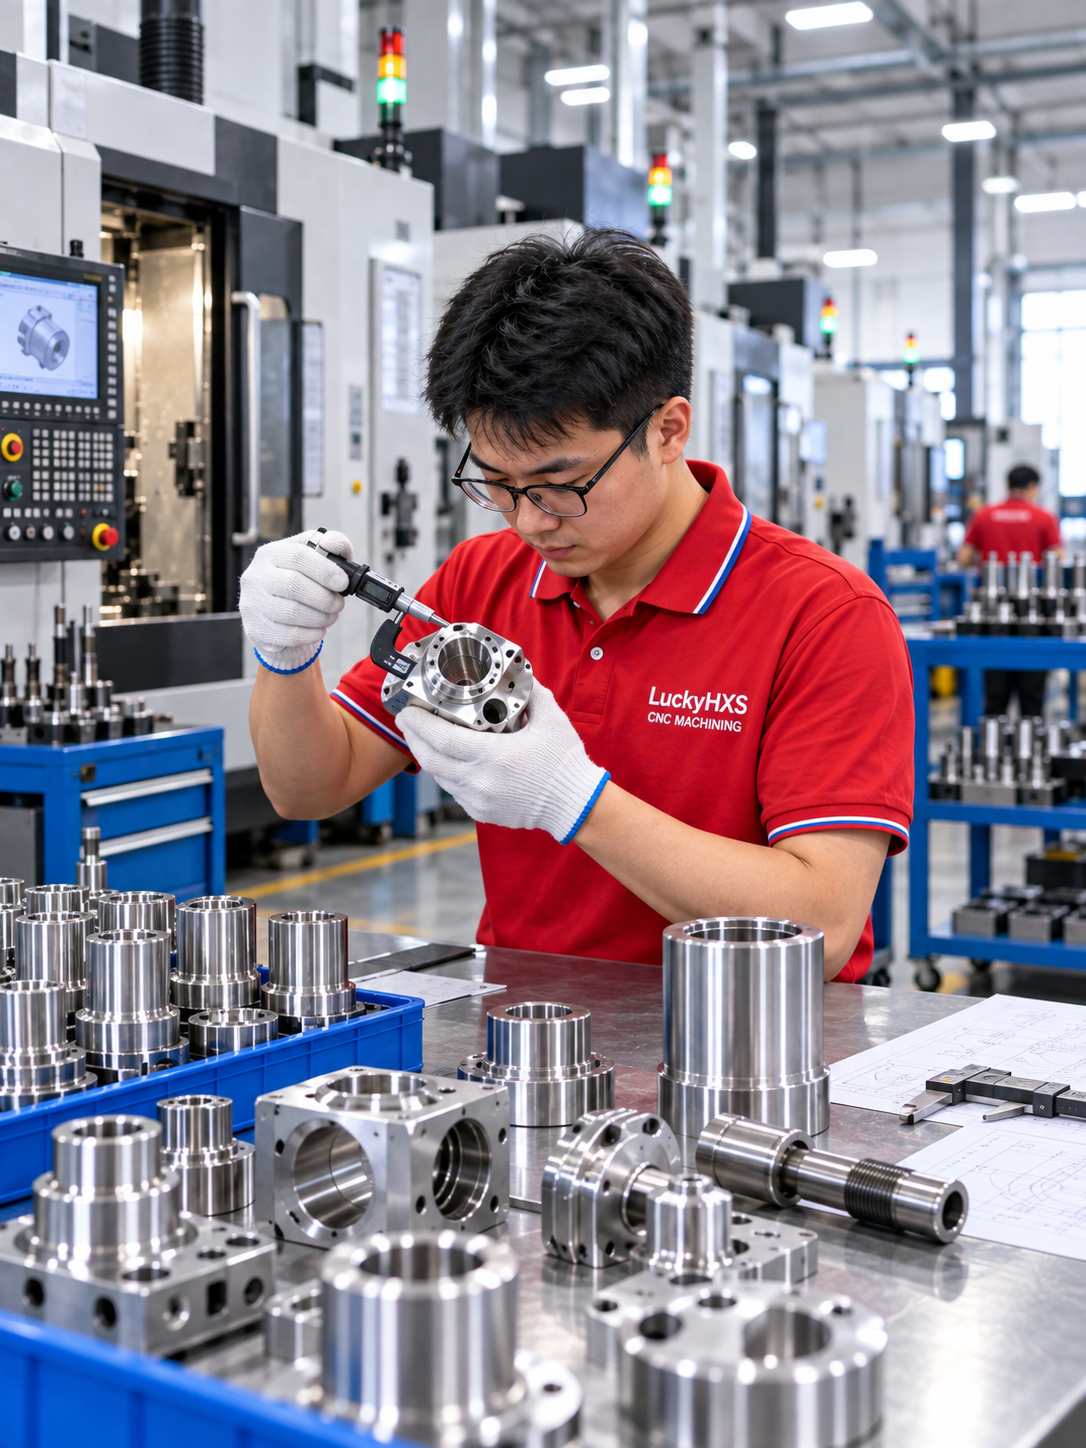
When CNC Turning Is the Right Starting Process
CNC turning is often the right starting point when the main geometry is organized around one central axis. Typical features include outside diameters, inside diameters, faces, shoulders, bores, threads, grooves, tapers, radii, and chamfers.
A part name alone does not determine the process. A “shaft,” “connector,” or “fitting” may require conventional turning, Swiss-type machining, turning plus secondary milling, or a turn-mill route depending on its geometry, support needs, feature access, and drawing requirements.
Primarily Rotational Geometry
Use turning as the starting point when round features and axial relationships define the part.
Off-Axis Features
Flats, cross holes, slots, keyways, and radial features may require live tooling, turn-mill machining, or a secondary operation.
Functional Relationships
The process should protect the features that must remain aligned, concentric, square, threaded, sealed, or assembled together.
Start With a Drawing Review, Not a Generic Specification
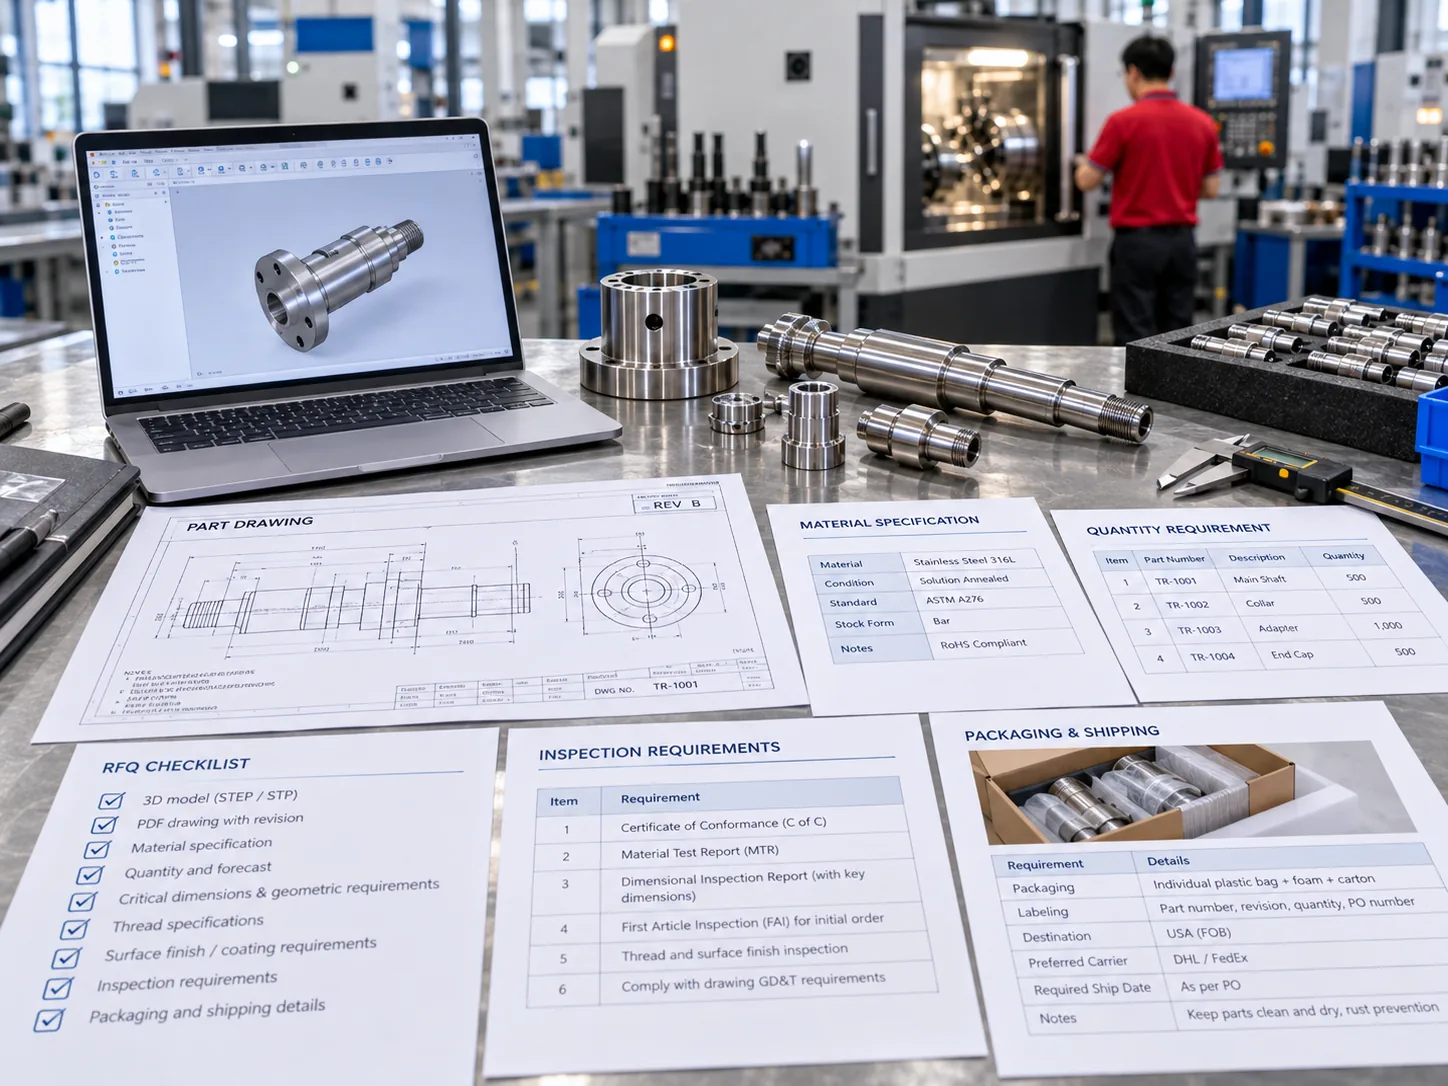
A useful quotation starts with the information that affects how the part is made and accepted. A 3D model shows nominal geometry, while a controlled 2D drawing communicates tolerances, datums, threads, surface requirements, edge conditions, and inspection expectations.
Helpful Information to Share
- STEP or STP model and a revision-controlled PDF drawing
- Material grade, condition, and permitted alternatives
- Quantity for the current order and expected repeat demand
- Critical OD, ID, length, thread, groove, fit, or runout requirements
- Required finish, heat treatment, coating, or masking
- Inspection documents, packaging needs, and delivery requirements
- Notes about mating parts, sealing faces, assembly direction, or customer-supplied material
If you only have a sample, photo, sketch, or basic dimensions, share what is available for an initial discussion.
Choose Material by Function, Not by a General Label
“Stainless steel,” “aluminum,” “brass,” or “plastic” is only a starting point. The selected grade, condition, stock form, finish, and functional environment can affect machinability, thread quality, surface condition, heat response, corrosion behavior, conductivity, weight, and final fit.
Stainless Steel
Often considered when corrosion resistance, strength, appearance, or surface condition are part of the requirement. Confirm grade, condition, finishing sequence, and final dimensional condition.
Aluminum
Often selected where lower weight, machinability, or anodized appearance is relevant. Confirm alloy, temper, cosmetic surfaces, and whether dimensions apply before or after finishing.
Brass, Copper, and Free-Machining Steel
Useful where conductivity, thread performance, machinability, or specific component function drives the material choice. Define the exact grade and any finishing requirements.
Engineering Plastics
For projects involving POM, PTFE, nylon, ABS, or other engineering plastics, clarify thermal behavior, moisture response, clamping sensitivity, burr control, and free-state measurement conditions.
The Part Is More Than Its Outside Diameter
A turned part becomes harder to manufacture when several features must work together after machining. The engineering review should look at the relationships between features, not only individual tolerances.
Bore to Outside Diameter
For sleeves, bushings, and round housings, the ID, OD, wall condition, face location, and fit may need to be considered as one functional system.
Thread to Seating Face
For threaded fittings and connectors, usable thread length, lead-in, relief, seating face, and finishing allowance can all affect assembly.
Shoulder to Mating Part
For shafts, spacers, and collars, shoulder position and face condition may determine axial location within the assembly.
Cross Hole to Main Axis
For parts with radial holes, flats, or slots, define angular position, burr condition, access for machining, and how the feature will be inspected.
Precision Means Controlling the Features That Make the Part Function
A closer tolerance is not automatically a better drawing. The right requirement is the one that protects the function of the part without making non-critical features unnecessarily difficult to produce or inspect.
Fit
Identify whether the feature is a clearance fit, sliding fit, press fit, locating fit, bearing seat, sealing feature, or non-functional dimension.
Datum Relationship
Show which feature establishes the functional axis or face, especially where a bore, shoulder, thread, or outside diameter must relate to another feature.
Measurement Method
Define how critical characteristics will be checked, including the required condition of the part, the datum used, and whether the dimension applies before or after finishing.
A machine’s resolution is not a finished-part guarantee. The drawing, material, geometry, process route, and inspection method must be reviewed together.
Common Turned-Part Risks to Clarify Before Production
A Tight Diameter That Does Not Fit
A nominal size may still fail in assembly when the mating feature, surface condition, coating, temperature, or measurement condition is not defined.
A Thread That Looks Correct but Will Not Assemble
Thread type, pitch, class or fit, usable length, lead-in, relief, coating allowance, and gauge requirements should be clarified before production.
A Slender Part That Changes After Release
Long shafts and thin-wall sleeves can respond to cutting force, heat, support method, clamping pressure, cutoff, and free-state measurement.
A Sample That Does Not Translate Into Repeat Production
An approved sample should be connected to an agreed drawing revision, material, process route, critical features, and inspection expectations before repeated production begins.
Turned-Part Selection Guide
Use this guide to prepare the right questions before requesting a quotation. Final manufacturability must always be confirmed against the actual drawing and requirements.
| Part Family | Typical Functional Focus | Information to Define | Review Priority |
|---|---|---|---|
| Shafts | Bearing, seal, drive, or locating diameters | Datum axis, shoulders, runout, length, surface condition | Alignment of rotational features |
| Sleeves and Bushings | ID/OD relationship and assembly fit | Wall condition, bore, outside diameter, face location, free-state measurement | Fit and wall stability |
| Pins and Spacers | Location and stack-up control | Diameter, length, chamfers, grooves, edge condition | Mating and axial position |
| Threaded Components | Engagement and assembly | Thread designation, usable length, lead-in, relief, gauge requirement | Thread function after finishing |
| Turn-Mill Parts | Rotational and secondary features | Flats, cross holes, slots, angular relationship, burr condition | Setup strategy and datum transfer |
Shafts
Focus: Bearing, seal, drive, or locating diameters
Define: Datum axis, shoulders, runout, length, surface condition
Priority: Alignment of rotational features
Sleeves and Bushings
Focus: ID/OD relationship and assembly fit
Define: Wall condition, bore, outside diameter, face location, free-state measurement
Priority: Fit and wall stability
Pins and Spacers
Focus: Location and stack-up control
Define: Diameter, length, chamfers, grooves, edge condition
Priority: Mating and axial position
Threaded Components
Focus: Engagement and assembly
Define: Thread designation, usable length, lead-in, relief, gauge requirement
Priority: Thread function after finishing
Turn-Mill Parts
Focus: Rotational and secondary features
Define: Flats, cross holes, slots, angular relationship, burr condition
Priority: Setup strategy and datum transfer
If the part combines multiple functions, describe the mating component and the assembly sequence. This can be more useful than tightening every dimension independently.
Special Review for Slender, Thin-Wall, and Feature-Dense Parts
Long slender shafts, small-diameter pins, thin-wall sleeves, and parts with intersecting features may need a more detailed review before production. Their behavior can change with support method, cutting sequence, clamping, material condition, and inspection setup.
For Slender Parts
Share overall length, unsupported length, diameter transitions, material condition, surface requirement, and the functional feature that must remain stable.
For Thin-Wall Parts
Show wall thickness, bore depth, critical outside surfaces, free-state requirements, and any features that could be affected by clamping or post-processing.
For Combined Turning and Milling Features
Define the orientation of flats, holes, slots, and side threads relative to the main axis or a specified datum.
From Prototype Review to Repeat Production
Confirm the Governing Files
Align the latest drawing, model, material, revision, and acceptance requirements.
Review Functional Features
Identify fits, threads, datums, surface requirements, finishing, and inspection priorities.
Confirm the Manufacturing Route
Select the practical route for the part geometry, secondary features, and expected production needs.
Approve the Reference Condition
Clarify the approved drawing revision, sample condition where applicable, and any required inspection records.
Support Repeat-Order Consistency
Keep the project requirements visible when production moves from early samples to repeat orders.
Clear technical information reduces avoidable changes between quotation, sample review, production, inspection, and delivery.
Where Precision Turned Components Commonly Appear
The same turned-part geometry can appear in many products. The application name does not replace the need to define the drawing, material, finish, inspection, cleanliness, and documentation requirements for the individual project.
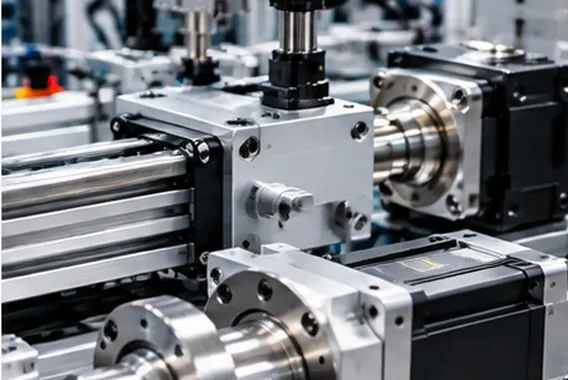
Industrial Equipment and Automation
Shafts, sleeves, pins, adapters, fixtures, and motion-related components.
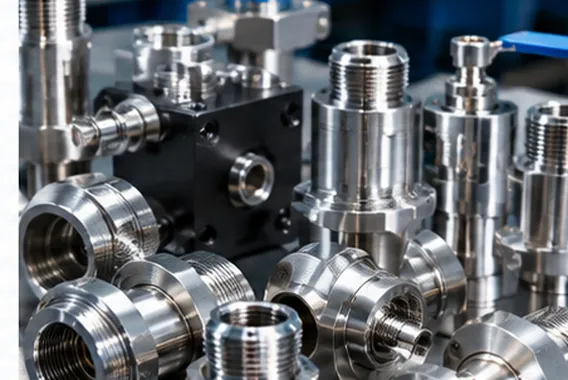
Fluid and Mechanical Assemblies
Fittings, threaded bodies, connector components, collars, and sealing-related parts.
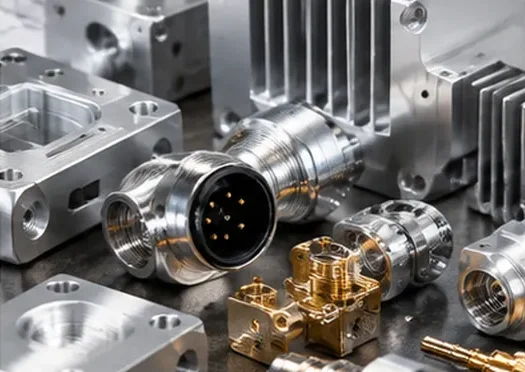
Electronics and Electrical Hardware
Conductive components, threaded inserts, precision pins, small housings, and connector-related parts.
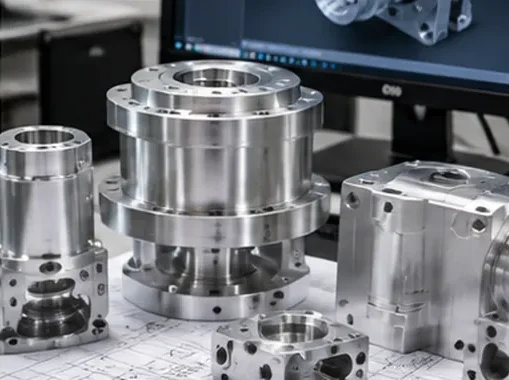
Custom Equipment and Product Development
Prototype and repeat-production components made to drawings, samples, and technical specifications.
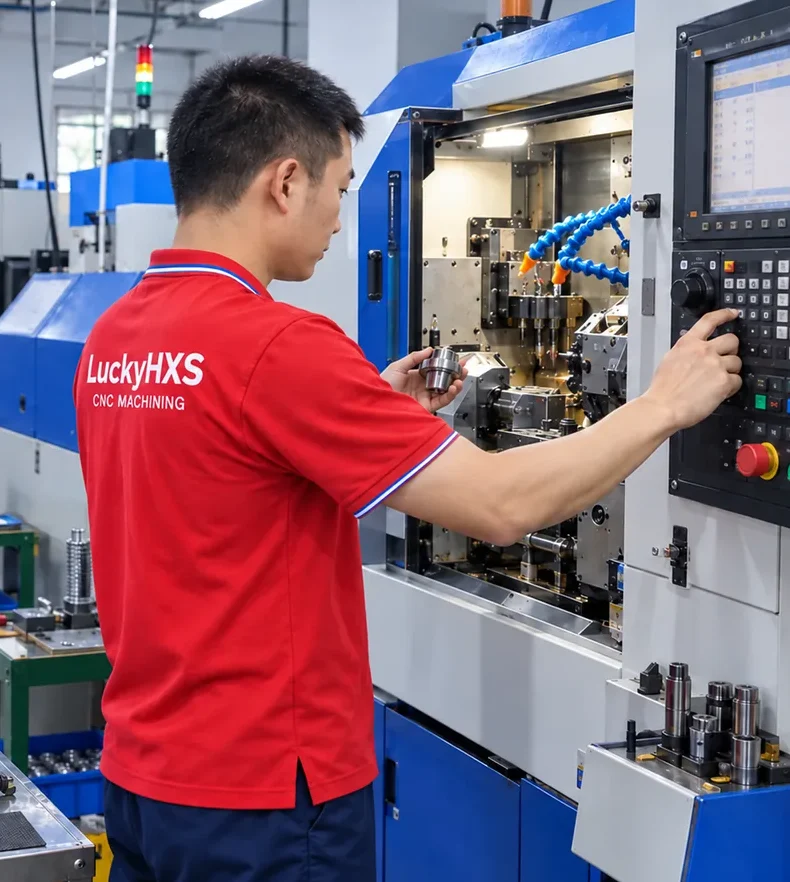
Review the Part as Part of the Assembly
A customer project involved a shaft-and-sleeve assembly where the thread direction, shoulder location, mating bore, and assembly sequence needed to be reviewed together. Looking only at one diameter would not have shown the full functional requirement.
What Needed Clarification
The review focused on the drawing revision, functional datum, thread callout, shoulder position, final surface condition, and the inspection points that mattered during assembly.
Practical Lesson
For precision CNC turned parts, a drawing should explain how the component works with its mating features—not only what each individual dimension measures.
What to Include in a Similar RFQ
Provide the mating-part relationship, critical fit, thread information, relevant assembly direction, and the feature that determines final acceptance.
Build the Inspection Plan Around Critical Characteristics
Inspection should match the drawing and the part’s function. The acceptance method for a bearing diameter may differ from the method used for a thread, a groove, a sealing surface, a cosmetic finish, or a runout requirement.
Define the Critical Features
Identify the characteristics that affect fit, motion, sealing, thread engagement, electrical contact, or final assembly.
Define the Measurement Condition
State the functional datum, free-state or clamped condition, relevant temperature condition where needed, and whether dimensions apply before or after finishing.
Define Required Records Early
If the project requires material documentation, first-article information, dimensional records, gauge checks, or customer-specific files, list the requirement with the RFQ.
Confirm the Final Condition Before Finishing Begins
Deburring, polishing, plating, anodizing, passivation, black oxide, heat treatment, and other finishing operations can change surface condition, appearance, dimensions, thread fit, and assembly clearance.
Dimensions Before or After Finish
State whether a critical diameter, bore, thread, surface, or fit is accepted before or after the final process.
Protect Functional Features
Identify surfaces, threads, sealing lands, contact faces, or cosmetic areas that require masking, protection, or reinspection.
Control Edge Condition
Specify where burrs must be removed, where edges must remain sharp, and where a controlled edge break is required for safe assembly.
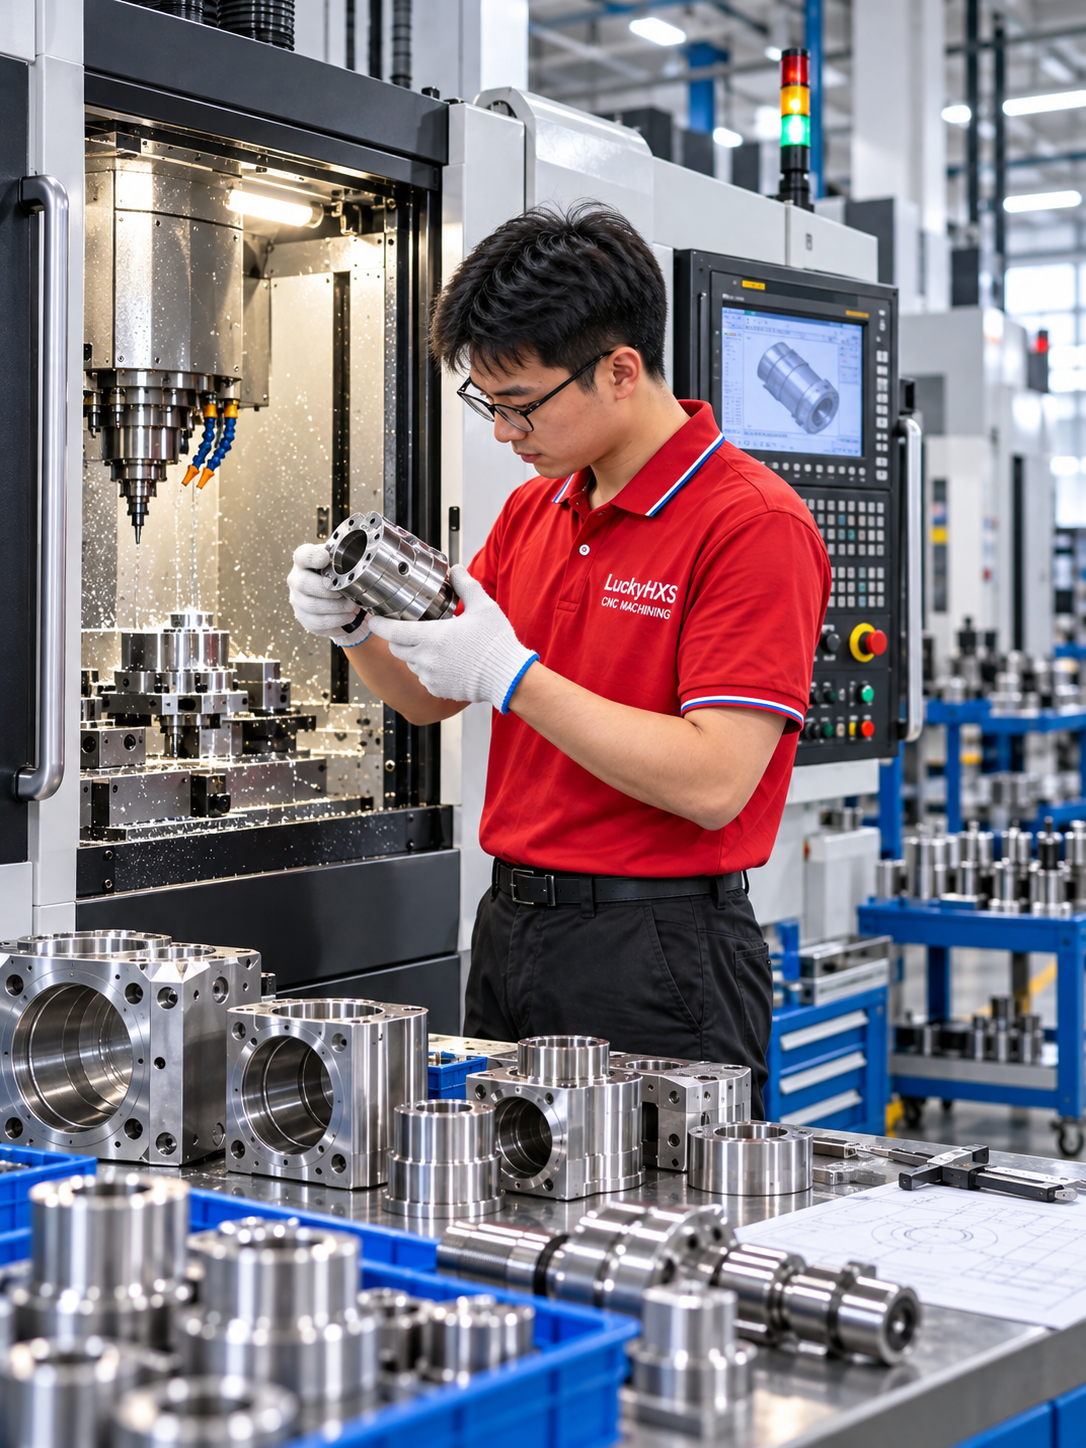
A Clear Path From RFQ to Delivered Parts
Share Drawings or Samples
Review Material and Functional Requirements
Confirm Manufacturing and Inspection Priorities
Produce and Review the Required Reference Condition
Coordinate Finishing, Inspection, Packaging, and Delivery
Each project needs its own confirmation because material condition, geometry, tolerance, surface treatment, quantity, and documentation requirements can change the practical route.
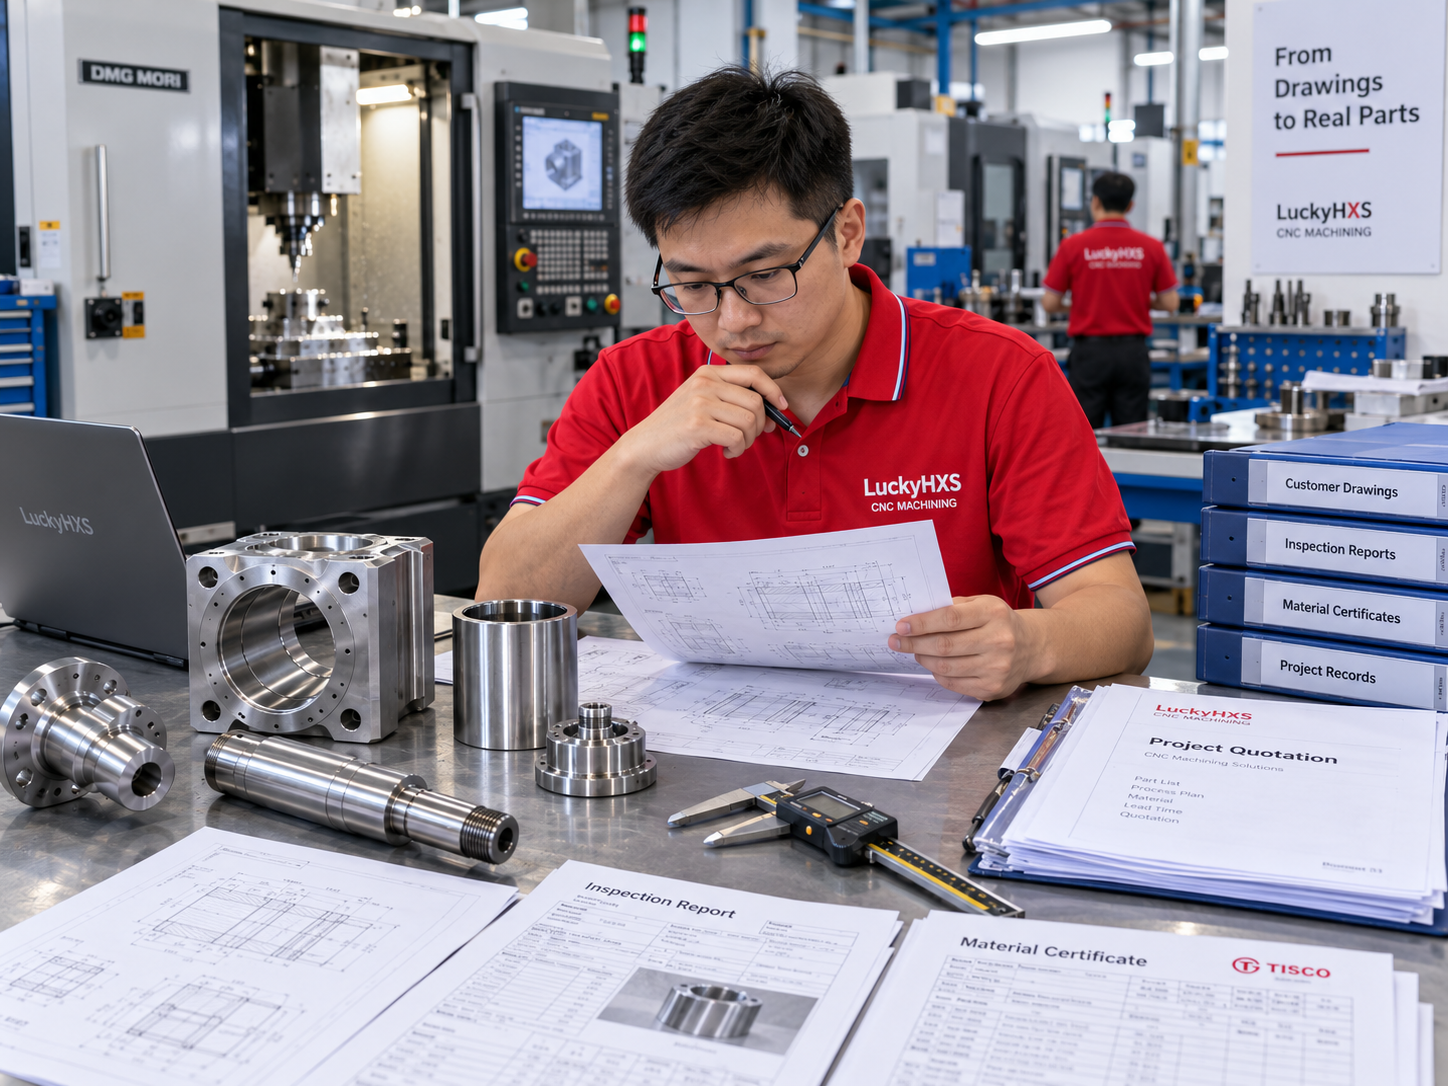
What Buyers Can Discuss With LuckyHXS
Drawing-Based Custom Manufacturing
Discuss a custom part from its actual drawing, sample, material, quantity, and technical requirements.
Turning, Swiss, and Turn-Mill Evaluation
Review the process route according to part geometry, feature access, support needs, and functional relationships.
Material and Finish Coordination
Align material grade, stock condition, finish, masking, dimensional condition, and appearance requirements before production.
Project Communication for Repeat Orders
Keep critical drawing, inspection, and production information visible as the project develops from early samples to repeat manufacturing.
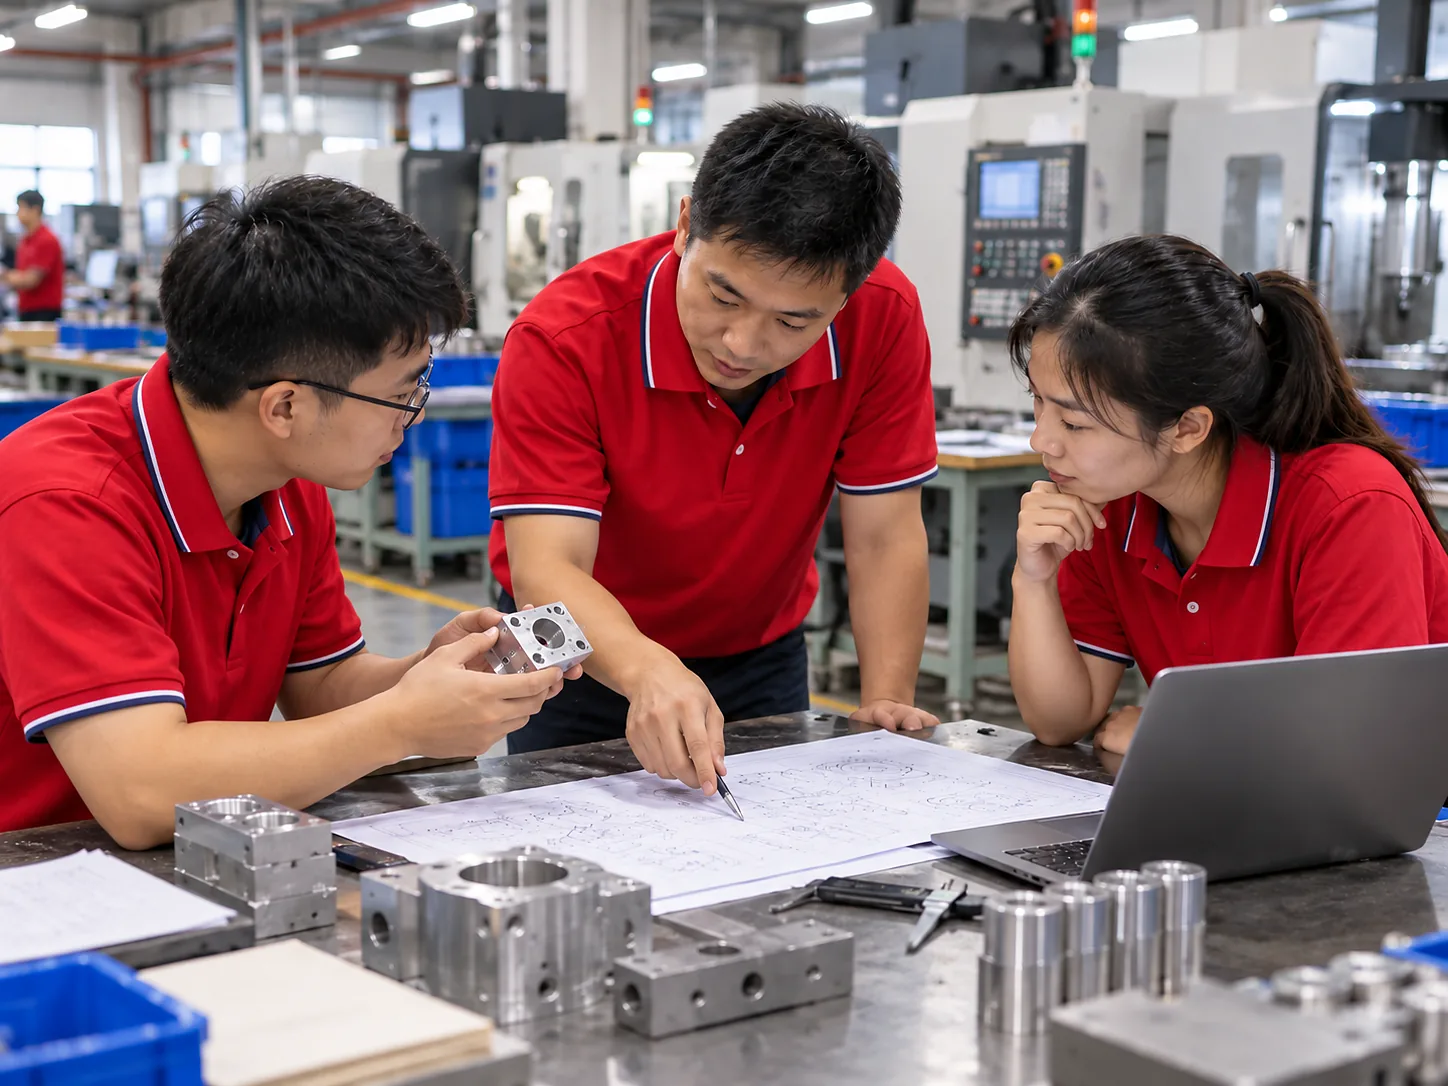
Custom Parts Need Clear Technical Communication
A strong manufacturing discussion starts with the details that affect the part: the controlled drawing, material, functional dimensions, mating relationship, finish, inspection need, and expected order pattern.
Whether the project begins with a complete model, a PDF drawing, a sample, or an early concept, the goal is to make the production requirement clearer before machining starts.
Precision CNC Turned Parts FAQ
What are precision CNC turned parts?
What information is needed for a turned-parts quotation?
Can a turned part include flats, cross holes, slots, or side threads?
How should I specify tolerance for a turned component?
How do finishing operations affect dimensions and threads?
Can LuckyHXS review a sample when no complete drawing is available?
Explore Related CNC Machining Capabilities
CNC Turning Service
For custom rotational parts made from drawings and technical requirements.
CNC Turning Parts
Explore shafts, sleeves, bushings, pins, threaded components, and other turned part families.
CNC Turning and Milling Services
For rotational components with flats, cross holes, slots, and other secondary features.
Machined Shafts
Explore custom shaft configurations and functional diameter relationships.
Custom Sleeves and Bushings
Review ID, OD, wall condition, face location, and fit requirements.
Deburring and Surface Finishing
Understand how edge condition and final surface processes affect acceptance.
Prepare Your RFQ for a More Useful Technical Review
Before submitting your request, check that the project package answers the questions below.
- Which drawing revision governs the project?
- What material grade and condition are required?
- Which dimensions are critical to fit or function?
- Are there threads, grooves, sealing surfaces, or off-axis features?
- Does the part mate with another component?
- Do dimensions apply before or after finishing?
- Which inspection records or documents are needed?
- What quantity is needed now, and what repeat demand is expected?
- Are there packaging, handling, or delivery requirements?
The clearer the project package, the easier it is to review manufacturability and prepare a relevant quotation.
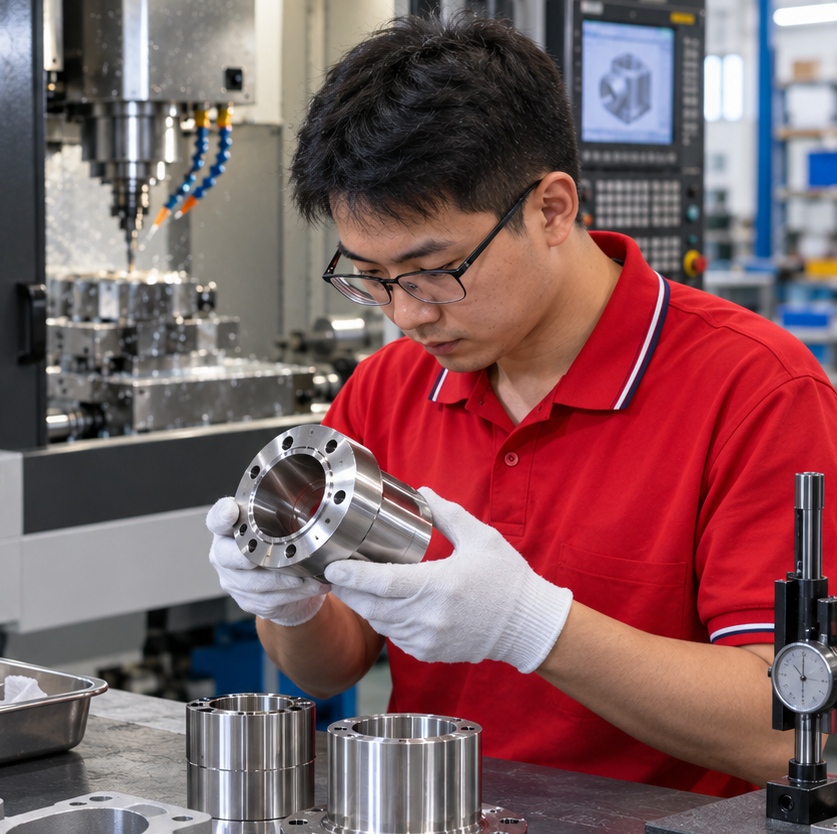
Discuss Your Precision CNC Turned Parts Project
Send your drawing, model, sample details, material, quantity, and critical requirements. LuckyHXS will review the part’s geometry, manufacturing route, material, finishing, and inspection priorities for your project.
Your project files and technical information will be handled with care. NDA support is available upon request.