
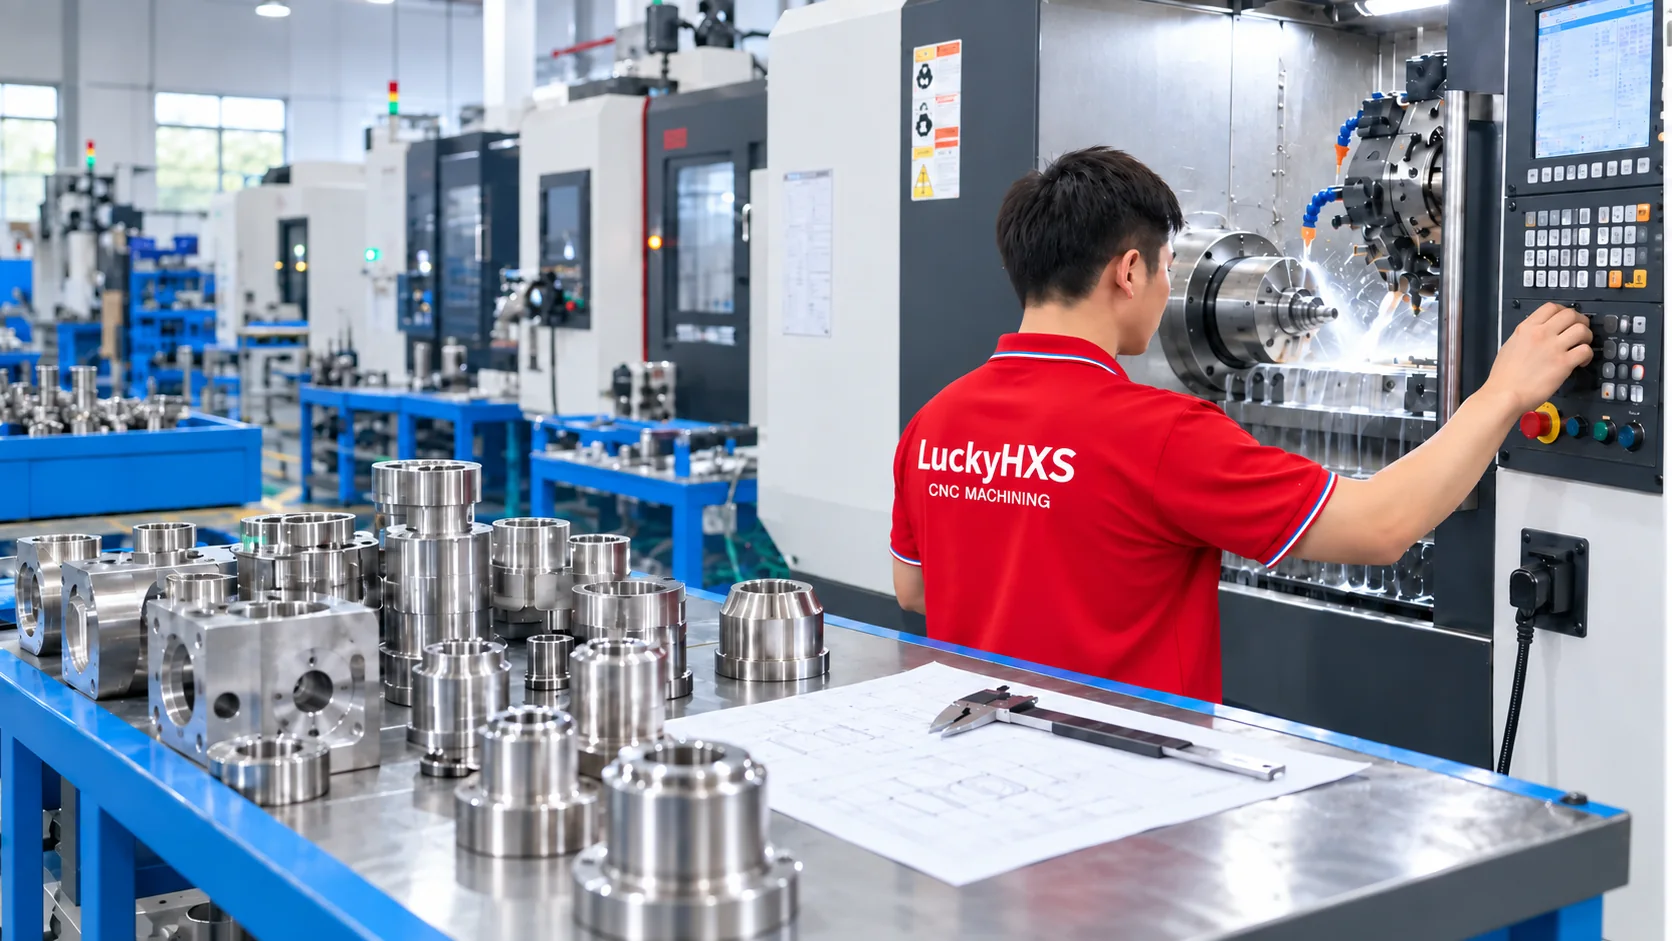
Stainless Steel CNC Machining Services for Custom Precision Parts
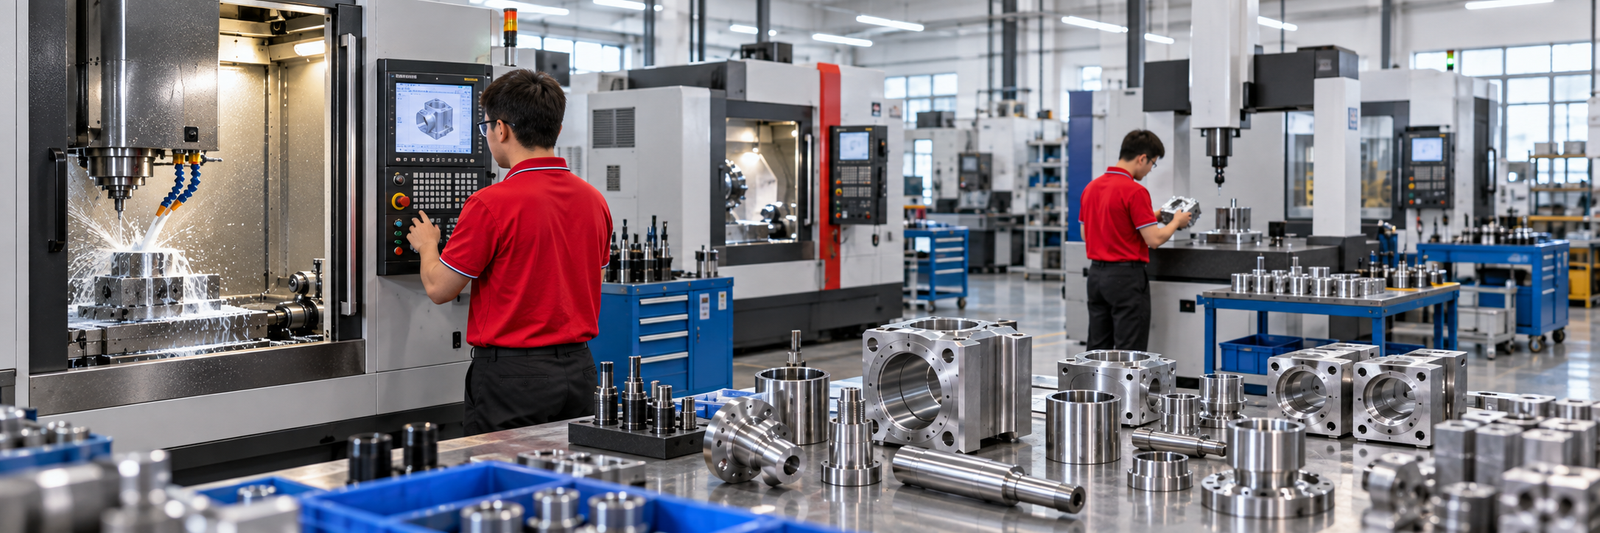
LuckyHXS manufactures made-to-drawing stainless steel components using CNC turning, milling, Swiss-type machining and turn-mill processes. We review the specified grade, functional datums, critical dimensions, threads, burr requirements, surface condition and production quantity before defining the machining and inspection route.
- Made from Your Drawing or Approved Sample
- 303 / 304 / 316F, with Other Grades Reviewed per RFQ
- Prototype and Sample Validation to Repeat Production
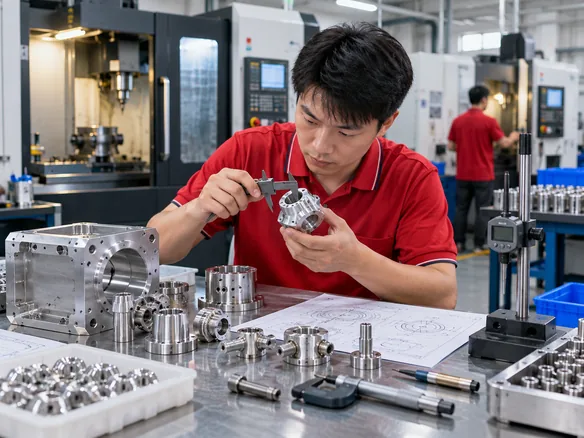
Custom Stainless Steel CNC Parts at a Glance
This page covers finished custom components machined to customer drawings. Final process, tolerance, material condition, surface requirement, inspection plan, MOQ and lead time are confirmed after the part file and quantity are reviewed.
Supply Type
Made-to-drawing stainless steel components; not standard retail hardware.
Machining Routes
CNC turning, milling, Swiss-type, automatic lathe and turn-mill machining.
Confirmed Material Focus
303, 304 and 316F; other requested grades require sourcing and process confirmation.
Typical Components
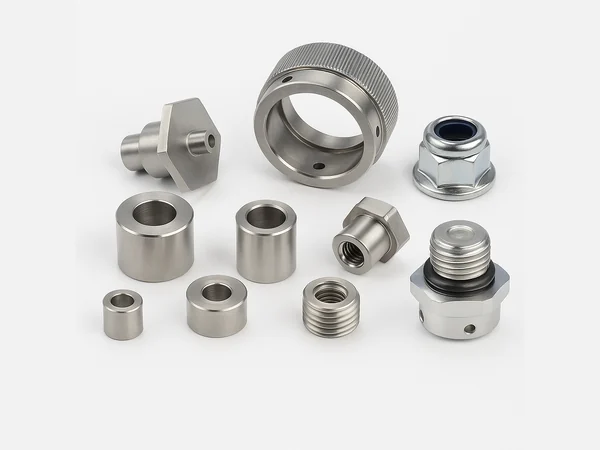
Shafts, pins, sleeves, bushings, fittings, connectors, threaded parts, valve parts, housings, brackets and flanges.
Critical Features
ID, OD, thread, runout, concentricity, hole position, sealing face, burr and surface condition.
Useful RFQ Files
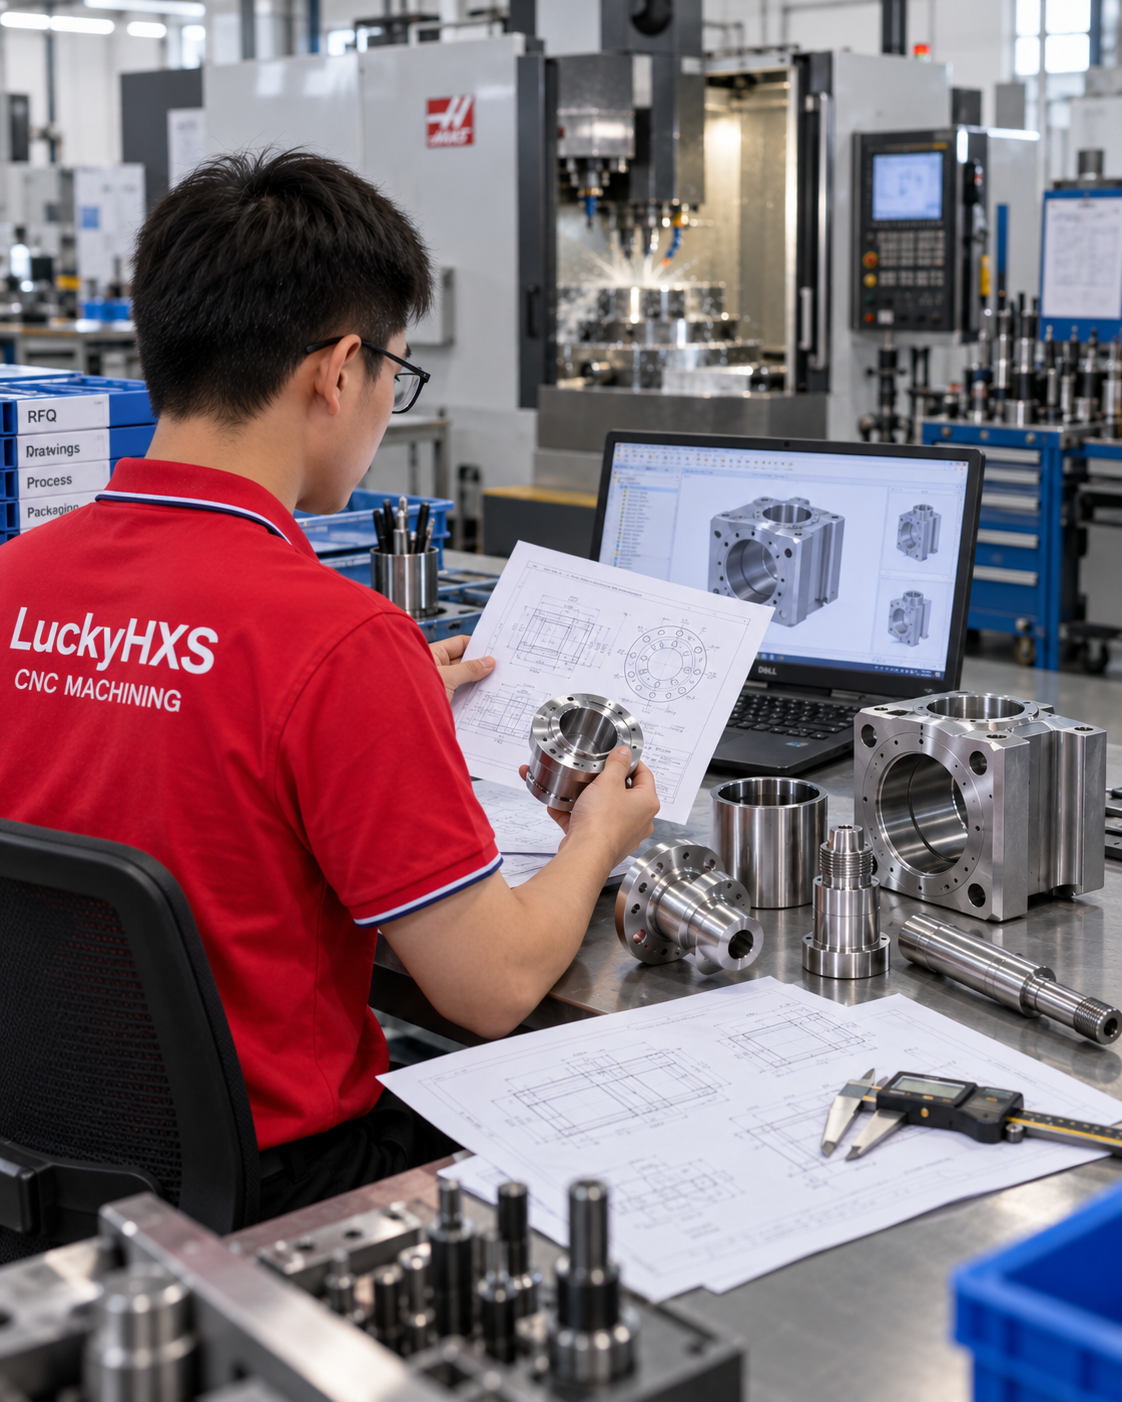
2D drawing plus STEP/STP/IGES model, annual quantity, inspection requirements and finish specification.
Finished CNC Components, Not Raw Stainless Stock
Not Our Core Supply
LuckyHXS is not positioned as a stainless sheet, coil, plate, tube or bar-stock distributor, and it does not sell standard consumer fasteners from inventory.
Our Manufacturing Focus
We transform specified stainless stock into finished functional parts according to your drawing, sample, material callout, datum structure and inspection requirements.
- Custom rotational parts
- Small and slender components
- Threaded and fluid-control parts
- Milled housings and brackets
- Prototype-to-repeat batches
Stainless Steel Parts We Machine to Your Drawings
Choose the closest part family to show the geometry and functional risks that should be reviewed first. Every item remains a custom manufacturing path rather than a stocked product line.
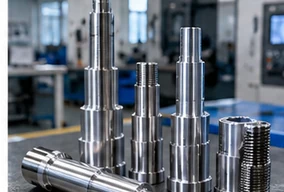
Stainless Steel Shafts & Pins
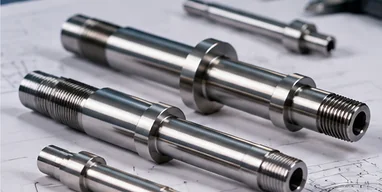
Custom motor shafts, stepped shafts, guide shafts, locating pins and precision turned parts. Review bearing fits, common-axis geometry, runout, straightness, shoulders, grooves, threads and cross holes.
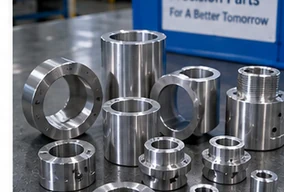
Stainless Steel Bushings, Sleeves & Spacers
Thin-wall and standard-wall cylindrical components where bore size, OD, roundness, wall thickness, end faces and free-state geometry influence final assembly.
Custom Sleeves →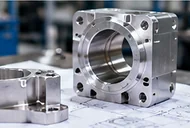
Stainless Steel Fittings, Adapters & Connectors
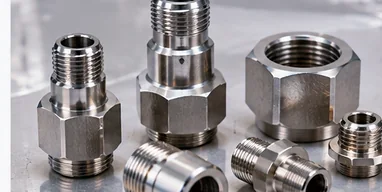
Drawing-based fittings and connector bodies with internal or external threads, hex features, shoulders, bores and sealing faces. Focus on thread fit, bore alignment, burr removal and cleanliness.
Request This Part Type →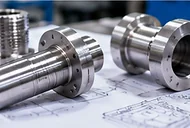
Stainless Steel Valve Bodies, Nozzles & Fluid-Control Parts
Custom valve and flow components with precision bores, small holes, cross holes, internal threads and sealing features. Pressure or leakage requirements must be defined and reviewed per project.
Request This Part Type →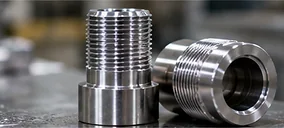
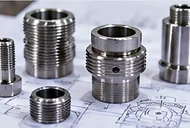
Stainless Steel Fasteners, Inserts & Custom Threaded Parts
Non-standard screws, studs, nuts, inserts and threaded components made to drawings. Review thread standard, class or fit, entry chamfer, relief, thread-to-datum alignment and galling risk.
Custom Threaded Inserts →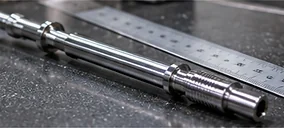
Stainless Steel Housings, Enclosures & Sensor Bodies
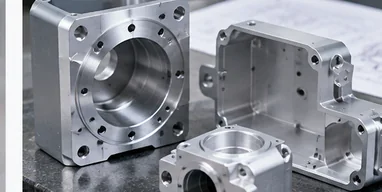
Milled bodies and enclosures with pockets, counterbores, mounting patterns, thin walls and multi-face relationships. Focus on hole position, flatness, distortion, burrs and surface cleanliness.
CNC Milling Parts →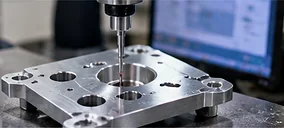
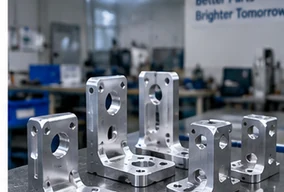
Stainless Steel Brackets, Mounts & Structural Components
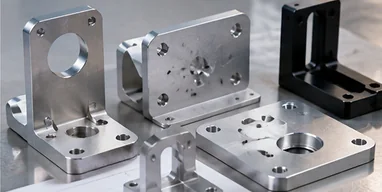
Custom mounting blocks and brackets for industrial assemblies. Review datum relationships, parallelism, perpendicularity, mounting-hole position, threaded holes and accessible tool paths.
CNC Milling Parts →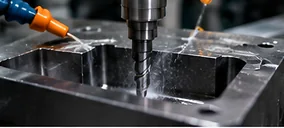
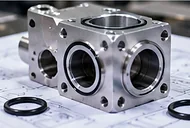
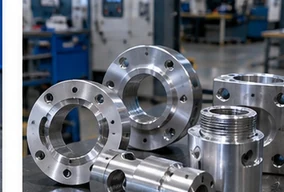
Stainless Steel Flanges, Manifolds & Custom Milled Parts
Flanges and distribution blocks combining face milling, hole patterns, ports, cross holes and threaded connections. Functional faces and related features should be controlled from a clear datum scheme.
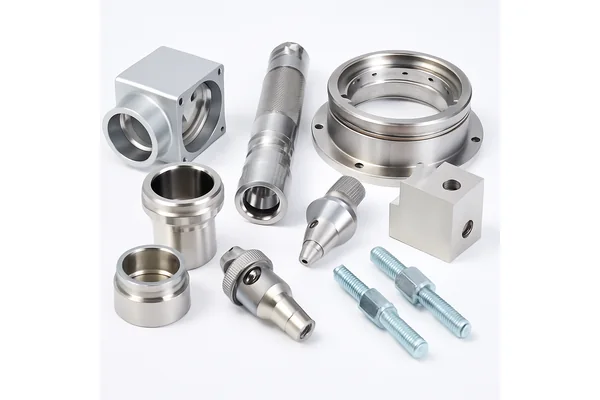
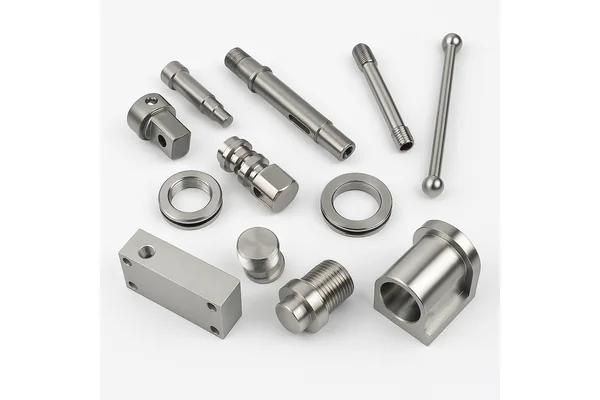
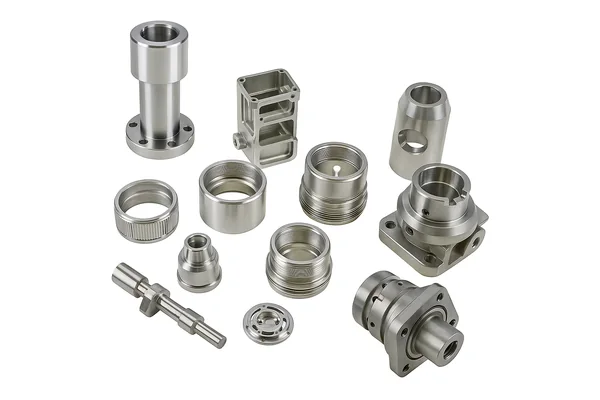
CNC Turning and Milling Parts →CNC Machined Stainless Steel Parts for Custom Assemblies
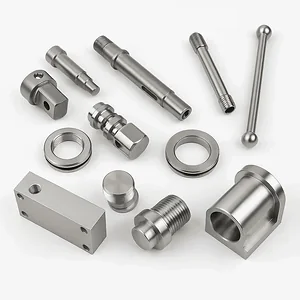
Stepped shaft — runout and shoulder relationship
Locating pin — OD fit and end geometry
Thin-wall sleeve — roundness after unclamping
Threaded fitting — thread entry and sealing face
Valve component — cross-hole burr and cleanliness
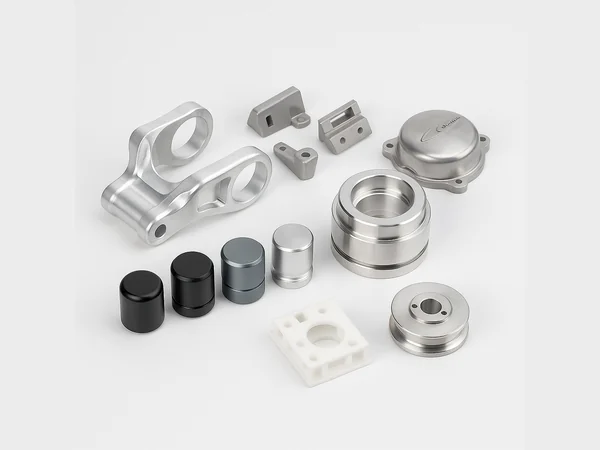
Custom insert — thread gauge and concentricity
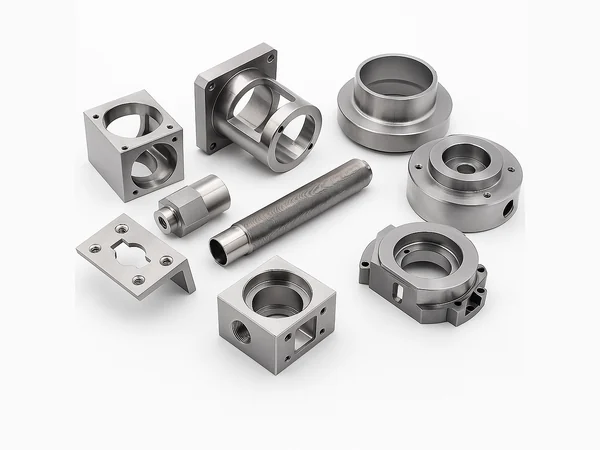
Sensor housing — hole position and thin-wall control
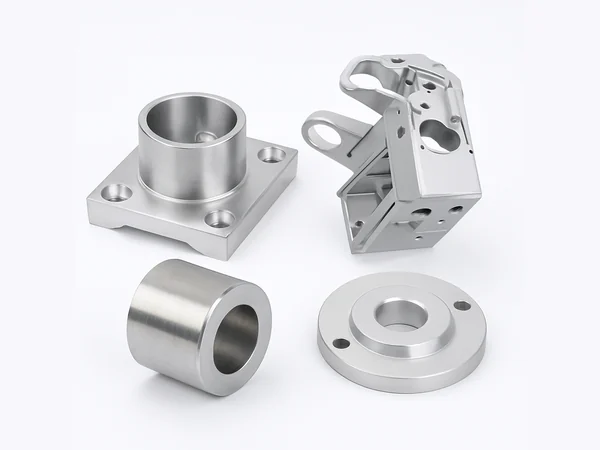
Mounting flange — flatness and bolt pattern
Images demonstrate representative geometry only. Manufacture and inspection follow the approved customer drawing.
Choose the Stainless Grade Around the Real Application
The best stainless steel for a CNC part depends on corrosion exposure, machinability, strength, thread behavior, surface requirements, material standard, quantity and total manufacturing cost. Do not leave the drawing at “stainless steel” when the exact alloy matters.
| Grade | Why Buyers Consider It | Machining Watch Point | Typical Part Types | RFQ Status |
|---|---|---|---|---|
| 303 | Machinability-focused option for suitable environments | Corrosion requirement still needs review | Shafts, pins, fittings, threaded turned parts | Company material evidence available |
| 304 | Common general-purpose corrosion-resistant option | Work hardening, cutting heat, stringy chips and tool wear | Sleeves, housings, brackets, industrial components | Company material evidence available |
| 316F | Free-machining 316-family option for suitable specified applications | Confirm standard, condition, corrosion need and finish | Precision turned parts, fittings and fluid-related components | Company material evidence available |
| 316 / 316L | Often considered when the service environment demands stronger corrosion performance | Machining difficulty, material condition and sourcing can affect cost and timing | Valve, equipment and corrosion-exposed parts | Confirm exact availability and certification per RFQ |
| Other stainless grades | Selected for project-specific strength, hardness, heat or corrosion needs | Do not substitute without written approval | Application-dependent | Engineering and sourcing review required |
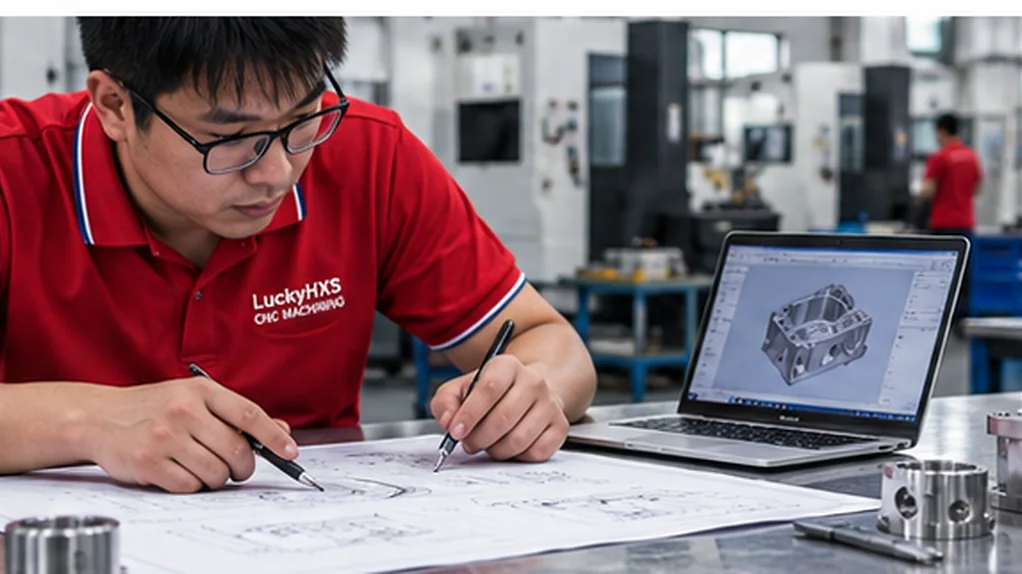
Material Validation Per Project
We review your specified grade against our sourcing availability and machining processes to ensure your requirements are met reliably.
Specify the Requirement That Drives Material Selection
Machinability & Repeat Volume
Clean chip formation, cycle stability and tool life can materially affect repeat-order cost.
General Industrial Exposure
Balance corrosion performance, function, finish and manufacturing cost.
Chloride or Chemical Exposure
Specify the real fluid, concentration, temperature and cleaning method; never select by grade name alone.
Threads & Sliding Fits
Review galling risk, mating material, lubrication and surface condition.
Thin-Wall Geometry
Account for clamping stress, heat, wall variation and free-state measurement.
Cleanability & Surface Condition
Define deburring, cleaning, roughness, polishing, brushing or passivation requirements on the drawing.
If the operating environment is unknown, provide the mating materials, fluid exposure, temperature range and expected service conditions with the RFQ.
Why Is Stainless Steel Difficult to CNC Machine?
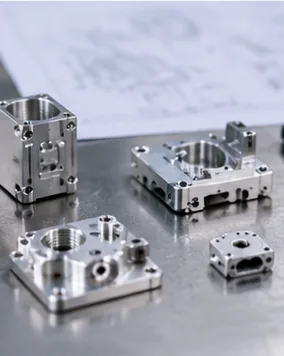
Many stainless grades concentrate heat near the cutting edge, work-harden when a tool rubs, form long chips and accelerate tool wear. The practical result can be dimensional drift, rough bores, damaged threads, burrs and inconsistent surfaces unless tooling, cutting strategy, chip evacuation and inspection are planned around the exact grade and geometry.
Work Hardening
Material hardens rapidly if the tool rubs instead of cutting.
Heat Concentration
Poor thermal conductivity keeps heat trapped at the cutting edge.
Tool Wear
High strength and heat accelerate insert degradation.
Stringy Chips
Long chips can wrap around tools, causing surface damage.
Built-Up Edge
Material welds to the tool, disrupting finish and dimensions.
Burr Formation
Toughness leads to heavy burrs at thread exits and cross holes.
A Wrong Stainless Grade Can Compromise Performance and Cost
The Ambiguity Risk
A drawing that states only “stainless steel” leaves corrosion behavior, machinability, strength, material condition and documentation open to interpretation. An unapproved substitution can change performance, surface appearance, production cost and repeat-order consistency.
The LuckyHXS Control Approach
- Confirm the exact grade and applicable material standard.
- Review operating exposure and the part's critical function.
- Record drawing revision and approved material callout.
- Do not substitute grades without customer approval.
- Confirm any material-documentation requirement before quotation.
The Sample Can Pass While the Production Batch Drifts
Prototype approval does not automatically guarantee repeat-batch stability. Tool wear, bar-stock variation, cutting heat, offsets, workholding, deburring, cleaning and drawing revisions can change OD, ID, threads, runout, burr condition and appearance during production.
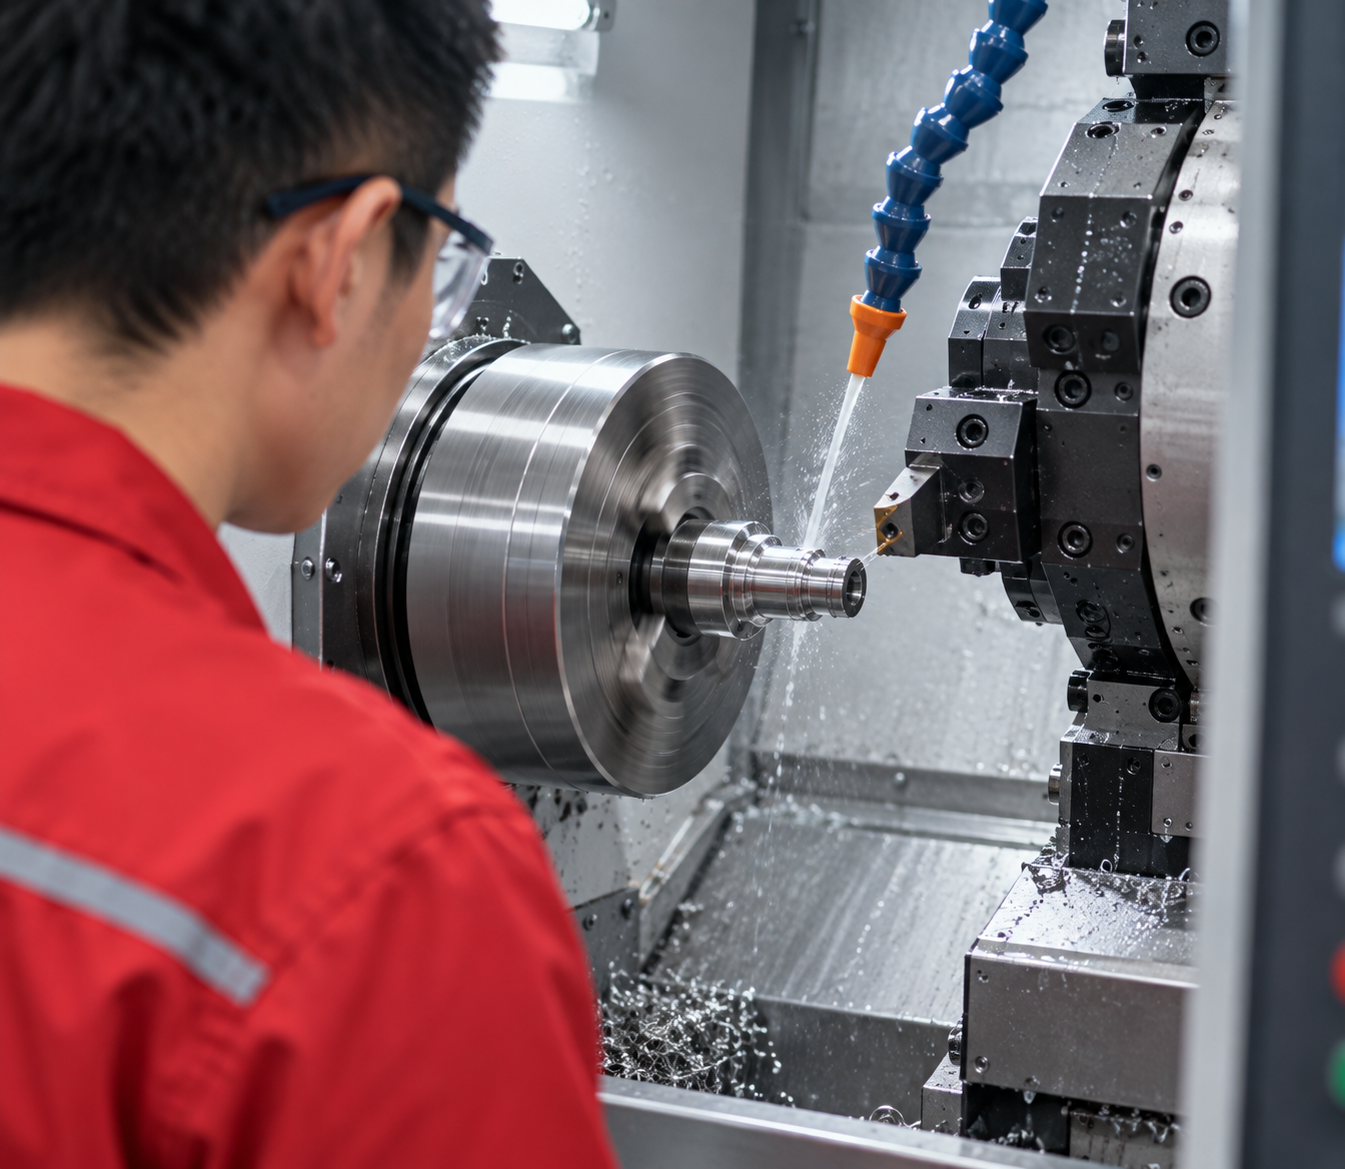

Our Repeat-Production Control Band
Identify critical-to-function features
Verify the first article against the current revision
Monitor selected dimensions and tool condition in process
Review threads, burrs, cleanliness and surface condition
Retain approved requirements for repeat orders
Individual Dimensions Can Pass While the Assembly Still Fails
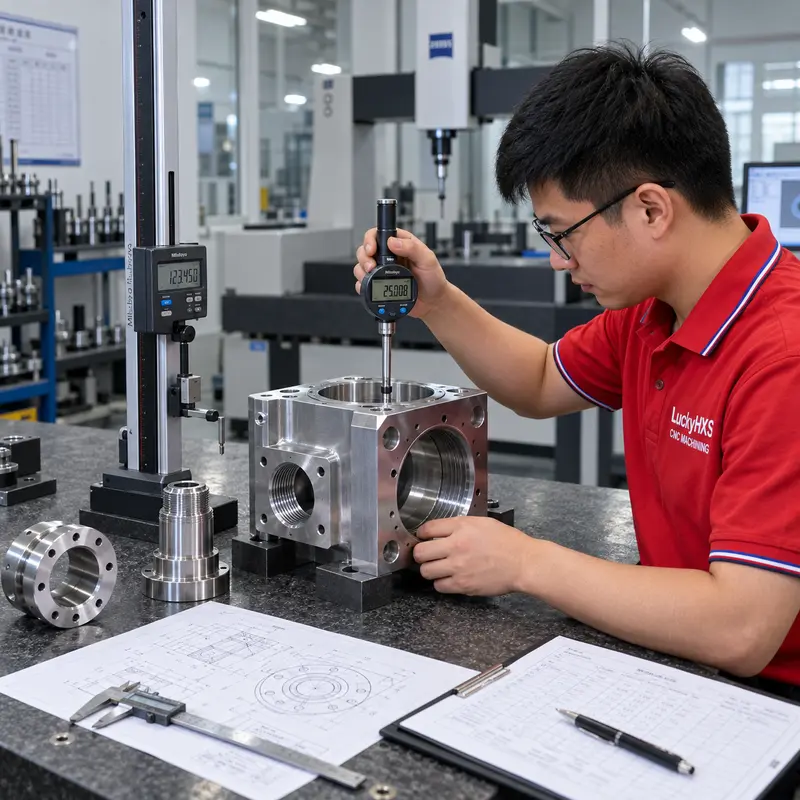
OD PASS + ID PASS + THREAD PASS does not necessarily equal assembly PASS. A shaft, sleeve or fitting can meet isolated size limits and still fail because the related features do not share the required datum, axis, face or position.
Runout
Whether a surface rotates consistently around the defined datum axis.
Concentricity / Common-Axis Relationship
Whether related diameters and bores align as the assembly requires.
Shoulder & Face Relationship
Whether axial location and perpendicular seating are maintained.
Hole or Thread Position
Whether secondary features align with the functional geometry rather than only the raw part outline.
Threads, Small Holes and Burrs Can Decide the Final Assembly
Internal Thread
Check fit, entry and relationship to the bore.
External Thread
Protect the first thread and control the entry chamfer.
Blind Hole
Prevent trapped chips from blocking assembly depth.
Cross Hole
Remove intersection burrs that can obstruct flow.
Small Bore
Manage chip evacuation and surface condition.
Groove
Confirm width, depth and corner geometry for seals or clips.
Thread Exit
Define relief where incomplete threads could cause bottom-out.
Deburred Edge
Specify whether an edge must be broken, protected or intentionally sharp.
Thin-Wall Stainless Parts Need Controlled Workholding
Clamped measurement is not the same as free-state geometry.
Thin sleeves, connector shells, small flanges and milled housings can distort under chuck or fixture pressure and then spring after release. Heat and uneven material removal can add ovality, taper, wall variation or flatness error.
- Review wall thickness and stiffness before quoting.
- Plan stable clamping and reduce unnecessary re-clamping.
- Sequence roughing and finishing around distortion risk.
- Measure critical geometry after the part is released.
- Define roundness, flatness, concentricity or wall requirements only where function needs them.
Surface Condition Matters Even on Stainless Steel
Stainless steel corrosion performance depends on the selected alloy and the real environment, but machining, handling, embedded free iron, residual oil, burrs and inconsistent finishing can also affect appearance, cleanliness and service behavior.
As-Machined
Visible tool path and drawing-defined edge condition.
Polishing
Appearance or roughness requirement must be specified.
Brushing
Direction and cosmetic acceptance need confirmation.
Passivation
Use only when specified and confirmed for the project.
Other Requested Finish
Assess material compatibility, masking, dimensional effect and inspection after finishing.
Select the CNC Process Around Part Geometry
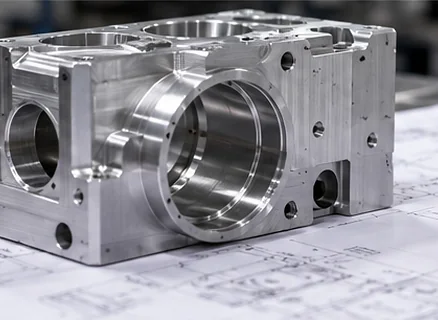
Swiss-Type Machining
Evaluate for small-diameter, slender or multi-feature bar parts requiring support close to the cut.
Swiss machined parts →
CNC Milling
For housings, brackets, manifolds, flanges, pockets and multi-face features.
CNC milling parts →
Turn-Mill Machining
For round parts that also need flats, slots, cross holes, ports or off-axis features.
CNC turning and milling parts →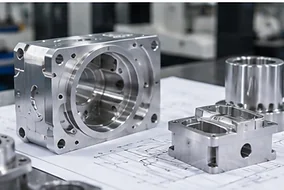
Automatic Lathe / Secondary Operations
For suitable repeat turned components, with drilling, tapping, cross drilling, deburring and cleaning selected as needed.
CNC machining services →The final route depends on grade, geometry, critical relationships, quantity, finishing and inspection—not on the service name alone.
Design Stainless Steel Parts for Function and Manufacturability
Identify functional dimensions
Distinguish assembly-critical features from general dimensions.
Use a clear datum scheme
Connect runout, position, perpendicularity and related features to function.
Avoid unnecessary tolerance stacking
Tight requirements should be applied only where needed and with a realistic inspection method.
Review deep holes and small tools
Depth-to-diameter, chip evacuation and tool access affect risk and cost.
Provide internal corner radii and access
Machined internal corners require tool radius and reachable geometry.
Account for finishing and inspection
Define surface zones, masking, post-finish dimensions, cleanliness and required reports.
A complete RFQ is usually faster to evaluate than a drawing with missing grade, quantity or functional requirements.
Inspect the Features That Control Fit, Motion and Sealing
Inspection should follow the drawing and the part's function. The method used for a simple outside diameter is not automatically suitable for runout, a deep bore, a thread, a hole pattern or a cosmetic surface.
- ID / OD and length
- Runout and related diameters
- Thread size and functional fit
- Hole size and position
- Flatness and face relationship
- Burr, cleanliness and surface condition
- First article and final batch review
Inspection records, material documents and project-specific reports must be agreed during quotation.
From Drawing Review to Repeat Stainless Steel Production
The workflow should remain traceable to the approved drawing revision. If the material, finish, tolerance, inspection method or quantity changes, the manufacturing plan may need to be reviewed again.
Drawing & Revision Review
Grade and Material Requirement Confirmation
Critical Feature Identification
Process, Tooling and Workholding Plan
Sample or First-Article Machining
First-Article Verification
In-Process Monitoring and Batch Production
Thread, Burr, Cleaning and Final Inspection
Packing and Repeat-Order Requirement Retention
Where Custom Stainless Steel CNC Parts Are Used
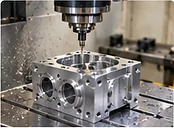
Industrial Automation
Guide shafts, locating pins and sleeves; focus on fit, runout and repeatability.
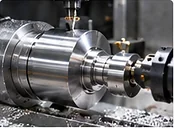
Robotics & Machinery
Precision pins, shafts, connectors and brackets; focus on datum relationships and wear surfaces.
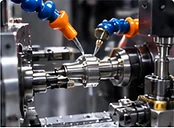
Automotive & EV Equipment
Custom fasteners, sensor bodies and fixtures; focus on threads, fit and environmental exposure.
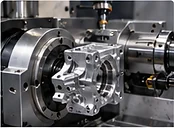
Fluid-Control Equipment
Fittings, valve parts, nozzles and manifolds; focus on internal burrs, sealing features and cleanliness.
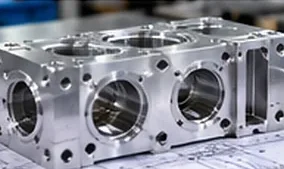
Electronics & Instruments
Small housings, connector bodies and mounts; focus on thin-wall geometry, hole position and appearance.
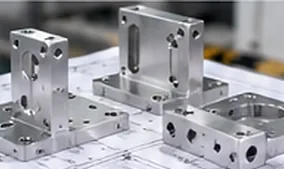
Sensors & Measurement Equipment
Sensor bodies, adapters and protective housings; focus on bores, threads and small holes.
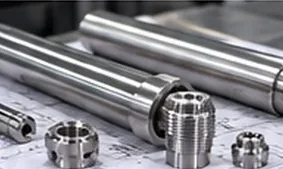
Energy & Industrial Equipment
Flanges, fittings, shafts and mounting components; focus on material callout and functional faces.
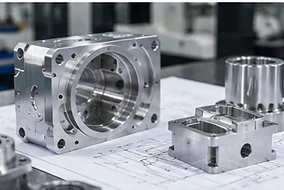
Medical Equipment Components
Non-implant mechanical parts only when specified; focus on drawing control, surface condition and documentation requirements.
Choose a Stainless Steel Machining Partner You Can Verify
A credible supplier should be willing to review the drawing, explain the proposed process, identify high-risk features, confirm material and finishing requirements, and show how critical dimensions will be inspected. Trust should come from reviewable evidence rather than unsupported marketing numbers.
Any certificate or compliance document should be checked against the original holder, scope, validity and applicability before order approval.
What to Include for an Accurate Stainless Steel CNC Quote
1. 2D Drawing
Dimensions, tolerances, datums, threads, surface and notes.
2. 3D Model
STEP, STP or IGES for geometry review.
3. Exact Grade & Standard
Include condition or equivalent restriction if important.
4. Quantity
Sample quantity, first batch and expected repeat volume.
5. Critical Features
Identify fit, motion, sealing, runout or cosmetic zones.
6. Surface Requirement
As-machined, roughness, polishing, brushing, passivation or another specified process.
7. Inspection & Documents
Define reports, gauges, material documents and acceptance method.
8. Application Environment
Fluids, temperature, chloride exposure, mating material and cleaning requirements where relevant.
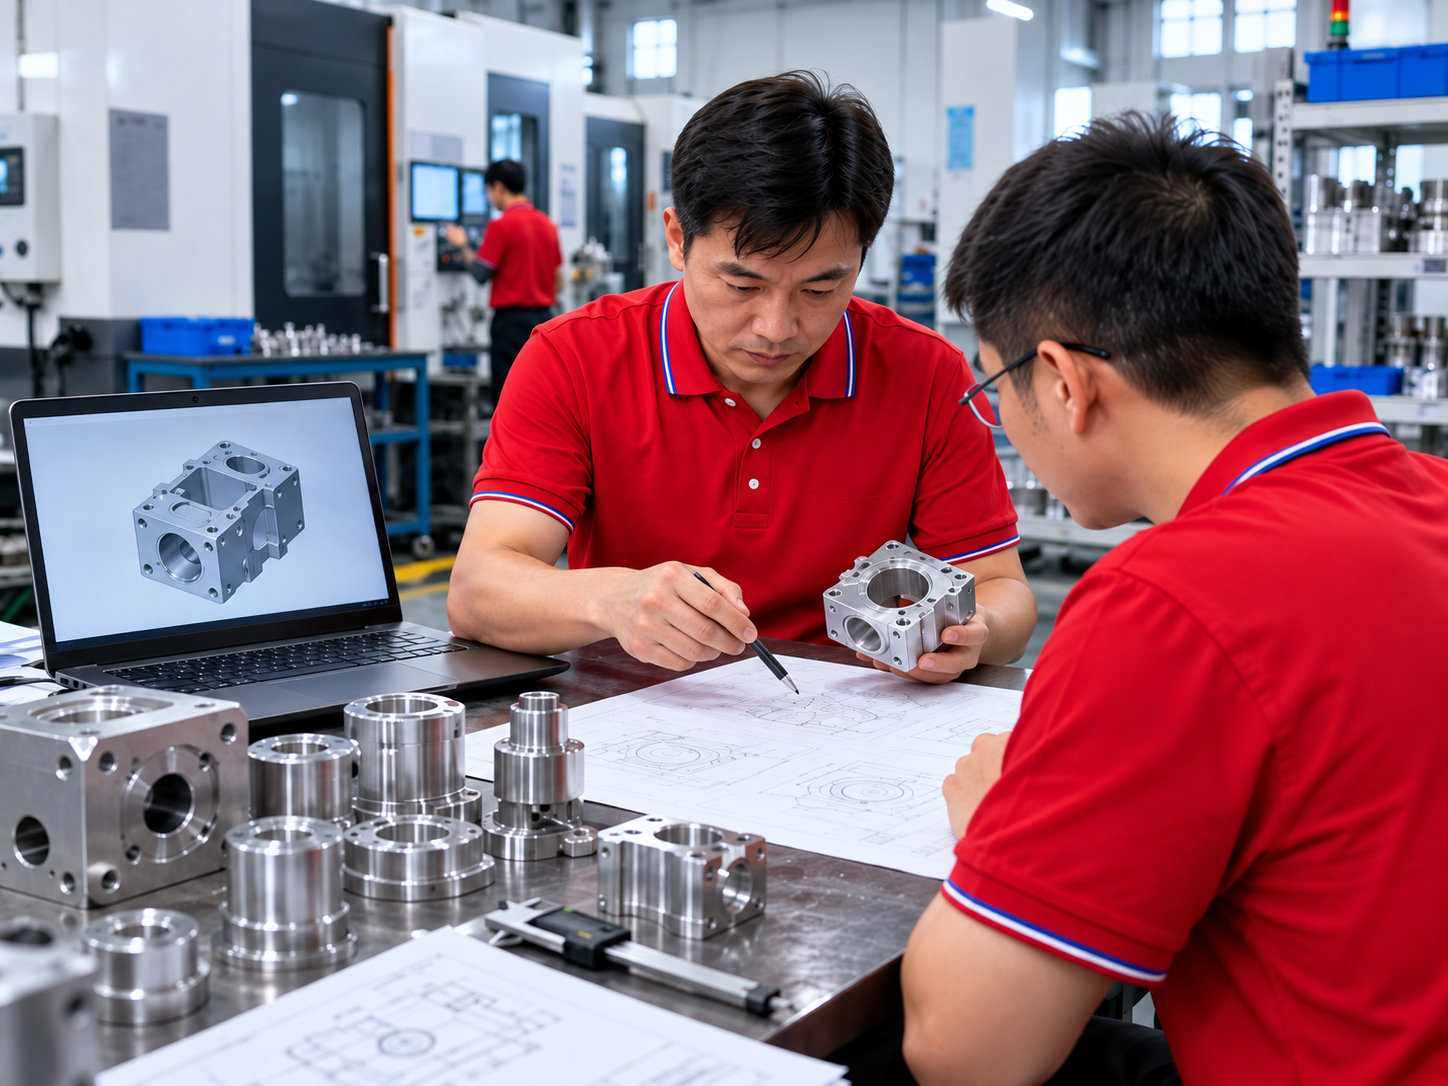
If only a physical sample is available, provide clear application and quantity information so the engineering team can assess whether reverse-review support is practical.
Frequently Asked Questions About Stainless Steel CNC Machining Services
What stainless steel grades can LuckyHXS CNC machine?
What is the difference between 303 and 304 for CNC machining?
When should buyers consider 316 or 316L?
Why is stainless steel harder to machine than brass or aluminum?
Can LuckyHXS produce both turned and milled stainless steel parts?
What tolerance can be achieved on stainless steel parts?
Can stainless steel parts be polished, brushed or passivated?
How do you control burrs in small holes and cross holes?
Can one supplier support samples and repeat production?
What information is needed to quote a custom stainless steel part?
Need Stainless Steel Parts That Still Fit in Repeat Production?
Send your drawing, material requirement, quantity and critical features for an engineering review. LuckyHXS will evaluate the suitable CNC process, confirm open technical questions and prepare a project-specific quotation.
What Happens Next:
- Engineering review of drawing and material
- Process selection by geometry and quantity
- Project-specific formal quotation