
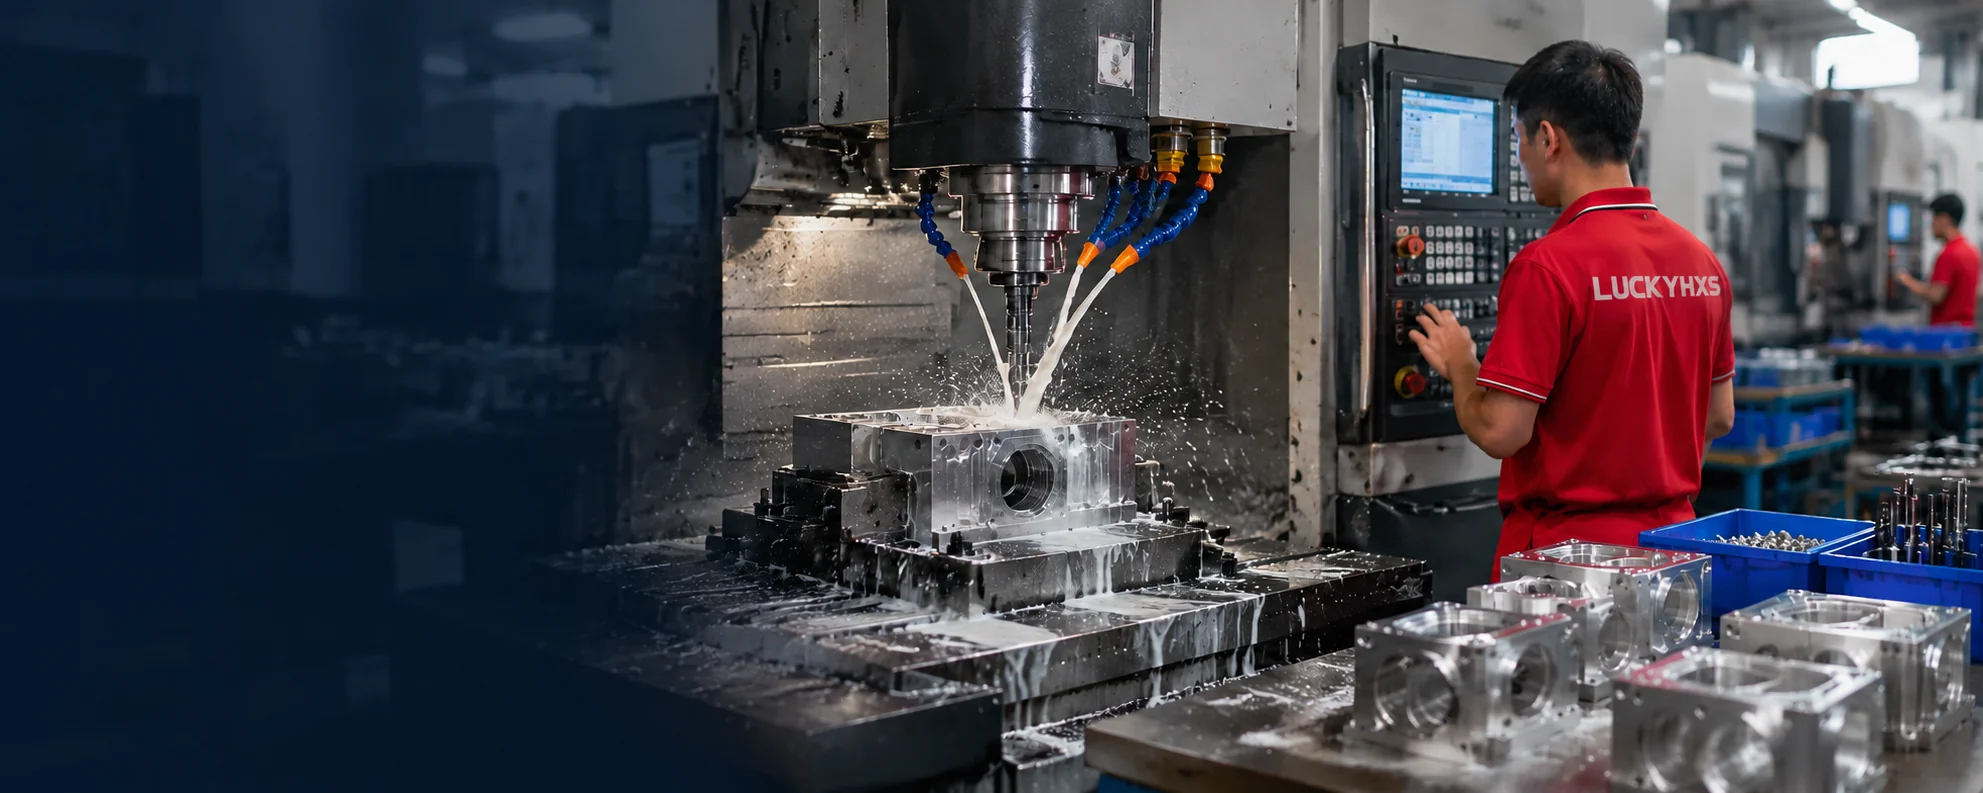
CNC Milling Parts Factory for OEM Projects
LuckyHXS CNC manufactures custom housings, brackets, mounting plates, manifolds, enclosures and other precision CNC milled components from your 2D and 3D drawings. We support one-piece prototypes, low-volume validation and repeat production with standard machining tolerances to ±0.01 mm.
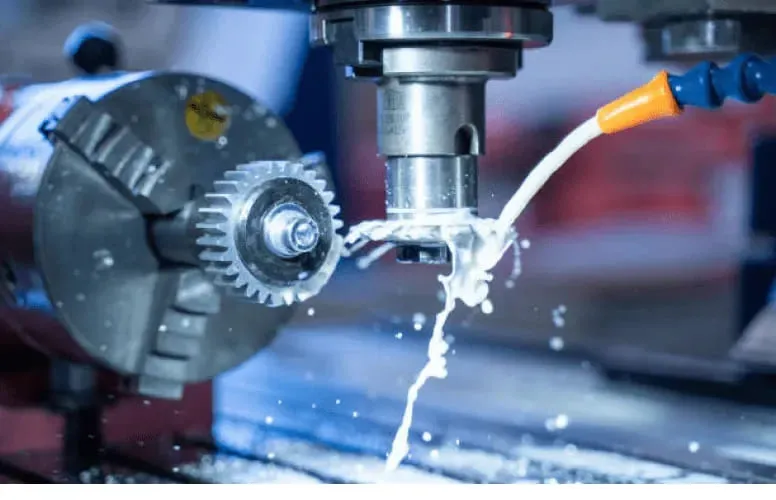
A CNC Milling Manufacturers Built for Custom Production
Capacity alone does not determine part quality. Each project is assigned a machining route, inspection standard and production record based on its drawing and application.
What Are CNC Milling Parts?
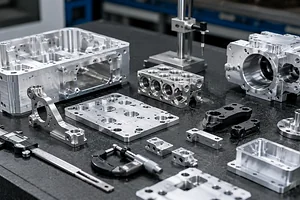
CNC milling parts are custom components produced by removing material from a metal or plastic workpiece with rotating cutting tools. The process is suitable for parts containing flat surfaces, pockets, slots, mounting holes, threaded holes, sealing faces and multi-side structural features.
This page focuses on custom parts manufactured from customer drawings, not standard replacement parts for CNC milling machines. Typical projects include equipment housings, sensor brackets, adapter plates, fluid manifolds, fixtures and electronic enclosures.
In simple terms:
You send the drawing, material, quantity and functional requirements. We select the machining, clamping and inspection method, manufacture the parts and verify the critical features before shipment.
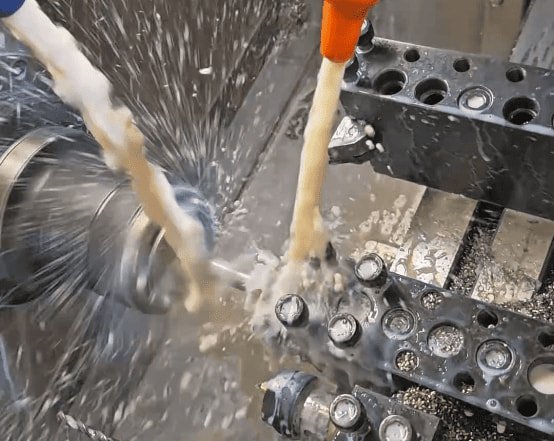
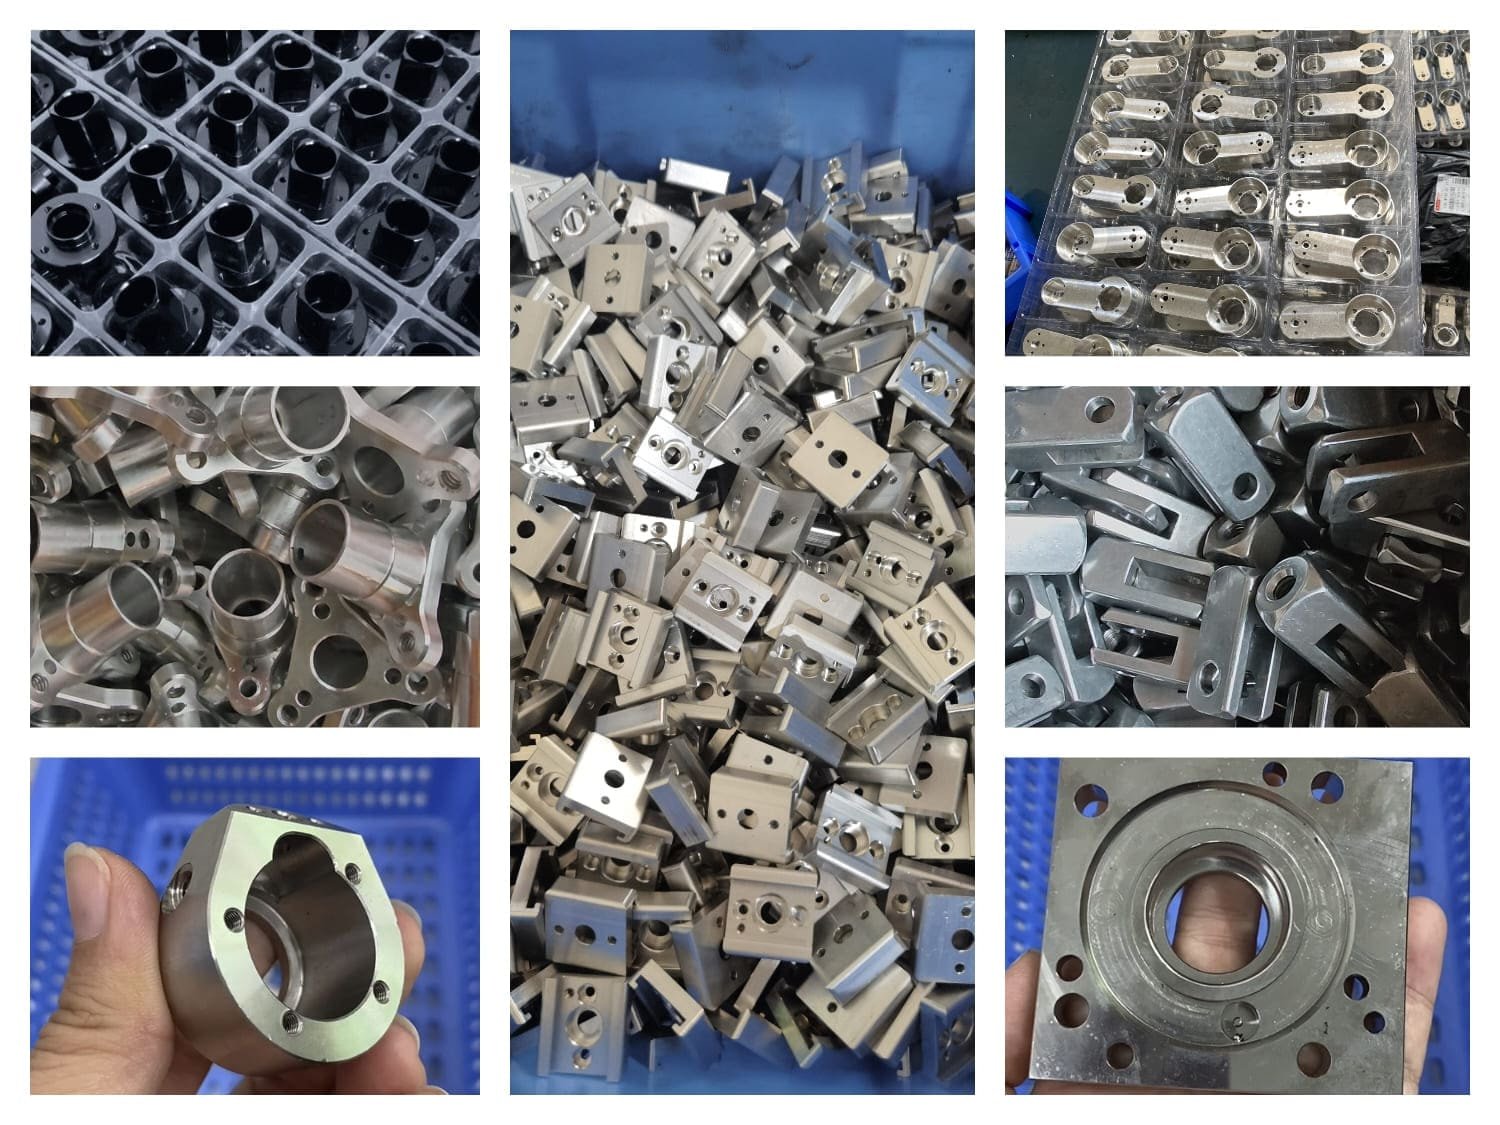
Custom CNC Milling Parts We Manufacture
Each category below represents a drawing-based product group rather than a fixed-size stock item.
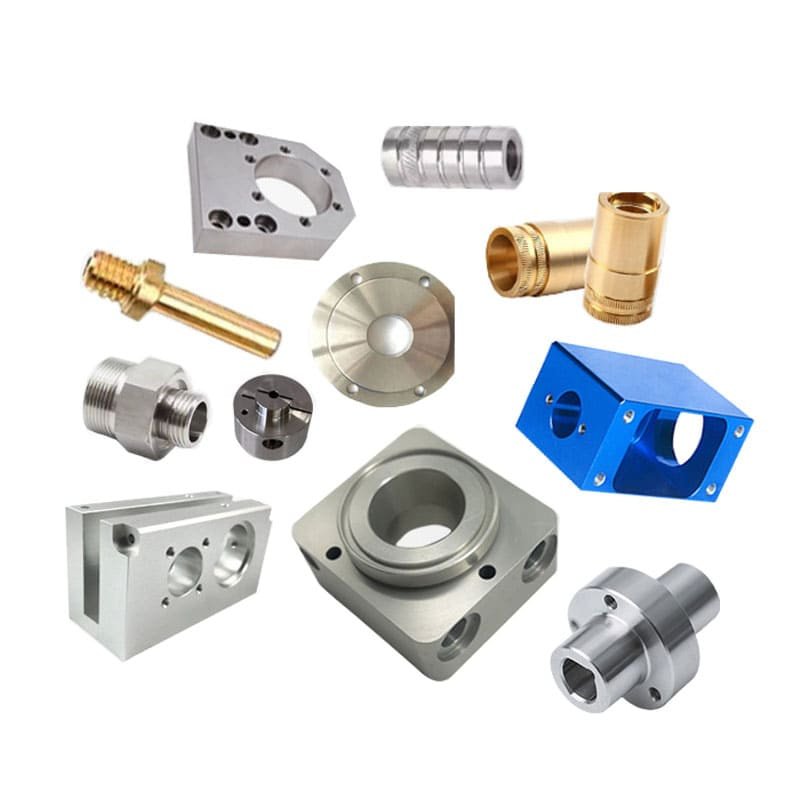
CNC Machined Housings
For sensor, motor, electronic and control equipment projects requiring internal cavities, mounting faces and stable assembly dimensions.
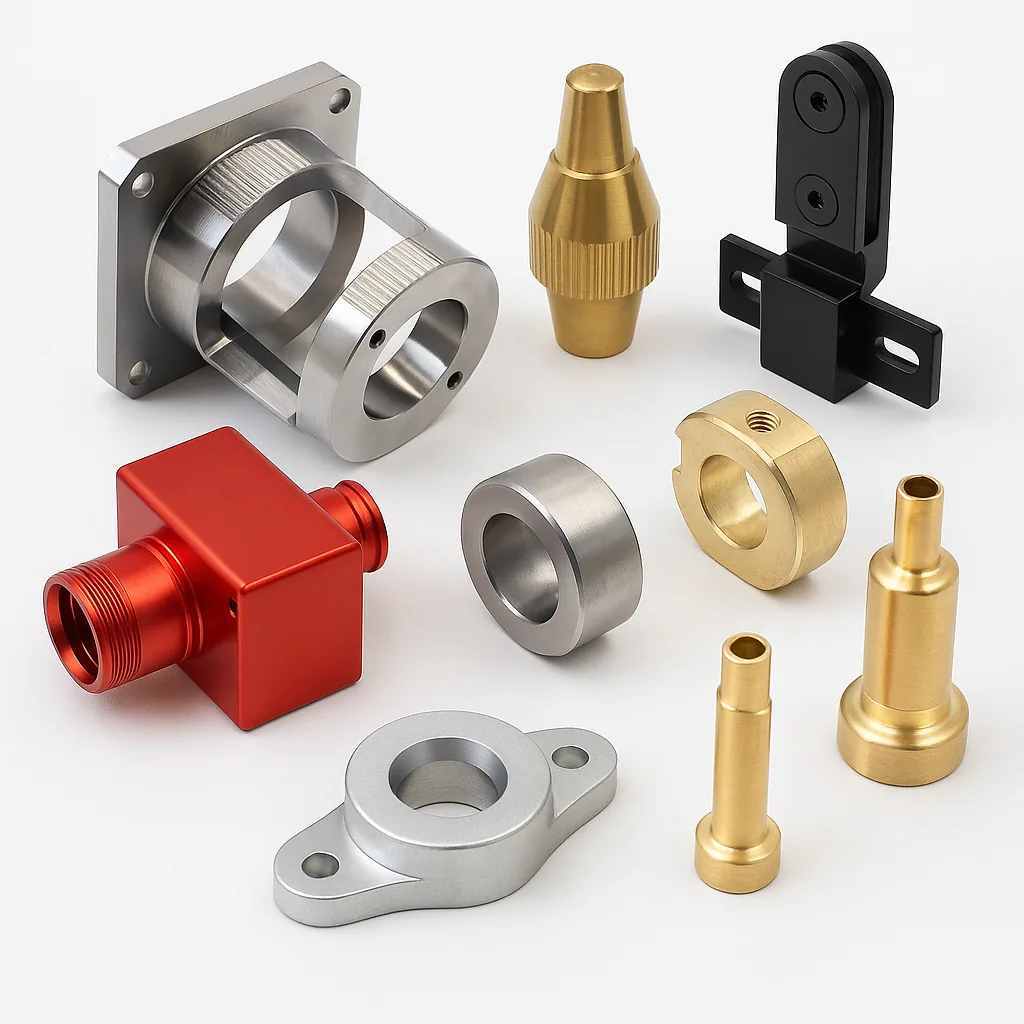
CNC Brackets
For automation, robotics, automotive and optical assemblies requiring controlled hole positions and rigid mounting surfaces.
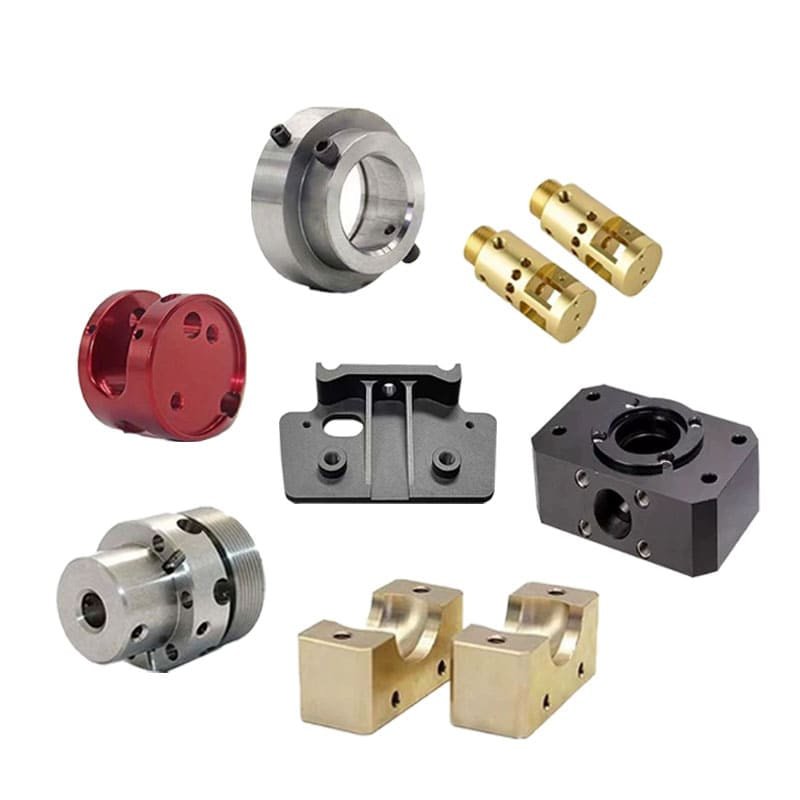
Machined Enclosures
For electronics and instruments requiring connector openings, internal mounting points, heat dissipation and removable covers.
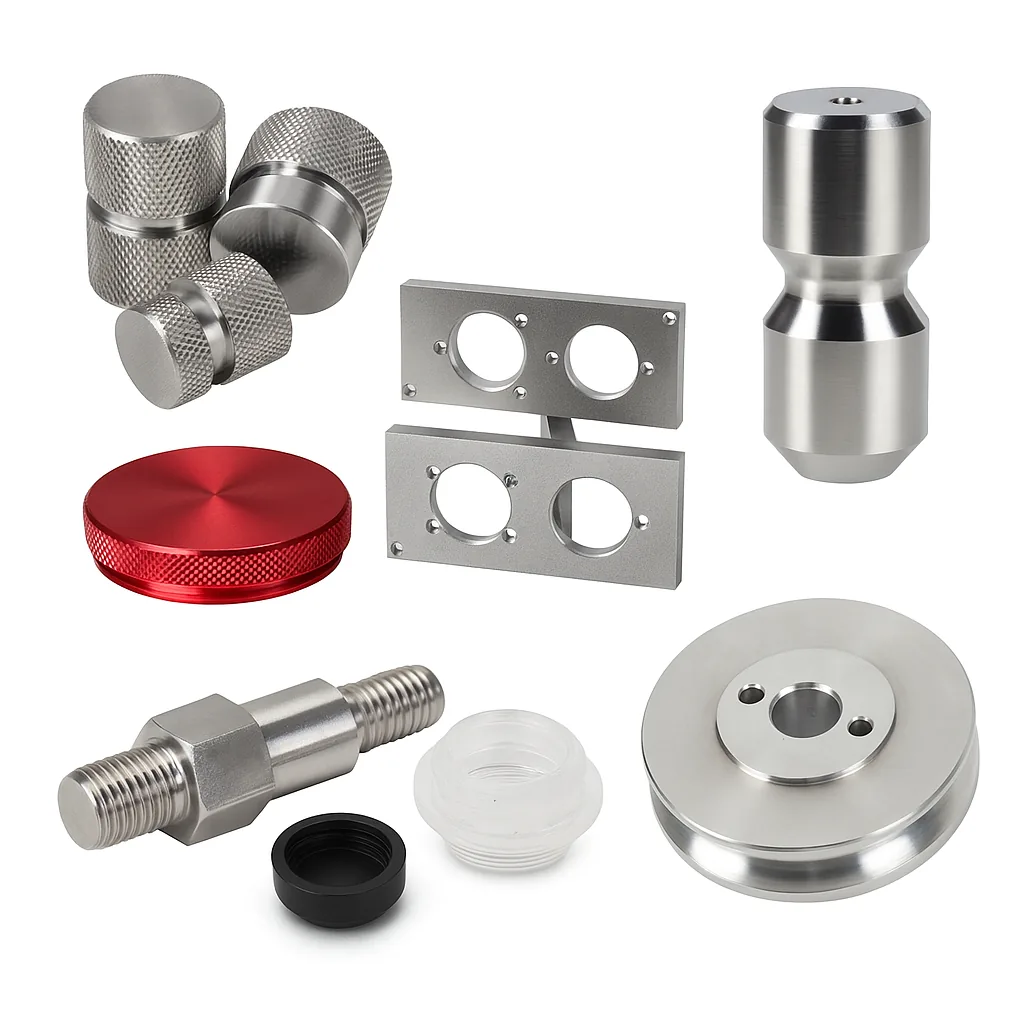
Mounting Plates
For equipment frames, motors, sensors and linear-motion systems requiring flatness and accurate mounting-hole patterns.
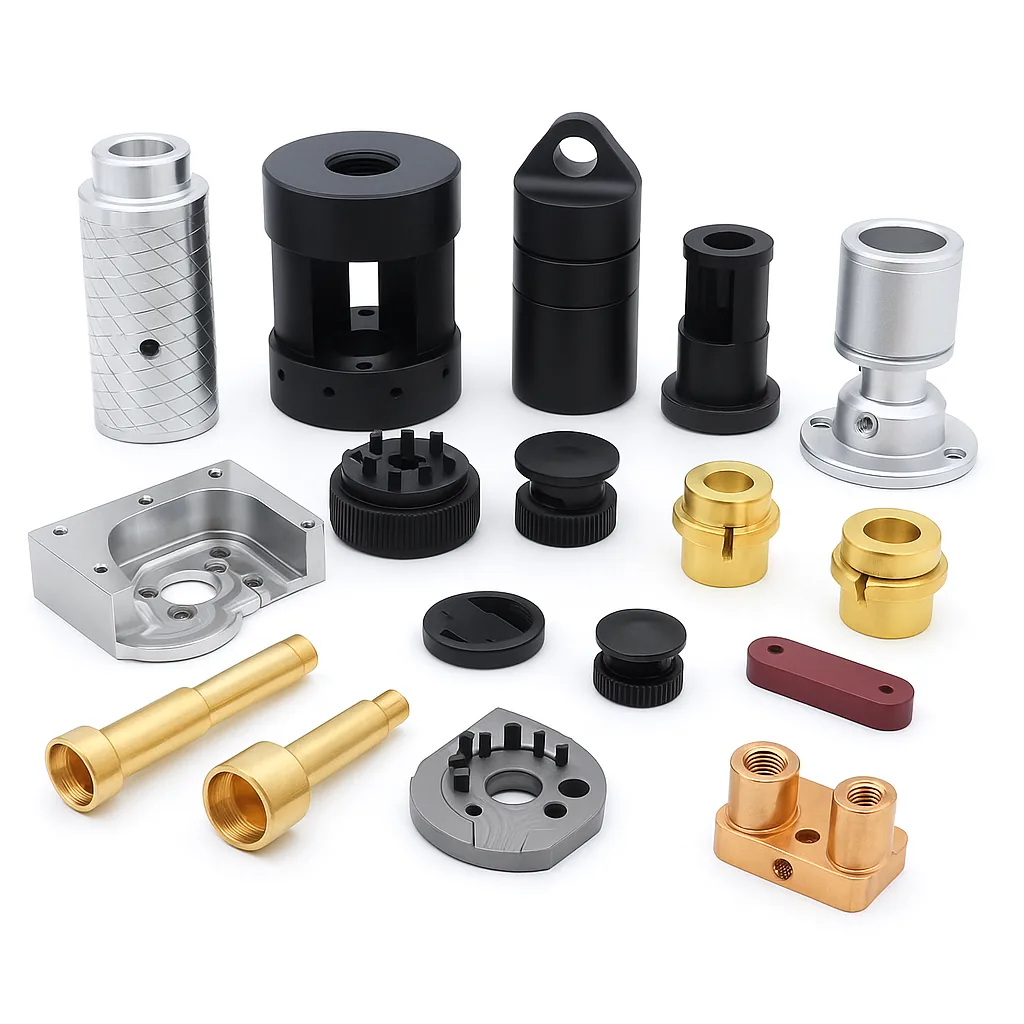
Adapter Plates
For projects connecting two devices with different mounting interfaces, hole patterns or center positions.
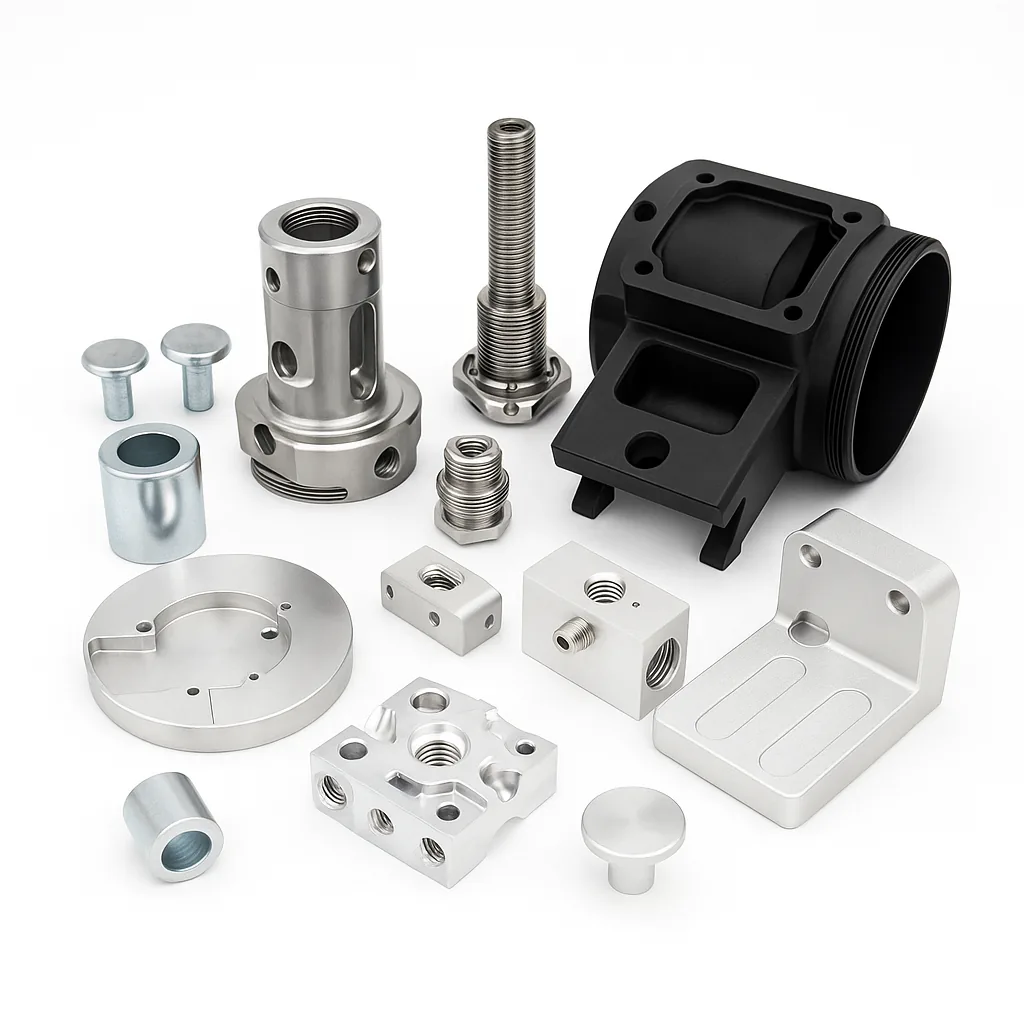
Manifold Blocks
For hydraulic, pneumatic, gas or cooling systems requiring cross-drilled passages, threaded ports and internal burr control.
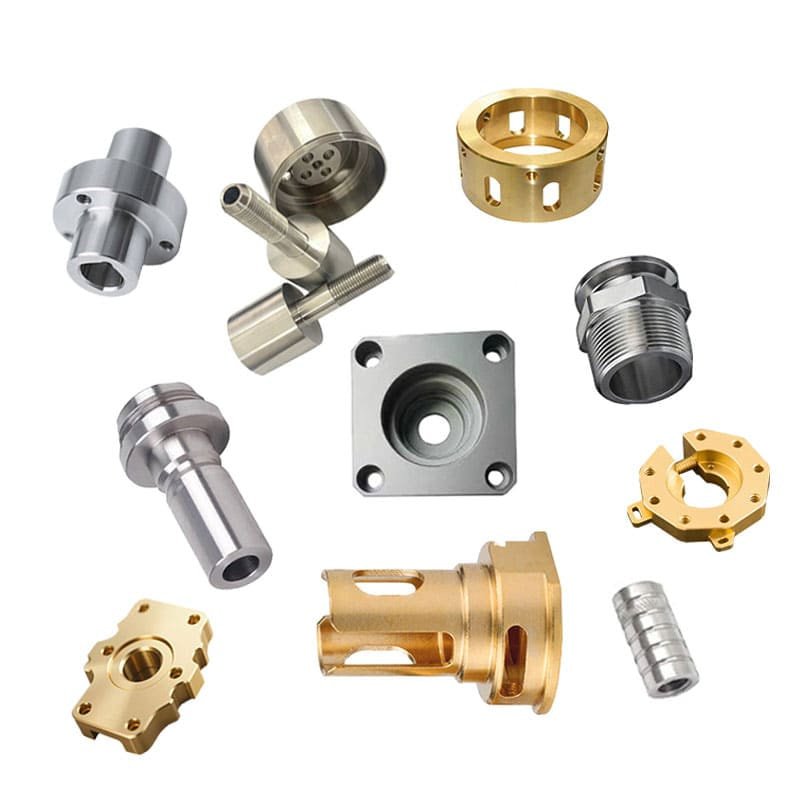
CNC Heat Sinks
For LED, power electronics, controllers and communication devices requiring controlled mounting surfaces and thermal contact areas.
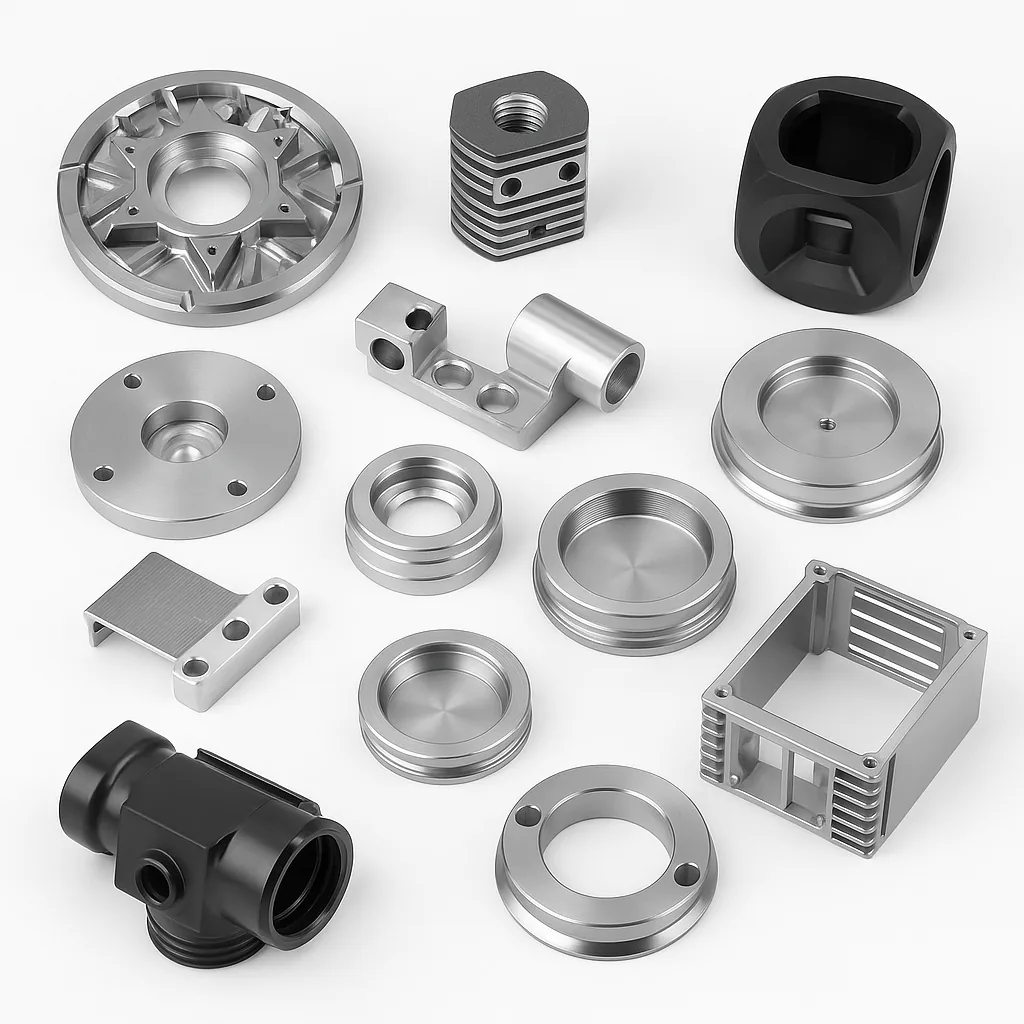
Fixtures and Tooling
For assembly, inspection and automation lines requiring repeatable locating points, clamps and replaceable wear components.
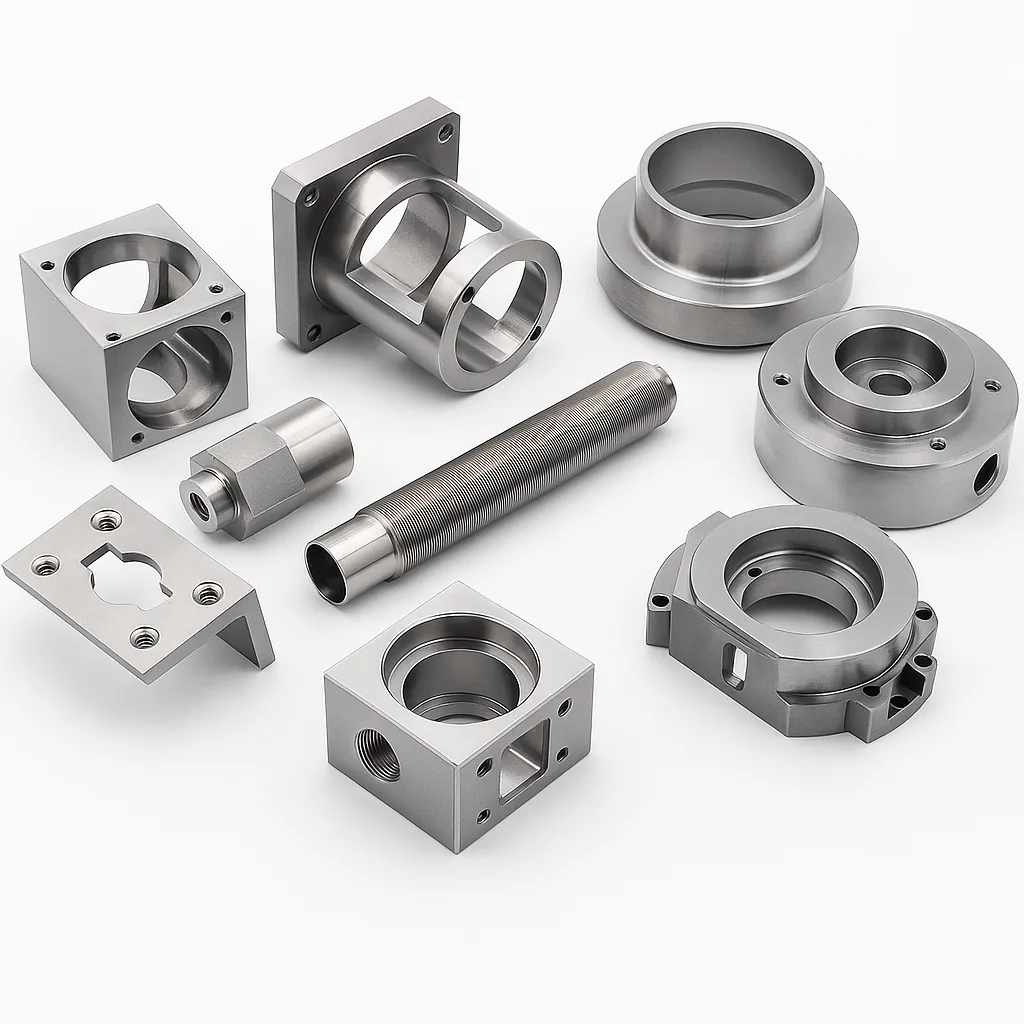
Motor & Bearing Mounts
For servo motors, electric drives and rotating equipment requiring aligned bores, mounting faces and bearing fits.
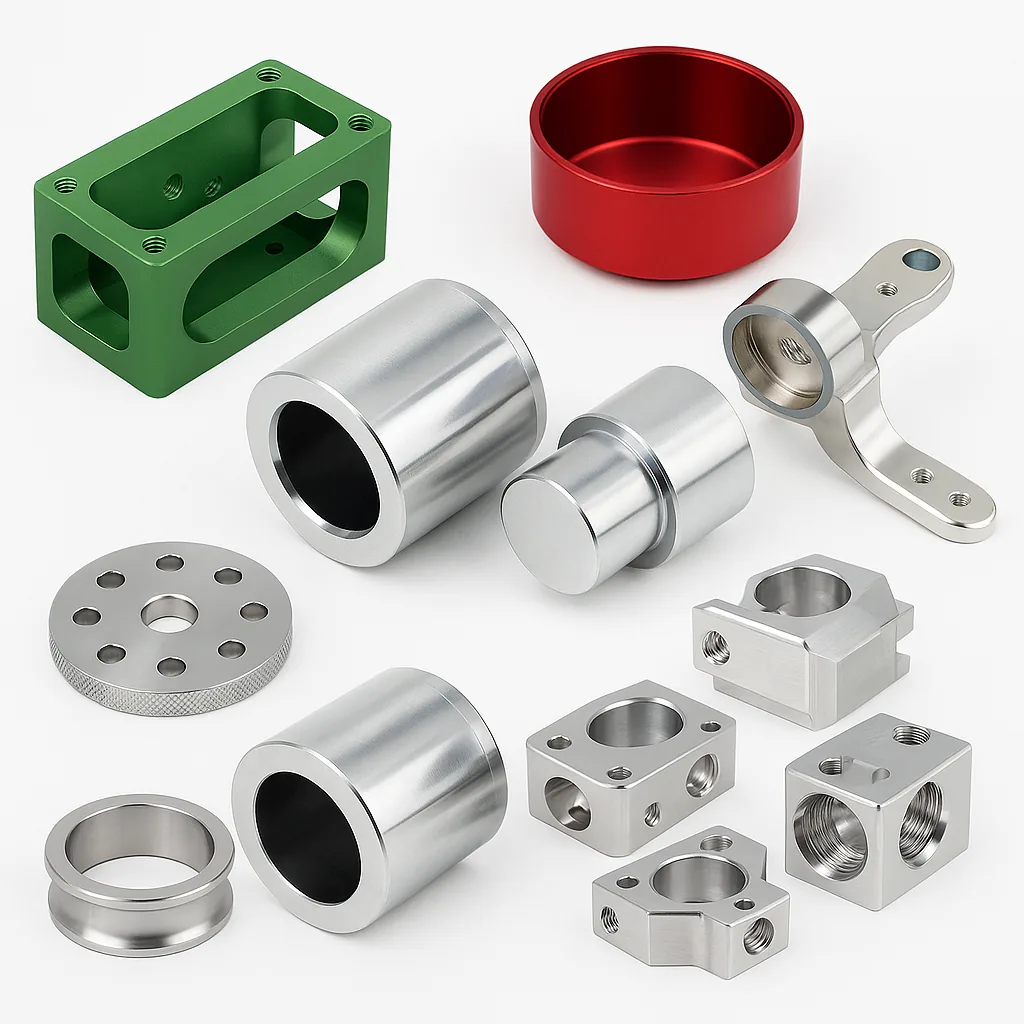
Sensor & Camera Mounts
For ADAS, optical, automation and measurement systems requiring stable positioning and controlled angular relationships.
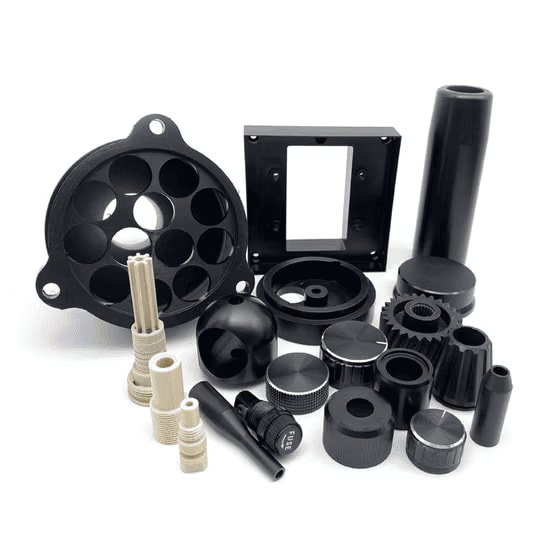
Plastic CNC Milling Parts
For POM, Nylon, PTFE and other engineering plastic components requiring insulation, low friction or reduced weight.
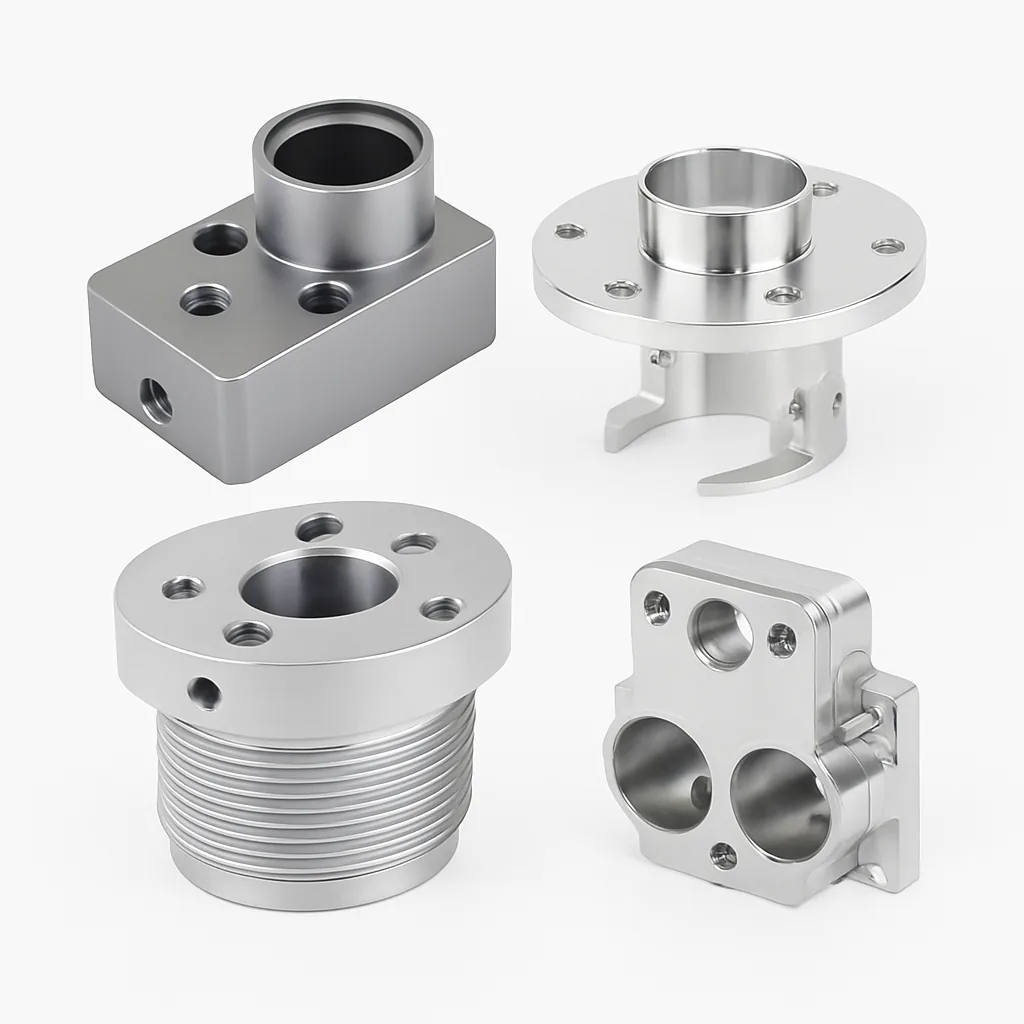
Custom Structural Parts
For non-standard parts containing pockets, steps, grooves, threaded holes, multi-side features or combined turning and milling.
Do not see your part type listed?
We review and quote based on your specific 2D/3D engineering files.
Send Us Your DrawingCNC Milling Problems We Address Before Production
We review assembly requirements, critical dimensions and finishing risks before machining to reduce avoidable rework and repeat-order variation.
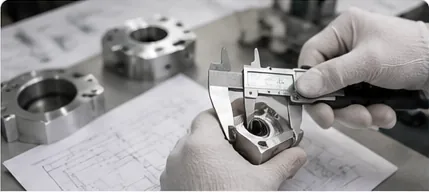
Parts Pass Inspection but Fail During Assembly
The Challenge
- •Individual dimensions pass, but tolerance stack-up occurs.
- •Mating parts from separate drawings don't align in final assembly.
LuckyHxs Control
- •Review functional datums and mating surfaces together.
- •Align machining and CMM inspection to the same reference system.
What We Verify
- Mating dimensions
- Functional datum alignment
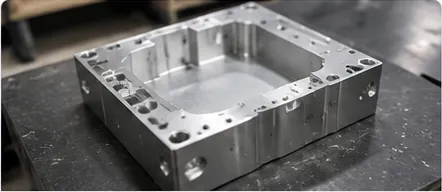
Thin-Wall Aluminum Parts Warp After Machining
The Challenge
- •Large material removal reduces overall part rigidity.
- •Internal stress causes distortion after unclamping.
LuckyHxs Control
- •Evaluate wall thickness and clamping force before cutting.
- •Use staged machining and balanced material removal.
What We Verify
- Wall thickness consistency
- Flatness after unclamping
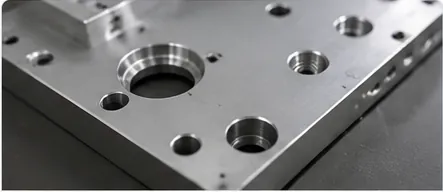
Mounting Holes Do Not Align
The Challenge
- •Multiple holes fail to match existing frames or brackets.
- •Cross-surface hole patterns lack positional consistency.
LuckyHxs Control
- •Identify primary installation datums during engineering review.
- •Machine related holes in a single controlled setup.
What We Verify
- Datum and hole position
- Hole pattern spacing
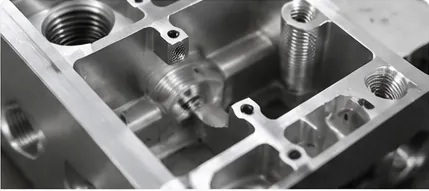
Burrs Remain in Cross Holes and Internal Passages
The Challenge
- •Intersecting holes are difficult to access and inspect visually.
- •Hidden burrs cause fluid blockages or seal damage.
LuckyHxs Control
- •Define deburring methods and tools during drawing review.
- •Pay special attention to cross-hole intersections.
What We Verify
- Internal deburring access
- Passage cleanliness before packing
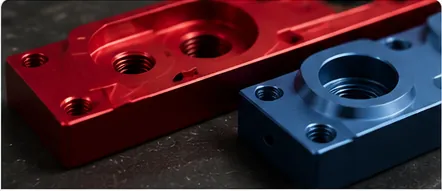
Anodizing Changes Critical Dimensions
The Challenge
- •Coating thickness affects threaded holes and bearing fits.
- •Tight assembly features fail post-treatment.
LuckyHxs Control
- •Review masking needs and coating allowances before machining.
- •Reserve suitable material allowance where process permits.
What We Verify
- Pre-treatment dimension allowance
- Thread fit after finishing
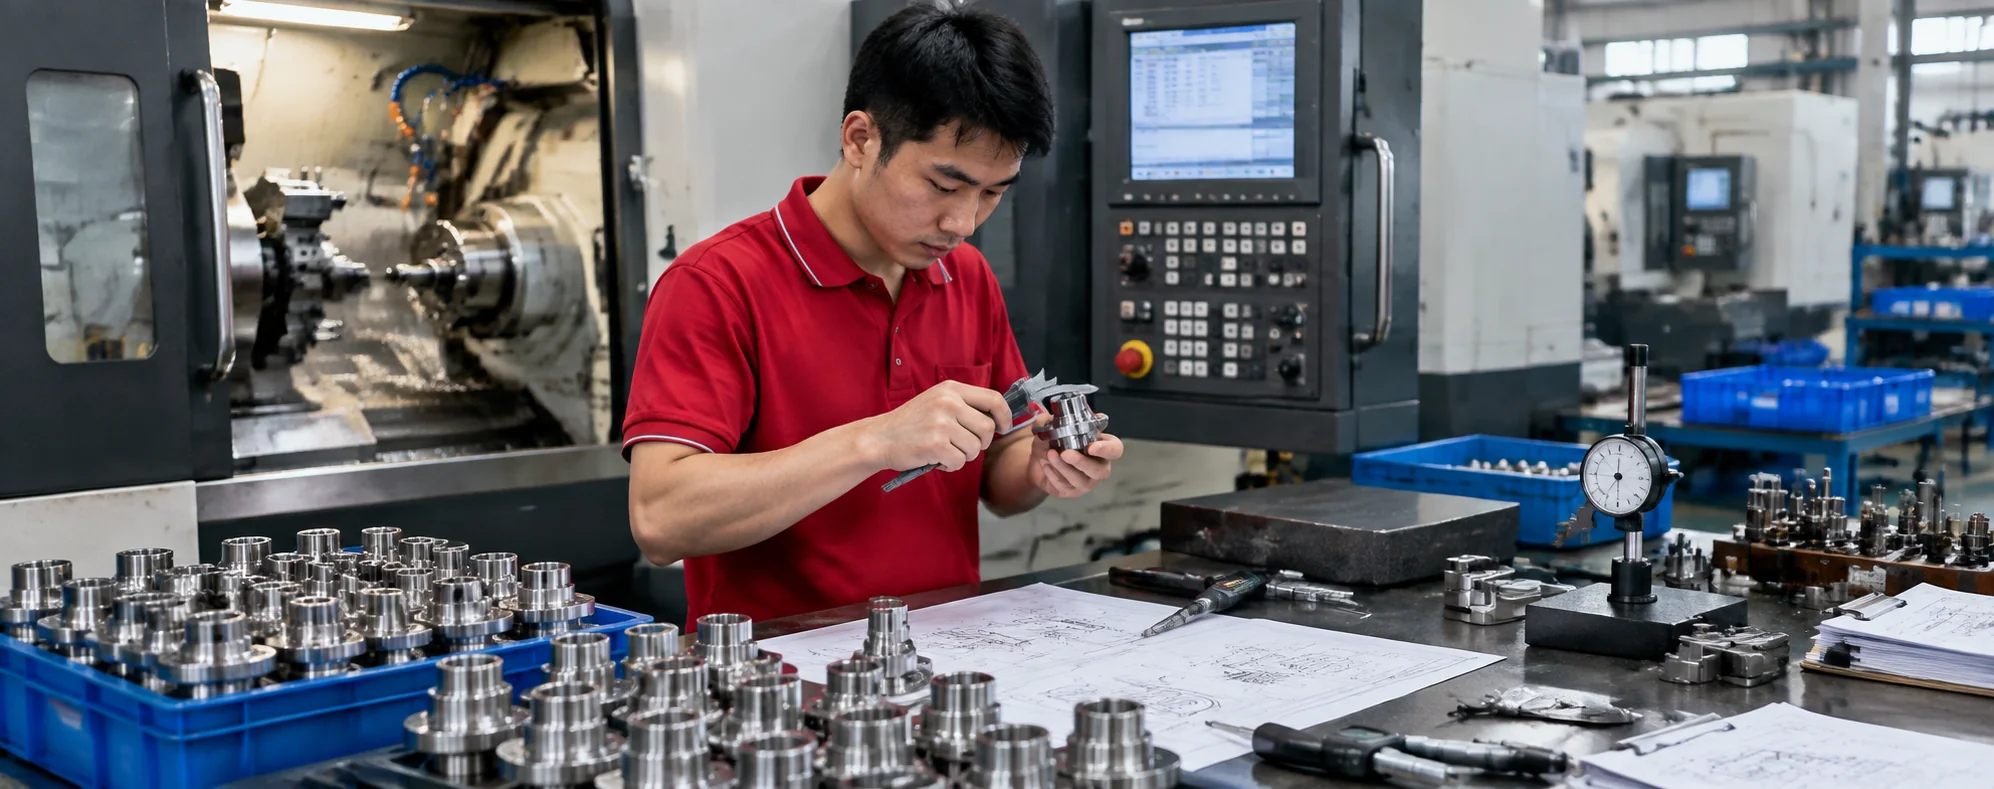
Approved Samples Cannot Be Repeated in Production
The Challenge
- •Manually adjusted prototypes become unstable in volume.
- •Uncontrolled revision changes lead to inconsistent parts.
LuckyHxs Control
- •Transfer approved programs, fixtures, and tools to production.
- •Implement first-article confirmation and in-process checks.
What We Verify
- Approved sample consistency
- Production setup verification
Not sure which features carry the most production risk?
Send us your drawing for an engineering review.
Please include the drawing revision, material, quantity, finishing requirements and critical assembly features.
CNC Milling Capabilities for Complex Drawing-Based Parts
Standard machining tolerances can reach ±0.01 mm. Selected critical features may reach ±0.004 mm after reviewing part geometry, material, clamping, surface finish and inspection method. Maximum part size and feature capability are confirmed after drawing review.
3-Axis CNC Milling
For plates, brackets, pockets, slots, holes and parts whose main features can be reached from standard machining directions.
4-Axis CNC Machining
For parts requiring side holes, rotary positioning or features around multiple faces with fewer manual setups.
5-Axis CNC Machining
For selected complex geometries, angular surfaces and multi-face features where reducing repositioning can improve relationships.
Drilling, Tapping & Boring
For mounting holes, dowel holes, threaded connections, bearing locations and fluid ports.
Turn-Mill Coordination
For parts combining cylindrical features with milled flats, cross holes, slots or mounting surfaces.
Wire EDM Support
For selected narrow profiles, internal corners and precision features unsuitable for conventional milling tools.
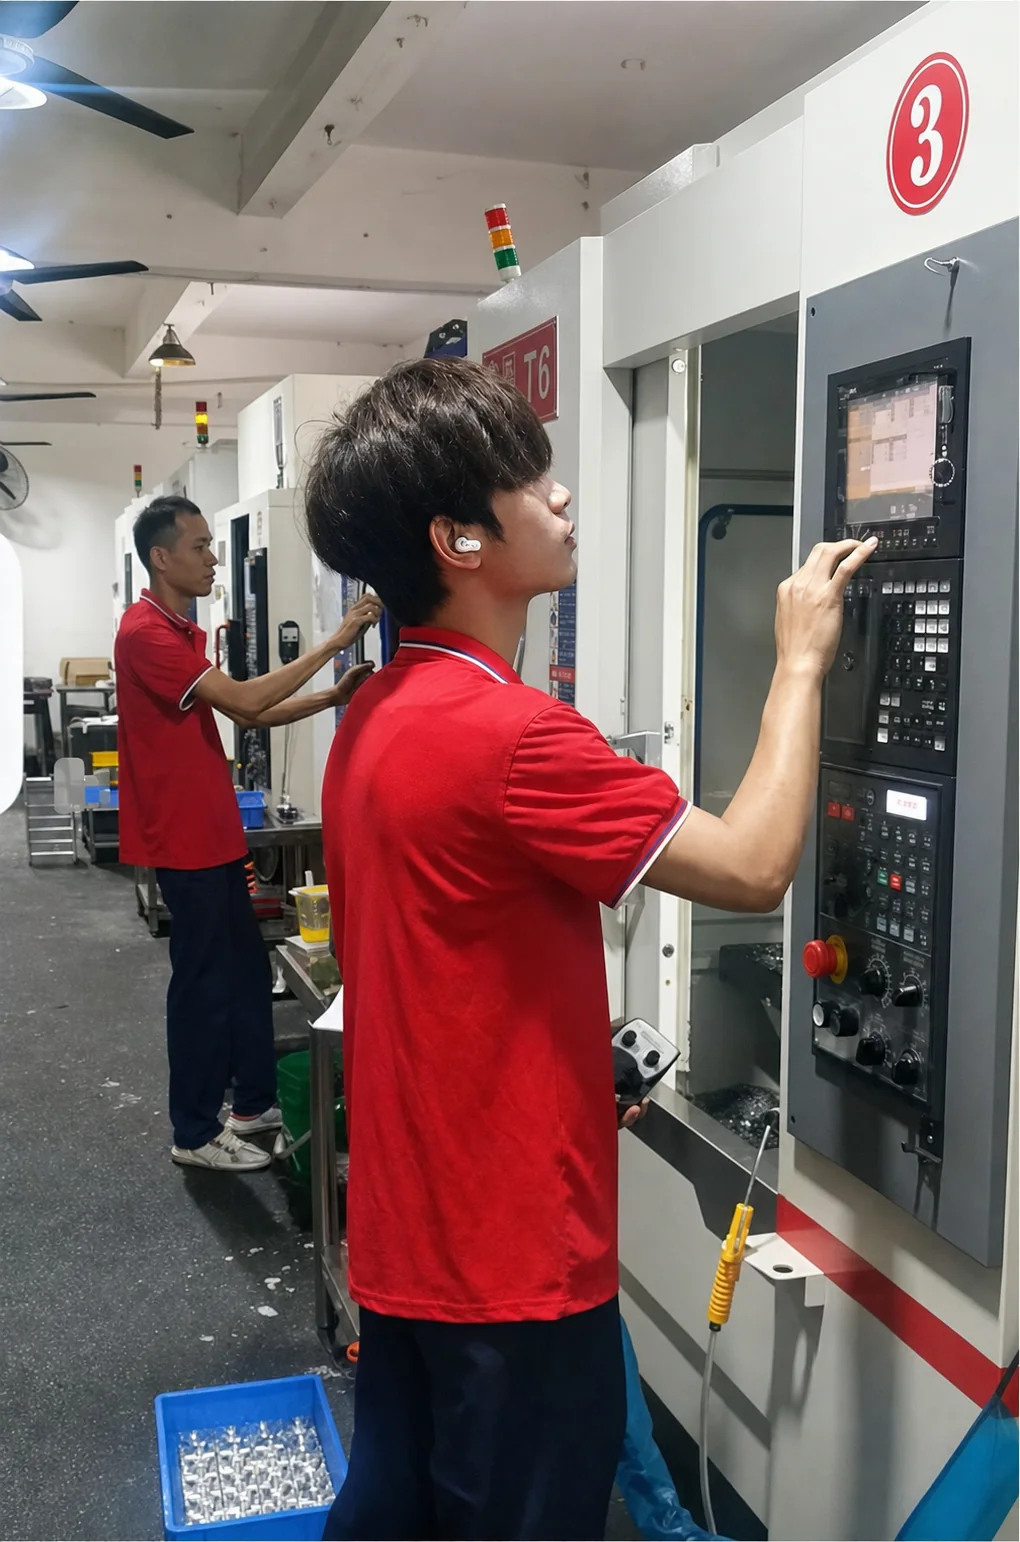
CNC Milling Parts Manufacturers Options
- Manufacturing Type
- Custom, OEM and drawing-based production
- Available Processes
- 3-axis, 4-axis, selected 5-axis milling, drilling, tapping, boring, turn-mill and Wire EDM support
- Typical Part Types
- Housings, brackets, plates, manifolds, enclosures, fixtures, mounts and custom structural components
- Materials
- Aluminum, stainless steel, brass, copper, carbon steel, titanium and engineering plastics
- Standard Tolerance
- Up to ±0.01 mm
- Critical Features
- Selected dimensions to ±0.004 mm after engineering review
- MOQ & Volume
- From 1 piece. Prototype, low-volume and repeat batch production
- Prototype Lead Time
- Typically 3–7 days after technical confirmation
- Inspection
- Calipers, micrometers, height gauges, thread gauges, optical measurement and CMM
- Accepted Files
- PDF, STEP, DWG, IGES and other available engineering files
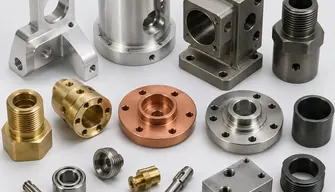
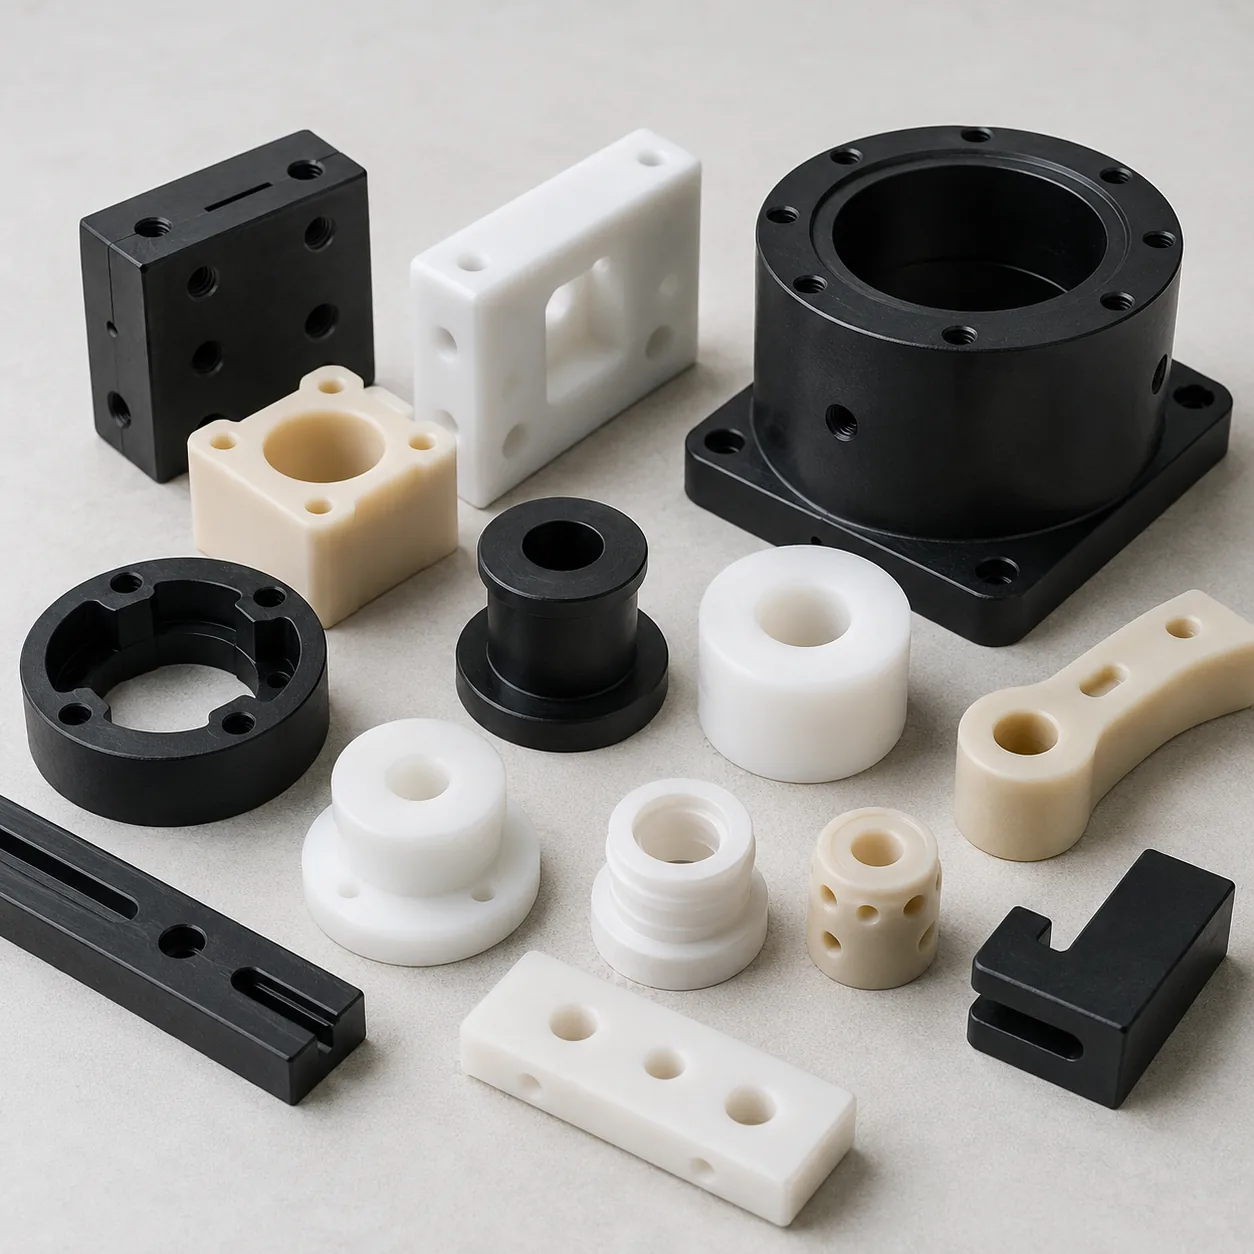
Materials for Functional and Cosmetic Requirements
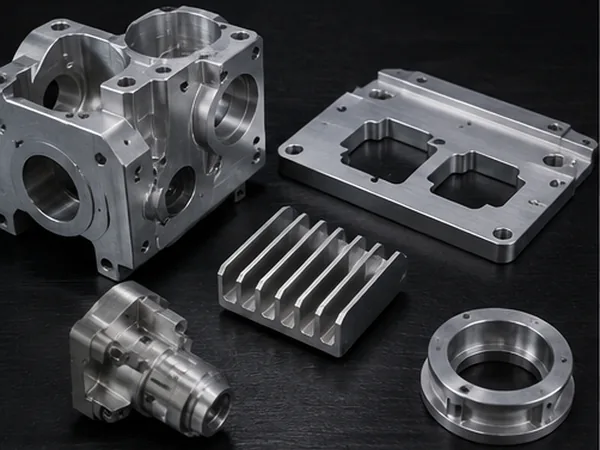
Aluminum CNC Milling Parts
6061, 6063, 6082 and 7075 for lightweight housings, brackets, heat sinks, automation parts and aerospace structures.
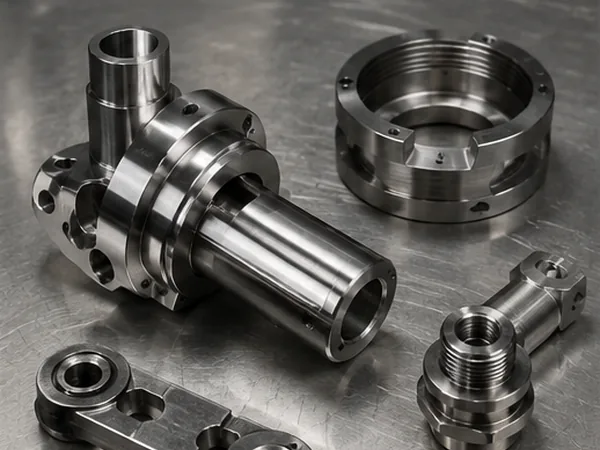
Stainless Steel CNC Milling Parts
303, 304, 316 and 316L for fluid-control parts, medical equipment structures, connectors and corrosion-resistant components.
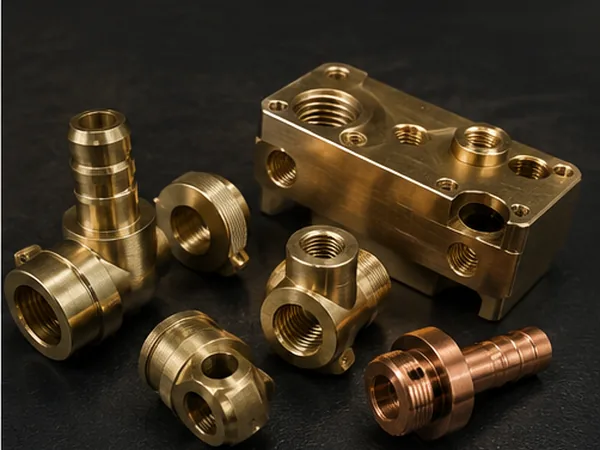
Brass & Copper Parts
For electrical terminals, connector bodies, fluid fittings, heat-transfer parts and precision inserts.
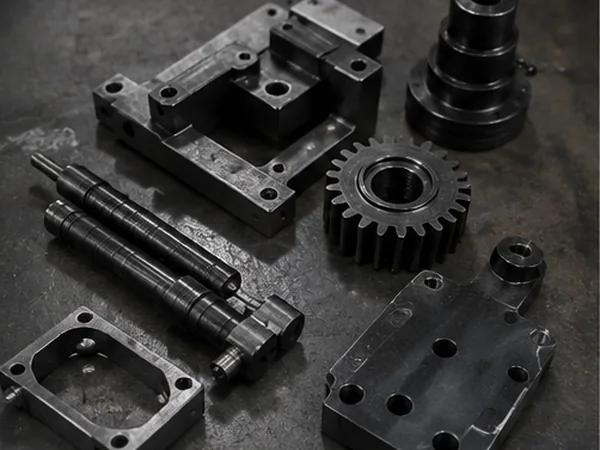
Carbon Steel Parts
For machinery components, fixtures, brackets and structural parts requiring strength or plated finishes.
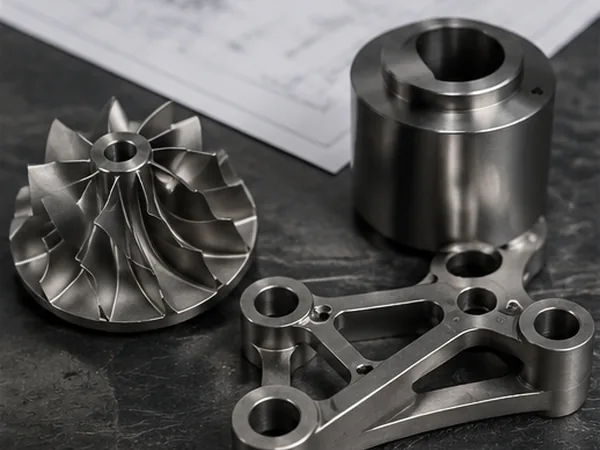
Titanium CNC Milling Parts
For selected aerospace, medical equipment and specialized applications requiring low weight and high strength.
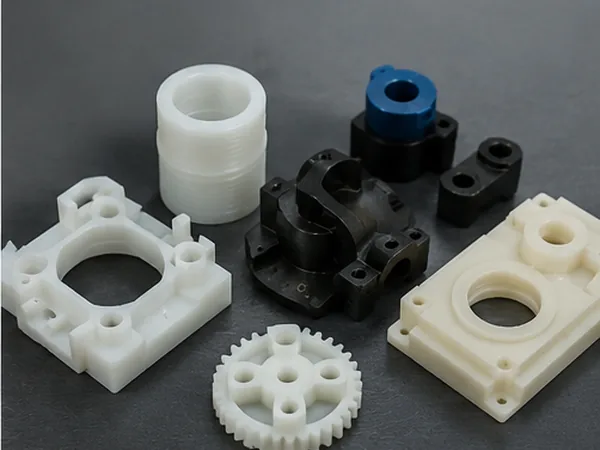
Engineering Plastic Parts
POM, Delrin, Nylon, PTFE and ABS for insulating, wear-resistant, low-friction or lightweight components.
Surface Finishes
Finish selection is reviewed together with material, cosmetic surfaces, threaded holes, bearing fits and masking requirements. Critical dimensions can be rechecked after finishing when the application requires it.
Drawing Review Before Material Is Cut
A quotation should not be based only on material weight and machine time. Before production, our team reviews the features that may affect machining, assembly, finishing and inspection.
-
Datum and Assembly Review
Check whether mounting surfaces, hole patterns and mating features use a clear functional reference.
-
Tolerance Review
Separate critical fits and functional dimensions from non-critical features to avoid unnecessary cost.
-
Tool Access Review
Identify deep cavities, narrow slots, internal corners and features requiring special setups.
-
Surface Finish Review
Confirm cosmetic faces, sealing surfaces, masking areas, coating allowance and permitted fixture marks.
-
Inspection Planning
Determine which dimensions require calipers, gauges, optical measurement or CMM.
What does the customer receive?
Clear manufacturing feedback, confirmed process assumptions and a quotation based on the actual drawing rather than a generic unit price.
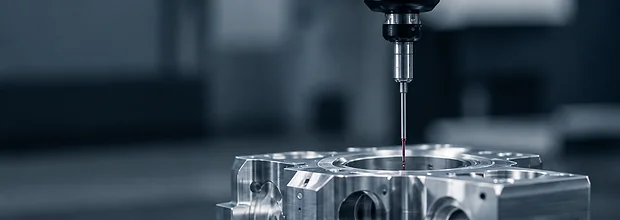
Inspection Based on Part Function
Achievable tolerances depend on part size, geometry, material, feature accessibility, surface treatment and inspection method. Requirements are confirmed before order acceptance.
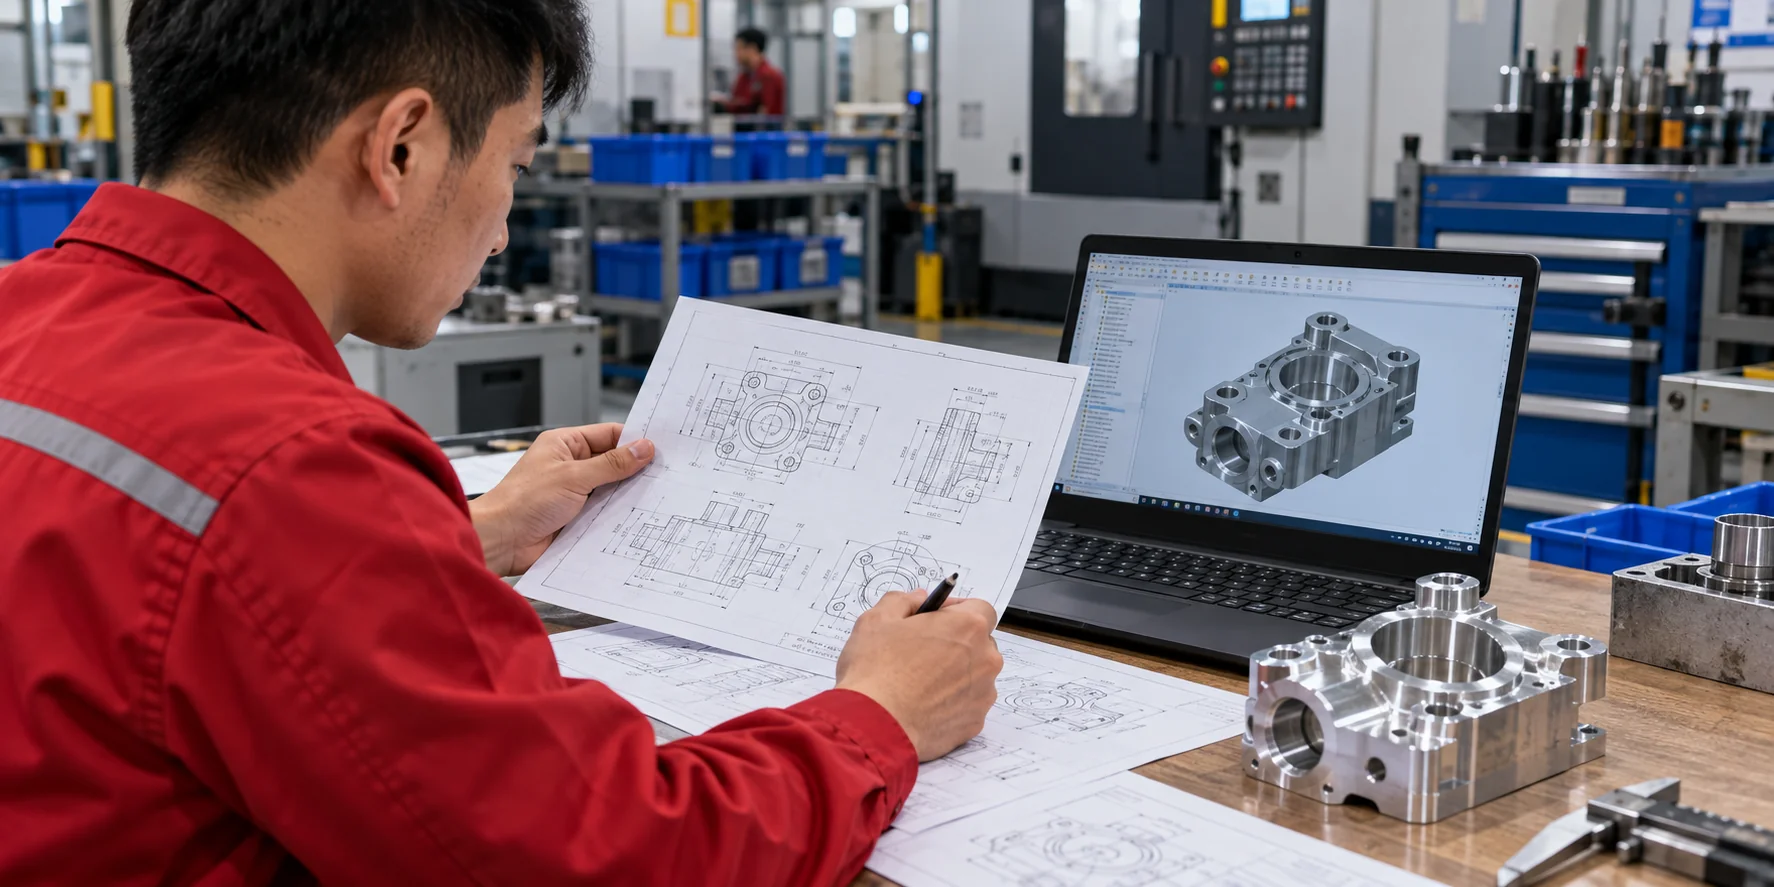
Drawing Requirement Review
Materials, tolerances, threads, surface finishes and critical assembly dimensions are identified.
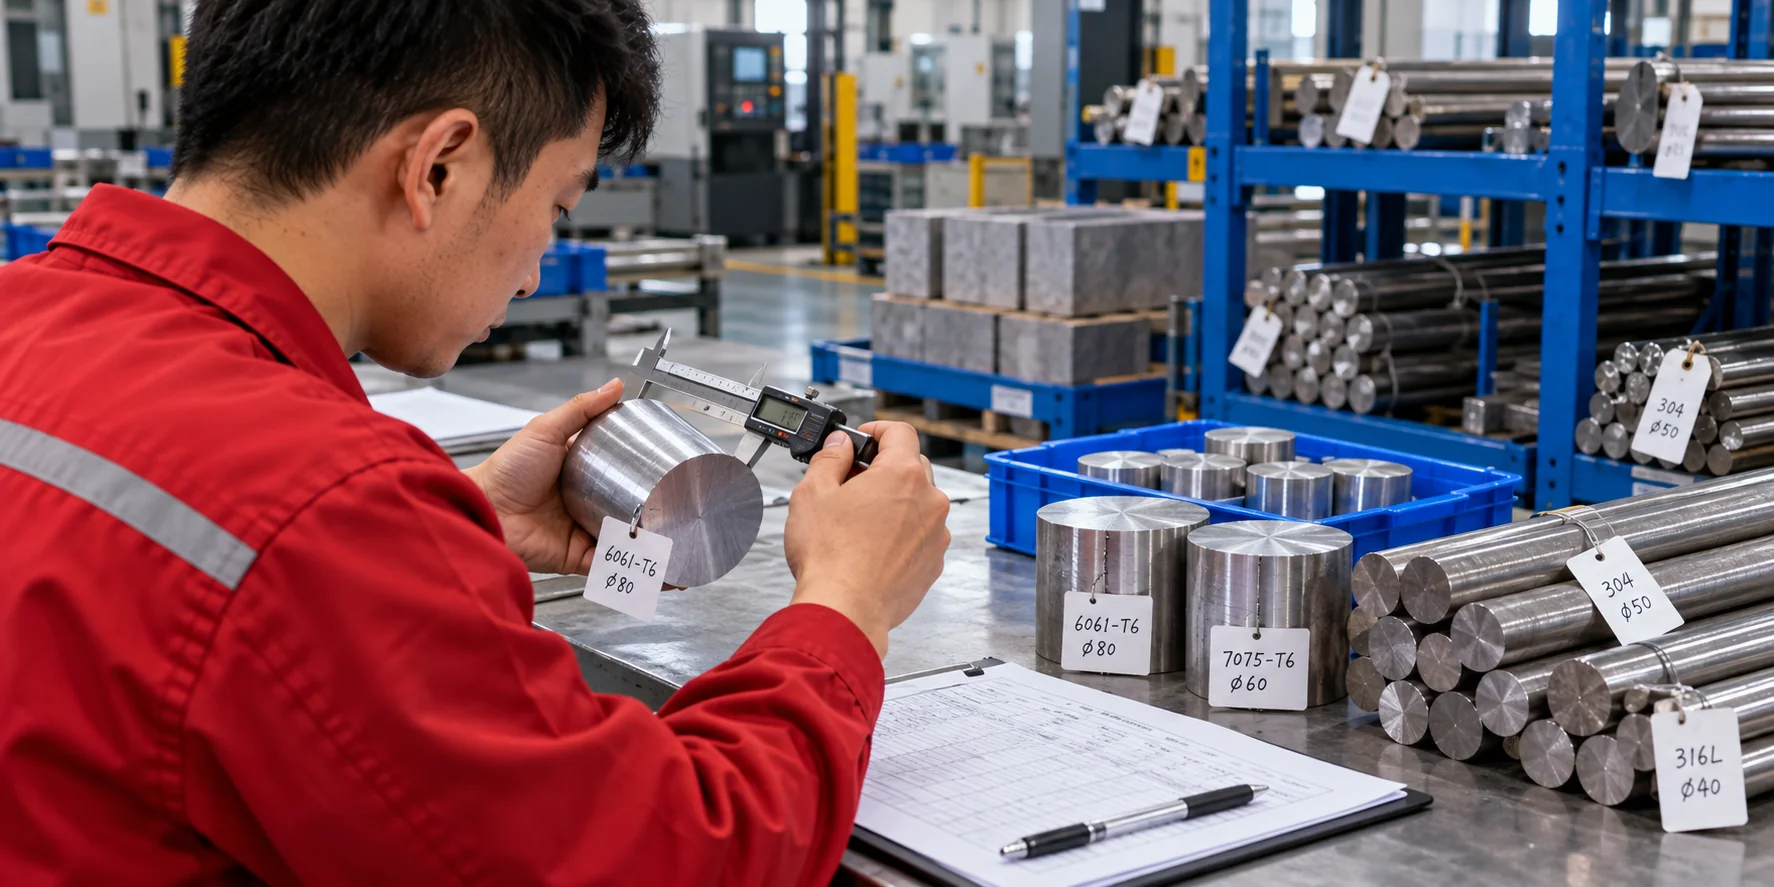
Incoming Material Check
Material specifications are checked according to the confirmed order.
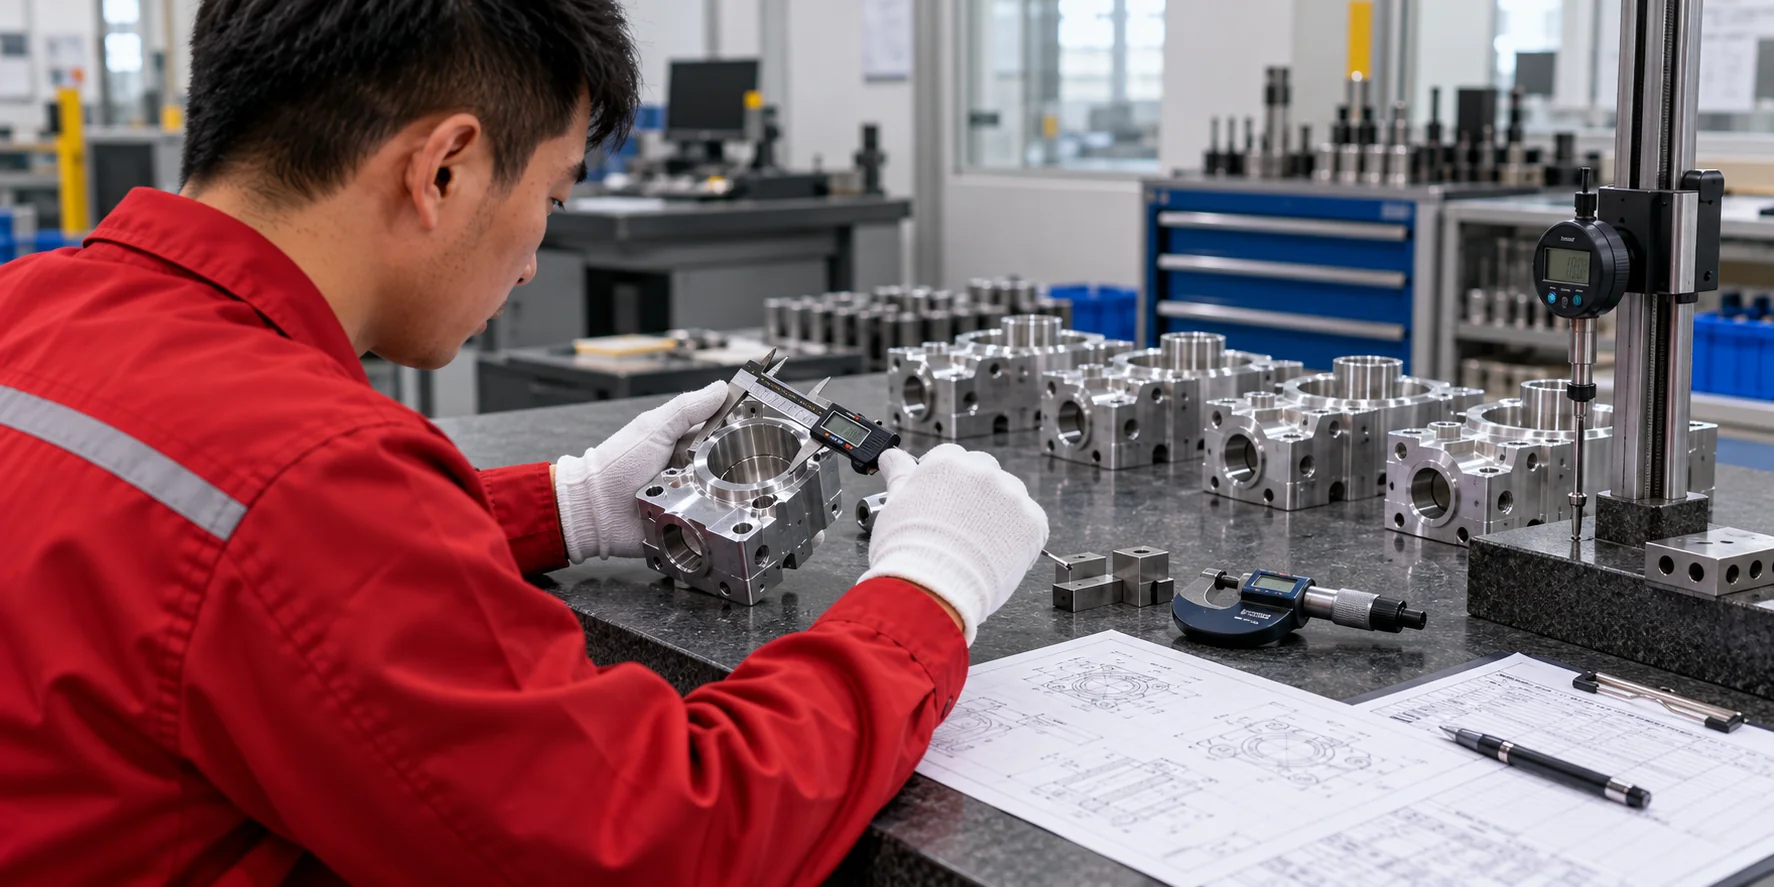
First Article Inspection
The first completed part is measured before the production batch continues.
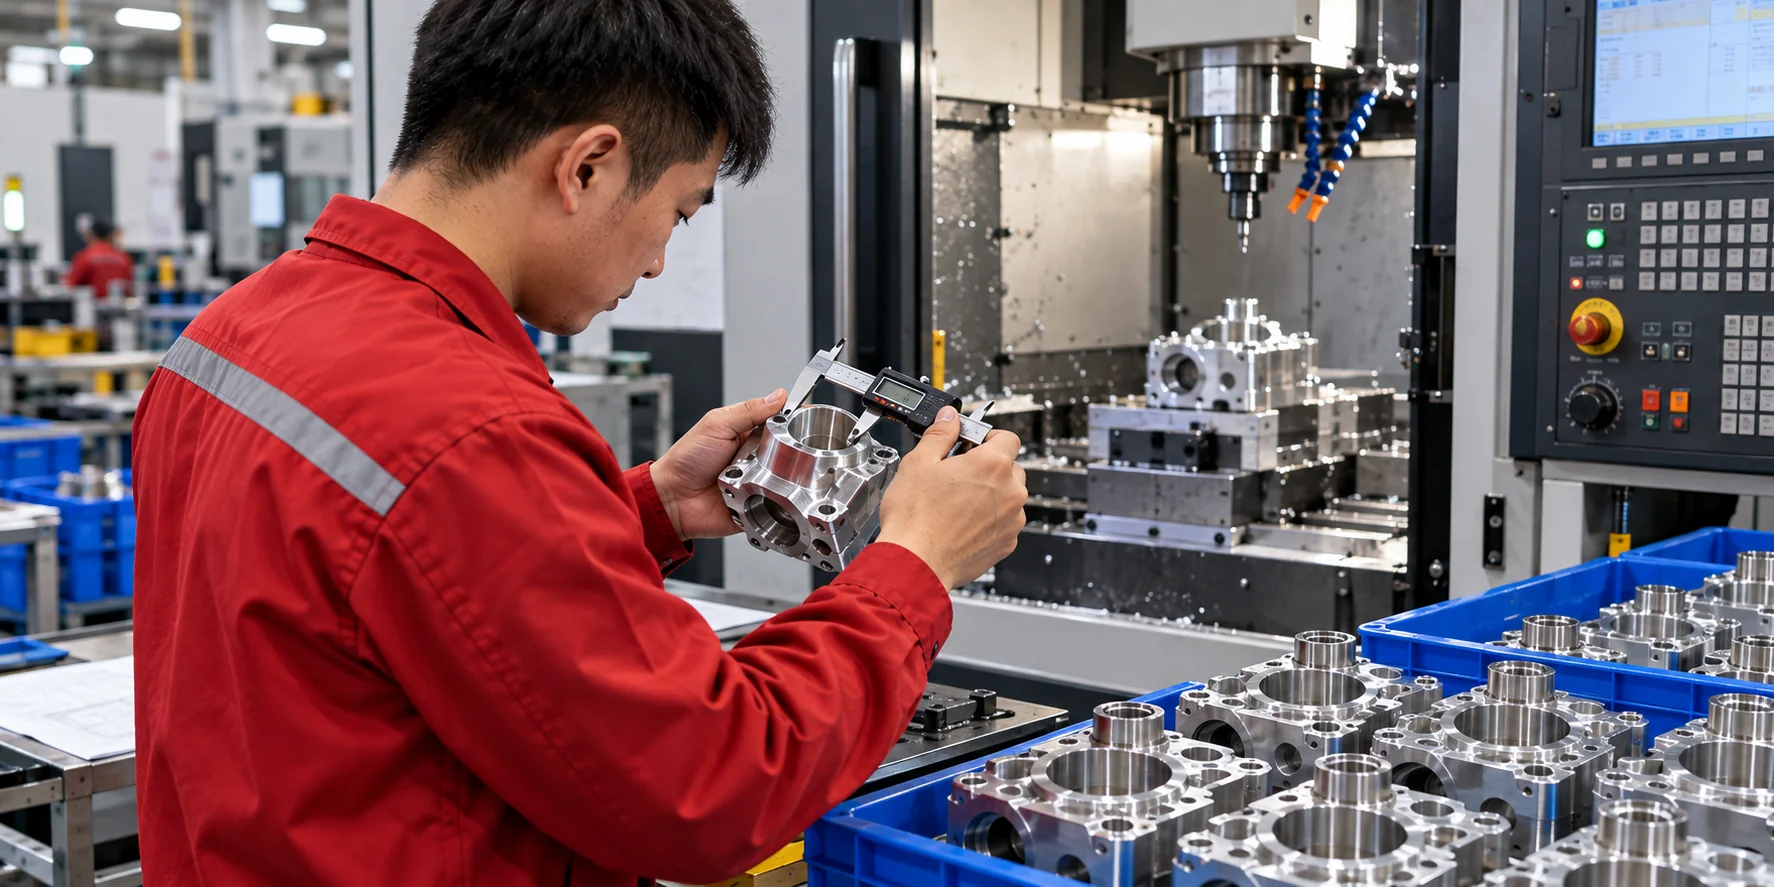
In-Process Inspection
Critical dimensions are monitored during machining to identify tool wear and dimensional drift.
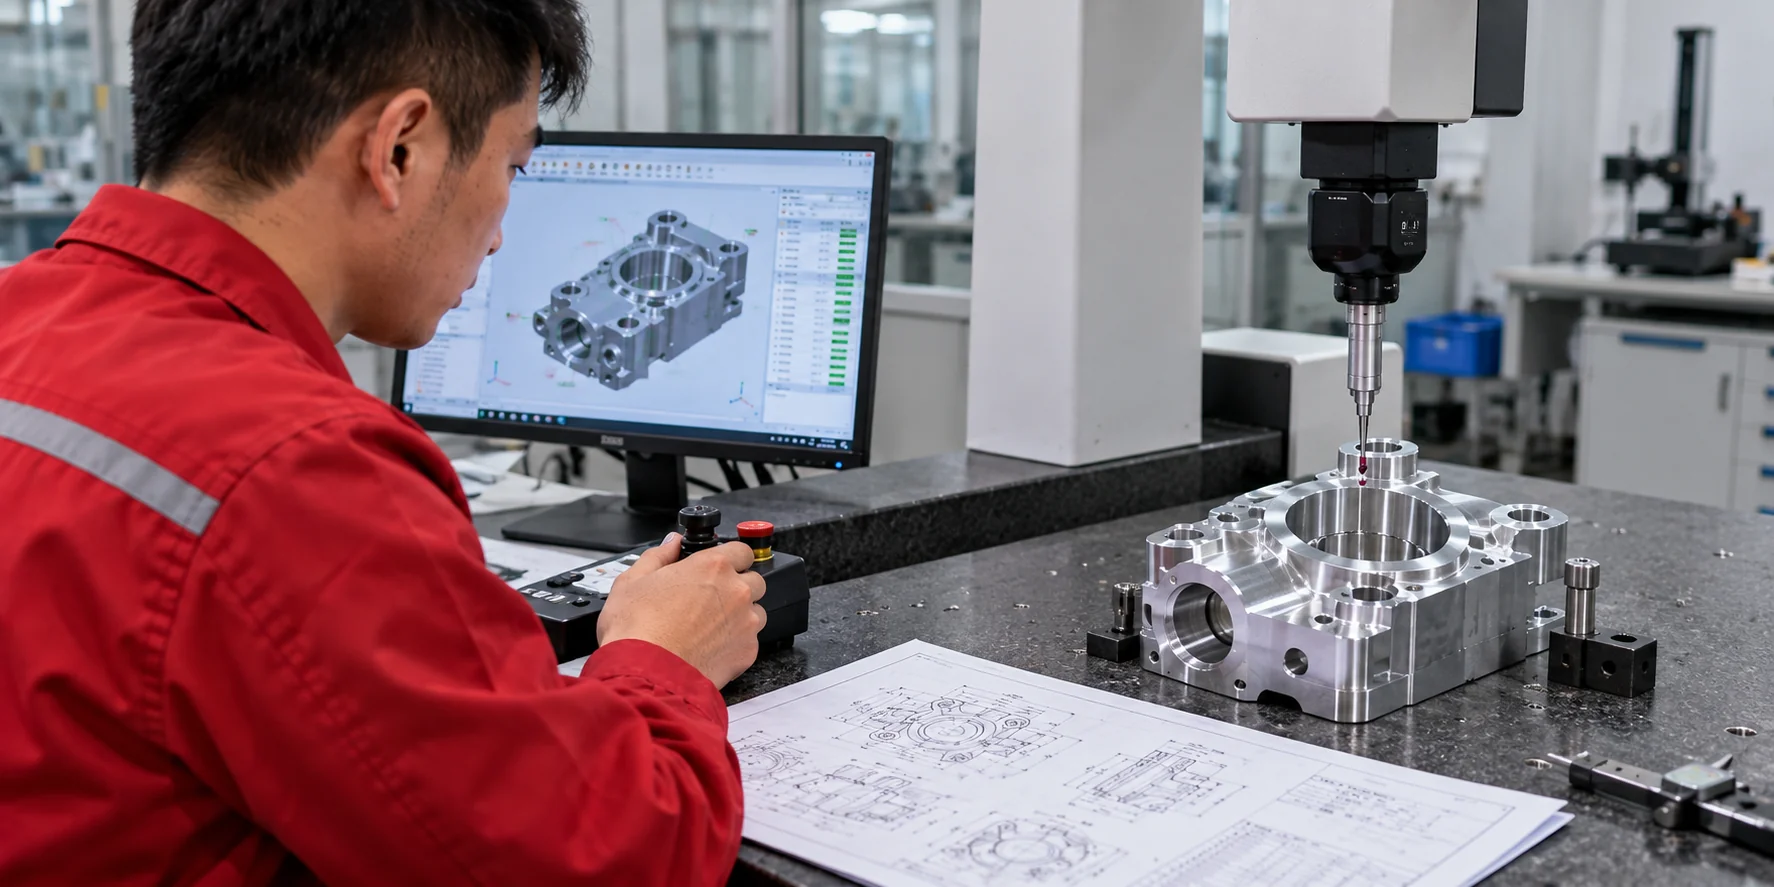
Final Dimensional Inspection
The finished parts are checked using equipment selected according to feature type and drawing requirements.

Packing Verification
Appearance, quantity, labels, protection and requested documents are confirmed before shipment.
Factory Evidence and Compliance Documentation
See How Your Custom CNC Parts Are Manufactured
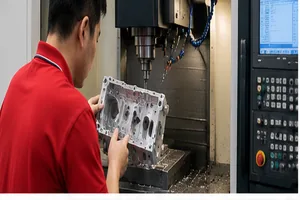
Watch our factory video to understand our machining equipment, inspection workflow and how customer drawings are turned into finished CNC machined parts by a trusted CNC machining manufacturer.
Quality, Compliance & Project Documentation
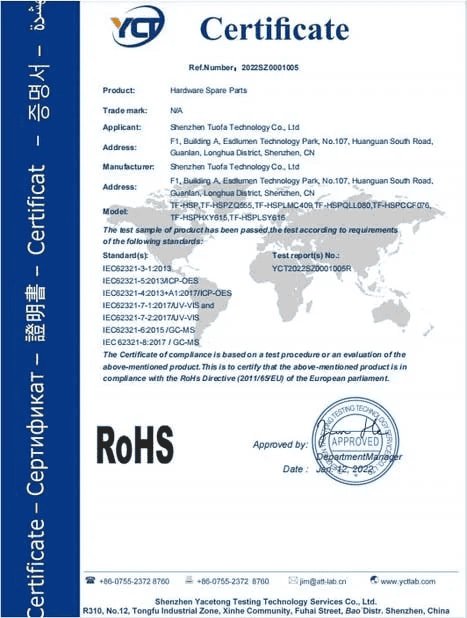
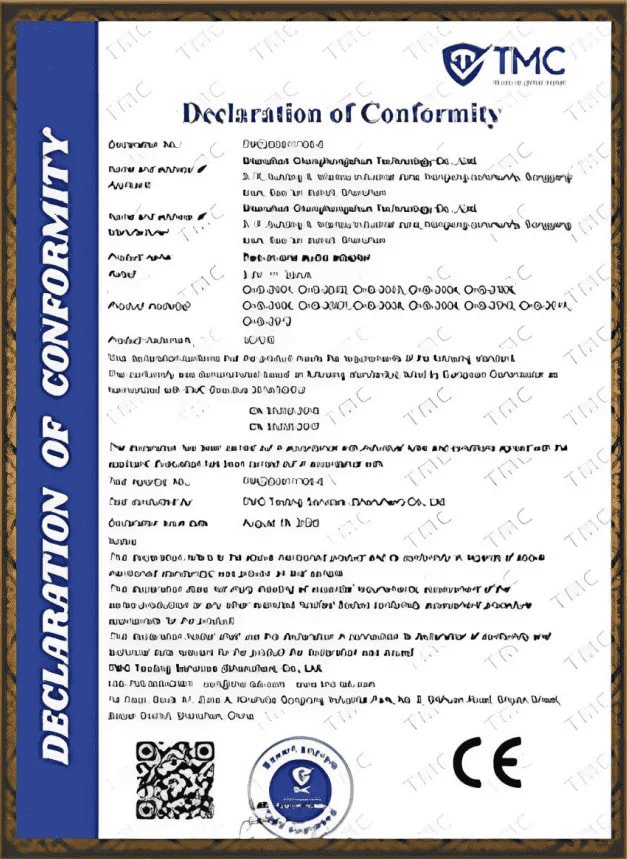
We support international OEM CNC machining projects with strict quality control records, material compliance documents and inspection reports based on project requirements.
Quality Management
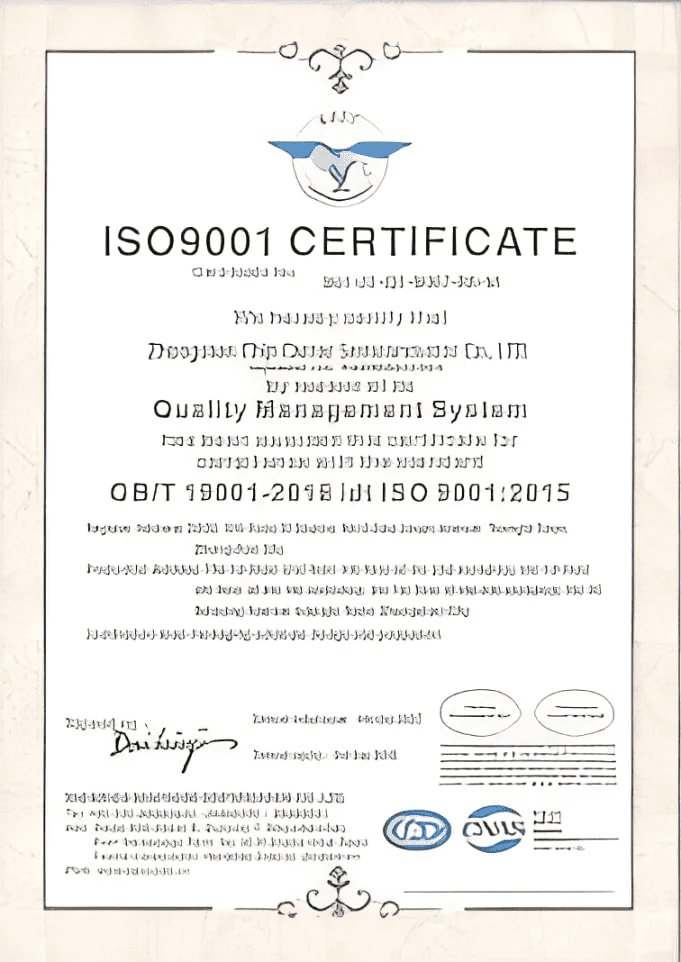
ISO 9001 quality-management documentation available for project review.
Material Compliance
RoHS and REACH documents can be provided according to project requirements.
Inspection Records
Dimensional inspection reports are available upon request for key features.
NDA Support
Customer drawings and technical files are handled confidentially.
Available Documents

CNC Milled Components for Equipment Manufacturers
Industrial Automation
Mounting plates, fixture blocks, sensor brackets, motor mounts and machine-frame components.
View Industry Applications →
Robotics
Joint housings, adapter plates, gripper components, motor mounts and sensor brackets.
View Industry Applications →
Automotive and EVs
Controller housings, battery brackets, ADAS camera mounts, heat sinks and power-system components.
View Industry Applications →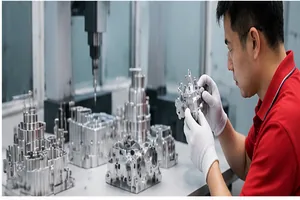
Medical Equipment
Sensor housings, instrument brackets, pump components and structural parts requiring clean surfaces.
View Industry Applications →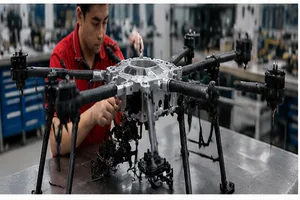
Aerospace and UAV
Lightweight aluminum housings, optical mounts, brackets and selected titanium components.
View Industry Applications →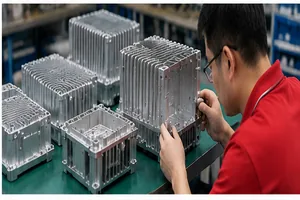
Electronics & Communication
Machined enclosures, RF housings, heat sinks, connector openings and internal mounting structures.
View Industry Applications →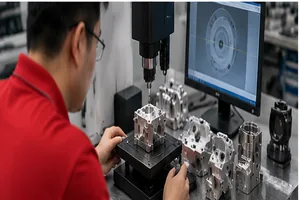
Optical & Sensor Systems
Camera mounts, lens housings, sensor brackets and adjustment components requiring alignment.
View Industry Applications →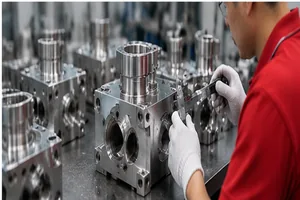
Fluid Control
Manifold blocks, valve housings and fluid components requiring threaded ports and sealing surfaces.
View Industry Applications →CNC Milling Projects from Prototype to Production
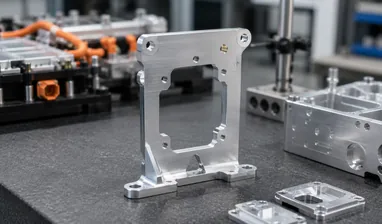
Aerospace Sensor Enclosure
Constraint: Strict weight limits and burr control.
Part & Material: Aluminum 7075 Enclosure.
Process: 5-Axis CNC Milling.
Inspection: CMM & 100% Visual.
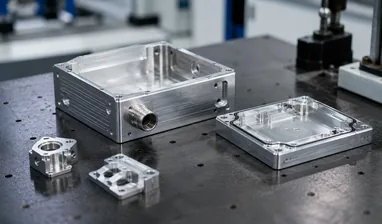
EV Charging Control Bracket
Constraint: Mounting hole alignment across batches.
Part & Material: Aluminum 6061 Bracket.
Process: 4-Axis CNC Machining.
Inspection: Dedicated hole pattern gauge.
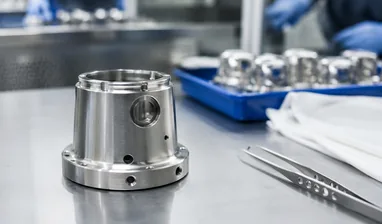
Medical Sensor Housing
Constraint: Clean surface finish and precise mating fit.
Part & Material: Stainless Steel 316L.
Process: CNC Milling & Passivation.
Inspection: CMM & Surface Roughness Tester.
From CNC Drawing to Delivered Parts
The goal is not only to make one acceptable sample, but to establish a process that can be repeated during future orders.
Send Your Drawings
Upload the available 2D and 3D files together with material, quantity and surface-finish requirements.
Engineering Review
We review machining access, datums, critical dimensions, finishing and inspection requirements.
Quotation & Confirmation
The quotation identifies the confirmed material, quantity, process, finish, inspection and lead-time assumptions.
Prototype Manufacturing
Prototype parts are typically completed within 3–7 days after technical details are confirmed.
Sample Inspection
Dimensions, threads, appearance and functional features are checked before customer testing.
Repeat Production
The approved process and inspection points are transferred into low-volume or batch manufacturing.
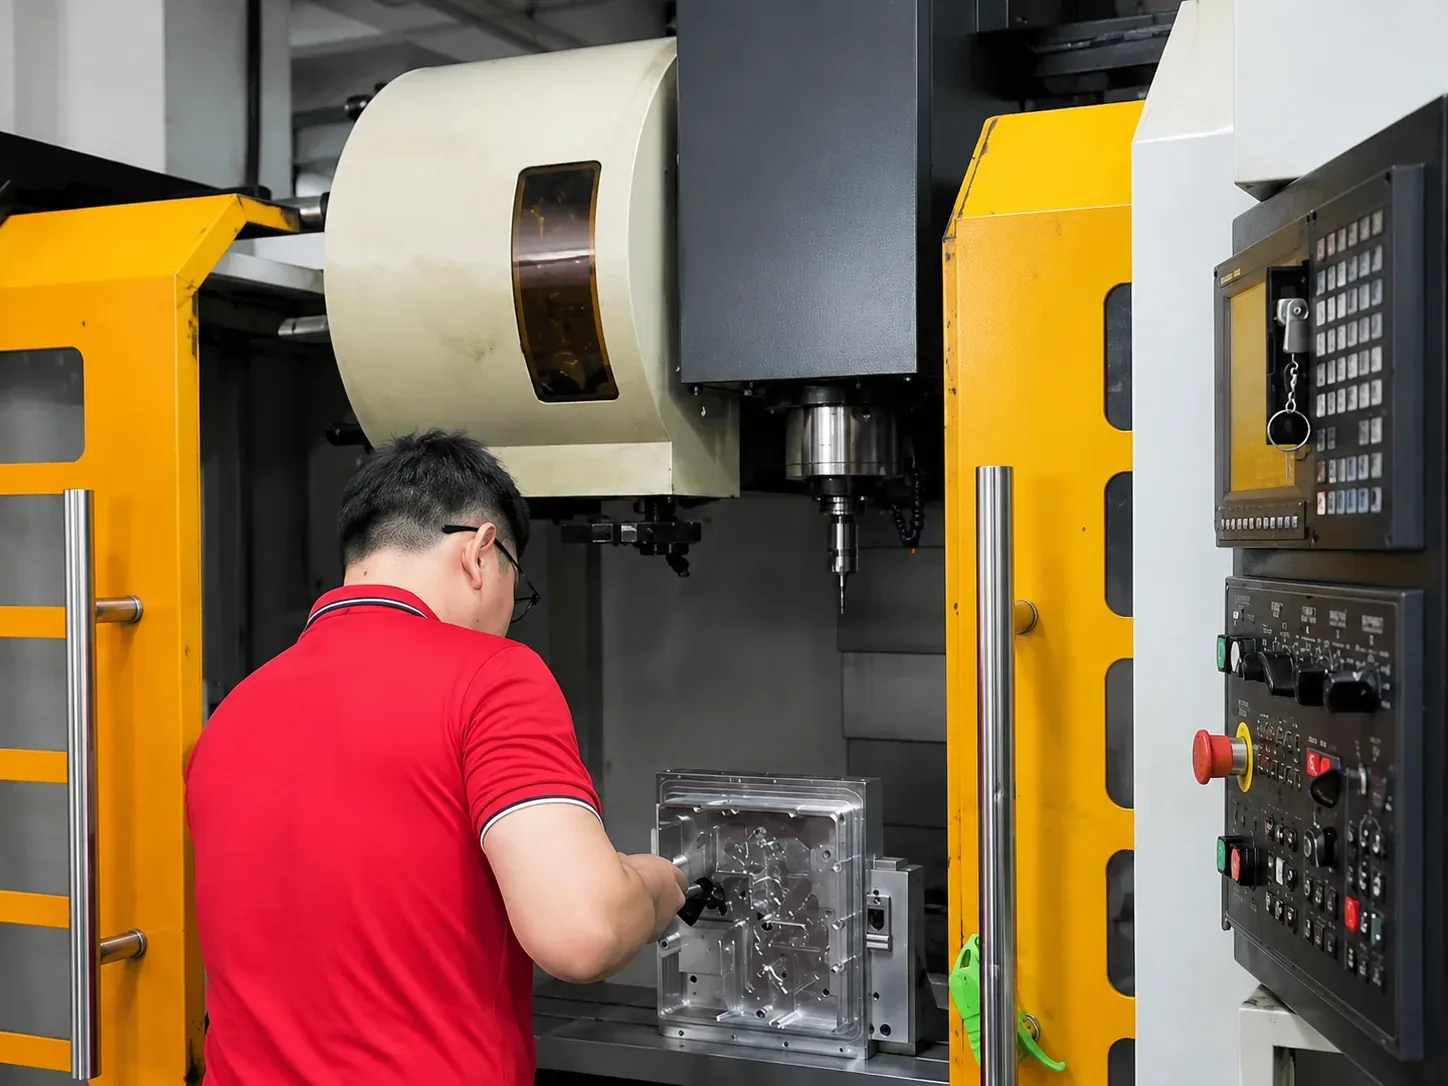
Why Buyers Work Directly with Our CNC Milling Factory
Direct Factory Communication
Drawings and technical questions are coordinated with the manufacturing and quality teams instead of being treated as standard catalog orders.
Prototype to Batch Production
The same project can progress from one development sample to repeat production after approval.
153 Precision Machines
Multiple machining resources support different geometries, materials and production quantities.
20+ Years of Experience
Experience covers custom turning, milling, Swiss machining, automatic lathes and turn-mill production.
Material and Finish Coordination
Material, coating, masking and post-treatment dimensions are reviewed as connected requirements.
Inspection According to Features
Measurement methods are selected according to hole position, thread, flatness, fit and other functional requirements.
NDA Support
Customer drawings and project information can be handled under a non-disclosure agreement.
Company Video and Documentation
Buyers can review the factory video, compliance documents and available inspection records before cooperation.
Wholesale CNC Milling Parts Supplier FAQs
What information is required for a CNC milling quote?
Do you manufacture CNC milling machine replacement parts?
What CNC milling tolerances can you achieve?
What is your minimum order quantity?
How long does a CNC milling prototype take?
Can you machine thin-wall aluminum housings?
Can you maintain dimensions after anodizing?
Can you provide CMM inspection reports?
Which drawing formats do you accept?
Can you sign an NDA?
Can you support repeat production after sample approval?
How do I reduce CNC milling part cost?
Ready to Source Custom CNC Milling Parts?
Send your drawings, material, quantity, tolerance and surface-finish requirements. Our team will review the machining approach, critical features and inspection needs before preparing a quotation.
- PDF, STEP, DWG and IGES accepted
- MOQ from 1 piece
- Typical prototypes in 3–7 days
- NDA available
- Inspection reports available upon request