
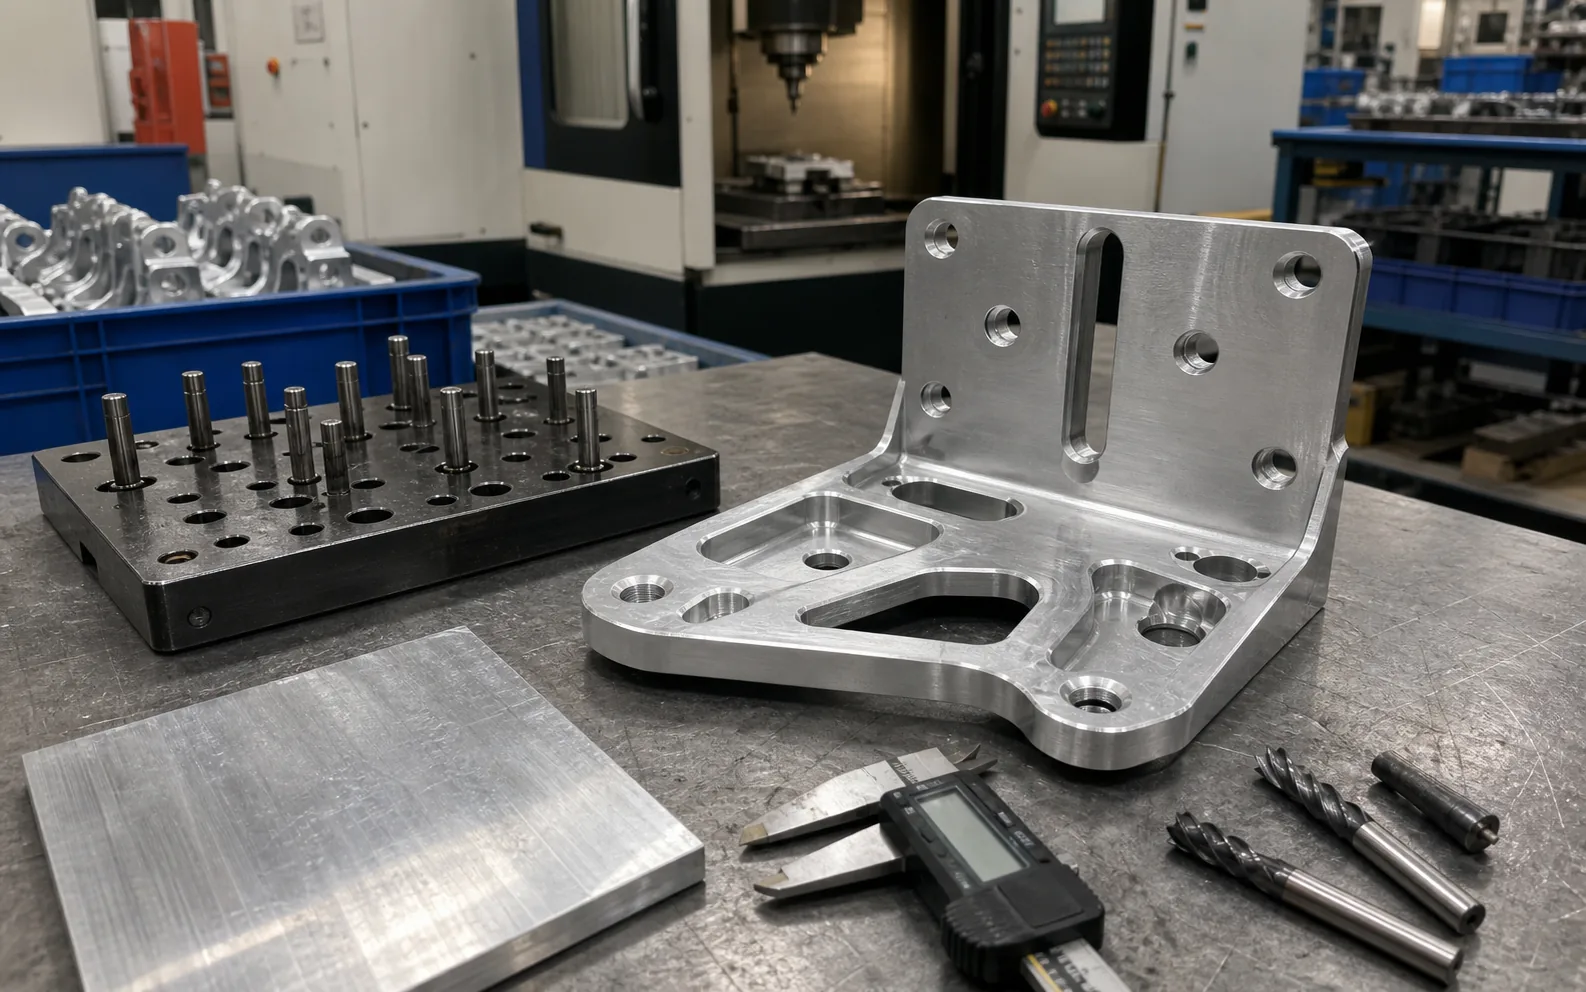
This EV charging control bracket case study shows how LuckyHxs supports precision CNC machining housing and bracket components for charging equipment, control modules and power-management assemblies. As a CNC machining housing manufacturer and CNC machining parts factory, LuckyHxs reviews customer drawings, material requirements, mounting features, finishing needs and inspection documents before manufacturing custom CNC machining parts.
A CNC bracket can look simple until it becomes part of an assembly produced month after month.
For an EV charging control bracket, the customer’s main concern was not the appearance of a single sample. It was whether the mounting-hole relationship would remain consistent across repeated production batches.
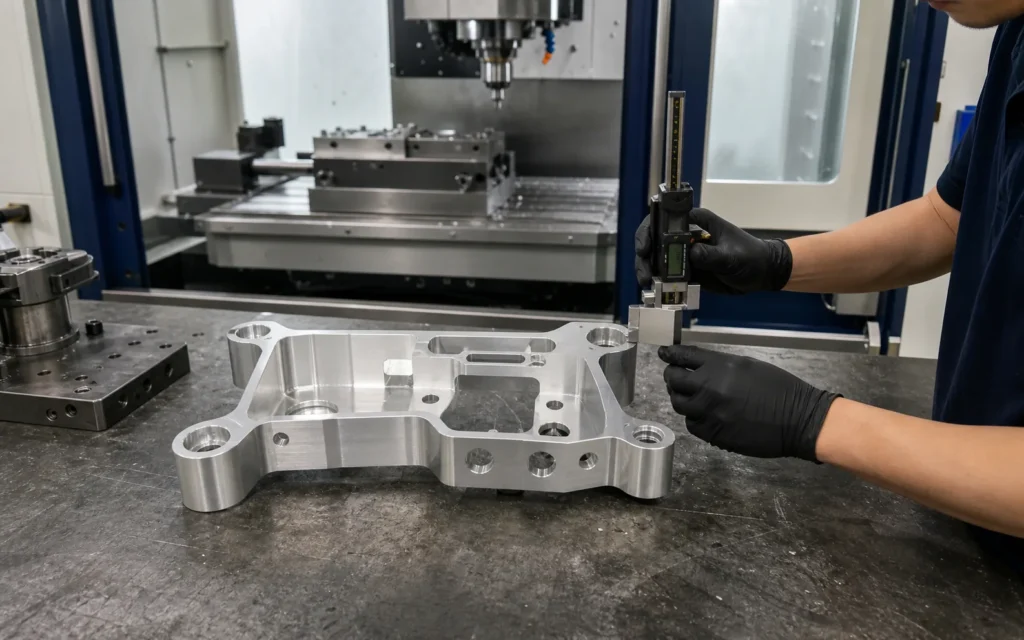
LuckyHXS manufactured the component from Aluminum 6061 using 5-axis CNC machining.
A dedicated hole-pattern gauge was introduced into the inspection process, and the project ultimately reached production of up to 126,000 sets per month.
For confidentiality, customer identity and proprietary drawing dimensions are omitted.
Project Snapshot
Application: EV charging control system
Part: EV Charging Control Bracket
Material: Aluminum 6061
Process: 5-axis CNC machining
Main Constraint: Mounting-hole alignment across production batches
Inspection: Dedicated hole-pattern gauge
Verified Result: Up to 126,000 sets supplied per month
The Customer Challenge
The bracket formed part of an EV charging control assembly.
From a machining perspective, the difficult requirement was not simply producing holes within individual diameter tolerances.
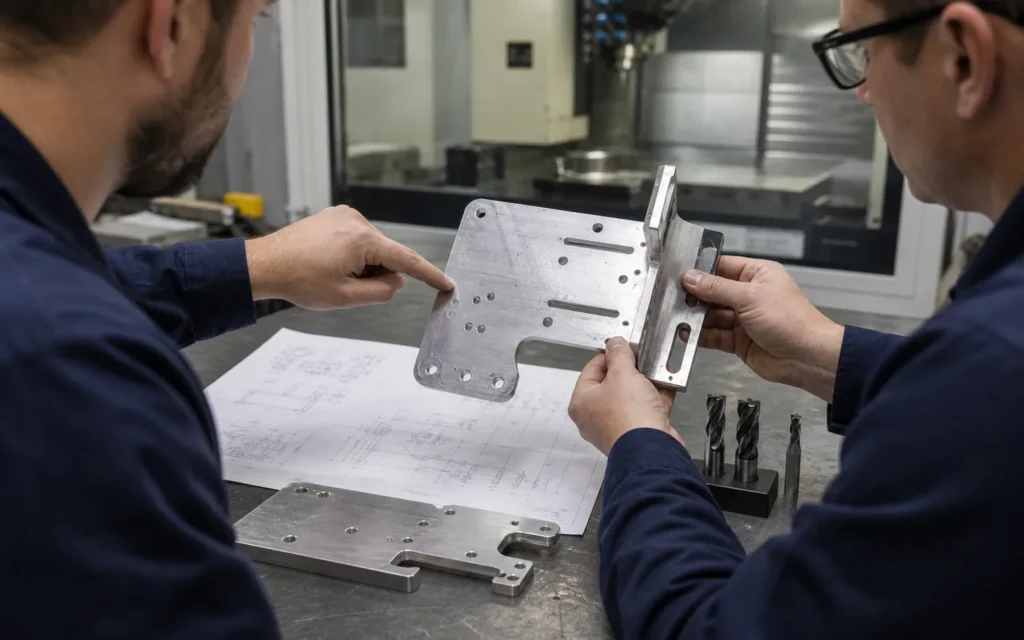
The important issue was the relationship between mounting holes.
When several holes are used to locate a bracket inside an assembly, small positional differences can accumulate.
The result may be a component that passes basic dimensional inspection but still creates problems during installation.
The customer therefore needed three things:
- correct hole position on the first article,
- stable hole relationships between parts,
- and repeatable alignment across production batches.
This became increasingly important as the required quantity increased.
A process that works for several samples is not automatically suitable for tens of thousands of sets.
Project Timeline
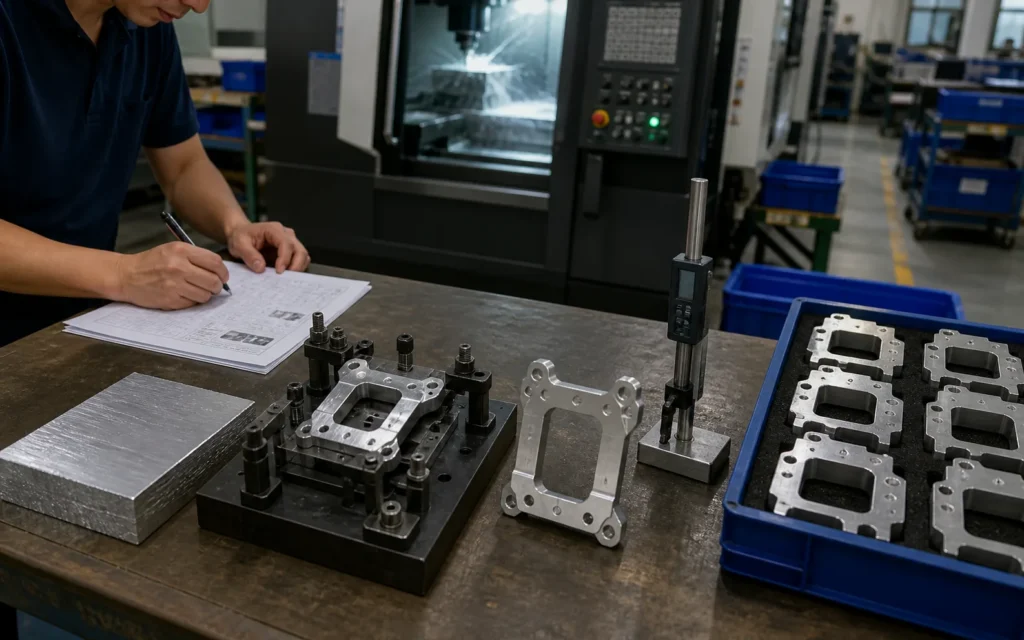
Stage 1 — Drawing Review and Critical Feature Identification
The first step was to review the bracket from an assembly perspective.
The team identified the mounting-hole pattern as the primary functional characteristic.
Rather than focusing only on individual hole sizes, the machining and inspection plan considered how the full pattern located the bracket during final assembly.
The key question became:
Would every bracket locate in the same position when installed?
That question guided the following process decisions.
Stage 2 — 5-Axis CNC Process Planning
The component was produced from Aluminum 6061 using 5-axis CNC machining.
The process was developed to keep related mounting features under controlled machining conditions and reduce unnecessary variation caused by repeated repositioning.
Machining sequence, locating points, and workholding were standardized so operators could reproduce the same setup from one production run to the next.
This was important because production stability depends on more than the CNC program itself.
It also depends on:
- how the blank is located,
- how the part is clamped,
- when critical features are machined,
- and how those features are checked.
Why a Dedicated Hole-Pattern Gauge Was Added
For this project, conventional dimensional measurement alone was not the most efficient way to evaluate every production part.
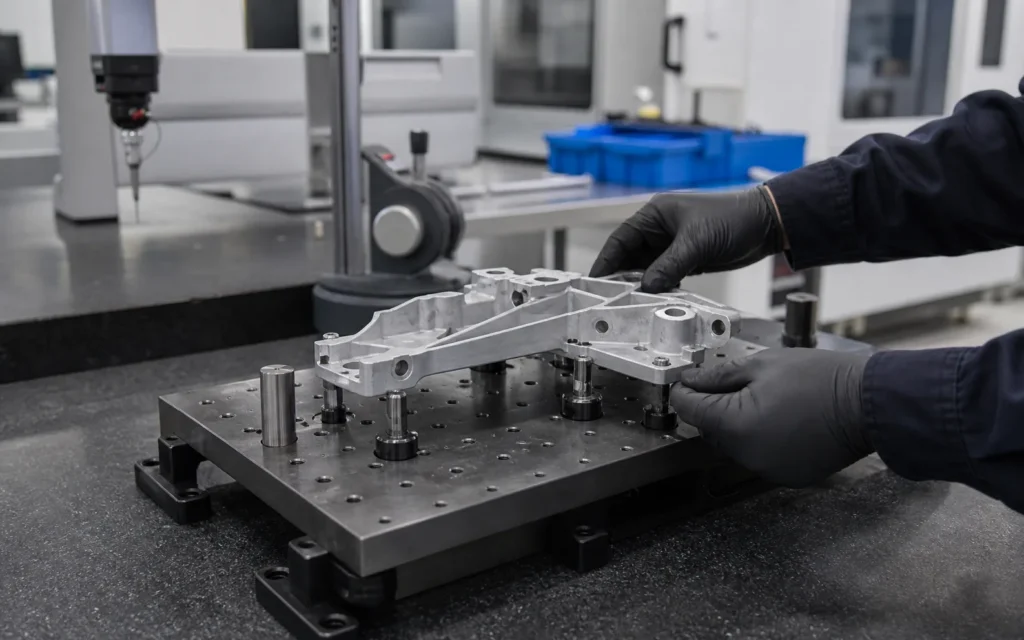
The actual assembly risk was the mounting-hole relationship.
LuckyHXS therefore used a dedicated hole-pattern gauge as part of the inspection strategy.
The gauge allowed operators to verify the functional relationship of the mounting pattern quickly during production.
Instead of checking each dimension independently and assuming the combination would fit, the gauge provided a practical confirmation that the pattern remained compatible with the intended assembly relationship.
This was particularly useful as production volume increased.
Stage 3 — First Article Verification
Initial parts were machined and checked against the specified drawing requirements.
Attention was concentrated on:
- mounting-hole locations,
- the relationship between holes,
- machined reference surfaces,
- and features affecting assembly positioning.
Any production process intended for scale needs a known starting point.
The first-article stage provided that baseline.
Once the machining setup and inspection method produced acceptable results, the same key control points were carried into the following batches.
Stage 4 — Moving from Samples to Batch Production
The next challenge was repeatability.
As order quantities increased, the team standardized the machining route so that production was not dependent on an operator remembering how the previous batch had been made.
The production method retained:
- defined locating references,
- established machining sequences,
- dedicated inspection points,
- and the hole-pattern gauge.
This helped reduce the risk of one batch being produced differently from another.
The bracket was no longer treated as a prototype project.
It became a repeat-production component.
Stage 5 — Scaling the Supply Program
Once dimensional and assembly consistency had been demonstrated, the cooperation moved into regular production.
The project eventually reached:
Up to 126,000 sets supplied per month
At this volume, a small percentage of alignment problems could create significant downstream sorting, rework, or assembly disruption.
That is why the project continued to focus on process repeatability rather than relying only on final inspection.
The production sequence became:
Drawing Review → Critical Hole Analysis → 5-Axis Machining → First Article Verification → Dedicated Gauge Validation → Pilot Production → Repeat Batch Production → Volume Supply
What the Customer Needed Was Process Stability
This project illustrates an important difference between prototype machining and production machining.
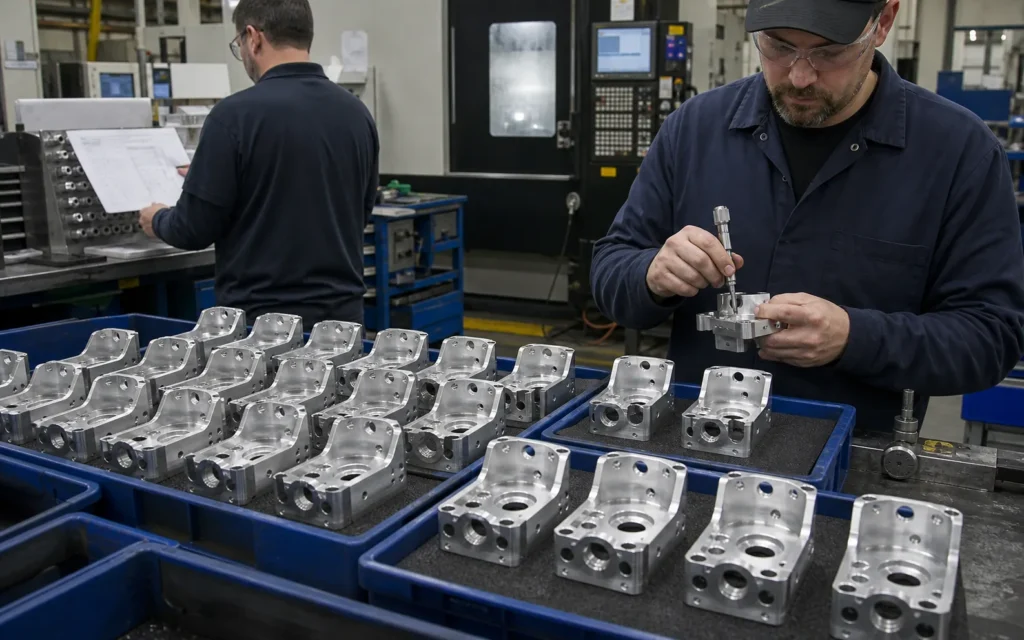
For a prototype, the question is often:“Can you make this part?”
For production, the question becomes:“Can you make the same part the same way thousands of times?”
The solution required more than a CNC machine.
It required a controlled relationship between machining, fixturing, inspection, and repeat production.
Final Result
LuckyHXS established a repeatable machining and inspection process for the Aluminum 6061 EV Charging Control Bracket.
The key mounting-hole relationship was supported by a dedicated inspection gauge, helping maintain alignment across production batches.
After the process moved from first article to recurring production, supply reached up to 126,000 sets per month.
The result was not simply a successful sample.
It was a manufacturing process capable of supporting ongoing EV component production.
Have an EV or Automotive CNC Project?
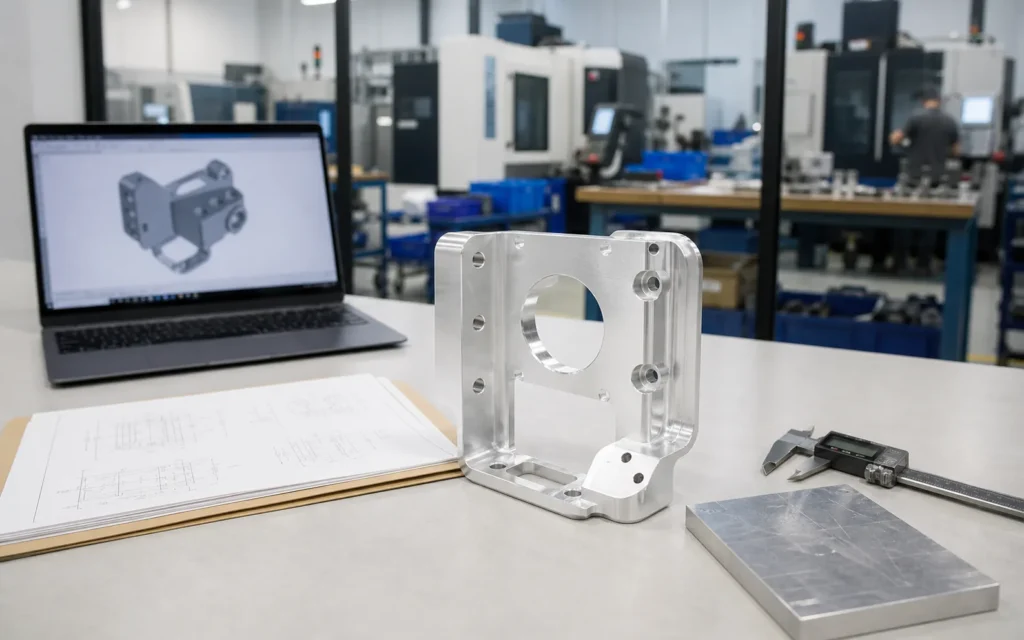
If your bracket, housing, mounting plate, connector component, or control-system part requires repeatable hole position and reliable batch consistency, send us your drawing.
LuckyHXS can review the machining process, material, tolerance requirements, inspection method, and expected production quantity before quotation.