
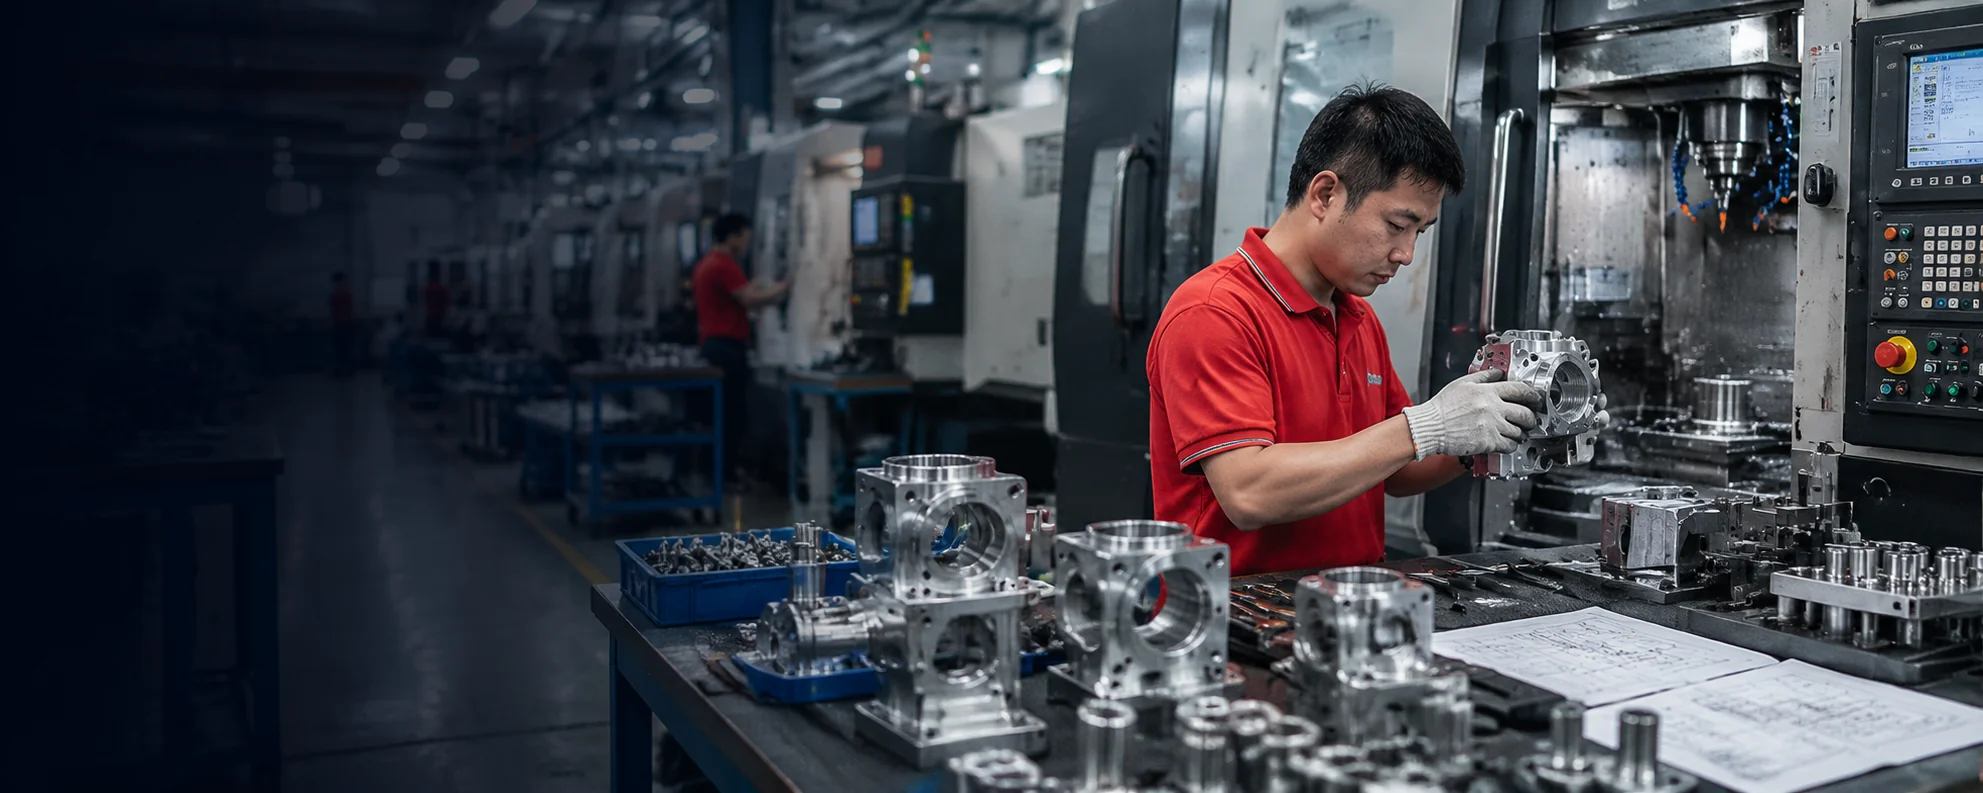
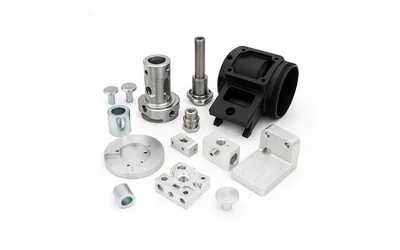
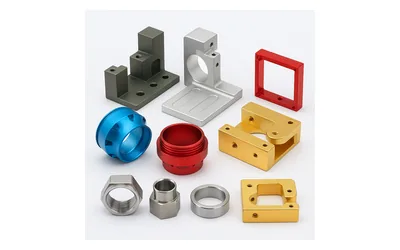
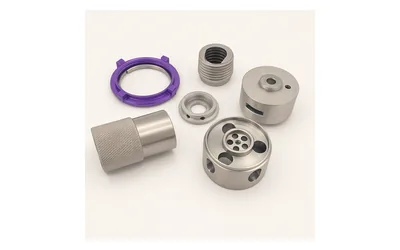
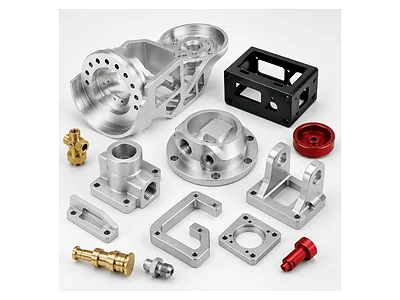
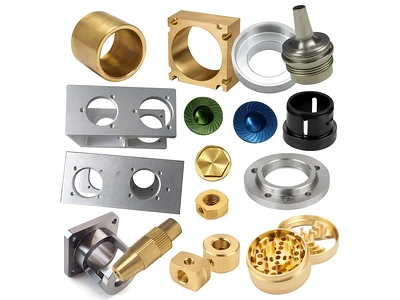
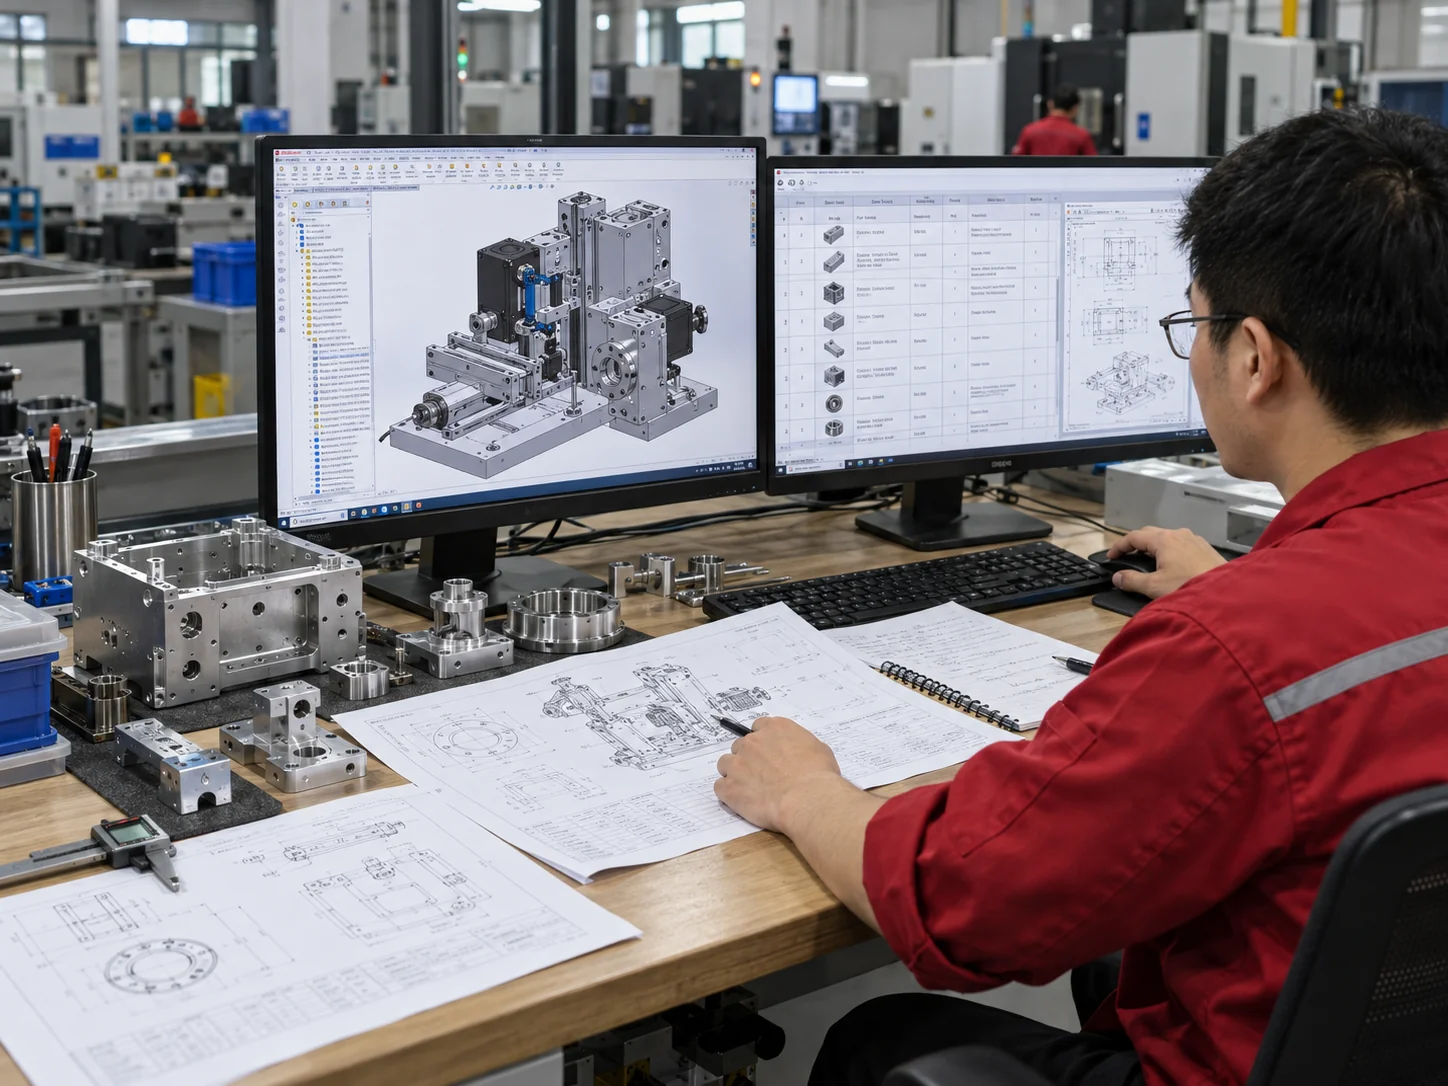
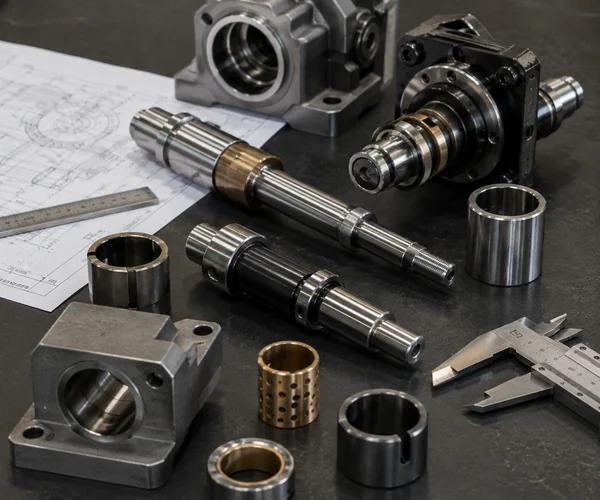
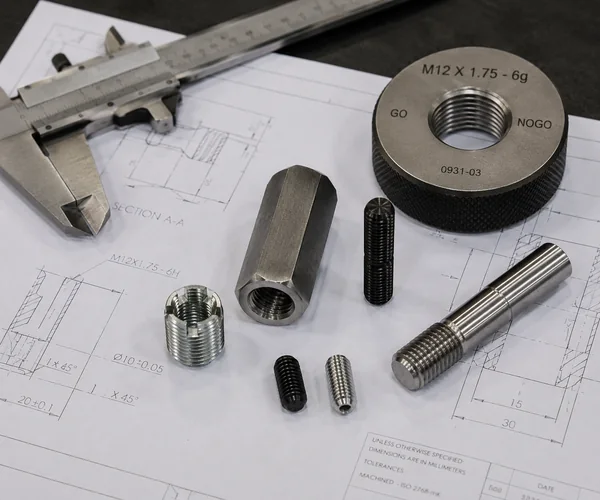
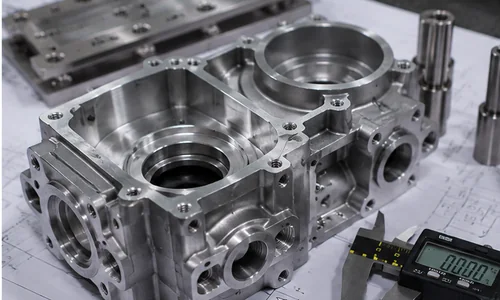

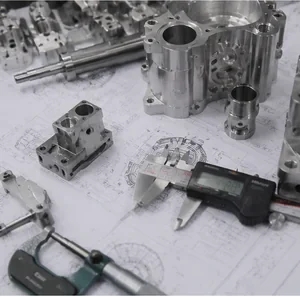
CNC Machined Parts Assembly Scene
CUSTOM CNC ASSEMBLY SERVICE

Custom CNC Parts Assembly & Mechanical Assembly Services

LuckyHxs supports project-specific mechanical assembly of custom CNC machined components based on customer assembly drawings, mating fits, orientation, hardware requirements, and final inspection standards. Typical projects combine shafts, bushings, pins, threaded inserts, housings, and brackets into complete mechanical sub-assemblies.

ASSEMBLY FIT CONTROL

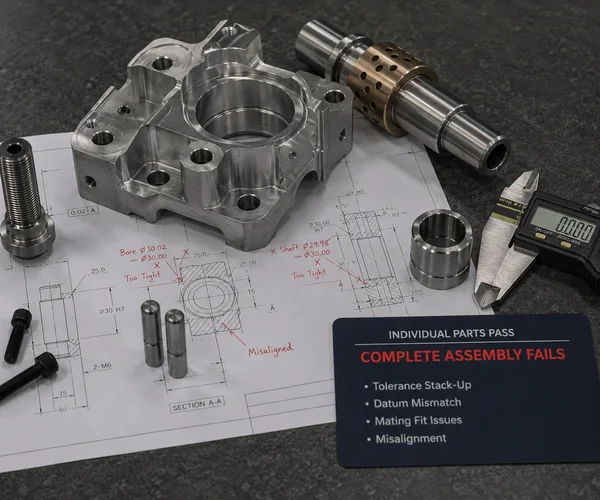
For precision assemblies, individual part inspection is only the beginning. Tolerance stack-up, mating interfaces, insertion depth, orientation, and final assembly geometry determine whether the complete unit will fit and function as intended.

20+ Years CNC Experience
153 Precision Machines
Tolerance Ref ±0.01 mm
Prototype to Batch
  • Mechanical sub-assembly based on customer drawings
  • Mating feature, orientation and hardware fit review
  • Final inspection support before shipment
Request CNC Assembly Quote

Mechanical Assembly From a Precision CNC Parts Manufacturer

LuckyHxs is a precision CNC machined parts manufacturer supporting drawing-based OEM projects. Mechanical sub-assembly is treated as an extension of the machining workflow so mating dimensions, datums, surface finishes, hardware and final assembly verification remain connected to the same engineering requirements. We focus on CNC mechanical sub-assembly support—not full electrical or turnkey system integration.

20+
Years Experience
153
Precision Machines
3,100㎡
Production Area
160+
Skilled Team
24/7
Machining Capability
±0.01mm
Standard Ref Tolerance

Integrated Manufacturing Workflow

DRAWING
CNC MACHINING
DEBURR / FINISH
COMPONENT INSPECTION
MECHANICAL ASSEMBLY
FINAL VERIFICATION
PACKING

Assembly Is Where Individual Part Tolerances Become One Functional Relationship

Individual Parts PASS ≠ Complete Assembly PASS

1. INDIVIDUAL PART

  • Dimension Pass
  • Datum Pass
  • Thread Pass
  • Surface Finish Pass

2. MATING INTERFACE

  • Fit & Clearance
  • Locating Position
  • Insertion Depth
  • Angular Orientation

3. COMPLETE ASSEMBLY

  • Tolerance Stack-Up
  • Final Alignment
  • Geometry Pass
  • Hardware Completeness
  • Final Verification

CNC Parts Assembly Services for Precision Mechanical Sub-Assemblies

We support 8 core categories of drawing-based mechanical assemblies, focusing on the precision mating relationships between machined components.

Shaft and Bushing Assembly

Shaft, Bushing & Bearing-Interface

Precision Shafts, Bushings, Sleeves, Spacers

Watch: Fit & Axial Position
Pin and Dowel Assembly

Pin, Dowel & Locating Components

Locating Pins, Dowels, Shoulder Pins

Watch: Depth & Orientation
Threaded Insert Assembly

Threaded Insert & Fastener Hardware

Inserts, Studs, Standoffs, Hardware

Watch: Shoulder Seating & Thread Fit
Housing and Cover Assembly

Housing, Cover & Enclosures

Electronic Housings, Covers, Base Plates

Watch: Mating Face & Hole Pattern
Bracket Assembly

Bracket, Mount & Structural

Precision Brackets, Motor Mounts, Blocks

Watch: Datum Parallelism & Stack Height
Valve Sub-Assembly

Valve, Nozzle & Fluid-Control

Valve Body, Stem, Spool, Ported Fittings

Watch: Bore Relationship & Burr Control
Sensor Mechanical Assembly

Sensor & Instrument Components

Sensor Bodies, Connector Housings, Pins

Watch: Alignment & Surface Protection
Custom Multi-Component Assembly

Custom Multi-Component CNC

Mixed Turned + Milled Complex Assemblies

Watch: Complete System Stack-Up

A Complete Assembly Quote Starts With More Than Individual Part Drawings

The assembly definition must be as controlled as the individual components. To accurately quote manufacturing and mechanical assembly, we need to review the complete functional package.

Final Assembly 3D CAD
Individual Part Files
2D Component Drawings
Assembly Drawing & BOM
Hardware List & Revisions
Mating Fits & Depths
Assembly Sequence/Instructions
Final Inspection & Packaging
CAD Exploded View and BOM

A complete assembly quote requires more than individual part drawings.

Shaft and Bushing Assembly Details

Shaft & Bushing Assemblies Must Be Verified Around the Final Fit

OD PASS + ID PASS ≠ Correct Assembled Fit

Suitable for precision shafts, stepped shafts, motor shafts, bushings, sleeves, hubs, and rotational mechanical sub-assemblies. A shaft can pass its OD, and a bushing can pass its ID, but after assembly, the fit may be too tight, too loose, or axially misaligned.

Buyer Watch:

  • • OD & ID Fits
  • • Journal-to-Bore Relationship
  • • Shoulder-to-Spacer Contact
  • • Stack Height
  • • Axial Position
  • • Final Runout (Where Specified)

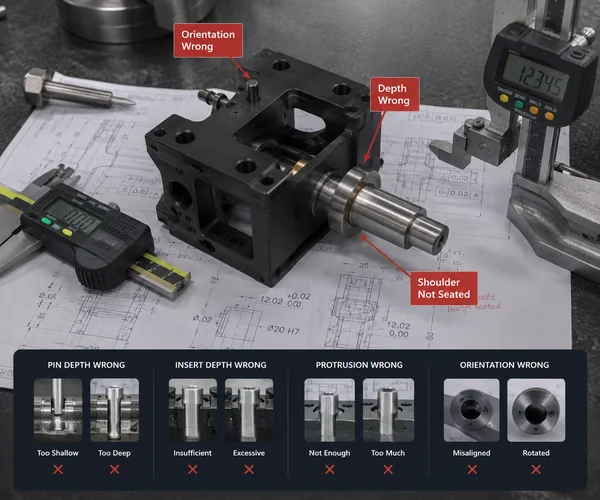
Pin & Dowel Assembly Depends on Position, Depth & Orientation

Pin Diameter PASS ≠ Locating Assembly PASS

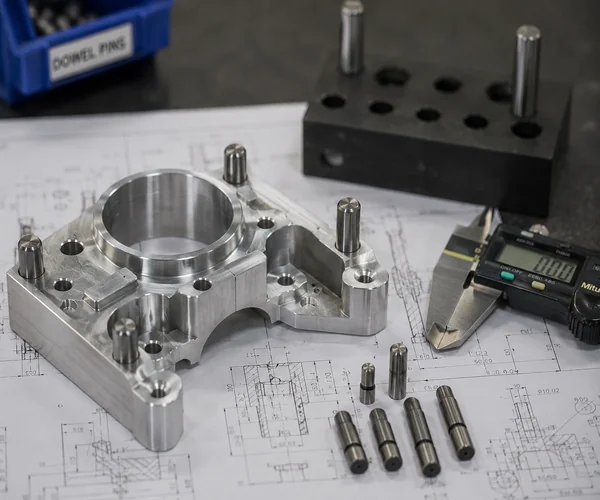
For locating pins, dowel pins, guide pins, and pin-and-bracket assemblies, depth and orientation matter in addition to fit. Individual locating features passing inspection does not guarantee complete alignment at the assembly level.

Engineering Focus:

  • • Pin OD vs Hole Fit
  • • Insertion Depth
  • • Pin Protrusion
  • • Positional Accuracy
  • • Orientation
  • • Shoulder Seating
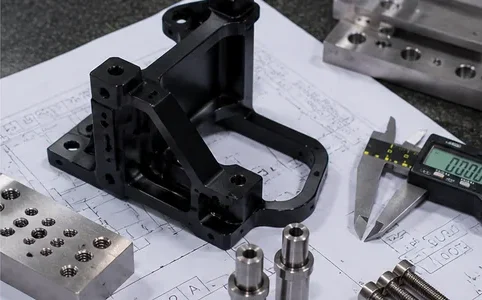
CNC Bracket with Precision Dowel Pins
Threaded Insert Installation

Threaded Components Need More Than a Passing Thread Gauge

Thread Gauge PASS ≠ Functional Threaded Assembly PASS

A correct thread is only one part of a correct fastened interface. We install threaded inserts, studs, standoffs, and mechanical hardware. Fastening requirements are reviewed according to the drawing and project-specific assembly instructions.

Critical Checks:

  • • Thread Fit
  • • Insertion Depth
  • • Shoulder Seating
  • • Hardware Completeness
  • • Assembly Gap
  • • Torque [CONFIRM REQ]

Housings & Brackets Are Defined by Their Mating Geometry

The mating interface matters more than the individual outer dimensions or a single hole location.

Housing and Cover Assembly

Housing, Cover & Enclosures

Housing PASS + Cover PASS ≠ Enclosure Assembly PASS

Risks include hole pattern relationship mismatches, datum mismatches, internal interference, wrong insert heights, or burrs on mating faces blocking assembly.

Bracket and Structural Assembly

Bracket, Mount & Structural

Individual Holes PASS ≠ Complete Mounting Assembly PASS

A bracket assembly is defined by the relationship between its mounting features—not by each hole alone. We verify datum, flatness, parallelism, and stack height.

Custom CNC Mechanical Sub-Assemblies for Complex Interfaces

Strictly focused on precision machined mechanical sub-components. We do not provide functional electronics testing or fluid pressure testing unless specifically confirmed.

Valve & Fluid-Control (Mechanical)

Machined sub-components for customer fluid-control assemblies. Body + stem, sleeve, inserts. Individual components PASS ≠ Functional sliding relationship PASS.

Sensor & Instrument (Mechanical)

Sensor bodies, mechanical pins, connector housings, camera mounts. Individual components PASS ≠ Functional interface alignment PASS. Mechanical assembly only.

Custom Multi-Component CNC

Mixed turning + milling assemblies. A multi-part assembly should be reviewed as one functional system—not as a bag of individually conforming parts.

Choose the Assembly Method Around the Functional Interface

Assembly method should follow the functional interface defined by the drawing. We review project-specific capabilities before quotation.

Threaded Fastening
Pin / Dowel Install
Insert Installation
Slip-Fit Assembly
Press Fit [CONFIRM]
Bearing Install [CONFIRM]
Seal / O-Ring [CONFIRM]
Custom Methods [CONFIRM]

Why Good CNC Parts Still Become Bad Assemblies

#1

Individual Parts Pass, but Assembly Fails

Tolerance stack-up causes final unit to be too tight or misaligned.

#2

Fit is Correct, Depth/Orientation Wrong

Pin or insert is seated too deep, changing functional geometry.

#3

Press-Fit Distorts Component

Assembly force destroys the precision thin-wall geometry achieved in machining.

#4

Threads Pass, Fastener Doesn't Seat

Debris, burrs, or wrong insert depth prevents proper hardware seating.

#5

CAD Clearance vs Assembly Access

Parts fit in software, but physical tools cannot reach the joint.

#6

Finish/Burrs Block Assembly

Surface plating build-up or hole entry burrs change the effective fit.

#7

Wrong Revision Assembled

Good parts, but old hardware or wrong drawing rev makes a bad assembly.

#8

Multi-Process Interface Fails

Turned shaft and milled housing pass individually but datum mismatch ruins fit.

#9

Batch Assembly Becomes Inconsistent

Prototype passed, but lack of documented sequence causes production drift.

#10

Assembly Never Verified

Every component inspected, but final assembly geometry was never checked.

Individual Parts Pass, but the Complete Assembly Still Fails

A shaft can pass its OD. A bushing can pass its ID. A housing can pass its bore. Yet the accumulated tolerances can still create an assembly that is too tight, too loose, or misaligned.

SHAFT PASS + BUSHING PASS + HOUSING PASS
TOLERANCE STACK-UP + DATUM + MATING FIT = ASSEMBLY AT RISK

LuckyHxs Approach:

Assembly Drawing Review → Mating Feature ID → Functional Datum → Tolerance Stack-Up Review → Critical Fit → Verification → Assembly → Final Inspection.

Exploded Mechanical Assembly showing Stack-up
Housing with Dowel Pins at different depths

The Fit Is Correct, but the Assembly Depth or Orientation Is Wrong

Fit PASS ≠ Assembly Geometry PASS. This covers pin depth, insert depth, protrusion, spacer position, axial position, angular orientation, and shoulder seating.

PIN OD PASS + HOLE ID PASS = FIT PASS
INSERTION DEPTH WRONG or ORIENTATION WRONG = FUNCTION AT RISK

LuckyHxs Approach:

Define Reference Face → Define Installation Direction → Define Depth/Protrusion → Define Orientation → Verify Shoulder Seating → Verify Final Position.

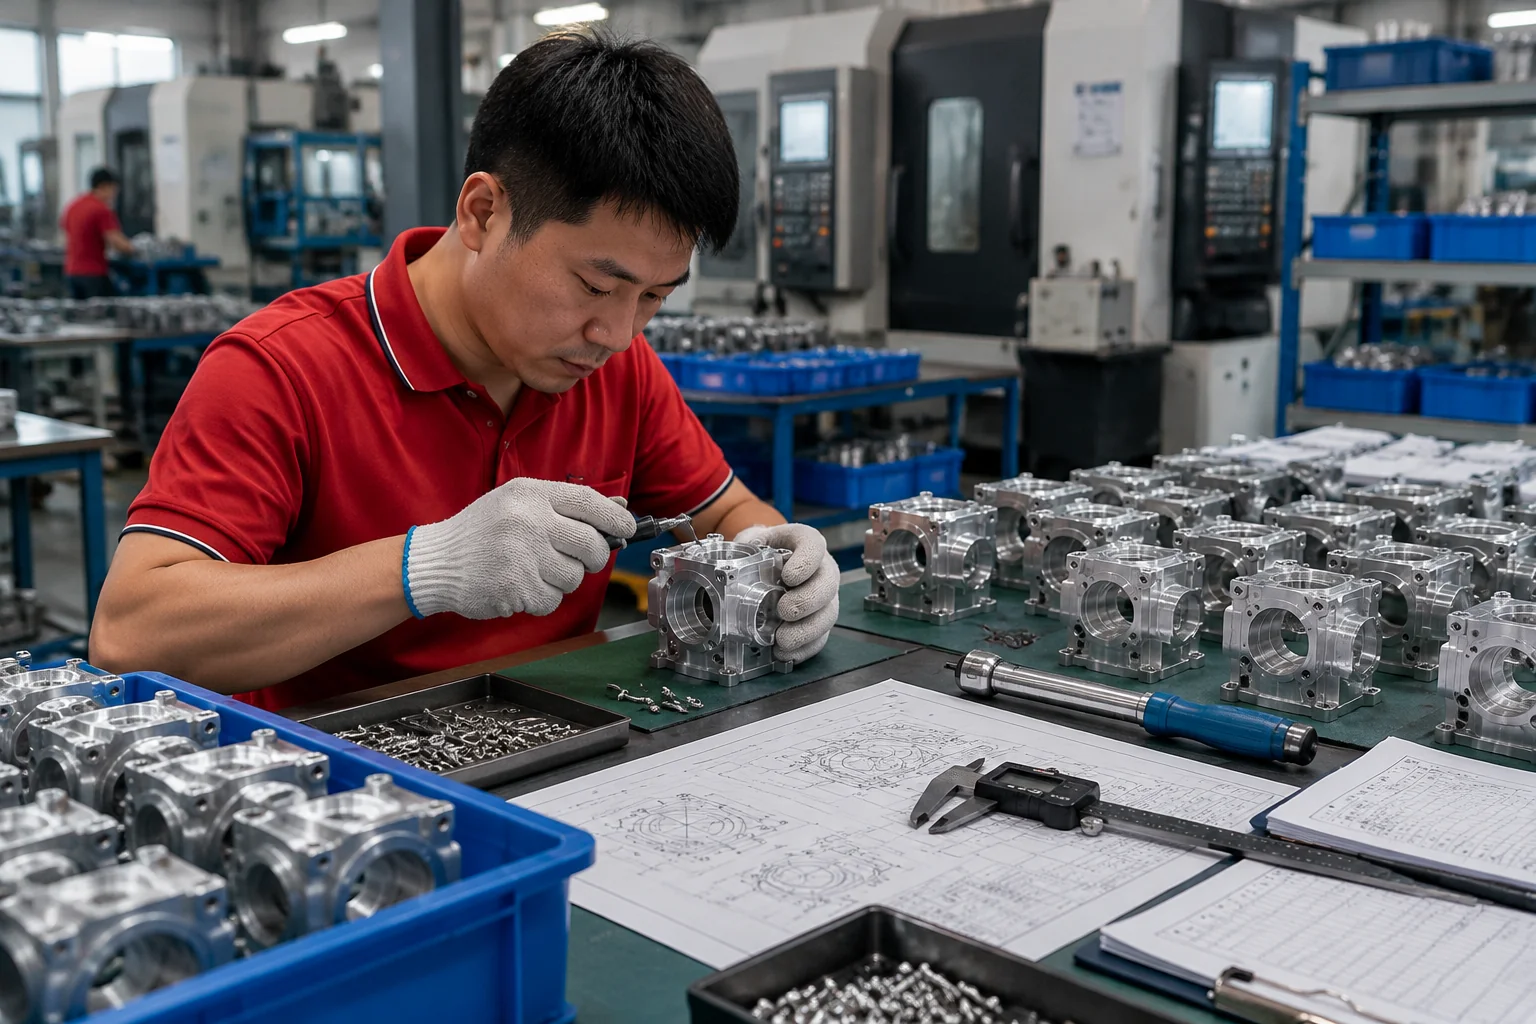
Prototype Assembly Passes, but Batch Assembly Becomes Inconsistent

Prototype Assembly Approval ≠ Automatic Batch Assembly Consistency. Variables like component lots, surface finish variations, deburring, hardware mix, and operator sequences can cause production drift.

APPROVED ASSEMBLY PASS
Machining Variation + Finish Variation + Hardware Mix + Sequence
REQUIRES IN-PROCESS CHECK & FINAL VERIFICATION

LuckyHxs Approach:

Released Revision → Part Matching → Assembly Sequence → Critical Fit → Assembly Check → Final Inspection → Retention.

Multiple Mechanical Sub-Assemblies in Batch Production

Assembly Methods Can Damage Geometry or Make Production Harder

Press-Fit Complete Does Not Automatically Mean Final Geometry Passes

Press-Fit Complete ≠ Final Geometry PASS

The assembly method must not destroy the geometry the machining process already achieved. Interference assembly can cause ID changes, roundness changes, thin-wall distortion, or alignment shifts.

  • • Focus: Material, Wall Thickness, Support, Alignment.
  • • Post-Assembly Inspection is often required.

CAD Fit Does Not Always Mean Assembly Access

CAD Clearance PASS ≠ Assembly Access PASS

The screw fits in CAD, but can the assembly tool actually reach it? Design for Assembly (DFMA) should be reviewed before batch assembly begins.

Fastener Access
Tool Angle
Insertion Direction
Part Sequence

Correct Components Must Still Be Matched to the Correct Assembly Revision

Correct Parts in the Wrong Configuration Still Make the Wrong Assembly

Correct Parts + Wrong Configuration = Wrong Assembly

Assembly control starts with the BOM, drawing revision, and work instruction—not at the assembly bench. Risks include using Housing REV C with Cover REV B, wrong screw lengths, or missing washers.

Released BOM → Part Verification → Revision Match → Hardware Check → Assembly.

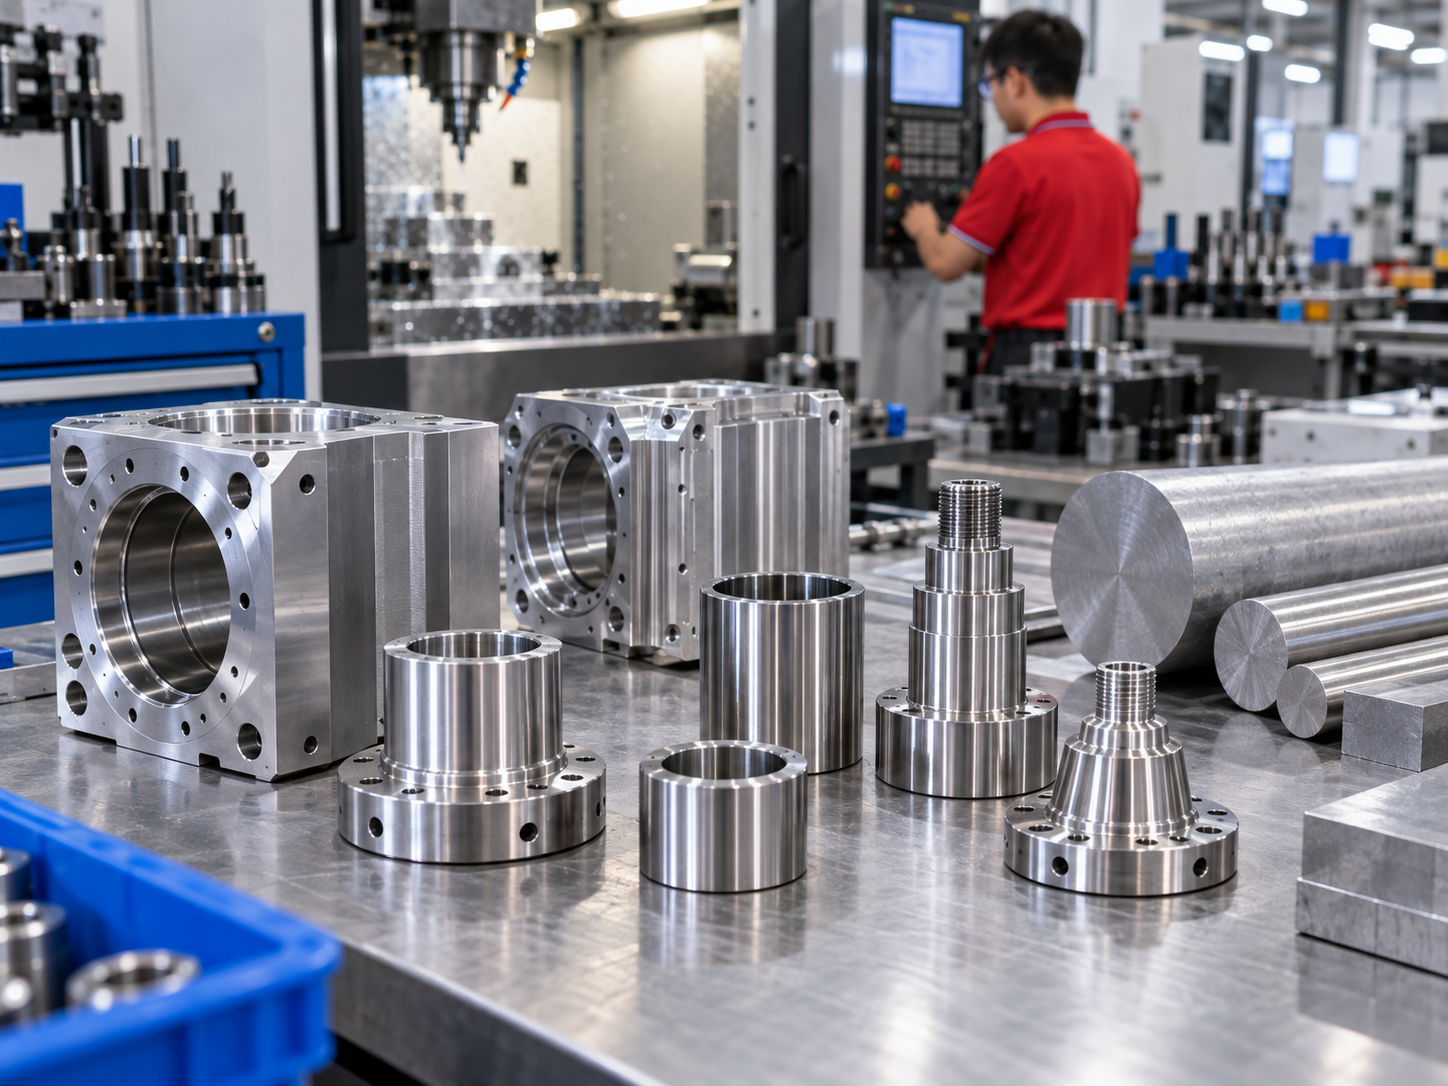
Turning + Milling + Swiss Must Meet at the Same Mating Interface

Process A PASS + Process B PASS ≠ Interface PASS

The assembly drawing connects components produced by different machining processes into one functional geometry. Turning datums, milled bores, and Swiss pin positions must align perfectly.

Turned Shaft + Milled Housing + Swiss Pin + Hardware = Verified Mating Interface.

Machined, Finished & Inspected Parts Still Need Final Assembly Verification

1. Assembly-Ready Surface

Machining PASS ≠ Assembly-Ready PASS

A good assembly starts with prepared parts. Burrs at holes, thread entry burrs, surface finish build-up, or debris in bores can block assembly even if dimensions pass.

2. Final Assembly Inspection

Component PASS ≠ Final Verification PASS

Inspect the assembly as an assembly. We verify completeness, insertion depth, orientation, stack height, final shaft position, and visible damage.

3. Protection & Packaging

Must Survive Transit

An approved assembly can still be damaged after inspection. Packaging is selected based on geometry, protruding pins, exposed threads, and surface sensitivity.

Mechanical Sub-Assemblies for Precision Industrial Equipment

Robotics & Automation

Bracket + Pin + Spacer. Watch: Hole Pattern / Datum

Motor & Motion Systems

Shaft + Bushing + Housing. Watch: Common Axis

Sensors & Instruments

Housing + Insert + Pin. Watch: Alignment

Fluid-Control Equipment

Body + Sleeve + Stem. Watch: Bore Relationship

Industrial Equipment

Electronics Mechanical

Automotive/EV Equipment

Precision Mechanical Systems

From Individual CNC Parts to a Verified Mechanical Sub-Assembly

Assembly quality starts before components reach the assembly bench.

1. Assembly Drawing Review
7. Assembly Method Review
2. BOM / Revision Confirm
8. Sequence / Orientation
3. Individual Part Machining
9. Mechanical Assembly
4. Surface Finish / Deburring
10. Critical Fit Verification
5. Component Inspection
11. Final Assembly Inspection
6. Part Matching & Staging
12. Protection & Packaging

A CNC Manufacturing Partner You Can Verify

ISO9001 CE REACH ROHS TEST REPORT
Factory Visit
Factory Visit
Production Review
Production Review
Technical Discussion
Quality Review
Quality Review

What Are CNC Parts Assembly Services? Mechanical Assembly vs Sub-Assembly

CNC parts assembly services combine precision-machined components and project-defined mechanical hardware into a controlled mechanical unit or sub-assembly based on the customer’s assembly drawing, BOM and work instructions.

INDIVIDUAL MACHINED PART

One manufactured component.

MECHANICAL ASSEMBLY

Two or more components joined into a defined mechanical relationship.

SUB-ASSEMBLY

A pre-built group of components intended to become part of a larger final product or system.

CONTRACT ASSEMBLY

A broader outsourcing term that can include mechanical, electrical and electromechanical work.

LuckyHxs focuses on CNC Parts + Mechanical Sub-Assembly, rather than full electromechanical contract manufacturing. A CNC mechanical assembly can include shafts, pins, bushings, sleeves, housings, brackets, threaded inserts, and mechanical fasteners.

Why Buy Assembled CNC Components?

  • Reduce separate supplier handoffs.
  • Reduce internal receiving and handling.
  • Validate mating interfaces earlier in the supply chain.
  • Receive more production-ready components.
  • Combine machining, finish, inspection, and assembly requirements.
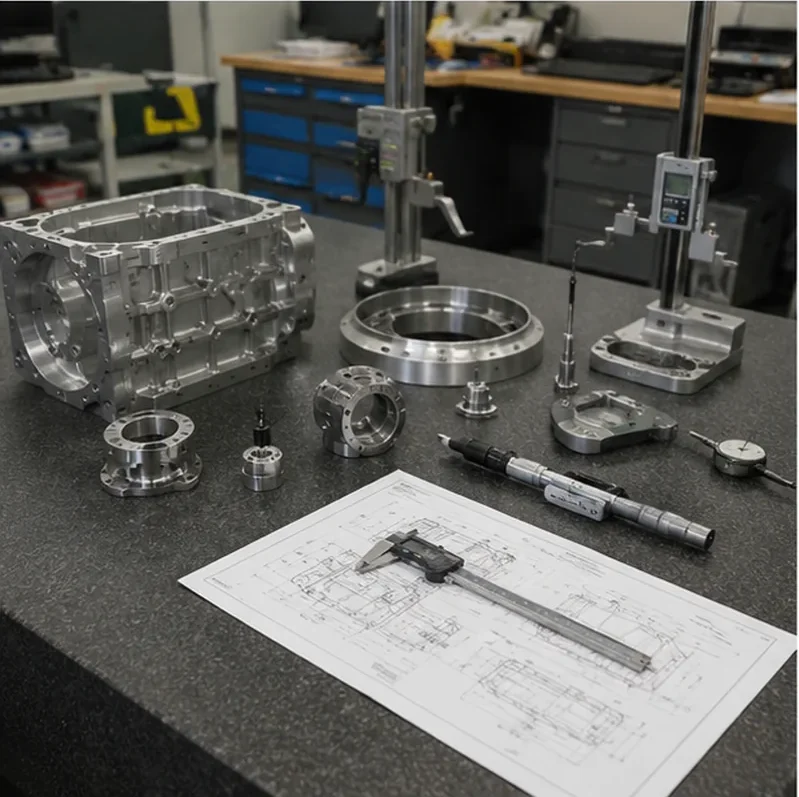
The Value of Assembly Is Not Simply Joining Parts—it Is Verifying How the Parts Work Together.

How Much Do CNC Machining & Assembly Services Cost?

There is no universal hourly price that accurately represents the total cost of a CNC machined mechanical assembly. Hourly Rate Alone ≠ Total CNC Assembly Project Cost.

TOTAL PROJECT COST =

  • + MACHINED PART COST
  • + FINISH / SECONDARY PROCESSING
  • + PURCHASED COMPONENTS
  • + ASSEMBLY LABOR / FIXTURING
  • + INSPECTION
  • + PACKAGING / LOGISTICS

Two assemblies containing the same number of CNC parts may have very different costs if one requires simple screw installation while the other depends on tight fits, multiple orientations, difficult access and more final verification. Assembly-specific cost drivers include part count, fasteners, sequence, tool access, tolerance stack-up, and packaging.

How to Reduce CNC Assembly Cost With DFMA & Tolerance Stack-Up Control

Reducing CNC assembly cost should remove unnecessary manufacturing and assembly effort—not remove the features that make the assembly function. Cost reduction should remove unnecessary work—not functional requirements.

  • Reduce unnecessary part count (Part Consolidation).
  • Use one clear functional datum strategy.
  • Avoid unnecessary chained tolerances.
  • Use tight tolerances only where function requires.
  • Improve fastener and tool access (Tool Access).
  • Reduce unnecessary assembly direction changes.
  • Add practical lead-ins / locating features where appropriate.
  • Define inspection around CTQs instead of over-inspecting.

Tolerance Stack-Up Warning:

Part A PASS + Part B PASS + Part C PASS can still equal Assembly Risk. Do not simply tighten every tolerance. Instead, identify the dimensions that control the final assembly. Design the parts and the assembly together.

CNC Parts Assembly Services FAQ

What are CNC parts assembly services?
CNC parts assembly services combine precision-machined components and project-defined mechanical hardware into a controlled mechanical unit based on the customer’s assembly drawing, BOM, and work instructions.
What is the difference between mechanical assembly and sub-assembly?
Mechanical assembly is the act of joining two or more components into a defined relationship. A sub-assembly is a pre-built group of components intended to become part of a larger final product or system.
Does LuckyHxs provide contract assembly services?
LuckyHxs focuses on project-specific mechanical assembly and sub-assembly associated with CNC machined components. Electrical, electromechanical, and higher-level integration requirements must be reviewed separately and are not automatically included.
What files are needed for a CNC assembly quote?
Assembly CAD, Individual Part Drawings, Assembly Drawing, BOM, Revision, Hardware, Work Instruction, Critical Fits, Orientation, Inspection, and Packaging requirements.
Can LuckyHxs install threaded inserts, pins or fasteners?
Project-specific installation requirements for inserts, pins, and mechanical hardware can be reviewed from the assembly drawing. Method, hardware, depth, orientation, and any special control requirements must be confirmed before quotation.
Do you provide press-fit assembly?
Press and interference-fit requirements must be reviewed according to material, tolerance, wall thickness, interference, installation method, and post-assembly inspection needs. Availability and process controls are confirmed by project.
Can assembly change a precision dimension?
Yes. Interference, clamping, or incorrect support can change bores, thin-wall geometry, alignment, or mating relationships. Critical features may therefore require post-assembly verification.
How do you control tolerance stack-up?
The assembly drawing is reviewed around mating features, functional datums, and the dimensions that accumulate across components. Tight tolerances should be focused on features that control final assembly function.
Can LuckyHxs inspect the completed assembly?
Final mechanical assembly inspection can be reviewed according to the project requirements, such as component completeness, depth, orientation, fit, gap, stack height, or selected assembly dimensions.
How much does CNC parts assembly cost?
Cost depends on the number and complexity of machined components, materials, tolerances, finishes, purchased hardware, assembly steps, fixtures, inspection, documentation, production quantity, and packaging requirements. A fixed hourly machining rate alone does not define total assembly cost.

Need CNC Parts Delivered as a Verified Mechanical Sub-Assembly?

Send your assembly drawing, individual part files, BOM, material, quantity, revisions, mating fits, hardware, insertion depths, orientation requirements, surface finishes and final inspection needs. LuckyHxs will review the CNC machining and mechanical assembly requirements together before quotation.

Contact directly: admin1@lucky-hxs.com | +86 13342931453