CNC Machining Quality Inspection & CMM Inspection Services
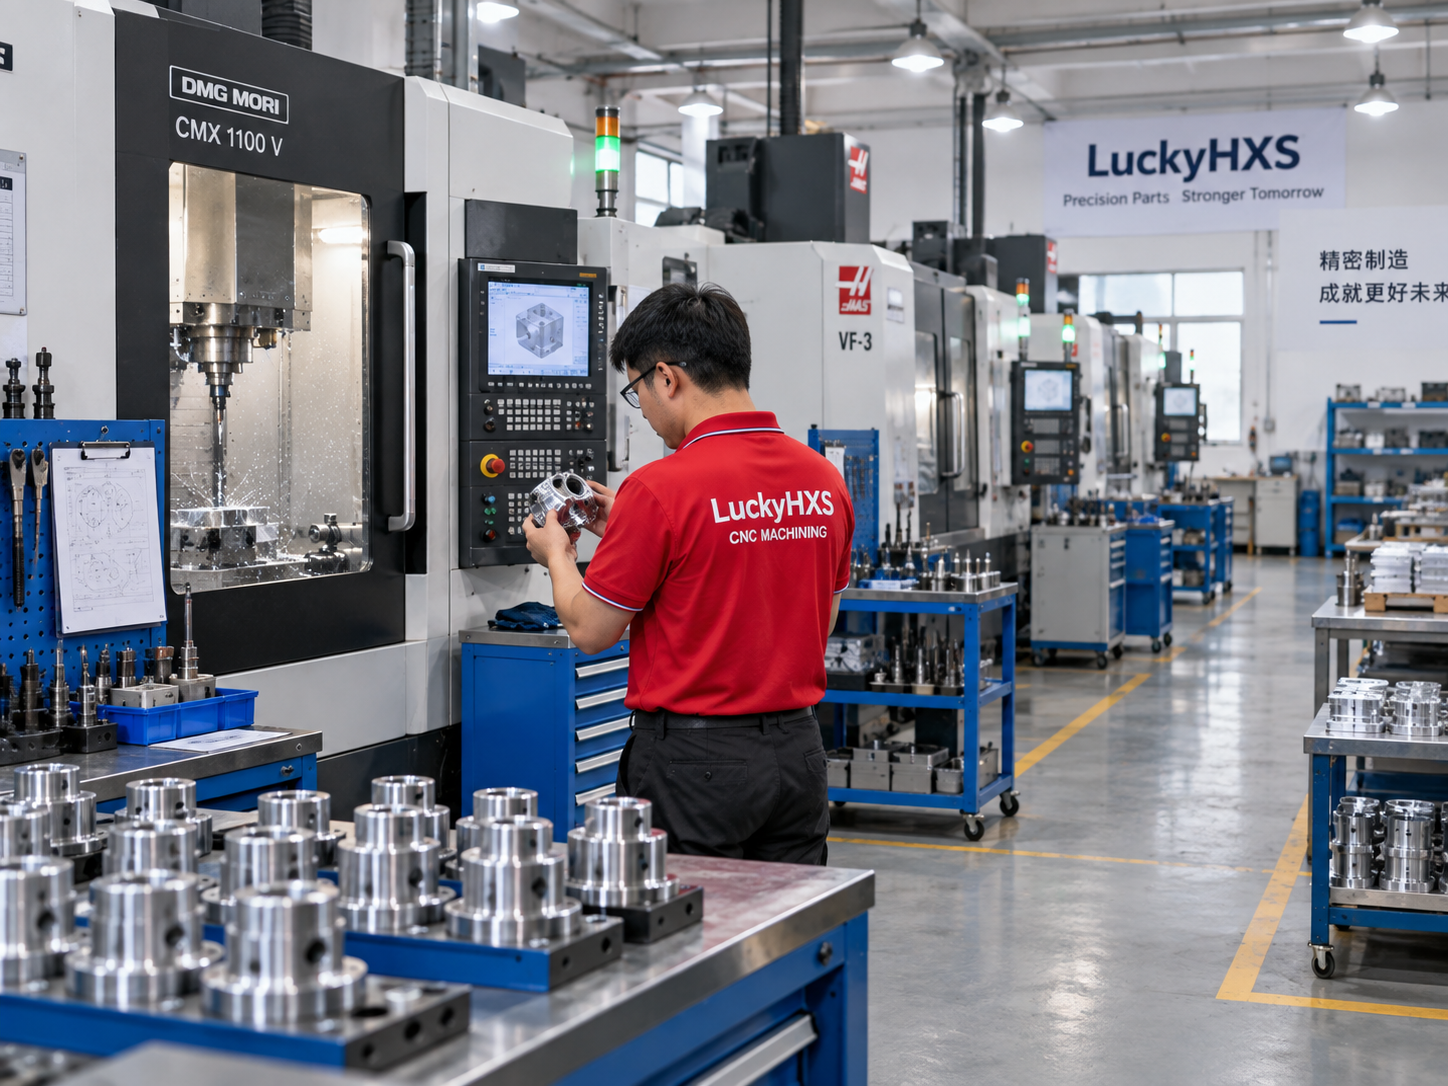
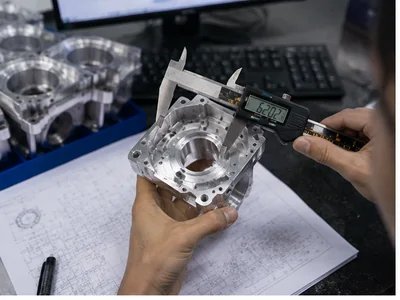
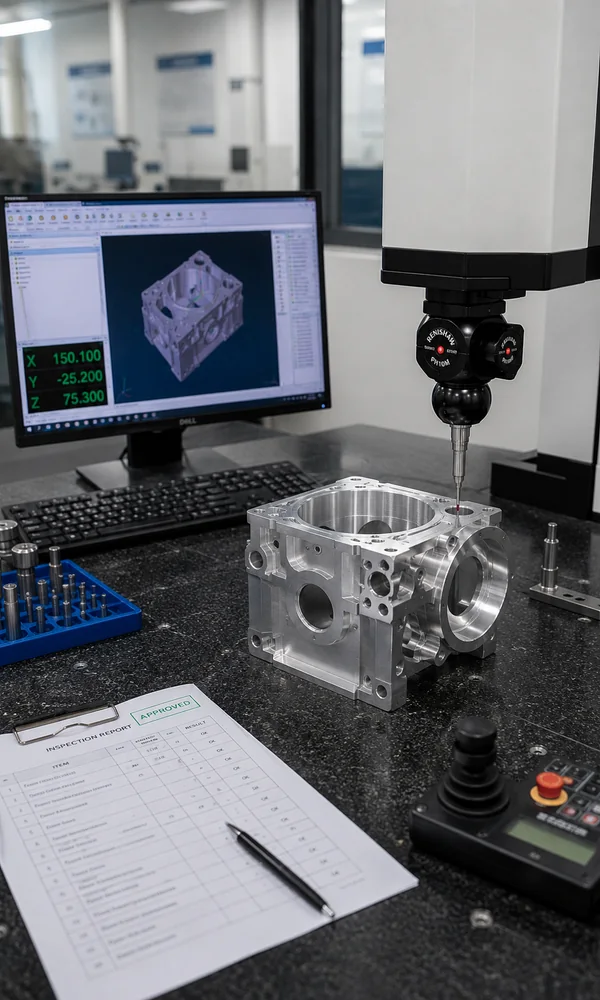
LuckyHxs integrates quality inspection into custom CNC machining from first-article verification through in-process control and final inspection. Depending on the drawing and functional requirements, inspection may include dimensional measurement, CMM, GD&T verification, thread and bore checks, runout review, surface inspection and project-specific documentation.
The goal is not simply to generate measurement numbers. The inspection strategy must verify the dimensions, datums, feature relationships and final part condition that determine whether the CNC component will actually fit and function.
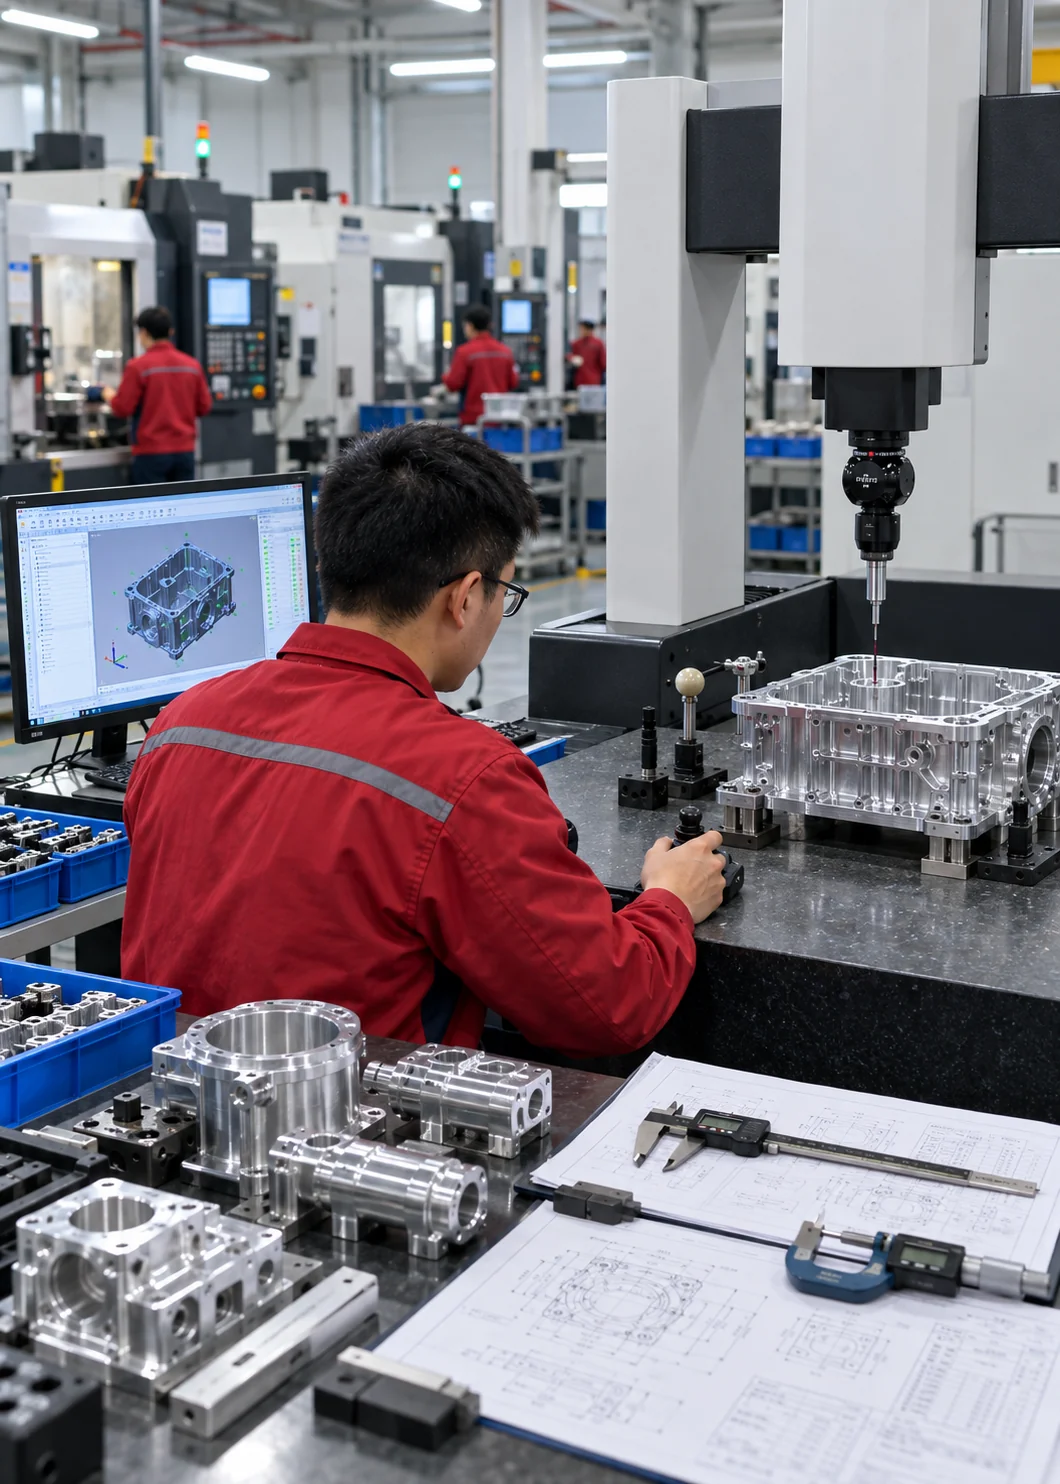
Quality Inspection From a CNC Parts Manufacturer
LuckyHxs manufactures custom CNC components from customer drawings and integrates inspection into the same manufacturing workflow. This keeps the machining process, drawing revision, functional datums, CTQs and final verification connected instead of treating inspection as a separate activity after production.
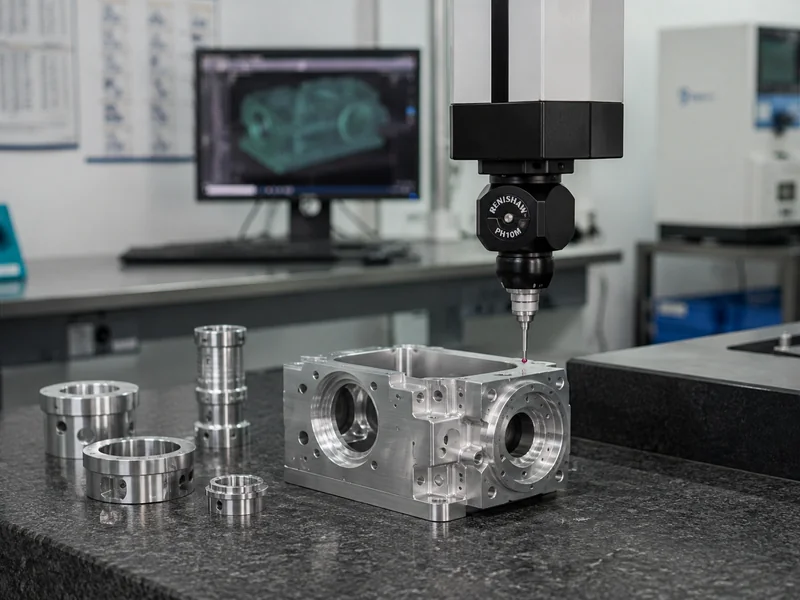
The Integrated Manufacturing & Verification Flow
This page describes inspection integrated with LuckyHxs CNC manufacturing—not an independent third-party metrology laboratory service.
Quality Inspection Is More Than Checking a Few Dimensions
Measurement Exists ≠ Functional Verification Exists. A reliable CNC machining quality inspection process bridges the gap between what is drawn and how the part performs.
What The Drawing Says
- Dimensions & Tolerances
- GD&T Requirements
- Material Specifications
- Surface Finish Callouts
What The Part Must Do
- Fit with mating components
- Rotate smoothly on an axis
- Locate accurately in an assembly
- Seal fluids or fasten securely
What Inspection Must Verify
- Critical-to-Quality (CTQs) Features
- Functional Datums
- Feature Relationships
- Finished Condition & Burr Absence
Quality Inspection for CNC Machined Parts
Buyer Buys Verification—not Measuring Tools. We select the appropriate verification category based on your feature requirements.
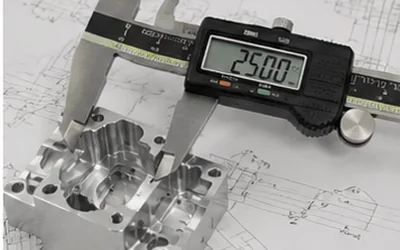
Dimensional & Tolerance
Focuses on critical lengths, ODs, IDs, and thicknesses.
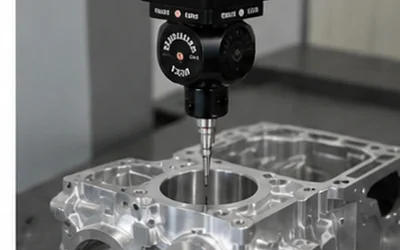
GD&T & Datums
Verifies position, parallelism, and multi-datum relationships.
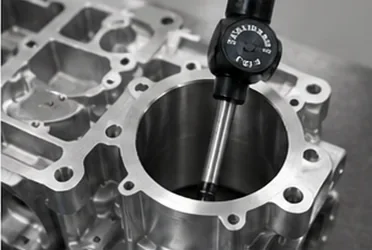
Hole, Bore & Thread
Checks internal geometry, depth, and thread engagement.
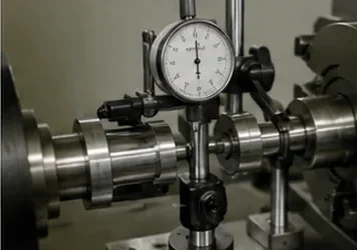
Runout & Rotational
Ensures common axis and concentricity for rotating parts.
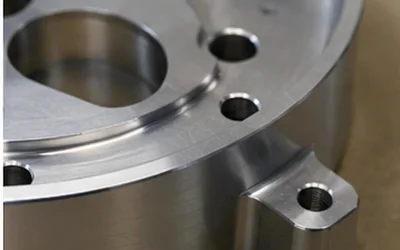
Surface, Burr & Edge
Verifies functional surfaces, edge breaks, and appearance.
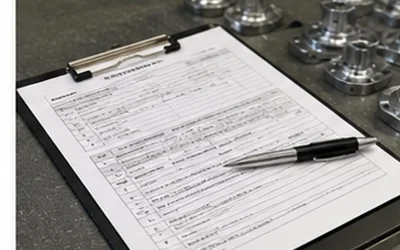
First Article (FAI)
Initial setup verification against the latest drawing revision.
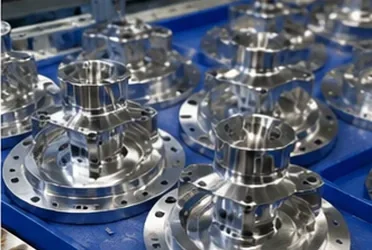
In-Process & Batch
Detects tool wear and process drift during production.
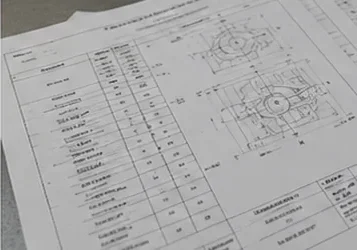
Final & Documentation
Pre-shipment verification of the part's final condition.
Choose the Measurement Method From the Feature—not the Tool Rack
Inspection Method Should Follow Feature Function. We don't automatically use a CMM for everything; we match the tool to the requirement.
Overall Length / Precision OD
Internal Bore
Thread Assembly
Runout / Concentricity
Multi-Datum Geometry / True Position
Burr / Edge Condition
Dimensional Inspection Starts With the Critical Dimensions
Not Every Dimension Carries the Same Functional Risk. While a drawing may have dozens of dimensions, effective dimensional inspection services prioritize the Critical-To-Quality (CTQ) features that dictate assembly and performance.
Dimension PASS ≠ Functional Geometry PASS. We ensure that precision dimensional inspection links back to your exact drawing revision and fit requirements.
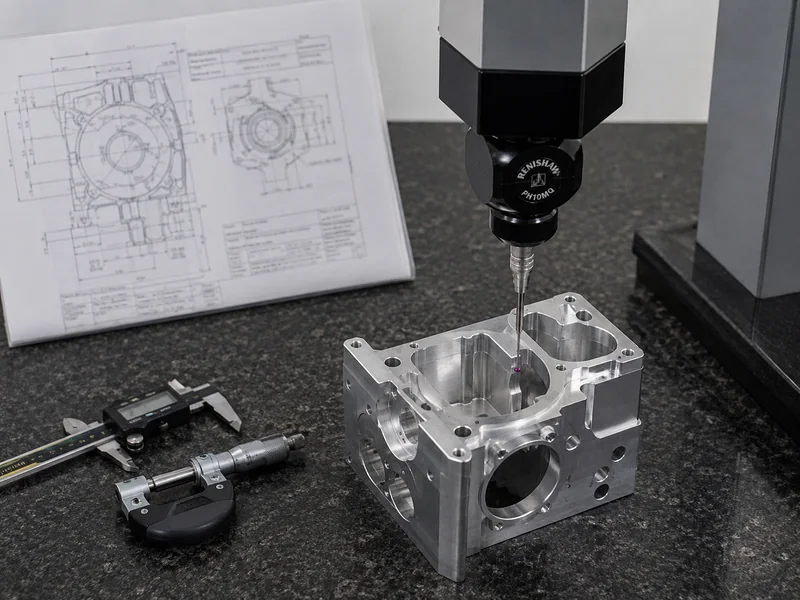
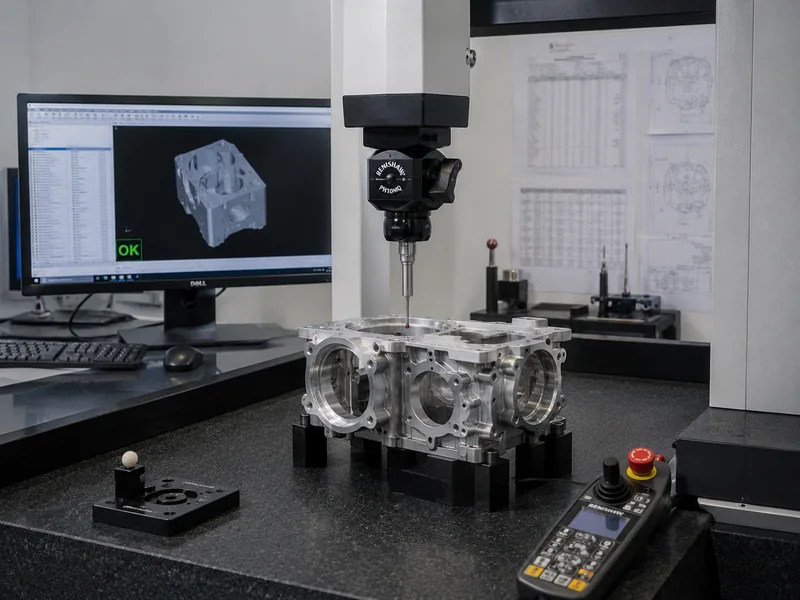
When Does a CNC Machined Part Need CMM Inspection?
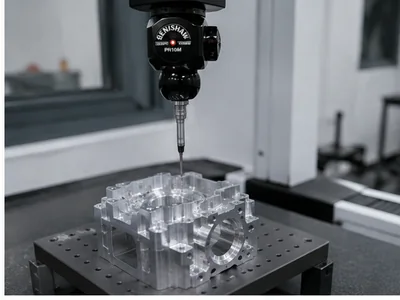
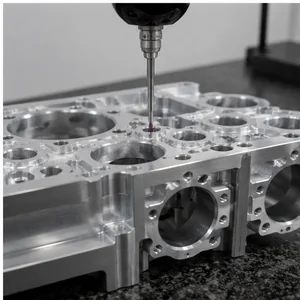
Hand tools can be efficient for many direct dimensions. CMM inspection services become especially useful where the drawing requires verification of complex GD&T and datum relationships.
CMM is often selected for:
- Multi-Datum Relationships & True Position
- Complex Hole Patterns & Face-to-Bore Relationships
- Flatness, Parallelism & Perpendicularity
CMM Is a Measurement Tool—not a Substitute for Correct Datum Interpretation.
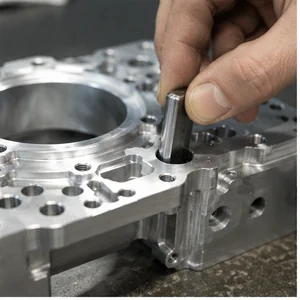
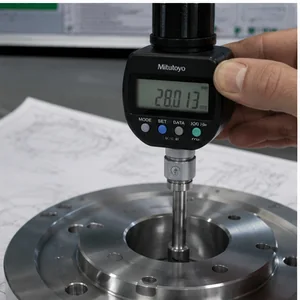
Hole, Bore & Thread Inspection Must Go Beyond Size Alone
Size is only one part of an internal feature requirement. We inspect the geometry that dictates assembly success.
HOLE Requirements
- Diameter & Depth
- Position to Datum
- Counterbore / Countersink
BORE Requirements
- ID & Deep Condition
- Bore Relationship
- Taper Where Relevant
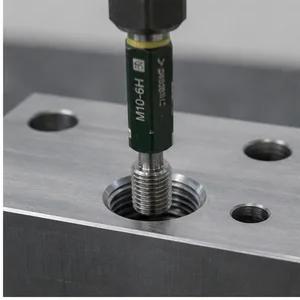
THREAD Requirements
- GO / NO-GO Size
- Effective Thread Length
- Entry, Exit & Burr
Rotational Parts Must Be Inspected Around a Functional Axis
Two correct diameters can still rotate around the wrong axis. For precision shafts, bushings, and motor components, measuring the OD and ID is not enough.
Rotational Geometry Focus:
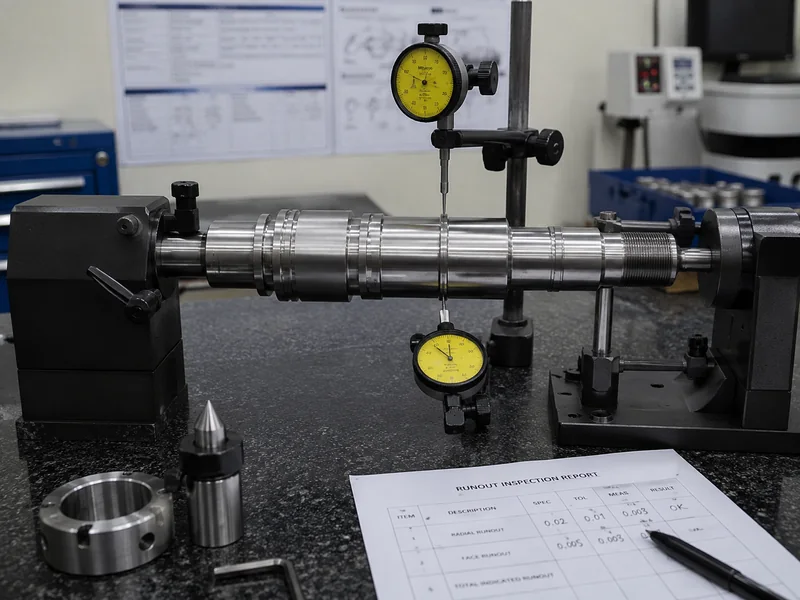
Dimensionally Correct Does Not Always Mean Shipment-Ready
A dimensionally perfect part can still fail due to burrs, scratches, or functional-surface damage. We inspect the final condition.
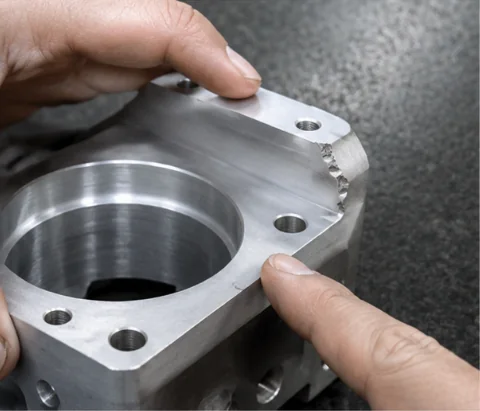
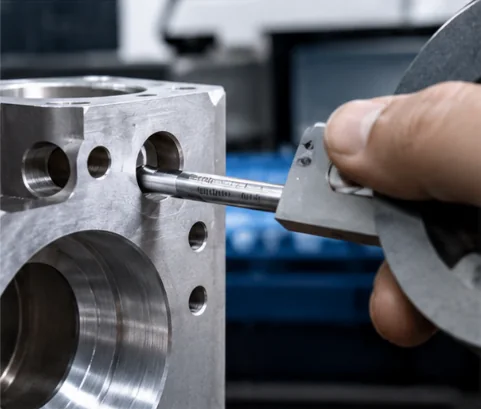
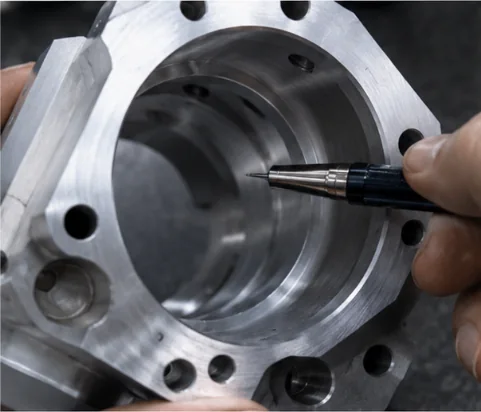
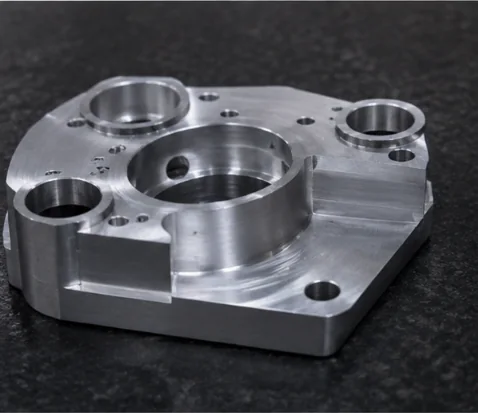
Dimension PASS ≠ Final Part Condition PASS.
Our final inspection workflow ensures that machining, precision deburring, and surface finishing all meet your acceptance criteria before packaging.
Why CNC Parts Still Fail After an Inspection Report Says "PASS"
Discover the critical gaps between basic measurement and functional verification that put your assembly at risk.
Individual Dimensions Pass, but the Complete Functional Geometry Fails
SHAFT
OD PASS, Journal PASS.
HOUSING
Pocket PASS, Hole PASS.
BRACKET
Hole A PASS, Hole B PASS.
BUSHING
ID PASS, OD PASS.
The LuckyHxs Approach
Latest Drawing → CTQ → Functional Datum → Related Features → Inspection Strategy → Functional Verification
The Part Was Measured—but Was the Actual Requirement Verified?
Measurement Exists ≠ Functional Verification Exists. The inspection method should follow the feature function.
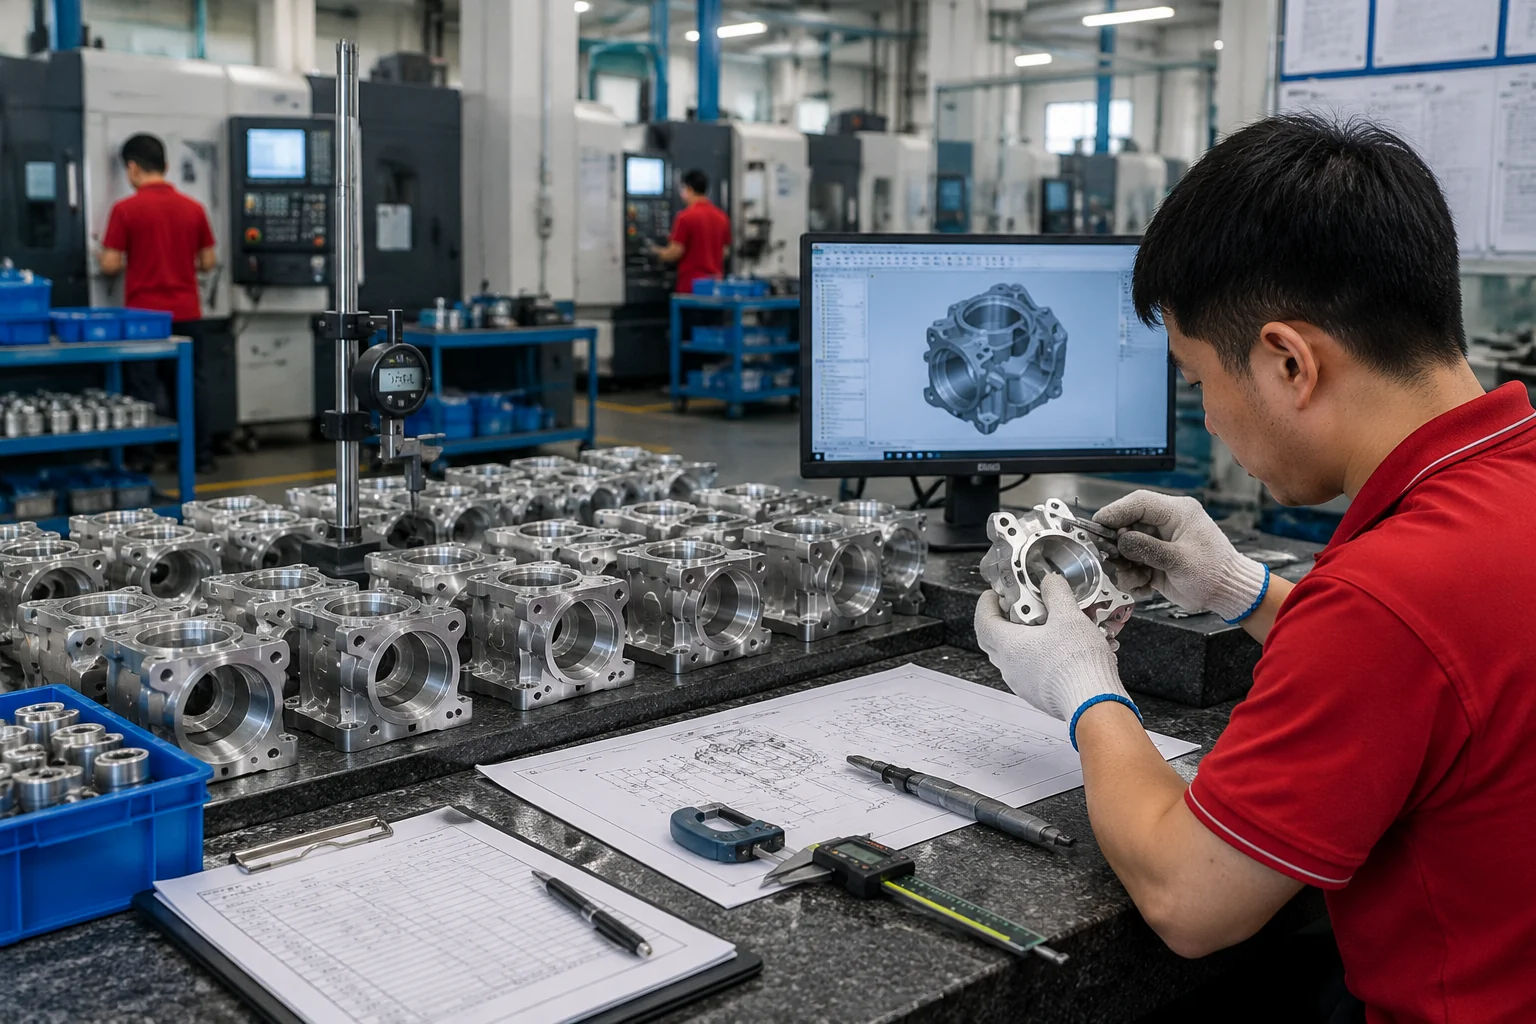
The First Article Passes, but the Production Batch Starts to Drift
First Article PASS ≠ Automatic Batch Consistency. Tool wear, fixture condition, offsets, and temperature can cause later parts to fail even if the prototype was perfect.
The Batch Drift Risk Factors:
The Correct Inspection Starts With the Correct Drawing Revision
A correct measurement against an obsolete drawing is still the wrong result. First article inspection services must anchor to the released revision.
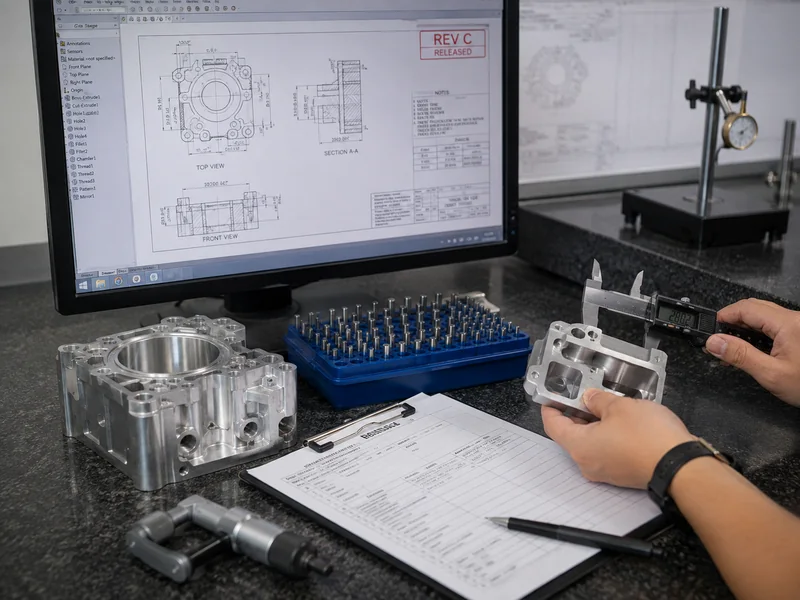
First Article Inspection Flow
Prototype approval must be based on the correct drawing revision. First part made ≠ First article verified.
- 1Confirm Released Revision & Material
- 2Identify CTQs & Functional Datums
- 3Verify Dimensions, Holes, Threads & Surfaces
- 4Document Findings (Scope confirmed per project)
In-Process Inspection Catches Drift Before the Final Batch Is Complete
Inspection frequency and sample scope should follow project requirements and risk. We monitor tool wear and process stability during repeat CNC turning and milling.
Periodic checks of critical dimensions to ensure the process remains centered within tolerance.
Monitoring thread tool wear, chuck condition, and burr formation as production runs.
Ensuring that part #100 meets the same functional requirements as the approved First Article.
Final Inspection Should Verify the Part the Customer Will Actually Receive
Inspection Complete ≠ Customer-Received Condition Verified. Every shipped component receives final inspection according to the agreed inspection scope before release.
The Final Release Chain:
Ask for the Evidence You Need
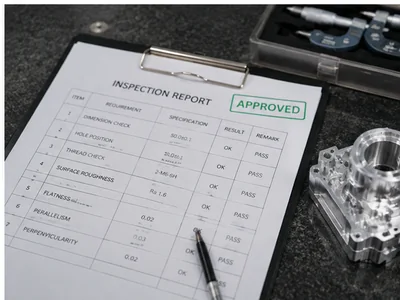
More documentation is not automatically better. Specify if you need final inspection records, selected CMM reports, or material documentation during RFQ.
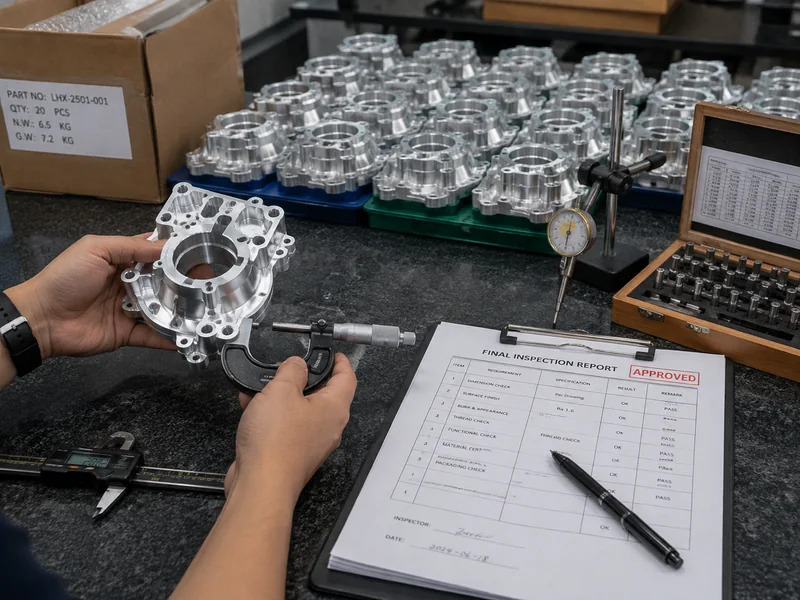
Inspection for Assembly-Critical CNC Components
Quality Control Starts Before the Final Inspection Table. Final inspection should not be the first time a critical problem is discovered.
Typical Applications
12-Step Quality Control Workflow
- Latest Drawing Revision Confirmation
- Material Confirmation
- CTQ Identification
- Datum Review
- Machining Process Setup
- First Article Inspection
- In-Process Inspection
- Hole / Thread / Geometry Verification
- Deburring / Surface Review
- Post-Finish Final Inspection
- Documentation Where Required
- Packing & Shipment Release
A CNC Manufacturing Partner You Can Verify
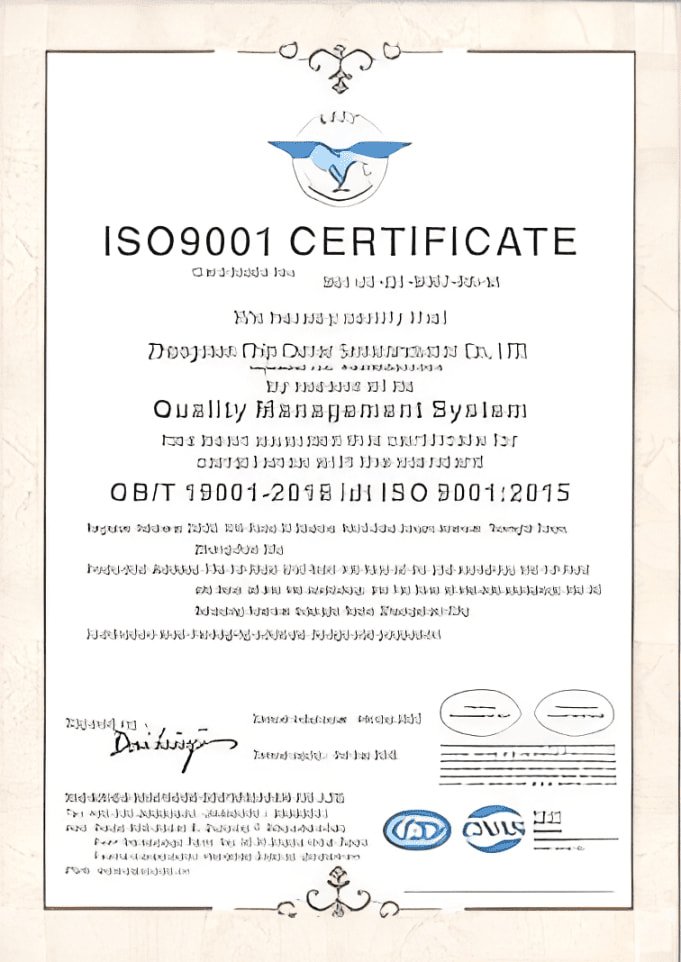
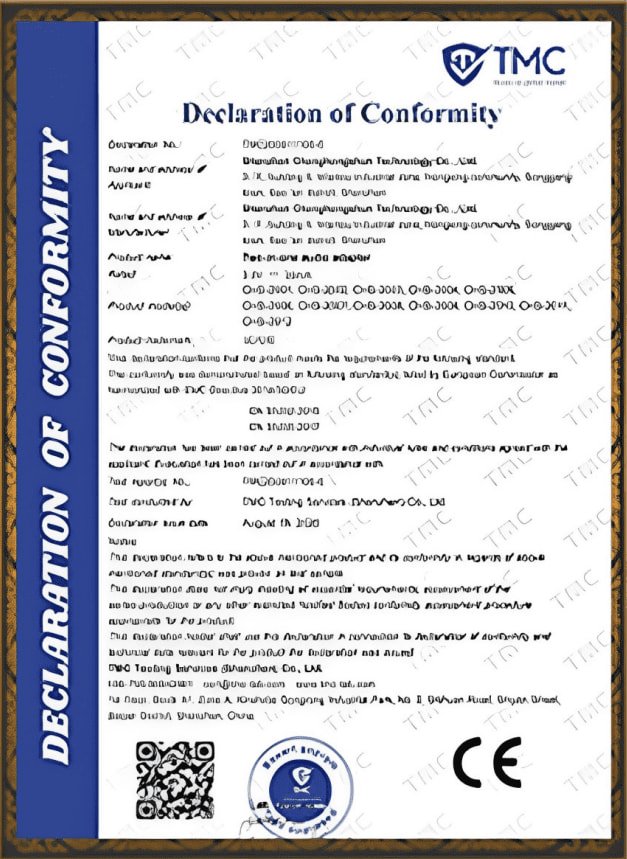
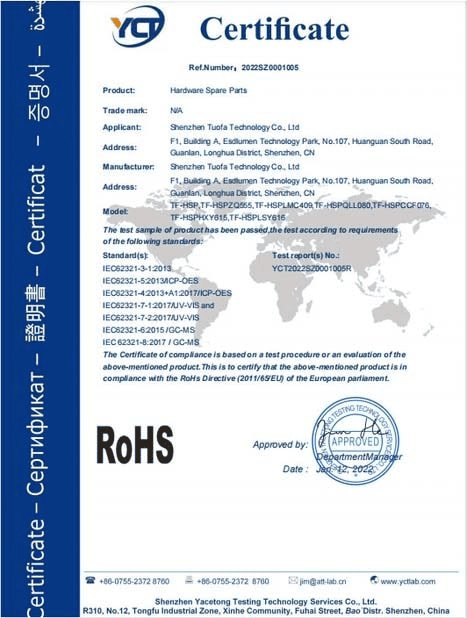
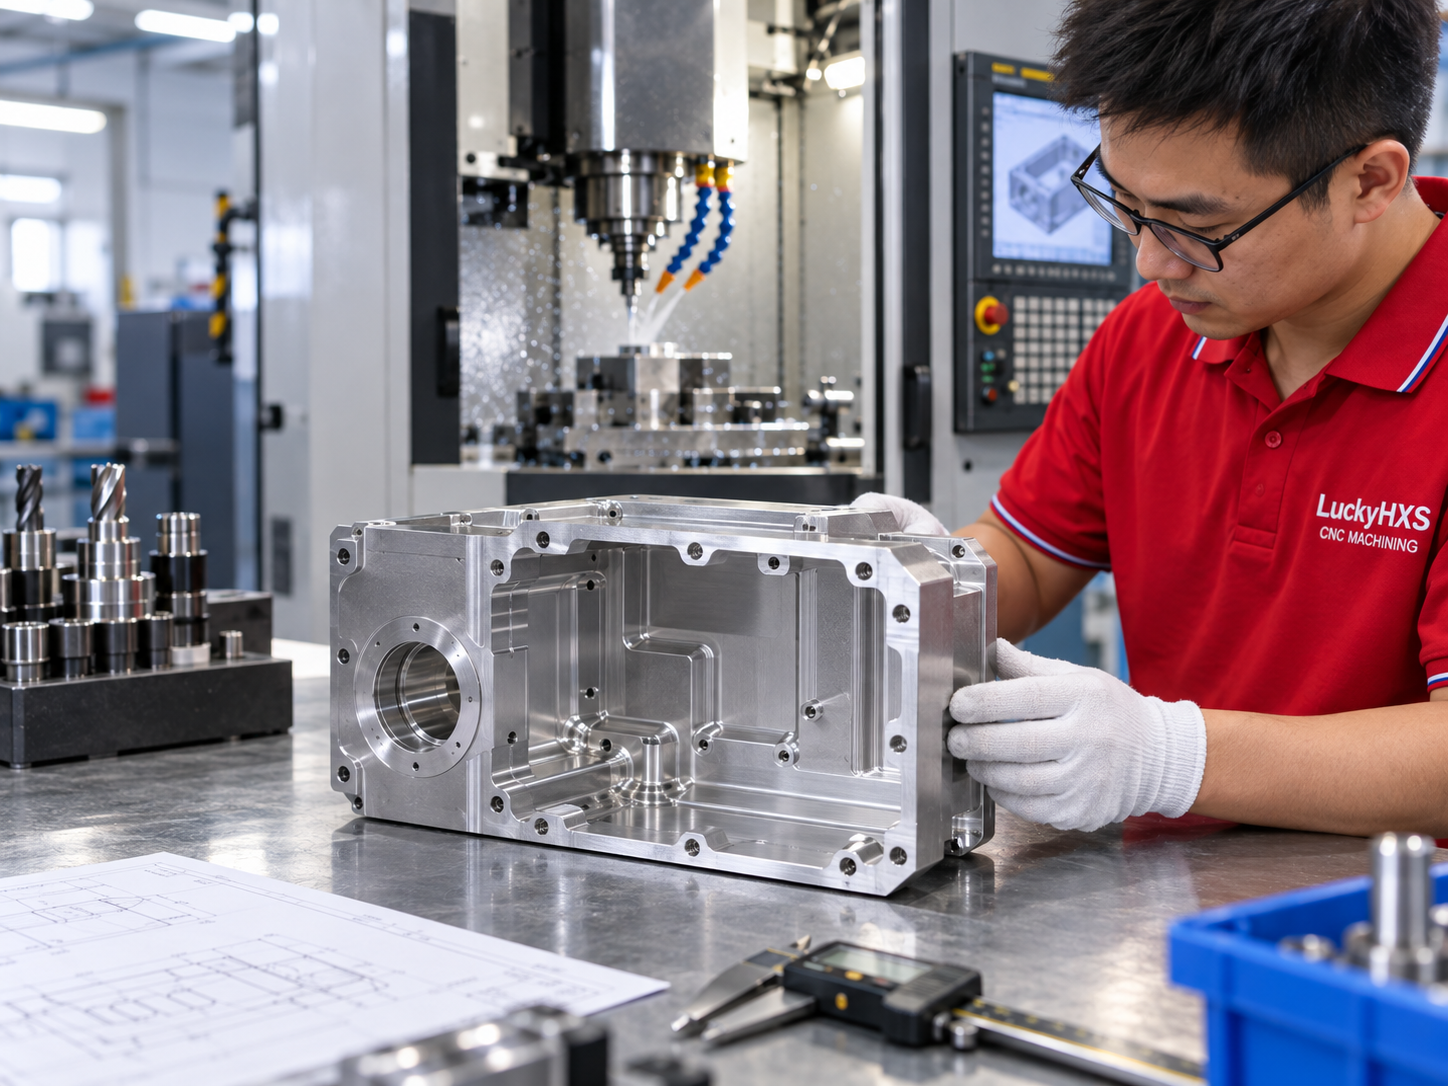
Real factory evidence supporting our manufacturing capabilities.
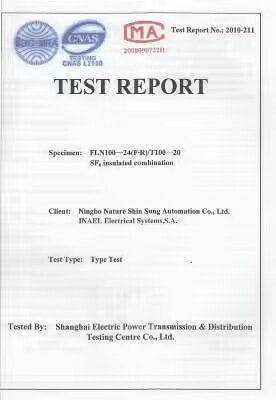
Certificates & Compliance Documents
Customer Factory Visits

See How LuckyHxs CNC Parts Are Machined and Inspected
What Is Quality Inspection in CNC Machining? QA vs QC Explained
Quality inspection is the process of measuring, examining or checking a manufactured part against specified drawing and project requirements to determine whether the required characteristics conform.
Quality Assurance (QA)
- • Drawing Control
- • Process Planning
- • Inspection Planning
- • Revision Control
- • Work Instructions
QA asks whether the manufacturing process is designed to produce conforming parts.
Quality Control (QC)
- • Dimensional Inspection
- • Thread Check
- • CMM Inspection
- • Visual Inspection
- • Final Inspection
QC checks whether the actual manufactured part meets the defined requirements.
Where Does Inspection Fit?
Inspection is primarily a verification activity within quality control, while the inspection plan itself is supported by quality-assurance planning. A CNC buyer does not only need a supplier to "have QC." The buyer needs to know: What is inspected? At which production stage? Against which drawing revision? Which CTQs? Which measurement method? Which documentation?
What Are the 4 Types of Quality Inspection in CNC Manufacturing?
Inspection stages can be grouped in different ways. For CNC manufacturing buyers, four practical inspection stages are especially useful:
Incoming / Material Verification
- • Material Grade
- • Raw Material Identification
- • Visible Condition
- • Documentation where required
First Article Inspection
- • First produced sample
- • Drawing & CTQs
- • Datums & Critical Features
In-Process Inspection
- • Critical dimensions during production
- • Tool wear effects
- • Thread & Hole checks
Final Inspection
- • Dimensions & Surface
- • Burr & Finish
- • Quantity & Packaging
Where do CMM and dimensional inspection fit?
They are measurement methods that may be used at one or more inspection stages according to the feature and project—not separate production stages by themselves. The Right Inspection Stage + The Right Measurement Method = More Useful Quality Evidence.
What Is a CNC Quality Inspection Checklist?
A CNC quality inspection checklist defines which requirements must be verified, when they are checked and what inspection evidence is needed before parts are released.
12-Point CNC Quality Inspection Checklist
- 1. Correct Part Number
- 2. Latest Drawing Revision
- 3. Material Requirement
- 4. Critical Dimensions / CTQs
- 5. Functional Datums
- 6. Hole / Bore Requirements
- 7. Thread Requirements
- 8. Runout / Geometric Rel.
- 9. Burr / Edge Condition
- 10. Surface Finish
- 11. Required Documentation
- 12. Packaging Condition
When Should CMM Be Added?
Consider CMM for Complex GD&T, Multi-Datum Geometry, Hole Patterns, 3D Profiles, Feature Relationships, or when a Customer-Requested CMM Report is needed.
What Should Buyers Send?
Latest 2D Drawing, 3D CAD Where Available, Material, Quantity, Critical Dimensions, GD&T, Mating Features, Inspection Scope, Required Report Format, Finish, and Packaging Requirement.
CNC Machining Quality Inspection FAQ
1. What is quality inspection in CNC machining?
2. What is the difference between QA and QC?
3. What are the main types of quality inspection in CNC manufacturing?
4. What is dimensional inspection?
5. What is CMM inspection?
6. When does a CNC part need CMM inspection?
7. What is first article inspection?
8. Does LuckyHxs inspect every CNC part before shipment?
9. Can I request an inspection report?
10. What should I send for a CNC quality inspection quote?
Need the Part Verified Against the Features That Actually Matter?
Send your latest drawing, material, quantity, critical dimensions, GD&T, functional datums, threads, bores, surface requirements and required inspection documentation. LuckyHxs will review the machining and inspection strategy together before quotation.