
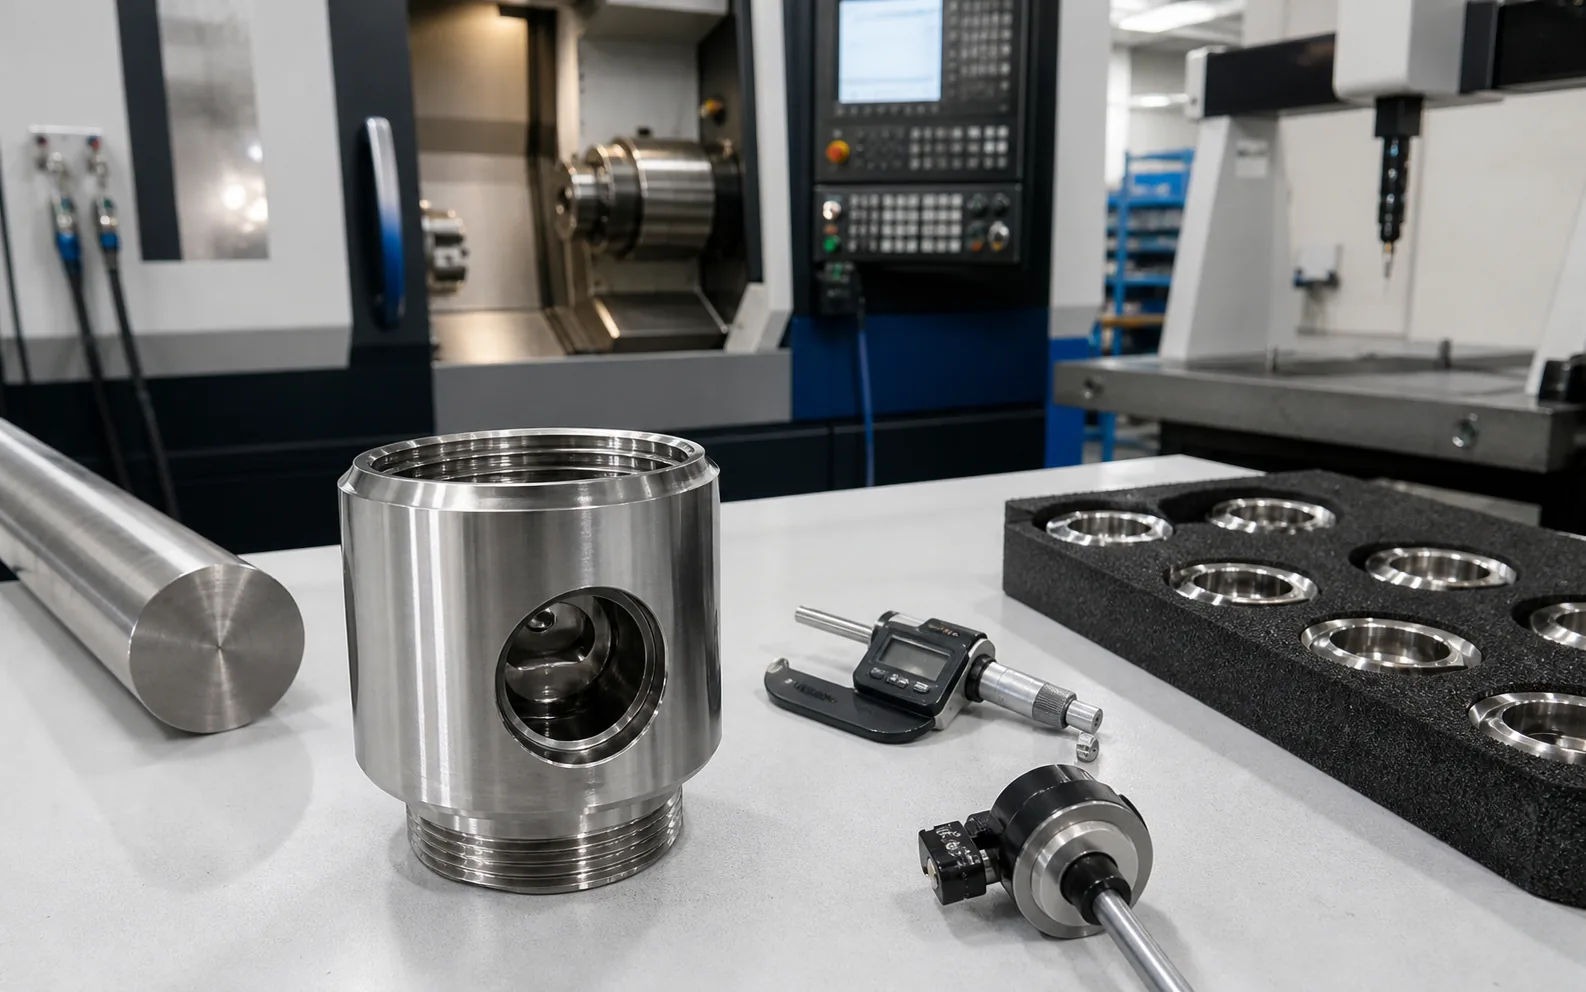
This medical sensor housing case study shows how LuckyHxs supports precision CNC machining housing projects for medical equipment, healthcare electronics and sensor assemblies.
As a CNC machining housing manufacturer and CNC machining parts factory, LuckyHxs reviews customer drawings, material requirements, machining features, finishing needs and inspection documents before manufacturing custom CNC machining parts.
Project Snapshot
Application: Medical sensor equipment
Part: Medical Sensor Housing
Material: Stainless Steel 316L
Process: CNC milling + passivation
Main Constraint: Clean surface finish and precise mating fit
Inspection: CMM + surface roughness tester
Verified Result: 99.5% production yield maintained
The Customer Challenge
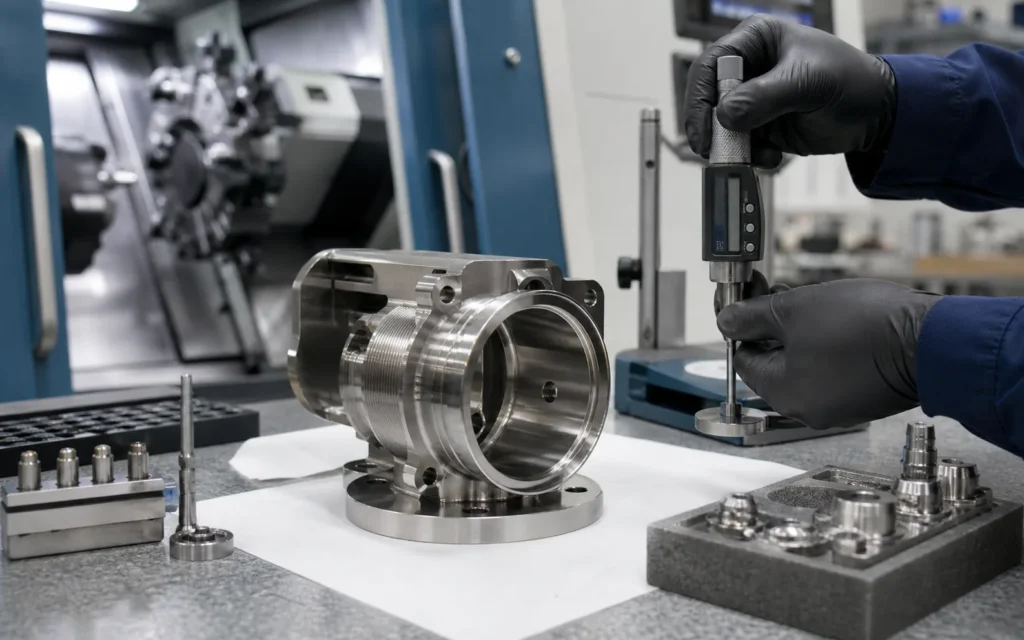
The housing was designed to interface with other sensor components.
That meant dimensional accuracy could not be evaluated feature by feature in isolation.
The mating surfaces had to work together.
At the same time, the customer required a controlled finished surface after machining and passivation.
The manufacturing challenge therefore involved two connected risks.
1. Mating-fit variation
Even relatively small changes in a critical mating feature can affect how a sensor component seats, locates, or assembles.
A part may look visually acceptable while still creating assembly resistance or inconsistent positioning.
2. Surface-quality variation
Tool marks, burrs, handling marks, or inconsistent finishing can create unacceptable variation in a component that requires a clean, controlled appearance and surface condition.
The project therefore needed a process capable of controlling both geometry and surface quality.
Project Timeline
Stage 1 — Drawing Review
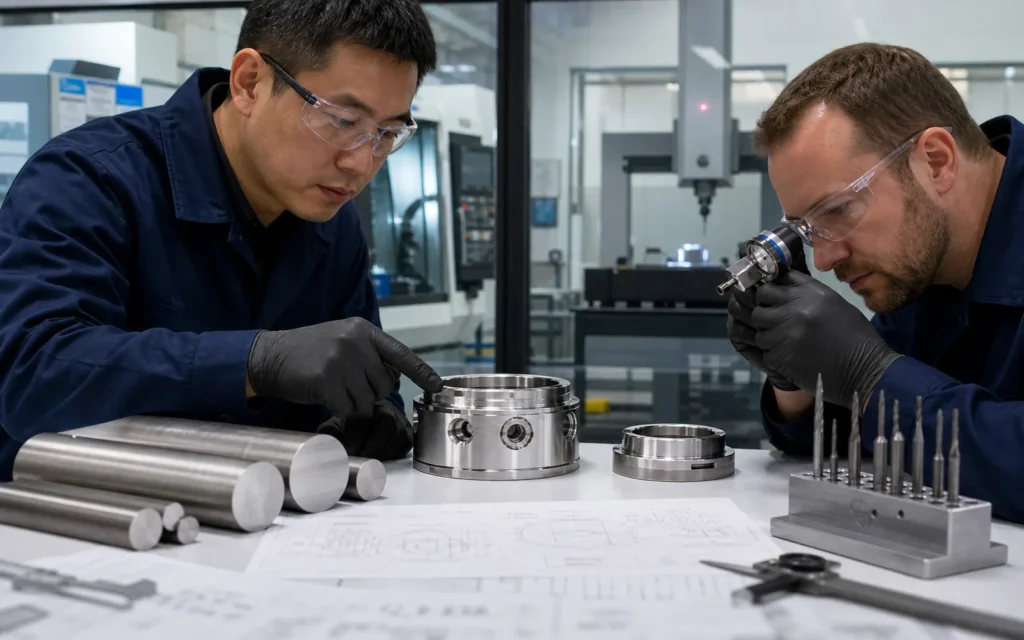
Before machining, the engineering team reviewed the drawing to identify which dimensions directly influenced the mating relationship.
These features received higher inspection priority than non-functional external dimensions.
The review focused on establishing a clear connection between:
Drawing Requirement → Machining Operation → Inspection Method
This prevented the inspection plan from becoming a generic checklist.
Each important feature needed an appropriate method of verification.
Stage 2 — CNC Milling of Stainless Steel 316L
The housing was machined from Stainless Steel 316L.
The machining process had to produce the required geometry while keeping the finished surfaces suitable for the subsequent passivation stage.
Machining sequence and cutting conditions were controlled so that the final machining operations produced stable functional surfaces rather than leaving unnecessary corrective work for the finishing stage.
The team also paid attention to burr-prone transitions and edges that could influence final assembly.
The objective was to produce a component that entered post-machining finishing in a controlled condition.
Stage 3 — Mating Features Checked with CMM
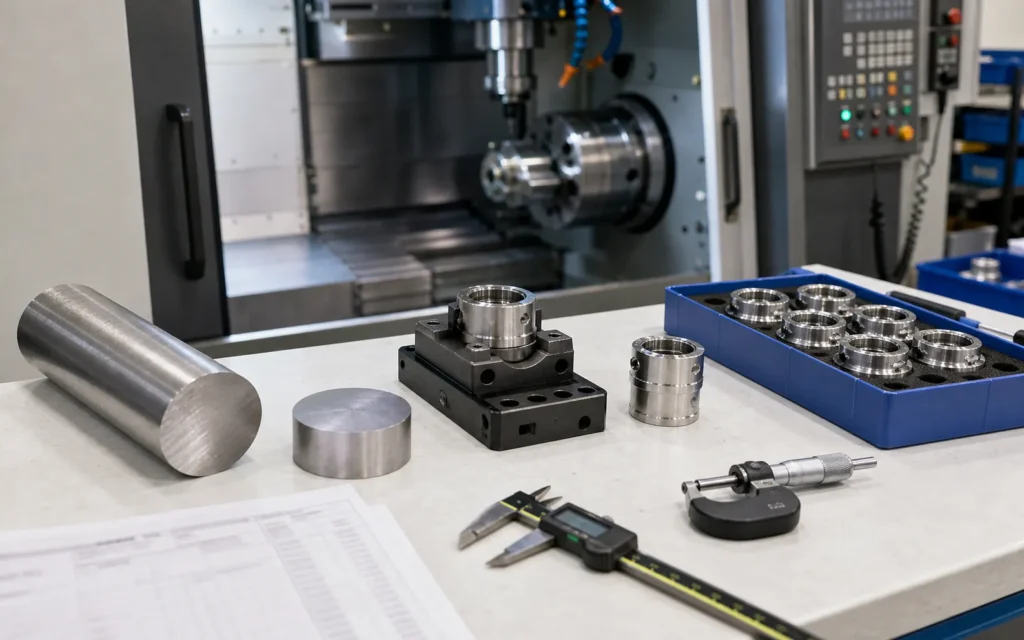
For critical mating geometry, the project used CMM inspection.
The purpose was not simply to generate measurement data.
The CMM allowed the team to evaluate dimensional relationships between the features that determined how the housing would fit with the customer’s corresponding components.
This was important because assembly performance often depends on the relationship between multiple surfaces or features rather than one isolated dimension.
First-article results were reviewed before the process advanced to repeat production.
Stage 4 — Surface Condition Verification
The customer’s second major requirement was surface quality.
After CNC machining and the specified finishing process, the component needed a consistent surface condition.
A surface roughness tester was therefore included in the inspection process.
Instead of describing the part as “smooth” based only on appearance, the team used measurement to support surface evaluation where required.
This created a clearer and more repeatable quality standard between production and inspection.
Stage 5 — Passivation
After CNC machining, the Stainless Steel 316L housings went through the specified passivation process.
The finishing stage was treated as part of the complete manufacturing route rather than as a disconnected outsourced appearance process.
Finished components were checked again to ensure that the condition after processing remained suitable for shipment and assembly.
The important point was consistency:
A part that meets dimensions before finishing still needs to remain acceptable after the full manufacturing route is complete.
Moving Into Repeat Production
Once the first articles had passed dimensional and surface evaluation, the same process requirements were retained for subsequent production.
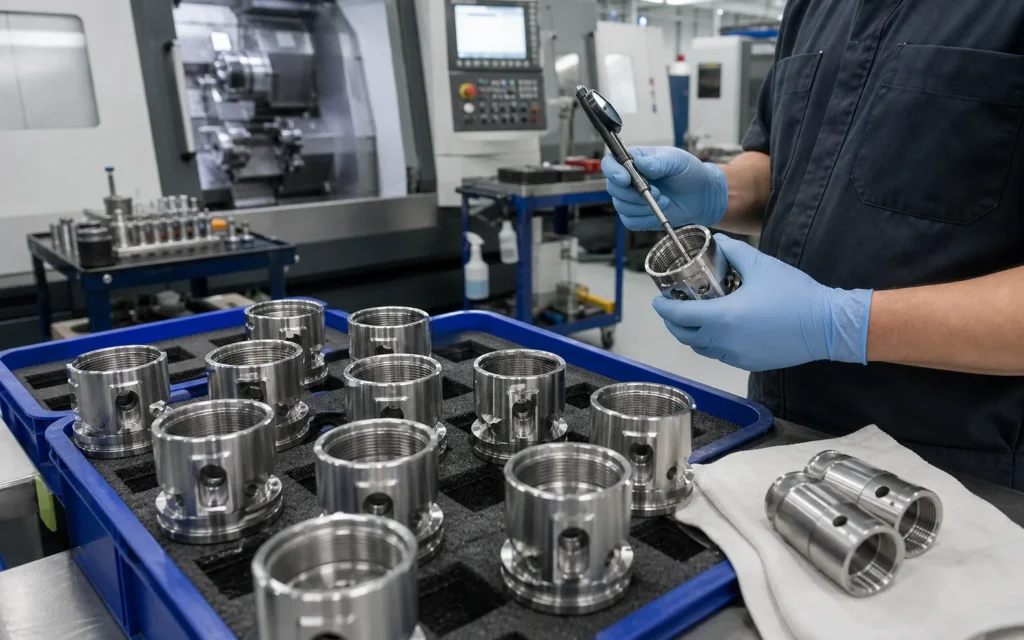
The recurring control plan connected:
- machining setup,
- critical mating features,
- CMM verification,
- surface roughness inspection,
- passivation,
- and final release.
This reduced the risk of the first sample being excellent while later batches gradually changed.
The project timeline followed:
Drawing Review → CNC Process Planning → First Article Machining → CMM Inspection → Surface Verification → Passivation → Pilot Batch → Production Validation → Repeat Supply
Why Yield Became an Important Metric
For a recurring medical sensor housing project, producing good parts is not enough if too many units require sorting or rework.
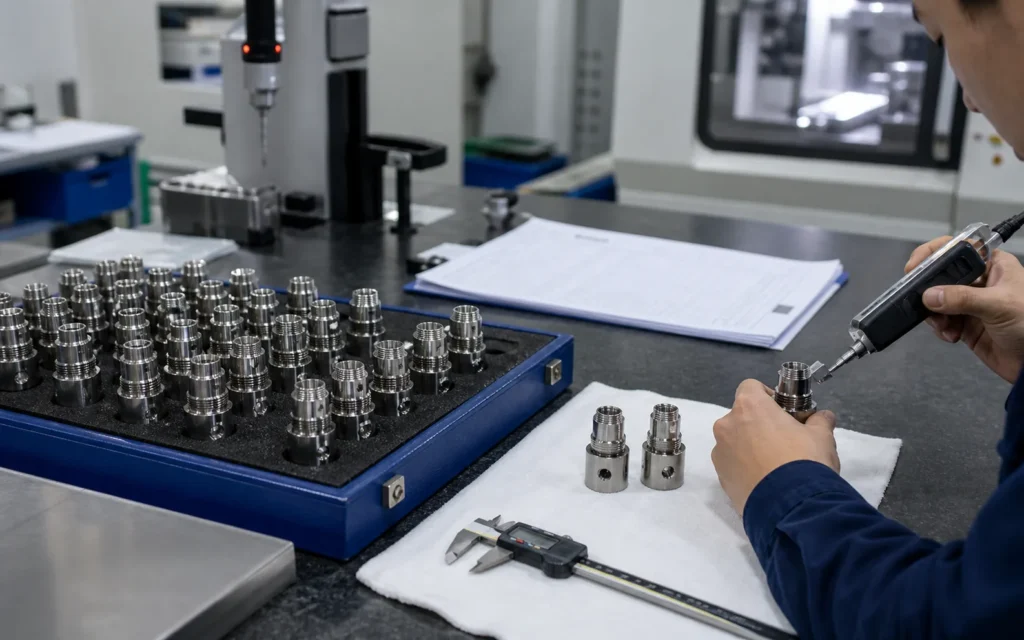
A stable production yield gives a clearer indication of whether the complete process is under control.
After the machining, inspection, and finishing route was stabilized, the project maintained a:
99.5% production yield
That figure reflected the performance of the production process rather than the appearance of a single selected sample.
Final Result
The Stainless Steel 316L Medical Sensor Housing progressed from engineering review through first-article validation and into repeat production.
The manufacturing solution combined:
CNC milling for precision geometry,
CMM inspection for mating-feature verification,
surface roughness testing for surface control,
and passivation as the specified finishing process.
The stabilized process maintained a 99.5% production yield.
For the customer, the outcome was a housing that could be supplied with repeatable mating fit and controlled surface quality.
For LuckyHXS, the project reinforced one of the most important principles in precision medical component manufacturing:
A successful prototype is only the beginning; the real test is whether the same requirements can be maintained in every production batch.
Need a Medical CNC Machining Review?
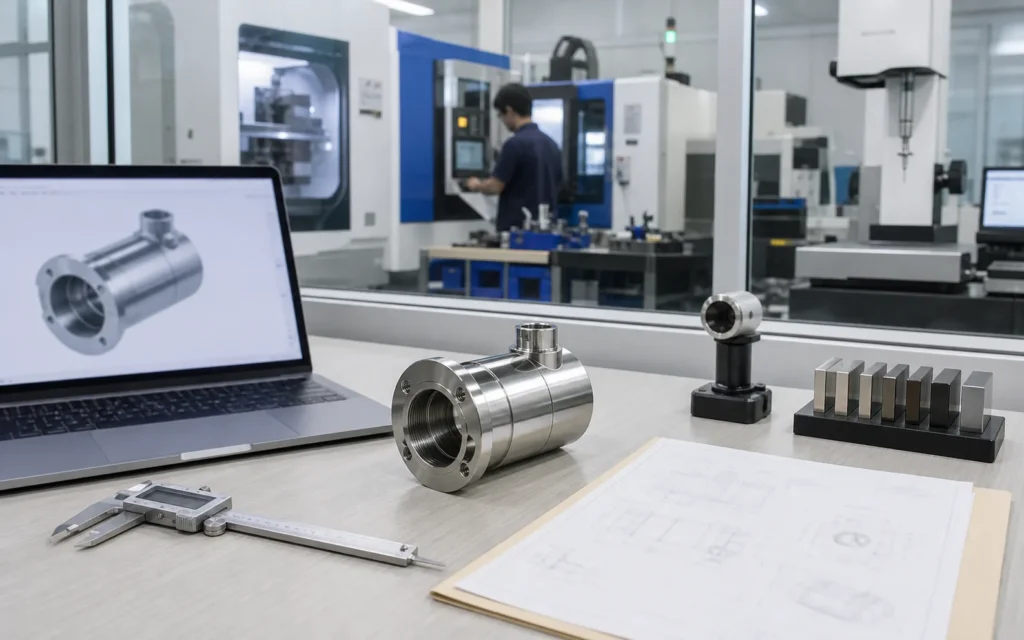
If you are developing a medical sensor housing, instrument component, valve part, connector, sleeve, precision shaft, or other CNC-machined medical component, send us your drawing and project requirements.
Our engineering team can review the material, critical dimensions, surface requirements, machining strategy, inspection requirements, and quantity before quotation.