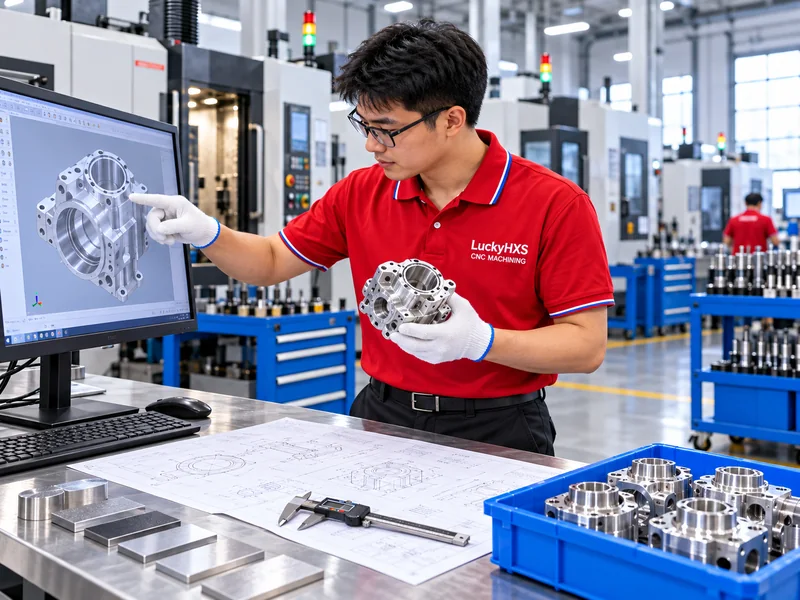

Custom Parts Machining Manufacturer for Precision CNC Components
LuckyHXS provides custom parts machining for non-standard metal and engineering-plastic components made from your 2D drawings, 3D CAD files, samples and technical requirements. Our engineers review geometry, material, tolerances, surface finish and inspection needs before selecting the right CNC turning, milling, Swiss or turn-mill process.
- CNC turned, milled, Swiss and turn-mill components
- Prototype, low-volume and repeat production support
- Material, tolerance, finish and inspection review before machining
Custom Parts Machining at a Glance
Production timing, tolerance capability and inspection scope are confirmed from the approved drawing and project requirements.
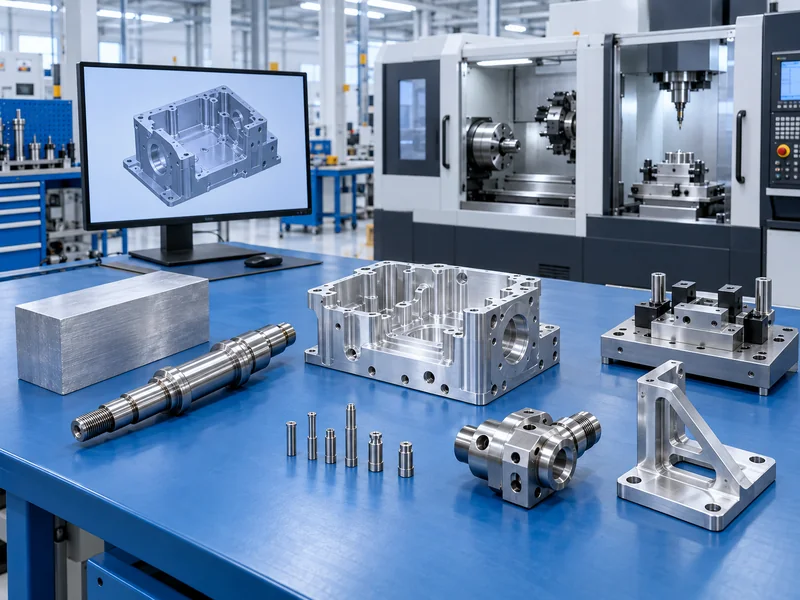
What Is Custom Parts Machining?
Custom parts machining produces components that are defined by the buyer rather than selected from a standard catalog. The geometry, material, critical dimensions, fits, threads, surface finish, quantity and inspection requirements come from the approved drawing or CAD model.
A complete custom parts machining review connects the drawing to a practical manufacturing route. LuckyHXS evaluates feature access, datum structure, material behavior, tolerance relationships, setup requirements and finishing effects before production begins.
From Drawing to Finished Component
- Review the latest drawing revision and 3D model
- Confirm material grade, quantity and critical features
- Select turning, milling, Swiss or turn-mill processing
- Plan inspection, finishing, cleaning and packaging
- Produce samples, first articles or repeat production parts
Custom CNC Parts for Different Geometries
The right custom parts machining route depends on the part’s geometry, function and production requirements. Choose the closest part family below or send your drawing for an engineering review.
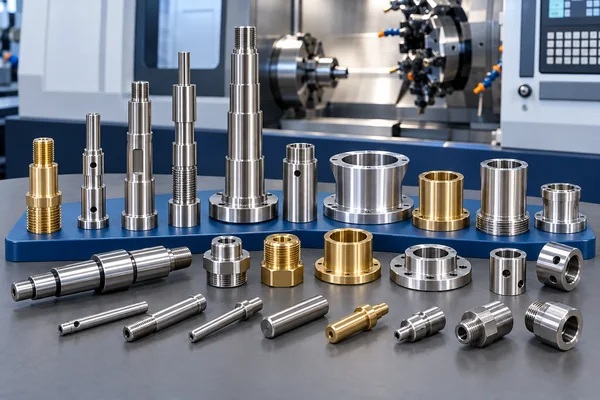
Custom CNC Turned Parts
For shafts, pins, bushings, sleeves, spacers, threaded components and other rotational parts.
Selection cue: Best when the main features are cylindrical, concentric or thread-related.
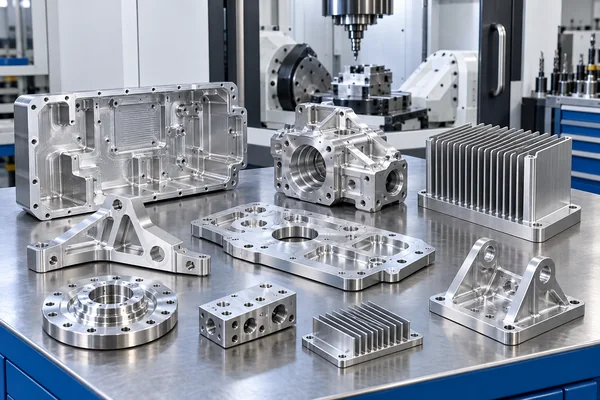
Custom CNC Milled Parts
For housings, brackets, plates, manifolds, fixtures, mounts, pockets and multi-face components.
Selection cue: Best when the part needs flat faces, pockets, hole patterns or prismatic geometry.
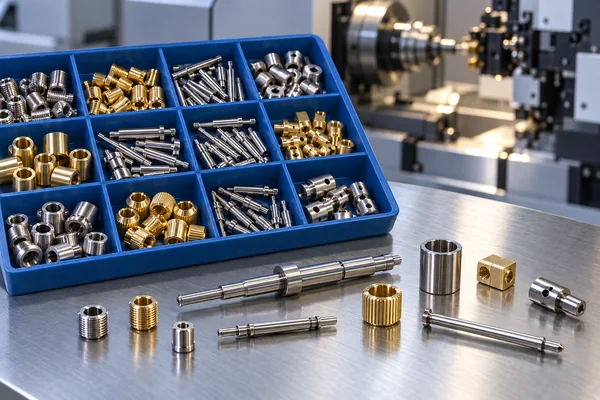
Swiss Machined Parts
For small-diameter, slender or high-repeatability components such as pins, micro-shafts and miniature fittings.
Selection cue: Best when bar support and stable small-part machining are important.
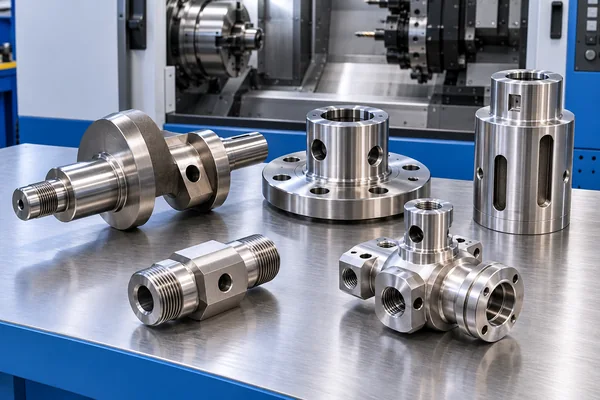
CNC Turn-Mill Parts
For components combining rotational features with off-axis holes, flats, slots or cross features.
Selection cue: Best when fewer setups can improve feature relationships.
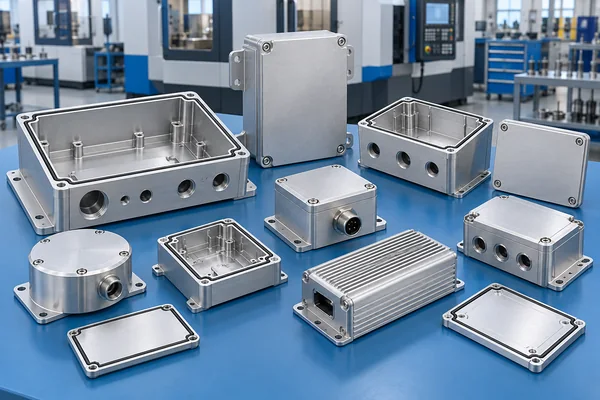
Custom Housings and Enclosures
For sensor housings, electronic enclosures, valve bodies, pump bodies and instrument components.
Selection cue: Review datums, wall thickness, sealing faces and internal access before quoting.
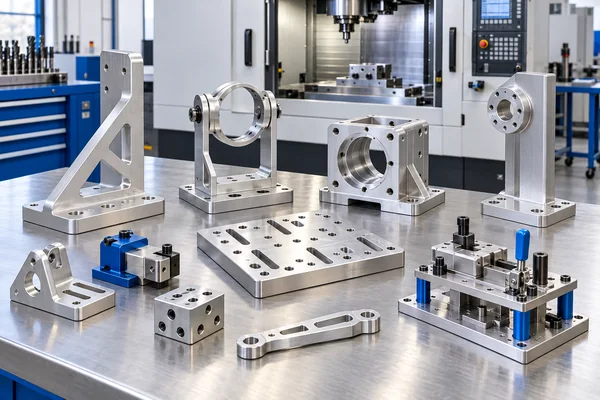
Custom Brackets, Mounts and Fixtures
For equipment brackets, motor mounts, sensor mounts, assembly fixtures and structural components.
Selection cue: Confirm flatness, hole position, perpendicularity and mating tolerances.
Which Custom Parts Machining Process Fits Your Part?
Process selection should follow geometry, material, tolerance, quantity, feature access and inspection requirements. The following guide helps you identify the right starting point.
When a part combines several feature types, LuckyHXS can review the complete drawing and recommend the most practical custom parts machining route.
Materials for Custom Parts Machining
Material selection affects machinability, strength, corrosion resistance, weight, surface finish, dimensional stability and total production cost. Specify the exact grade whenever possible.
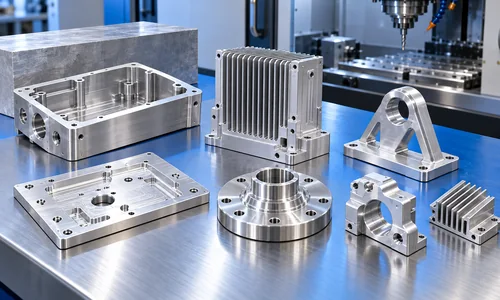
Aluminum
Common grades include 6061, 6063, 7075, 2024 and 5052. Suitable for lightweight housings, brackets, fixtures and prototypes.
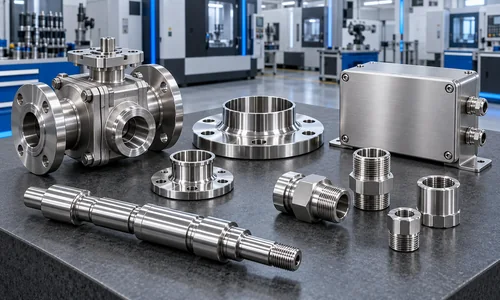
Stainless Steel
Common grades include 303, 304 and 316L. Suitable for corrosion-resistant components, fluid-contact parts and durable assemblies.
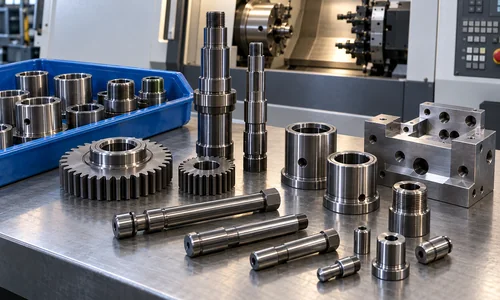
Free-Machining Steel
Grades such as 1214 and 1215 may be considered for rotational parts where machinability and repeatability are important.
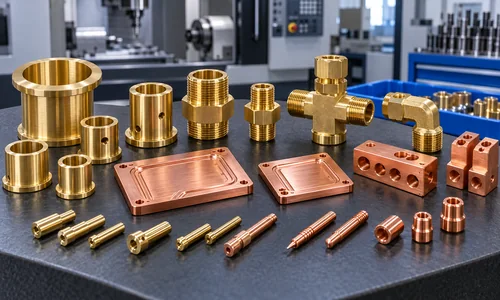
Brass and Copper
Suitable for fittings, inserts, electrical components, threaded parts and applications requiring conductivity or corrosion resistance.
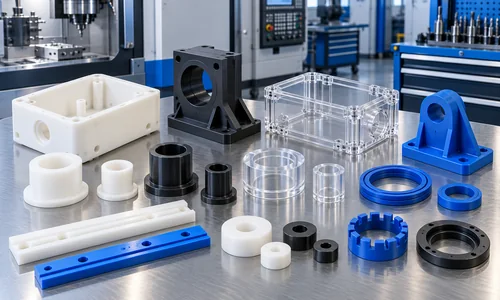
Engineering Plastics
POM, PTFE and other selected grades may be reviewed for low-friction, insulating, lightweight or chemically resistant parts.
Final grade availability, stock condition and machining suitability are confirmed during engineering review.
What to Specify for an Accurate Custom Parts Machining Quote
A complete technical package helps the engineering team select a process and prepare a clearer quotation. The latest 2D drawing is especially important because critical tolerances, datums, threads and inspection notes may not be fully defined in a 3D model.
- Latest 2D drawing revision
- 3D STEP, IGES or equivalent CAD file where available
- Material name and exact grade
- Prototype and production quantities
- Critical dimensions, GD&T, fits and datums
- Thread standard, thread class and engagement length
- Surface-finish and coating requirements
- Deburring, cleanliness and packaging requirements
- Required inspection reports or material documents
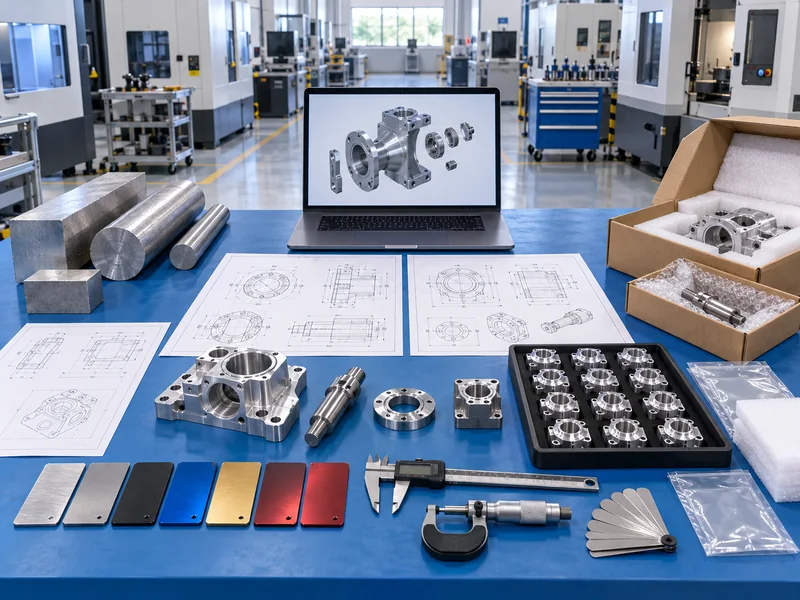
Design Details That Affect Custom Parts Machining
Small design decisions can change machining time, tool access, fixture complexity and inspection risk. Review these points before releasing the final drawing.
Internal Corner Radii
Practical radii reduce the need for very small tools and help maintain surface quality.
Deep Narrow Cavities
Excessive depth-to-width ratios can increase tool deflection, chatter and cycle time.
Thin Walls
Thin sections may deform during clamping or cutting. Confirm the functional requirement and allowable variation.
Standard Holes and Threads
Standard sizes usually simplify tooling, gauges and replacement hardware.
Tool Access
Undercuts and multi-face features may require special tools, additional setups or multi-axis machining.
Post-Finish Dimensions
Anodizing, plating and other finishes may change dimensions. State whether dimensions apply before or after treatment.
Reduce the Risks That Delay Custom Parts Machining Projects
The most expensive problems are often caused by unclear requirements rather than cutting alone. LuckyHXS connects common buyer concerns with a defined review or inspection response.
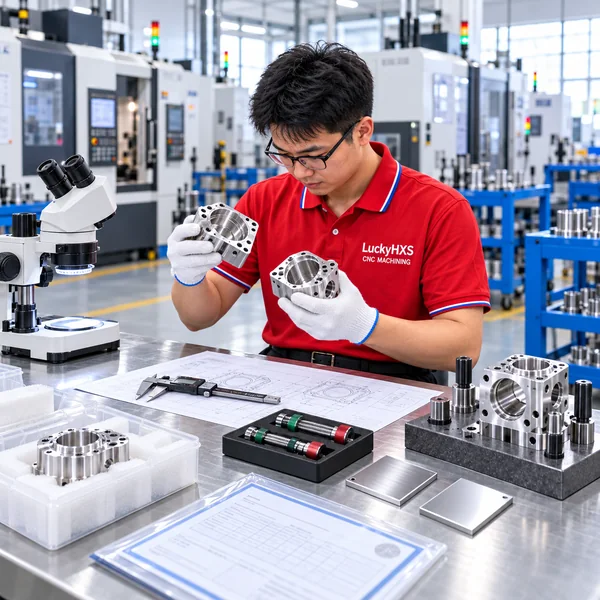
GD&T inconsistency
Specify critical datums and feature tolerances. Review fixture strategy and inspect the required characteristics against those datums.
Poor assembly fit
Provide mating-part information, fit requirements and assembly direction where relevant.
Burrs and internal contamination
Define edge breaks, internal-hole deburring and cleanliness requirements before production.
Surface-finish variation
Separate cosmetic surfaces from functional faces and specify Ra or other required criteria.
Prototype-to-production variation
Tell the team when a prototype is intended for future repeat production so scalable fixtures and process controls can be considered early.
Material or document mix-up
Request material and inspection documentation at the RFQ stage when traceability is required.
Inspection Planning for Custom CNC Parts
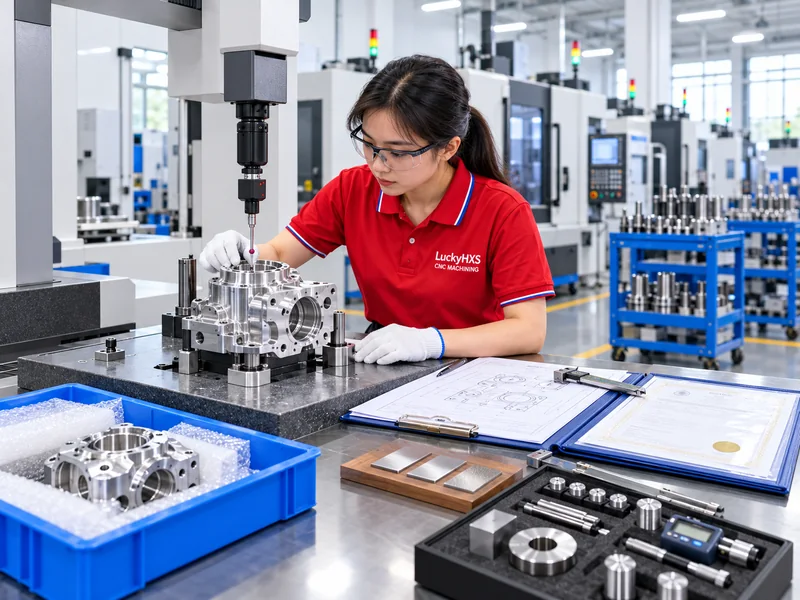
Inspection should reflect the function of the part, the critical features on the drawing and the records required by your receiving process. LuckyHXS can align inspection planning with the approved drawing and project requirements.
Drawing Revision Control
Confirm the production team is working from the approved revision.
Material Verification
Review the specified grade and available material documentation.
First-Article Inspection
Check the initial part against the agreed dimensions and features.
In-Process Checks
Monitor critical dimensions, tools, fixtures and process stability.
Final Dimensional Review
Record agreed dimensions, fits, threads, runout or other required characteristics.
Packaging Verification
Confirm part identification, protection and lot information before shipment.
Inspection equipment and reports are selected according to the feature, tolerance and documentation requirement.
Surface Finishing for Custom Parts Machining
Surface treatment must be planned together with machining because coating thickness, masking, edge preparation and cosmetic requirements can affect fit and appearance.
As-Machined
Cost-efficient finish with no added coating thickness.
Anodizing
Common for aluminum corrosion protection, wear resistance and color. Specify type, color and masking areas.
Zinc or Nickel Plating
Used when corrosion protection, conductivity or appearance is required. Confirm thickness and critical fits.
Black Oxide
Provides mild corrosion protection and reduced reflection for suitable steel parts.
Sandblasting
Creates a uniform matte appearance. Protect sealing and tolerance-critical surfaces.
Polishing
Used for cosmetic appearance or reduced friction where the geometry allows consistent treatment.
From CAD Review to Repeat Production
A structured custom parts machining workflow aligns technical requirements, commercial assumptions and inspection expectations before repeat production.
1. Drawing and RFQ Review
Review files, revision, material, quantity, application and missing information.
2. DFM and Requirement Confirmation
Review tool access, datums, tolerance relationships, fixtures and inspection needs.
4. First-Article Production
Machine the initial parts using the agreed setup and process approach.
3. Quotation and Sample Plan
Confirm process route, material assumptions, quantity and sample requirements.
5. Inspection and Approval
Compare the sample against the approved requirements and agreed inspection scope.
6. Repeat Production and Delivery
Maintain revision control, process consistency, lot identification and packaging requirements.
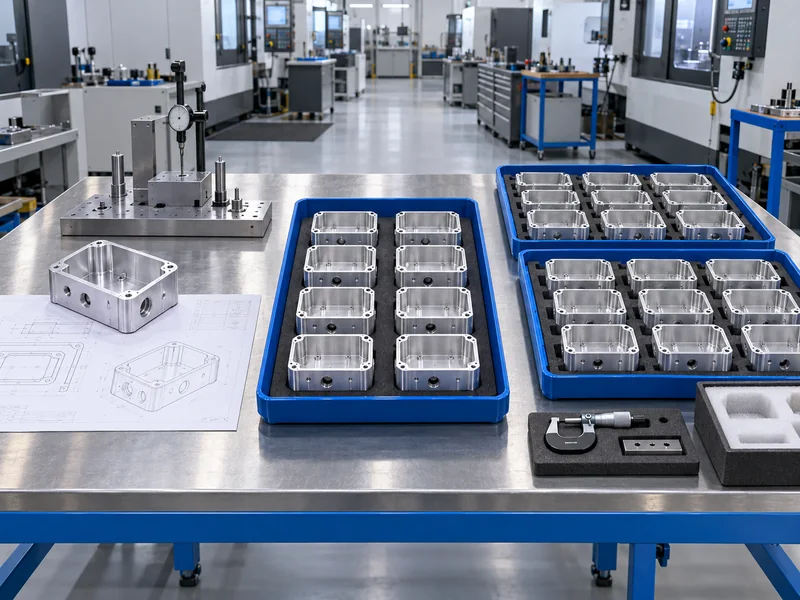
Custom Parts Machining from Prototype to Repeat Orders
A prototype should be reviewed with the future production route in mind when repeat orders are expected. LuckyHXS supports prototype parts, low-volume validation and repeat production based on the approved drawing and project requirements.
Prototype
Validate geometry, material, fit, finish and critical features.
Low-Volume Production
Confirm process stability, inspection scope and packaging details.
Repeat Production
Use approved revisions, standardized work instructions and repeatable inspection points.
Production timing and quantity suitability are confirmed after drawing review. Prototype support can start from one piece depending on the project.
Applications for Custom Machined Components
Custom parts machining supports assemblies where standard catalog components do not meet the required geometry, fit, material or inspection conditions.
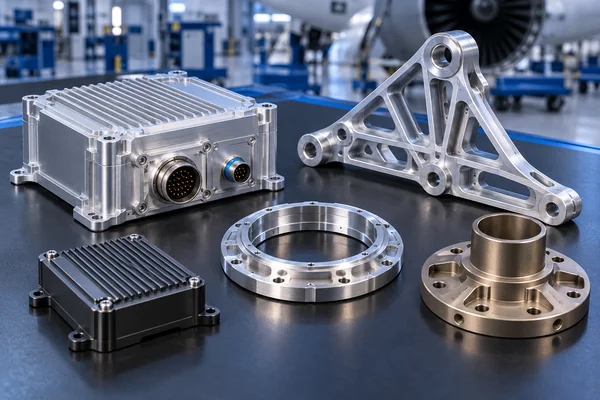
Aerospace and Defense Components
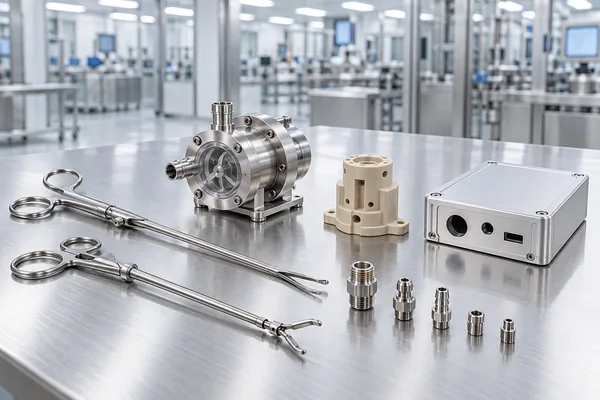
Medical Device Components

Automotive and EV Assemblies

Robotics and Industrial Automation
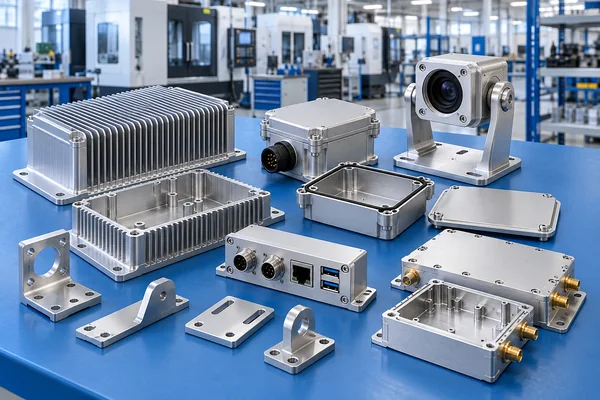
Electronics Housings and Mounts
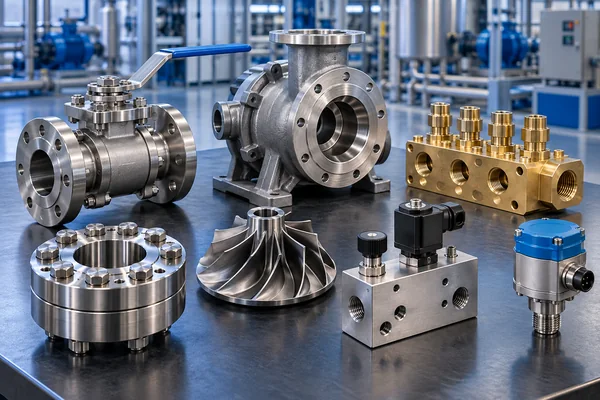
Energy, Power and Fluid-Control Equipment
Application suitability depends on the approved drawing, material, functional requirements and quality documentation. Send the part details for a project-specific review.
Custom Parts Machining Case Examples
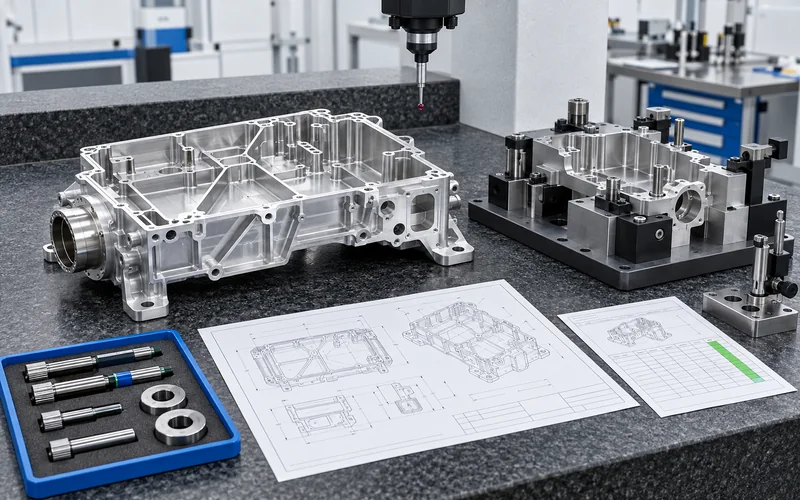
Anonymized Customer Case: Aerospace Sensor Enclosure
- Material: Aluminum 7075
- Process: 5-axis CNC milling
- Quality focus: CMM inspection and 100% visual inspection
Result: Selected critical features were controlled to the documented project requirement, including features referenced at ±0.004 mm.
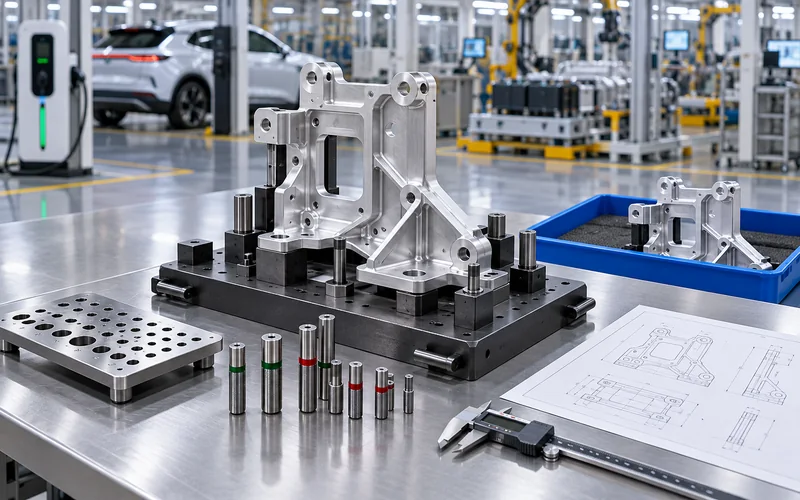
Anonymized Customer Case: EV Charging Control Bracket
- Material: Aluminum 6061
- Process: 4-axis CNC machining
- Quality focus: Dedicated hole-pattern gauge and repeat-production inspection
Result: The manufacturing route was organized around stable hole positioning and repeatable assembly fit.
Typical Custom Parts Machining Applications
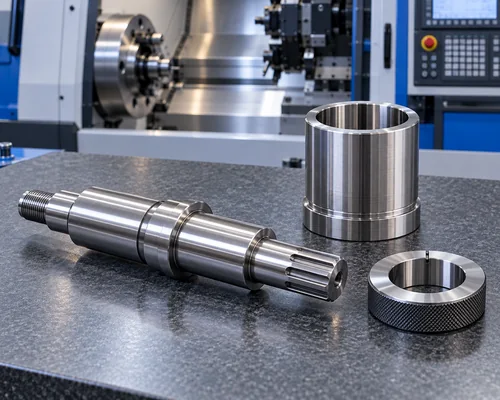
Motor Shaft and Sleeve Fit
A motor shaft or sleeve may require controlled diameter, bore, concentricity, runout and surface-finish requirements so the mating assembly can rotate and seat correctly.
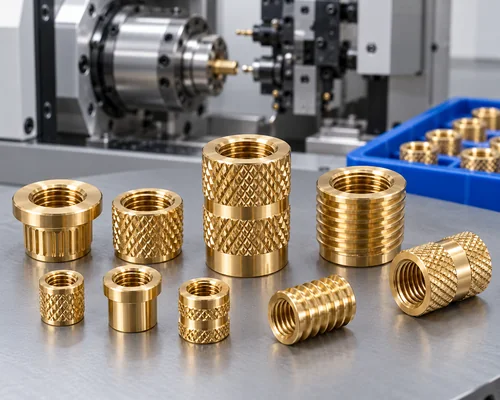
Threaded Brass Insert
A threaded brass insert may require a defined thread standard, engagement length, knurling or external retention geometry and burr control for installation.
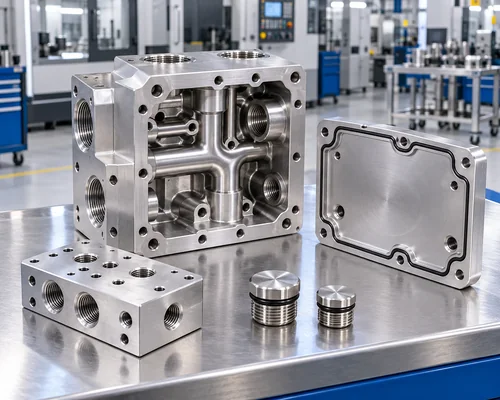
Fluid-Control Housing
A valve or pump housing may require controlled sealing faces, internal cleaning, cross-hole deburring and inspection of the features that affect fluid paths.
These are application examples. Final process and inspection requirements are determined from the customer drawing and functional information.
What Affects Custom Parts Machining Cost and Timing?
There is no single flat price for a made-to-drawing component. The quotation reflects the material, geometry, tolerance, quantity, setup, machining time, tooling, inspection, finishing, packaging and documentation required for the project.
Provide both the initial quantity and expected repeat volume when possible. This helps the engineering team review a process that fits the current project and future production needs.
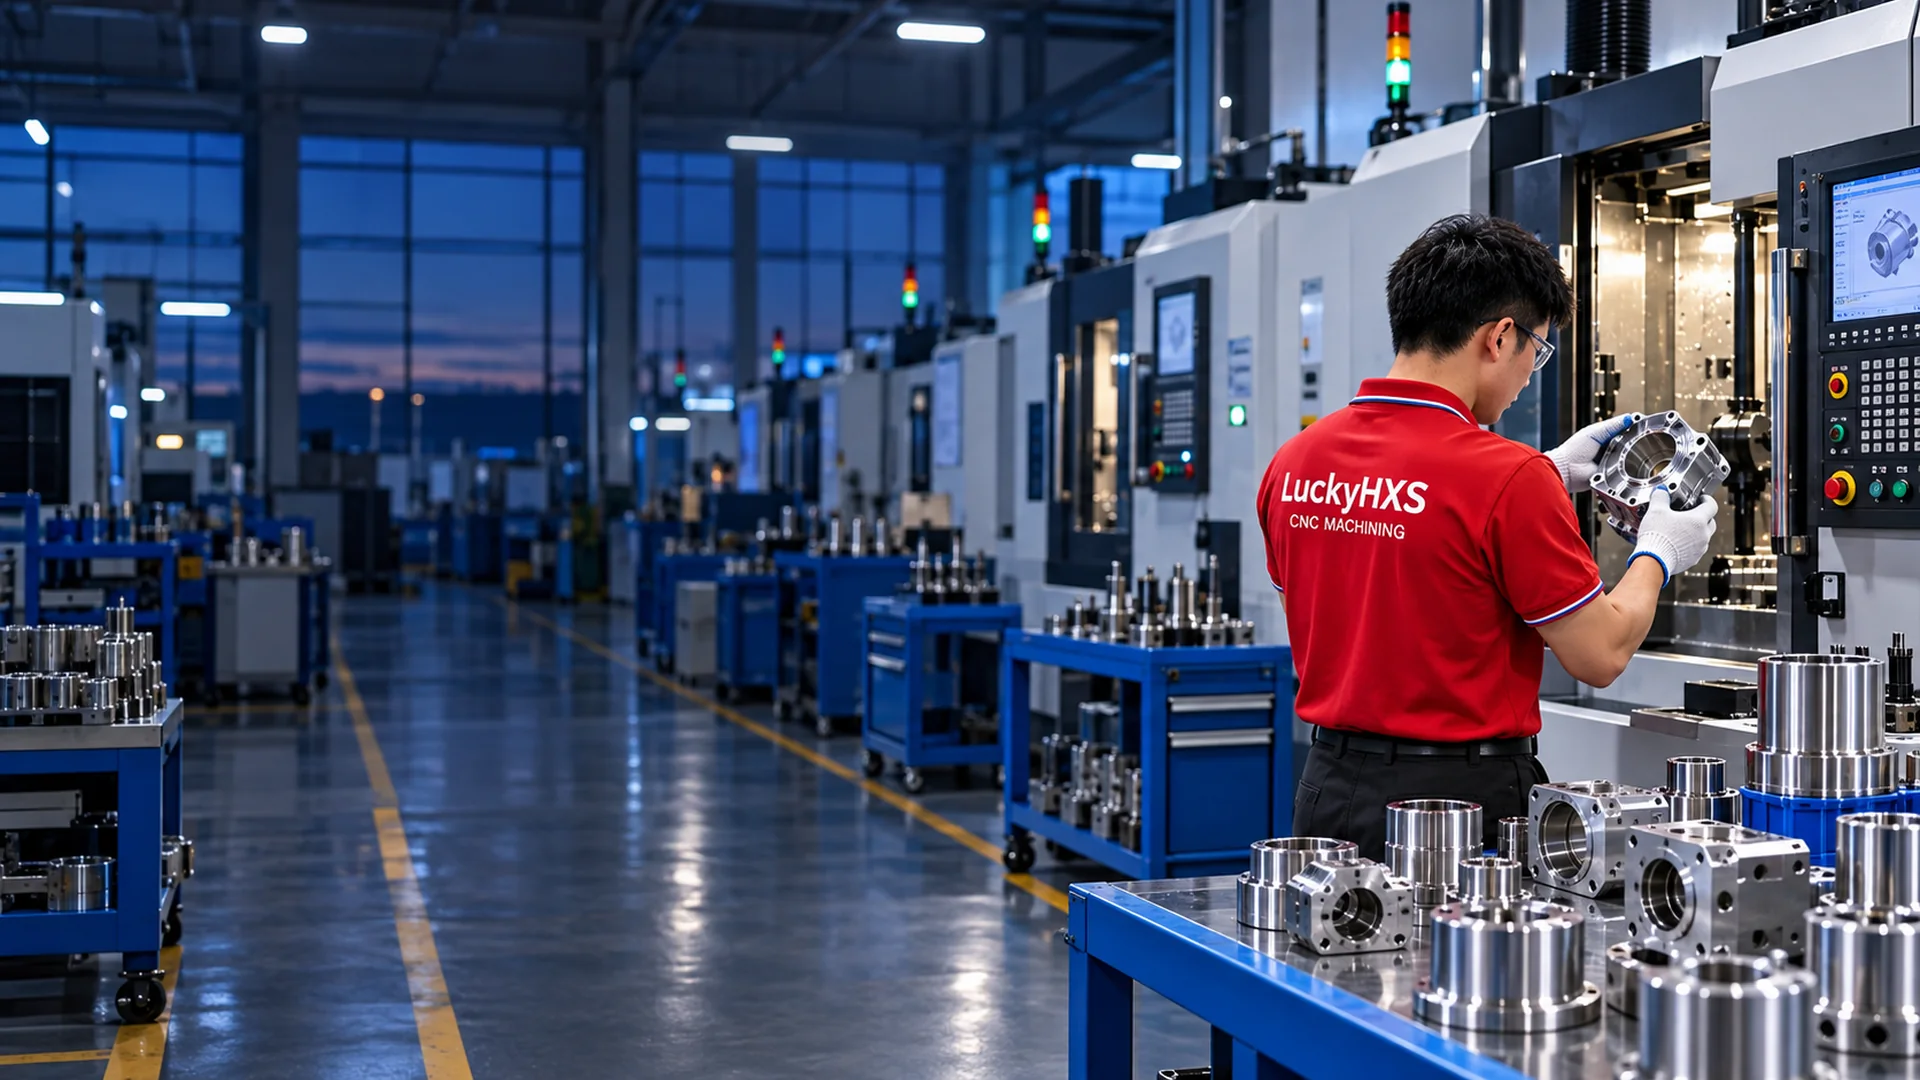
Why Choose LuckyHXS for Custom Parts Machining?
Drawing-Based Engineering Review
Requirements are reviewed before the machining route and quotation are confirmed.
Multiple CNC Process Options
Turning, milling, Swiss and turn-mill capabilities support different part geometries.
Prototype-to-Production Support
The same project can move from sample review to repeat production after approval.
Process and Inspection Coordination
Critical features, finishing and documentation are considered together.
Direct Project Communication
Questions about material, revision, tolerance and inspection can be resolved before production.
Factory-Based Manufacturing
Production, inspection and packaging activities are coordinated through the Shenzhen facility.
How to Evaluate a Custom Parts Machining Supplier
- Can the supplier manufacture directly from your drawing and revision?
- Can the supplier recommend the right CNC route for the geometry?
- Can material grade and surface treatment be confirmed before production?
- Can critical dimensions, fits, threads and GD&T be inspected?
- Can the supplier support both prototypes and repeat orders?
- Can inspection records and traceability requirements be agreed at RFQ stage?
- Can drawings and project information be handled confidentially?
- Can the supplier communicate clearly when a requirement is incomplete?
A reliable custom parts machining decision starts with a complete technical review, not a price alone.
Explore Related CNC Machining Capabilities
Custom Parts Machining FAQ
What files are needed for custom parts machining?
Which CNC process is best for my custom part?
Can LuckyHXS make one prototype or a small quantity?
What tolerance can custom parts machining achieve?
Can custom parts machining include surface finishing?
Can LuckyHXS support repeat production after prototyping?
How are drawings and project files handled?
How do I start a custom parts machining inquiry?

Prepare Your Custom Parts Machining RFQ
The more clearly the project requirements are defined, the more useful the first engineering review will be. You do not need to decide every machining detail before contacting LuckyHXS.
- Latest drawing revision or CAD file
- Material and grade
- Prototype and production quantities
- Critical dimensions, GD&T, threads and fits
- Surface finish and treatment
- Inspection reports or material documents
- Target schedule and packaging requirements
- Application or mating-part information where relevant
If the machining process or material is not confirmed, choose “Not Sure” and include the drawing. LuckyHXS can review the geometry and discuss the appropriate custom parts machining route.
Start Your Custom Parts Machining Project
Send your drawing, CAD file or project summary to LuckyHXS. We will review the part geometry, material, quantity, critical features, surface requirements and inspection expectations before confirming the applicable machining route and quotation.