
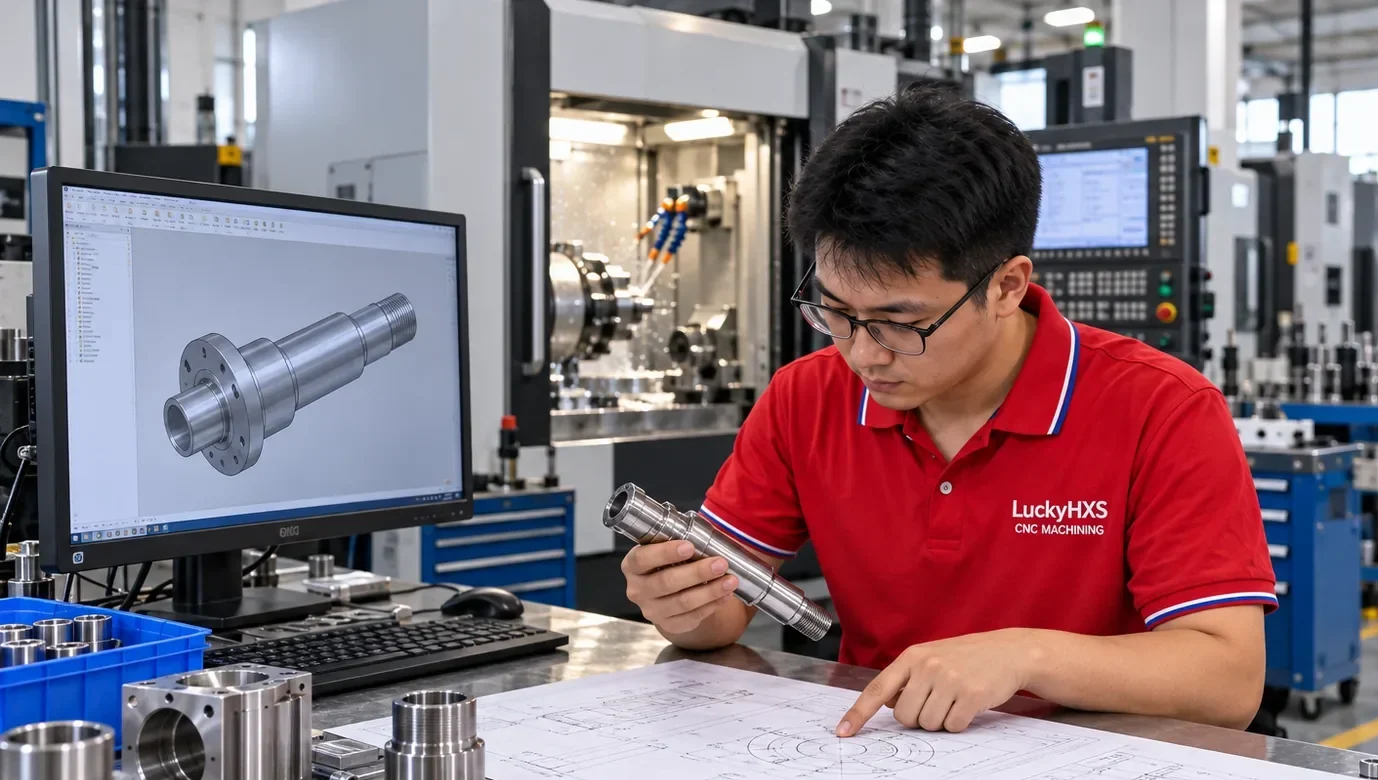
Precision CNC Turning Services Manufacturer for Custom OEM Components
LuckyHXS provides precision CNC turning services for drawing-based parts, prototypes and repeat production. We manufacture shafts, pins, sleeves, bushings, threaded components, connectors and other turned parts from customer drawings, 3D files or approved samples.
- CNC turning, Swiss machining, automatic lathe machining and turn-mill production
- Materials including aluminum, stainless steel, brass, copper, free-cutting steel and engineering plastics
- Feature-focused review for diameters, bores, threads, shoulders, grooves, runout and surface finish
A Controlled Route from Drawing to Finished Turned Part
20+ Years Experience
Drawing-based machining experience for custom components and OEM production.
153 Precision Machines
A broad production base for turning, milling, Swiss machining and supporting processes.
Prototype to Repeat Batch
Suitable project support from one-piece samples to repeat production quantities.
Feature-Focused Inspection
Inspection planning around the dimensions and functional features that matter to assembly.
Actual capability, tolerance and lead time depend on material, geometry, quantity, drawing requirements and inspection scope.
What Are Precision CNC Turning Services?
Precision CNC turning services use computer-controlled lathes to rotate a workpiece while cutting tools form its outside diameter, inside diameter, shoulders, grooves, threads, chamfers and other rotational features. This process is suitable for components that require repeatable diameters, controlled concentricity and stable fit between mating parts.
A practical precision turning project begins with more than a part shape. Material condition, datum selection, tool access, tolerance direction, surface finish, thread requirements and inspection method must be considered together. LuckyHXS reviews these requirements before production so the machining route matches the function of the part.
Rotational Geometry
Shafts, pins, sleeves, bushings and fittings
Controlled Features
Bores, threads, grooves, shoulders and cross holes
Repeatable Production
Prototype, small batch and repeat OEM orders
Custom CNC Turned Parts for Different Assembly Requirements
Precision CNC turning services can produce many different component families. Select the part family that best matches your drawing or send the complete assembly requirement for engineering review.
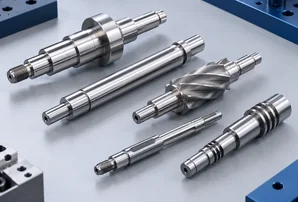
Precision Shafts
Stepped shafts, motor shafts, drive shafts, spindle components and axles.
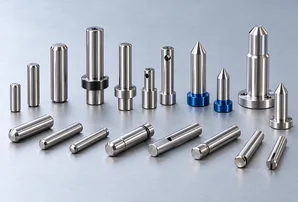
Pins & Locating Components
Dowel pins, alignment pins, pivot pins and positioning components.
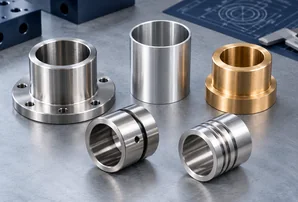
Sleeves & Bushings
Bearing sleeves, spacer sleeves, insulating sleeves and wear bushings.
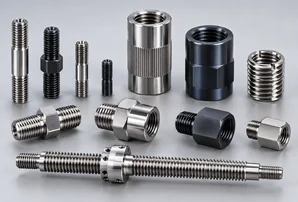
Threaded Components
Threaded studs, threaded inserts, nuts, adapters and connector bodies.

Flanges & Fittings
Fluid fittings, mounting flanges, tube adapters and sealing-related components.
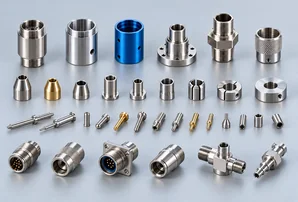
Small Precision Components
Miniature turned parts for sensors, electronics, instrumentation and automation.
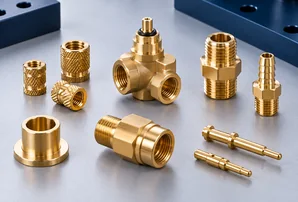
Brass Turned Parts
Brass inserts, terminals, connectors, knurled components and fittings.
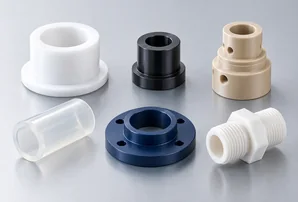
Plastic Turned Parts
POM, PTFE and other engineering plastic components where low friction, insulation or chemical resistance is required.
Choose the Right CNC Turning Process for Your Part
| Process | Suitable Geometry | Typical Project Considerations |
|---|---|---|
| CNC Turning | Shafts, sleeves, pins, bushings, fittings and general rotational parts | Diameter control, boring, facing, grooving, threading and part-off |
| Swiss CNC Machining | Small-diameter, long or complex precision parts | Guide-bushing support, small features, repeatability and multi-operation efficiency |
| Turn-Mill Machining | Turned parts requiring milling, drilling or cross features | Fewer setups, better positional relationships and reduced handling |
| Automatic Lathe Machining | Repeated small parts and stable production programs | Bar feeding, cycle consistency, tool life and batch planning |
Note: The lowest-cost route is not always the best route. The correct process depends on feature concentration, part length-to-diameter ratio, tolerance distribution, quantity and inspection requirements.
Materials for Precision CNC Turning Services
Material selection affects machinability, wear resistance, corrosion resistance, weight, electrical performance, surface finish and total part cost. Confirm the grade, temper and required material documentation before production.
Aluminum
6061, 6063 and 7075 for lightweight structural and housing components
Stainless Steel
303, 304 and 316 for corrosion resistance and durable assemblies
Brass
H59, C3604 and related brass grades for connectors, inserts and fittings
Copper
Conductive components, terminals and heat-transfer parts
Free-Cutting Steel
1215 and similar grades for economical repeat turned components
Engineering Plastics
POM, PTFE and selected plastics for insulation, low friction and chemical resistance
Material availability and grade suitability are confirmed during quotation. When a drawing does not specify a grade, LuckyHXS can review the functional requirement and recommend options for customer approval.
Precision CNC Turning Specifications to Confirm Before Quotation
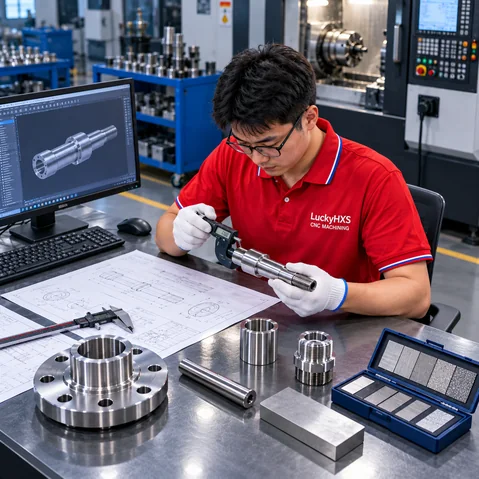
- Process: CNC turning, Swiss CNC machining, automatic lathe machining and turn-mill machining
- Tolerance: Up to ±0.01 mm for suitable features, depending on material, geometry, process and inspection method
- Common Features: Outside diameters, inside diameters, shoulders, grooves, threads, bores, chamfers, cross holes and knurling
- Surface Finishes: As-machined, polishing, anodizing, passivation, black oxide, nickel plating and zinc plating where suitable
- Drawing Formats: PDF, STEP, STP, IGES, IGS, DWG, DXF and approved samples
- Production Type: Prototype samples, low-volume orders, repeat batches and OEM production
- Inspection: Dimensional inspection, projector inspection, 2D/3D measurement and CMM inspection according to project requirements
- Sample Timing: Suitable prototype projects may be reviewed for a 3–7 day sample route depending on complexity and material
- MOQ: One piece may be possible for many custom projects; final quantity depends on drawing, process and production plan
Caution: Tolerance values are not universal promises. The final capability is confirmed against the actual drawing, material, feature size, quantity and agreed inspection standard.
Precision Turning Review Starts with the Features That Control Fit
A part can be dimensionally close and still fail in assembly if the wrong features are prioritized. During engineering review, identify the functional surfaces first and connect them to datums, tolerance direction and inspection method.
Outside Diameter
Bearing, seal, clamp or housing fit
Inside Diameter
Shaft clearance, press fit or fluid passage
Shoulders and Steps
Axial positioning and component seating
Threads
Thread form, depth, pitch, runout and mating part compatibility
Runout and Concentricity
Rotating components, seals and shaft assemblies
Surface Finish
Sliding, sealing, electrical contact or appearance requirements
Common Precision Turning Risks and How LuckyHXS Responds
Risk: Batch-to-batch diameter drift
Response: Confirm datum strategy, tool control and feature-specific inspection points.
Risk: Thread does not mate correctly
Response: Review thread standard, depth, relief, gauge method and mating-part information.
Risk: Shaft and sleeve fit is inconsistent
Response: Review actual OD/ID relationship, tolerance direction, surface finish and runout.
Risk: Burrs affect assembly
Response: Define edge-break, deburring and inspection requirements before production.
Risk: Prototype cannot move smoothly into repeat production
Response: Review process stability, material availability, tooling and inspection plan early.
Risk: Unclear quotation scope
Response: Align material, quantity, finish, tolerance, packaging and documentation before pricing.
Surface Finishes for Function, Protection and Appearance
Surface treatment should be selected according to the part’s working environment and functional requirement. A finish that looks attractive may not be suitable for a sealing, sliding, electrical or corrosion-sensitive application.
As-Machined
For functional parts where machining marks are acceptable
Polishing
For smoother appearance and selected sliding or sealing surfaces
Anodizing
For suitable aluminum parts requiring a protective oxide layer or color
Passivation
For selected stainless-steel parts where corrosion resistance is important
Black Oxide
For suitable steel parts requiring a dark protective finish
Nickel or Zinc Plating
For selected parts requiring added surface protection
Finish availability, thickness, color and dimensional effect must be confirmed for the selected material and feature tolerance.
Inspection Built Around Functional Dimensions
Precision CNC turning services are only useful when the finished part performs in the customer’s assembly. LuckyHXS can organize inspection around critical diameters, bores, thread conditions, shoulder locations, runout, concentricity, surface condition and other drawing requirements.
Drawing Review
Identify critical dimensions, datums, tolerance direction and inspection requirements.
In-Process Inspection
Monitor key features during production before the full batch is completed.
Final Dimensional Inspection
Confirm agreed dimensions and visual requirements using suitable measuring equipment.
Documentation and Packaging
Provide agreed inspection records, protection and packaging for shipment.
Inspection Equipment
- Micrometers
- Vernier calipers
- Gauges
- Projector inspection
- 2D/3D measurement
- CMM inspection
- Surface and visual checks
- Salt-spray testing*
*when required and available for the agreed finish
How Our Precision CNC Turning Services Work
Send Drawings or Samples
Engineering Review
Material and Process Confirmation
Quotation and Commercial Approval
Prototype or First-Article Machining
In-Process and Feature Inspection
Surface Treatment and Final Inspection
Protective Packaging and Delivery
Every project starts with a clear understanding of the part’s function, material, quantity and acceptance requirements. This prevents avoidable changes after production begins.
From Prototype Validation to Repeat Production
Precision CNC turning services are often used during several stages of product development. A first sample may confirm fit and function, while repeat batches require stronger control of tooling, material consistency, inspection records and packaging.
Prototype
Validate geometry, material, fit, finish and assembly concerns.
Pilot or Small Batch
Confirm process stability, inspection points and production communication.
Repeat OEM Production
Maintain approved revisions, material requirements, quality records and packaging instructions.
Applications for Precision CNC Turned Components
Industrial Automation
Shafts, spacers, pins, bushings and actuator components
Motors & Motion Systems
Motor shafts, sleeves, couplings and rotating components
Fluid Control
Fittings, adapters, valve components and sealing-related parts
Electronics & Connectors
Brass terminals, housings, threaded inserts and contact components
Medical & Instrumentation
Small precision components requiring controlled geometry and clean finishing
Automotive & EV
Shafts, bushings, connectors and functional metal components
Robotics
Joint components, bearing interfaces, spacers and actuator parts
Energy & Industrial Equipment
Durable turned components for pumps, equipment and power systems
Anonymized Customer Collaboration and Application Examples
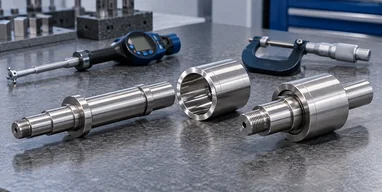
Anonymized Customer Collaboration: Shaft and Sleeve Fit
Engineering focus: Outside diameter, inside diameter, concentricity, surface finish and mating clearance.
Production response: Review the fit relationship as an assembly rather than judging the shaft and sleeve separately.
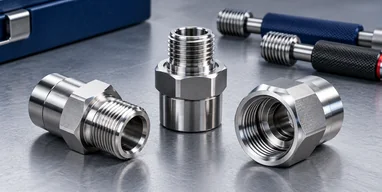
Application Example: Threaded Connector Body
Engineering focus: Thread profile, thread depth, bore condition, shoulder location and burr removal.
Production response: Confirm mating requirements and inspect the functional thread and seating surfaces.
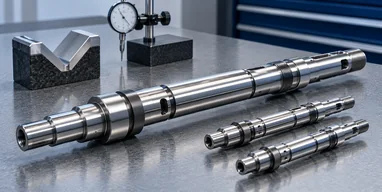
Application Example: Automated Equipment Shaft
Engineering focus: Runout, stepped diameters, axial location and repeat-batch consistency.
Production response: Link the drawing datums to in-process inspection and final verification.
Project details are shown only when customer approval allows publication. Otherwise, these examples illustrate the type of engineering review used for similar precision CNC turning projects.
A Manufacturing Partner for Drawing-Based Parts
LuckyHXS is the precision machining division of Shenzhen Hongxiangsheng Technology Co., Ltd. Our team supports overseas engineering and purchasing teams with drawing review, CNC turning, CNC milling, Swiss machining, turn-mill production, inspection and export packaging.
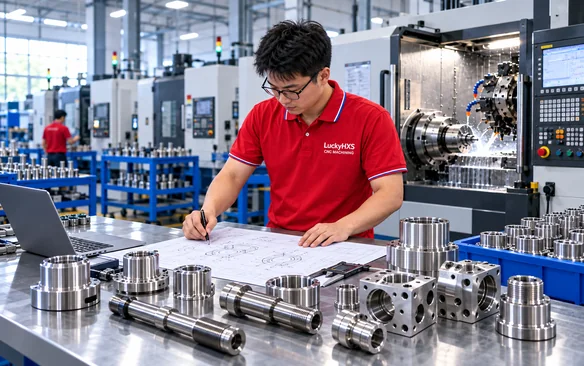
What Affects Precision CNC Turning Cost and Lead Time?
A useful quotation depends on more than the outside diameter of a part. Cost and timing are influenced by the complete machining route and the level of control required.
- Material grade, temper and stock availability
- Part diameter, length and length-to-diameter ratio
- Number of setups and secondary operations
- Thread, groove, bore and cross-hole complexity
- Tolerance distribution and inspection scope
- Quantity, repeat frequency and packaging
- Surface treatment, documentation and shipping requirements
CNC Turning, Swiss Turning or Turn-Mill: Which Route Fits?
| Requirement | Recommended Route | Why It May Fit |
|---|---|---|
| General shafts, pins, sleeves and bushings | CNC Turning | Efficient for common rotational geometry |
| Small, long or feature-dense components | Swiss CNC Machining | Supports small-diameter work and stable feature positioning |
| Turned parts with cross holes or milled flats | Turn-Mill Machining | Combines turning and secondary milling features |
| Repeated small components | Automatic Lathe Machining | Suitable for stable production programs and repeat quantities |
The final route is confirmed after reviewing the drawing, material, quantity and inspection requirements.
Explore Related LuckyHXS Machining Capabilities
Precision CNC Turning Services FAQ
What files should I send for a CNC turning quotation?
Can LuckyHXS produce both prototypes and repeat batches?
What tolerance can precision CNC turning achieve?
Which materials are available?
Can you machine threads, bores and cross holes?
How do you control shaft and sleeve fit?
Can you provide inspection documentation?
What is the minimum order quantity?
How should I reduce quotation delays?
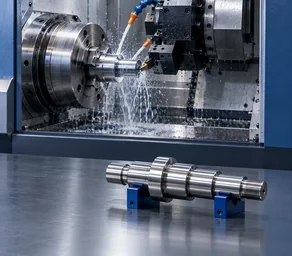
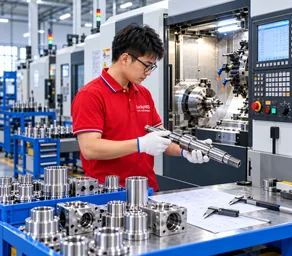
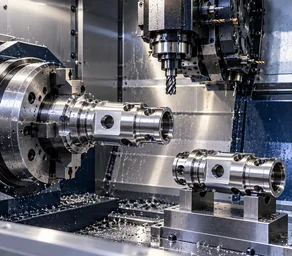
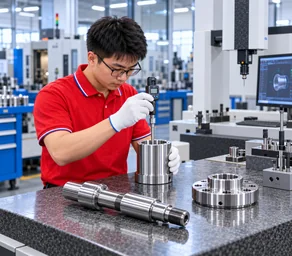
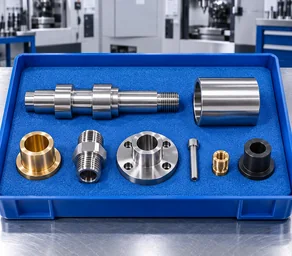
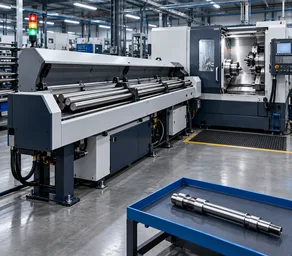
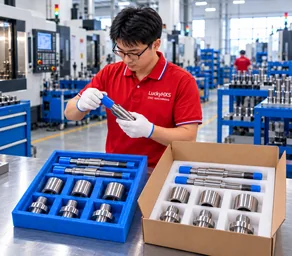
Precision CNC Turning in the Workshop

Prepare These Details for a Faster Precision Turning Review
If some details are not yet available, send the current drawing and explain the application. Our engineering team can identify the missing information required for a reliable quotation.
Ready to Discuss Your Precision CNC Turning Project?
Send your drawing, sample or part specification to LuckyHXS. We will review the geometry, material, process route, tolerance requirements, inspection scope and production quantity before preparing a practical quotation.
- Custom CNC turning from drawings, CAD files or samples
- Prototype, small-batch and repeat OEM production
- Turning, Swiss machining, automatic lathe and turn-mill options
- Inspection planned around critical assembly features
- Export packaging and project communication