
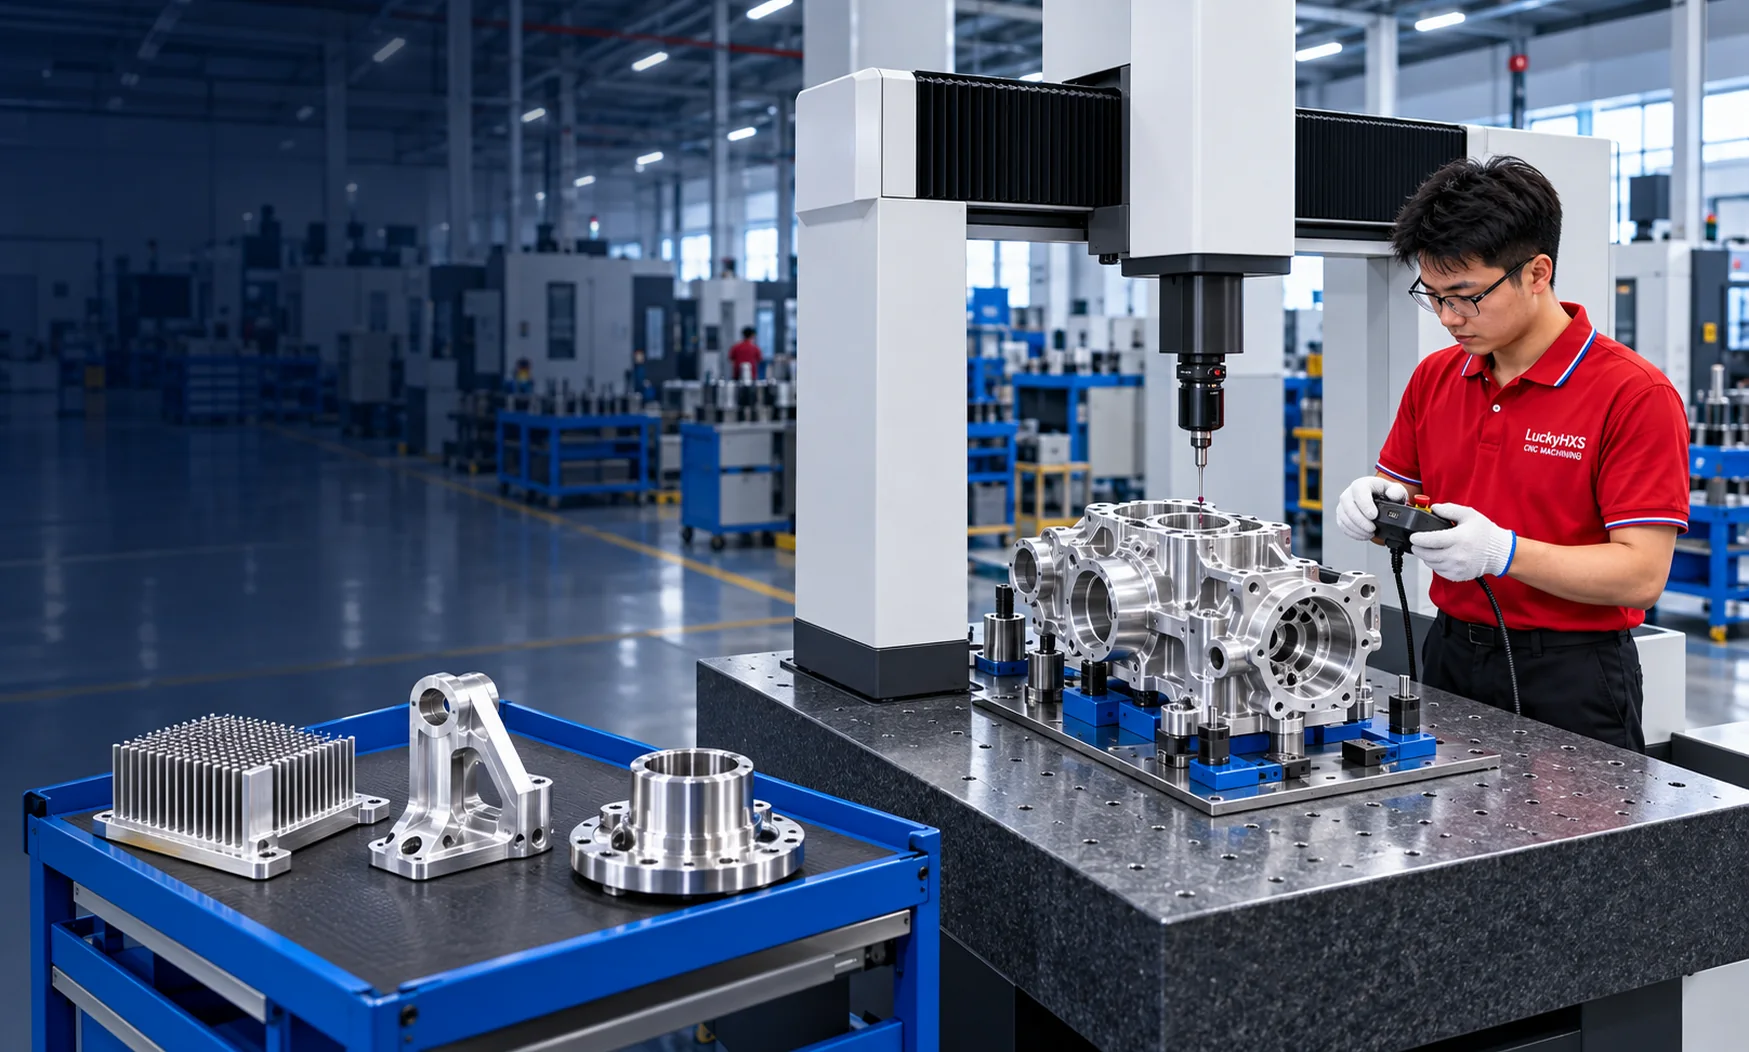
Custom Aluminum Products Manufacturer for CNC Machined Components
LuckyHXS manufactures custom aluminum products from customer drawings, 3D CAD files, samples and technical requirements. Our CNC milling, turning, Swiss and turn-mill processes support precision housings, brackets, heat sinks, shafts, sleeves, flanges, manifolds, fixtures and other non-standard aluminum components.
- 6061, 6063, 6082 and 7075 aluminum machining
- Milled, turned, Swiss and turn-mill components
- Prototype, low-volume and repeat-production support
Custom Aluminum Products at a Glance
Actual tolerance, timing and inspection scope depend on the approved drawing, alloy, geometry and project requirements.
What Are Custom Aluminum Products?
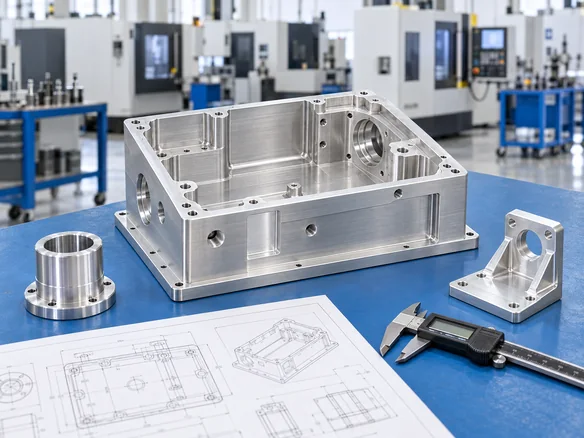
Custom aluminum products are non-standard components manufactured from aluminum stock according to the buyer’s drawing, CAD model, sample and functional requirements. Unlike catalog parts, the geometry, alloy, temper, dimensions, tolerances, surface finish, quantity and inspection requirements are defined for a specific project.
LuckyHXS connects the drawing with a practical CNC manufacturing route. The engineering review considers material behavior, thin walls, datum structure, tool access, threads, hole positions, finishing effects and repeat-production requirements before machining begins.
From Aluminum Stock to Finished Component
- Review the latest drawing revision
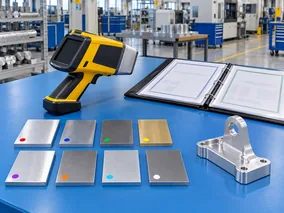
- Confirm alloy and temper
- Identify critical dimensions and datums
- Select milling, turning, Swiss or turn-mill processing
- Plan finishing, inspection and packaging
Custom Aluminum Products for Different Part Geometries
The correct custom aluminum products route depends on the part’s shape, function, quantity and inspection requirements. Select the closest part family or send the complete drawing for review.
Custom Aluminum CNC Machined Parts
Made-to-drawing aluminum components for industrial, electronic, automation, thermal-management and equipment assemblies.
Selection cue: Use this route when the project combines several aluminum part geometries or requires one coordinated manufacturing review.
Custom Aluminum Milled Parts
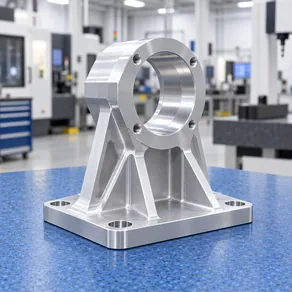
Aluminum housings, brackets, base plates, heat sinks, manifolds, fixtures and multi-face components.
Selection cue: Best for pockets, slots, flat faces, hole patterns and complex prismatic geometry.
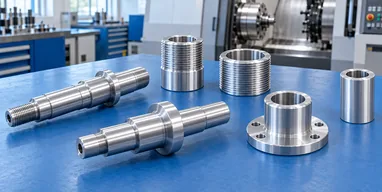
Custom Aluminum Turned Parts
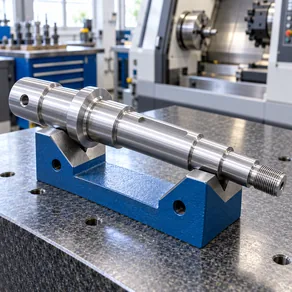
Aluminum shafts, pins, spacers, sleeves, adapters, flanges and cylindrical components.
Selection cue: Best for rotational features where diameter, concentricity, runout and threads are critical.
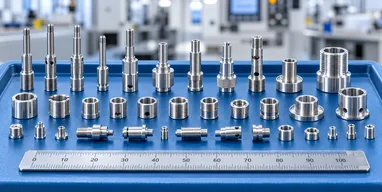
Custom Aluminum Swiss Machined Parts
Small-diameter and slender aluminum pins, shafts, spacers and precision fittings.
Selection cue: Best when bar support, small-part stability and repeatability are important.
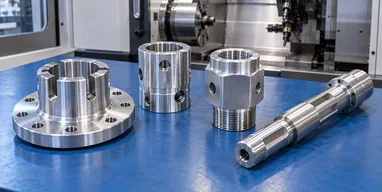
Custom Aluminum Turn-Mill Parts
Round components with cross holes, flats, slots, off-axis features or combined rotational and milled geometry.
Selection cue: Best when fewer setups can help maintain feature relationships.
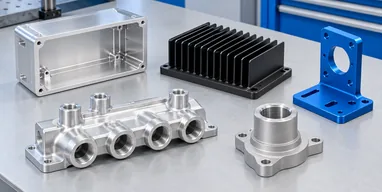
Finished Aluminum Components
Machined aluminum parts with deburring, anodizing, sandblasting, polishing, plating or other project-specific finishing.
Selection cue: Use this route when appearance, corrosion resistance, fit or post-finish dimensions must be controlled together.
Which CNC Process Fits Your Custom Aluminum Products?
Process selection should follow geometry, alloy, tolerance, quantity, feature access and finishing requirements. The machine name alone does not determine the best route.
| Part Geometry | Recommended Process | Typical Aluminum Products | Main Review Point |
|---|---|---|---|
| Flat faces, pockets, slots and complex 3D profiles | CNC Milling | Housings, brackets, heat sinks, manifolds and fixtures | Tool access, flatness, wall thickness and datum structure |
| Cylindrical and rotational geometry | CNC Turning | Shafts, pins, sleeves, spacers and adapters | Diameter fit, concentricity, runout and thread quality |
| Small-diameter and slender components | Swiss CNC Machining | Precision pins, small shafts and miniature fittings | Bar support, straightness and repeatability |
| Round base with off-axis features | CNC Turn-Mill | Flanges, connector bodies and complex adapters | Setup reduction, hole position and feature alignment |
Send the drawing when the process is unclear. LuckyHXS can review the geometry and recommend a suitable custom aluminum products route.
Choose the Aluminum Alloy and Temper Before Machining
There is no single best aluminum alloy for every custom aluminum products project. The correct choice depends on strength, machinability, corrosion resistance, appearance, thermal behavior, finishing and cost.

6061 Aluminum
Balanced machinability, versatility and corrosion resistance. Common for housings, brackets, fixtures, adapters and general mechanical components. Confirm the temper such as T6 or T651 where required.

6063 Aluminum
Useful for appearance-oriented components and parts requiring a clean anodized finish. Do not substitute it automatically for structural applications where higher strength is required.

6082 Aluminum
Suitable for structural components where strength and machinability must be balanced. Confirm the required temper and application conditions.

7075 Aluminum
Selected for higher-strength, strength-to-weight applications such as aerospace-style brackets, shafts and mechanical components. Confirm corrosion and finishing requirements.
Custom Aluminum Products We Manufacture
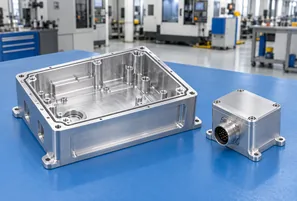
Aluminum Housings and Enclosures
Multi-face milled housings for electronics, sensors and instruments. Review thin walls, sealing surfaces and internal pockets.
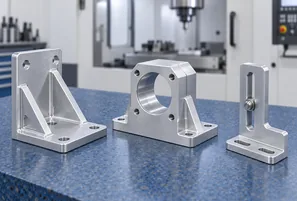
Aluminum Brackets and Mounts
Structural mounts with controlled hole positions, flat datum faces and perpendicular mounting surfaces.
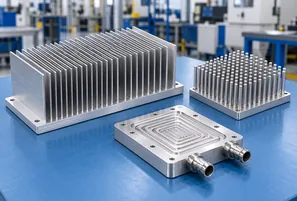
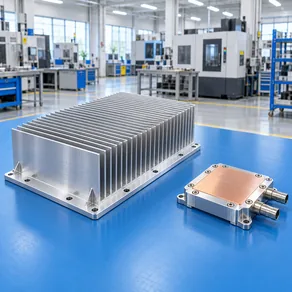
Aluminum Heat Sinks and Thermal Parts
Cooling plates, heat-sink bases and thermal components requiring flat interfaces and controlled fin geometry.
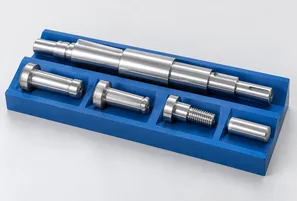
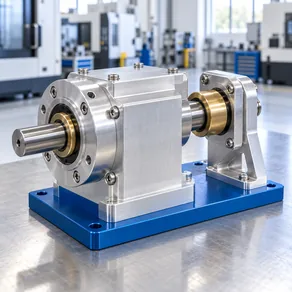
Aluminum Shafts and Precision Pins
Turned components requiring controlled OD, concentricity, runout, threads and cross holes.
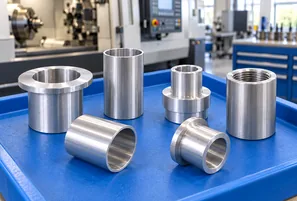
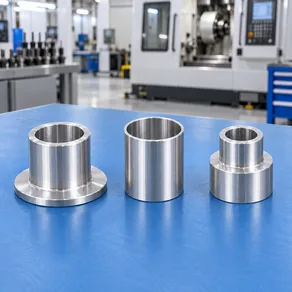
Aluminum Bushings and Sleeves
Cylindrical parts requiring ID/OD fit, concentricity, end-face flatness and finishing allowance.
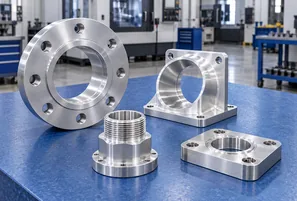
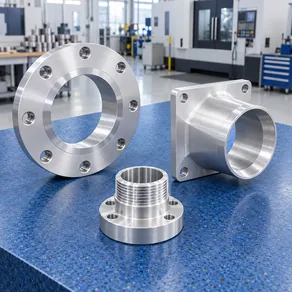
Aluminum Flanges and Adapters
Interface components with bolt patterns, internal or external threads and turn-mill features.
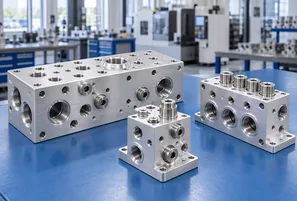
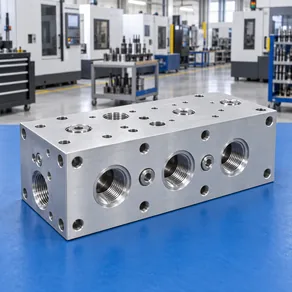
Aluminum Manifolds and Valve Bodies
Fluid-control blocks requiring deep holes, intersecting channels, sealing faces and burr removal.
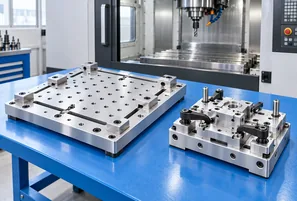
Aluminum Fixtures and Base Plates
Large milled components requiring flatness, locating features and stable datum relationships.
What to Provide for an Accurate Custom Aluminum Products Quote
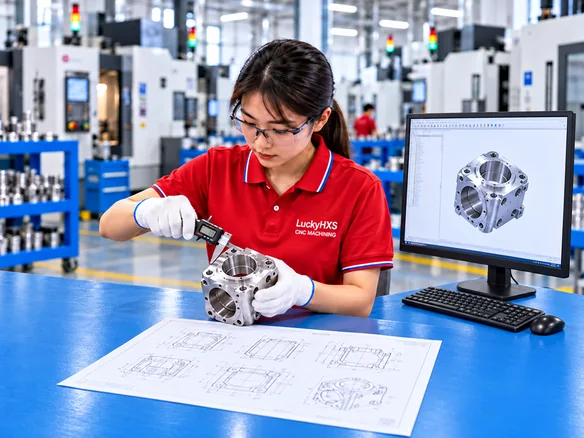
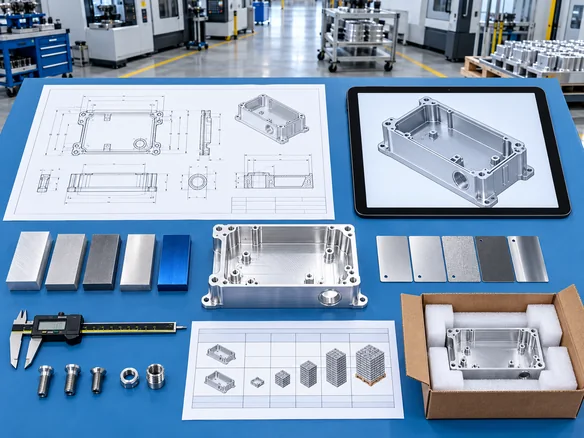
A complete technical package helps LuckyHXS confirm the alloy, process route, inspection scope and finishing assumptions before quotation.
DFM Guidance: Use practical internal radii, avoid unnecessary deep narrow cavities, define functional datums, distinguish cosmetic surfaces from functional surfaces and state whether critical dimensions apply before or after anodizing.
Common Problems That Affect Custom Aluminum Products
Aluminum is easy to machine, but the wrong alloy, aggressive material removal, unclear finishing requirements or incomplete inspection notes can still create assembly and appearance problems.
Wrong Alloy or Temper
Confirm the exact grade and temper. Similar-looking aluminum alloys cannot be substituted without engineering approval.
Thin-Wall Distortion
Review clamping, material stress, machining sequence and free-state flatness for thin housings and deep pockets.
Anodizing Changes Fit
Define masking and state whether critical dimensions apply before or after finishing.
Burrs and Trapped Chips
Specify edge breaks, cross-hole deburring and internal cleaning for manifolds, adapters and fluid-control parts.
Color Variation
Control alloy lot, finish requirement, reference samples and acceptable appearance range.
Prototype-to-Production Drift
Tell the team when a prototype is expected to move into repeat production so the process can be planned for continuity.
CNC Processes for Custom Aluminum Products
LuckyHXS selects the process according to the aluminum part geometry and the required result.
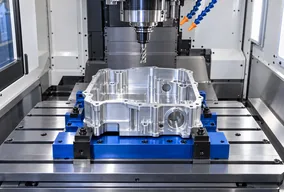
CNC Milling
For housings, brackets, heat sinks, manifolds, fixtures, pockets, slots and multi-face components.
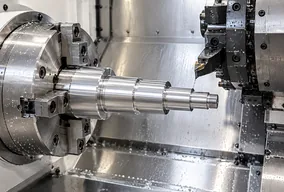
CNC Turning
For shafts, pins, sleeves, spacers, adapters, flanges and other rotational parts.

Swiss CNC Machining
For small-diameter, slender and repeatable components where bar support is important.
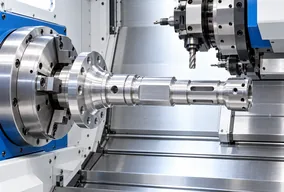
CNC Turn-Mill
For round parts with cross holes, flats, slots, off-axis holes or combined turning and milling features.
Additional operations: Drilling, boring, tapping, threading, grooving, cross drilling, deburring and other project-specific operations can be reviewed with the drawing.
Surface Finishing for Custom Aluminum Products
Surface treatment must be planned together with machining because coating buildup, masking, handling marks and color variation can affect both fit and appearance.

As-Machined
Keeps the original machined surface and adds no coating thickness.

Anodizing
Supports corrosion resistance, wear resistance and color. Confirm type, color and masking areas.

Sandblasting
Creates a uniform matte appearance. Protect sealing and tolerance-critical surfaces.

Polishing
Supports a smoother or more cosmetic appearance where the geometry permits consistent treatment.

Plating or Other Treatment
Available only where compatible with the aluminum grade and project requirements.
Specify critical bores, threads, bearing seats, sliding surfaces and mounting faces that must be protected or measured after finishing.
Inspection Planning for Custom Aluminum Products
Inspection methods are selected according to the feature, tolerance, alloy, finish and documentation required by the project.
- 1 Drawing Revision Control
- 2 Alloy and Temper Confirmation
- 3 First-Article Verification
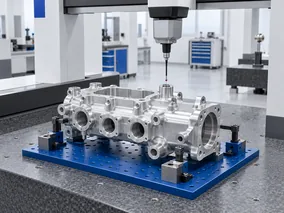
- 4 In-Process Dimensional Checks
- 5 Hole, Thread, Fit and Burr Review
- 6 Post-Finish Inspection
- 7 Final Batch Verification
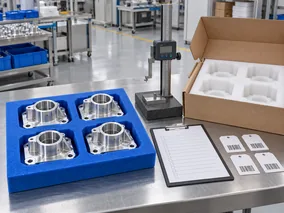
- 8 Packaging and Lot Identification
Inspection focus: ID, OD, hole position, flatness, roundness, concentricity, thread fit, burr removal, surface finish, post-finish dimensions and cosmetic uniformity.
From Aluminum Drawing to Finished Product
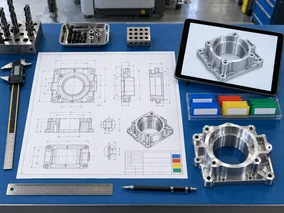
Drawing Review
Confirm revision, alloy, temper, quantity and critical features.
DFM and Process Planning
Review tool access, datums, thin walls, setups and finishing effects.
Quotation and Sample Plan
Confirm process route, material assumptions and project stage.
First-Article Production
Machine the initial custom aluminum products using the agreed setup and process.
Inspection and Approval
Compare the first article with the approved drawing and inspection scope.
Repeat Production and Delivery
Maintain drawing revision, process consistency, lot identification and packaging requirements.
Custom Aluminum Products from Prototype to Repeat Production
LuckyHXS supports aluminum prototypes, low-volume validation and repeat production based on the approved drawing and project requirements.
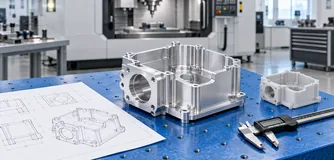
Prototype
Confirm geometry, alloy, fit, finish and critical features.
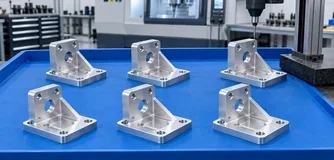
Low-Volume Validation
Review process stability, inspection records and packaging details.
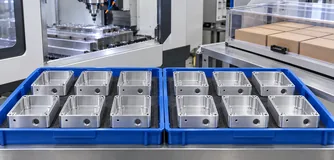
Repeat Production
Retain the approved revision, process route, inspection points and finishing requirements.
Prototype support can start from one piece depending on the project. Timing is confirmed after drawing and requirement review.
Where Custom Aluminum Products Are Used
Industrial Automation
Positioning blocks, fixtures and mounting components. Focus: locating accuracy and flatness.
Robotics and Machinery
Brackets, mounts and structural components. Focus: low weight, strength and hole position.
Electronics and Controls
Controller housings, covers and heat-transfer components. Focus: appearance, shielding and thin walls.
Sensors and Instruments
Precision enclosures and adapter components. Focus: sealing surfaces, fine threads and dimensional stability.
Automotive and EV
Connectors, brackets and equipment components. Focus: batch consistency and functional fit.
Thermal Management
Heat-sink bases, cooling plates and thermal blocks. Focus: flatness and fin integrity.
Fluid Control
Manifolds, valve bodies and adapters. Focus: cross holes, internal cleaning and burr removal.
Industrial Tooling
Base plates, fixtures and locating blocks. Focus: datums, flatness and repeatability.
Custom Aluminum Products for Complete Assemblies
A single assembly may combine milled housings, turned shafts, sleeves, flanges, adapters, heat sinks and fixtures. LuckyHXS can review the part family together so material, fit, finish and inspection requirements remain coordinated.
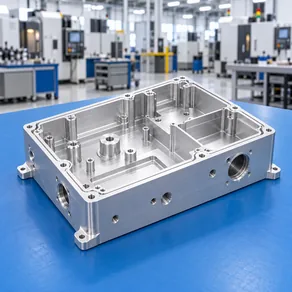
Custom Aluminum Products Case Examples
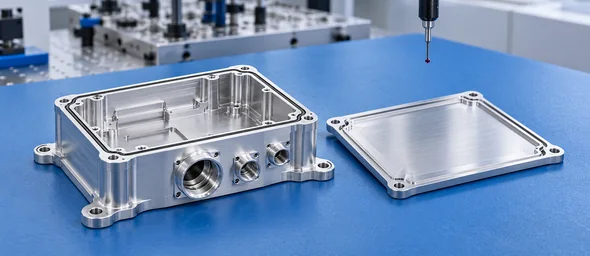
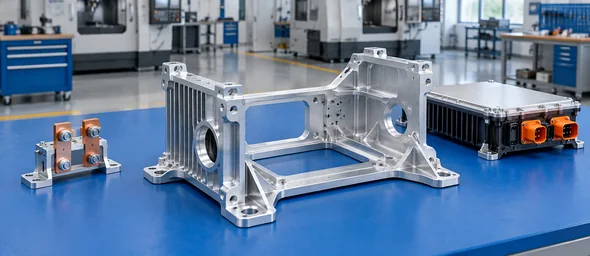
Anonymized Customer Case: Aerospace Sensor Enclosure
- Material: Aluminum 7075
- Process: 5-axis CNC milling
- Quality focus: CMM inspection and 100% visual inspection
- Project focus: Selected critical features were controlled to the documented project requirement, including features referenced at ±0.004 mm.
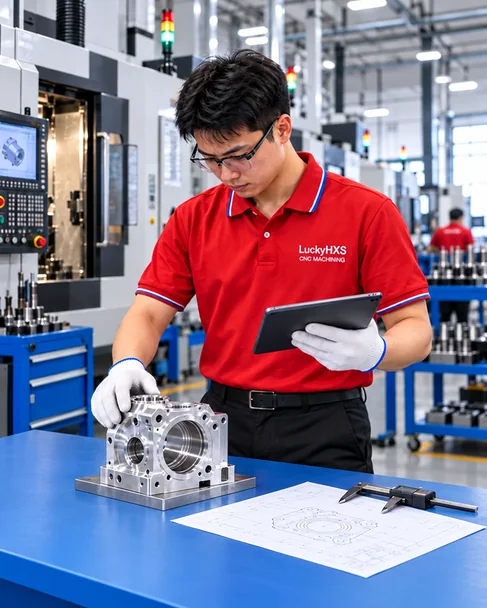
Anonymized Customer Case: EV Charging Control Bracket
- Material: Aluminum 6061
- Process: 4-axis CNC machining
- Quality focus: Dedicated hole-pattern gauge and repeat-production inspection
- Project focus: Stable hole positioning and repeatable assembly fit.
Why Choose LuckyHXS for Custom Aluminum Products?
Made-to-Drawing Manufacturing
Components are reviewed and produced according to the customer’s drawing, CAD model and project requirements.
Multiple CNC Process Options
Milling, turning, Swiss and turn-mill routes support different aluminum geometries.
Alloy and Temper Review
Material selection is considered together with strength, machinability, finishing and application requirements.
Prototype-to-Production Support
The project can move from initial samples to repeat production after approval.
Inspection Coordination
Critical dimensions, threads, fits, burrs, finishing and documentation are reviewed together.
Direct Communication
Questions about drawings, materials, tolerances and delivery requirements can be discussed directly.
What Affects Custom Aluminum Products Cost and Timing?
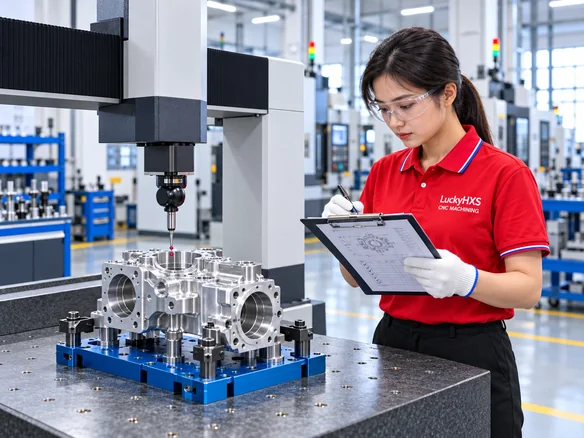
Custom aluminum products are quoted according to the actual manufacturing work required. Material grade, stock size, part complexity, tolerance, quantity, setups, tooling, inspection, finishing and packaging all affect the project.
Provide both the initial quantity and expected repeat volume when possible. Apply tight tolerances only to functional features and identify all dimensions that must be checked after finishing.
How to Choose a Custom Aluminum Products Manufacturer
- Can the supplier manufacture directly from the latest drawing revision?
- Can the supplier confirm the exact aluminum alloy and temper?
- Can the supplier select milling, turning, Swiss or turn-mill processing?
- Can thin walls, datums, threads and holes be reviewed before production?
- Can anodizing and post-finish dimensions be coordinated?
- Can critical dimensions and functional features be inspected?
- Can prototypes move into repeat production without changing the approved requirements?
- Can drawings and project information be handled confidentially?
The right custom aluminum products supplier should connect material, machining, finishing and inspection instead of quoting from a part name alone.
Custom Aluminum Products FAQ
What custom aluminum products does LuckyHXS manufacture?
Which aluminum grades are available?
Can you make one custom aluminum product for a prototype?
What tolerance can custom aluminum products achieve?
Can anodizing be included?
How do you prevent thin-wall aluminum distortion?
Can you manufacture aluminum shafts and sleeves?
How do I request a custom aluminum products quote?
Prepare Your Custom Aluminum Products RFQ
A complete project package helps LuckyHXS review the right alloy, process, inspection scope and finishing assumptions before quotation.
If you are not sure which CNC process fits the part, select “Not Sure” and send the drawing. The engineering team can review the custom aluminum products requirements before the quotation is finalized.
Start Your Custom Aluminum Products Project
Send your drawing, CAD file or project summary to LuckyHXS. We will review the aluminum grade, part geometry, quantity, critical features, surface requirements and inspection expectations before confirming the applicable machining route and quotation.
Contact LuckyHXS
- admin1@lucky-hxs.com
- +86 13342931453
- Shenzhen Bao’an Songgang, China