

Brass CNC turned parts are custom rotational components produced from a specified brass grade. Their outside diameters, bores, shoulders, threads, grooves, knurls, cross holes, surface finish, and inspection requirements must work together in the final assembly.
LuckyHXS supplies made-to-drawing or sample-based metal and engineering-plastic turned components for industrial and OEM projects. Brass part types may include inserts, bushings, sleeves, pins, spacers, connectors, fittings, and other non-standard components. For the broader manufacturing scope, visit the brass CNC machining and CNC turning service pages. The answers below address the brass-specific decisions that should be resolved before quotation and production.
1. What Are Brass CNC Turned Parts?
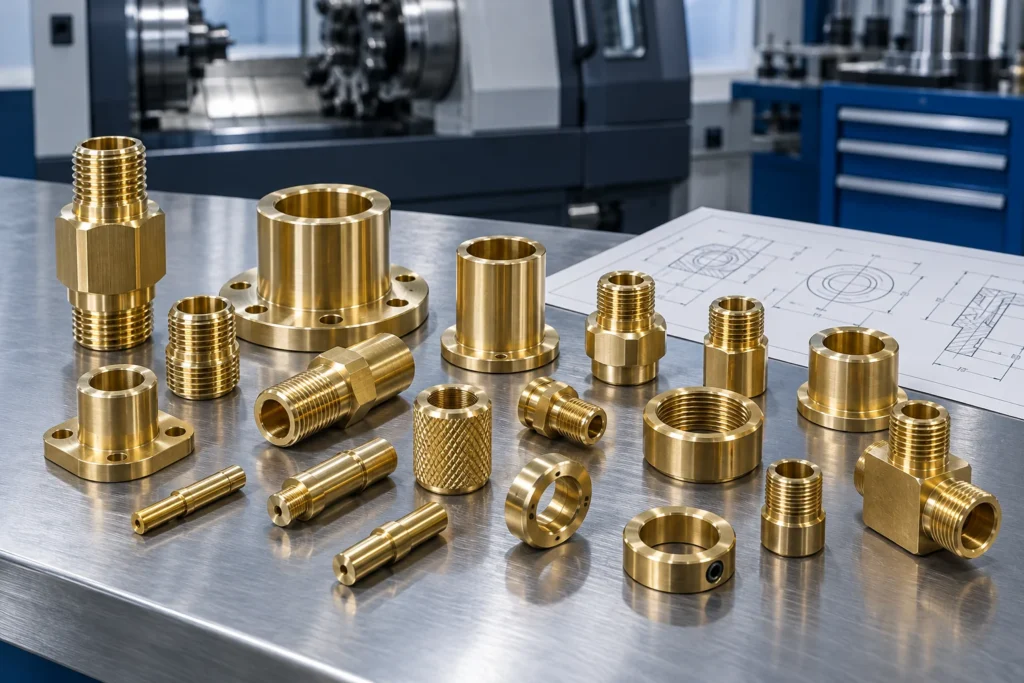
Brass CNC turned parts are components made by rotating brass bar stock or a blank while computer-controlled tools remove material. Turning creates cylindrical and related features through facing, outside turning, boring, drilling, threading, grooving, cutoff, chamfering, and profiling.
The process is most suitable when the part’s main geometry is organized around an axis. Common examples include:
- Threaded inserts, adapters, and connector bodies
- Bushings, sleeves, collars, and bearing spacers
- Valve stems, seats, nozzles, and fluid fittings
- Electrical contacts, terminals, and sensor housings
- Pins, small shafts, fasteners, and instrument components
A turned component can also receive flats, cross holes, slots, radial threads, knurls, broached features, polishing, or plating. These operations must be included in the drawing, quotation, and inspection scope. For a process overview, see What Is CNC Turning?.
2. Why Is Brass Commonly Chosen for CNC Turned Components?
Brass is commonly selected because suitable grades combine useful machinability with corrosion resistance, conductivity, low friction, formability, and a clean machined appearance. The exact balance depends on alloy composition and condition.
Free-cutting brass is especially important in turned-part production because its chip formation can support detailed features and efficient machining. The Copper Development Association identifies C36000 as free-cutting brass, but that does not make C36000 the correct choice for every application.
The design should select brass for functional reasons such as electrical contact, a threaded fluid connection, sliding behavior, appearance, or compatibility with a finishing system. Do not choose a grade from machinability alone when the part must also meet a lead restriction, corrosion requirement, strength target, forming operation, or product standard.
If the decision is between two material families, review brass vs copper for CNC machining rather than treating the names as interchangeable.
3. Which Part Designs Are Best Suited to Brass CNC Turning?
Parts dominated by coaxial diameters, bores, faces, shoulders, grooves, and threads are strong candidates for CNC turning. Bar-fed designs are especially practical when the main features can be reached from one or both ends.
A part may still suit turning when it contains a limited number of off-axis features. Live tooling, turn-mill machining, or a secondary milling setup can add wrench flats, slots, cross holes, side ports, or radial threads. Review CNC turning and milling services when the finished component combines rotational and milled geometry.
The following features need additional manufacturing review:
- Long slender sections that may deflect
- Thin walls that may distort under clamping pressure
- Deep or small bores with limited chip evacuation
- Intersecting passages with inaccessible internal burrs
- Very small threads or delicate entry features
- Cosmetic surfaces that can show collet or handling marks
- Critical relationships that span several setups
The drawing should be evaluated as a complete part. A material name or nominal diameter alone cannot determine the best process.
4. Which Brass Grade Should Be Specified?
Specify the exact brass grade, governing standard, product form, and condition required by the application. “Brass” is a material family, not a complete purchasing specification.
Different copper-zinc alloys can vary in lead content, machinability, strength, ductility, conductivity, color, corrosion behavior, and compatibility with plating or joining. Similar-looking grade names from different national standards should not be assumed equivalent without a documented cross-reference and engineering approval.
The material callout should answer four questions:
- Which exact alloy and standard control?
- Is the specified condition or temper important?
- Are lead content, drinking-water, electrical, or other compliance requirements applicable?
- Is material certification or lot traceability required?
LuckyHXS can review project-specified brass grades, but final availability and machining suitability should be confirmed against the drawing and order requirements. If an alternative is permitted, define which properties must remain equivalent and who can authorize the substitution.
5. Does Free-Machining Brass Automatically Meet Lead-Free Requirements?
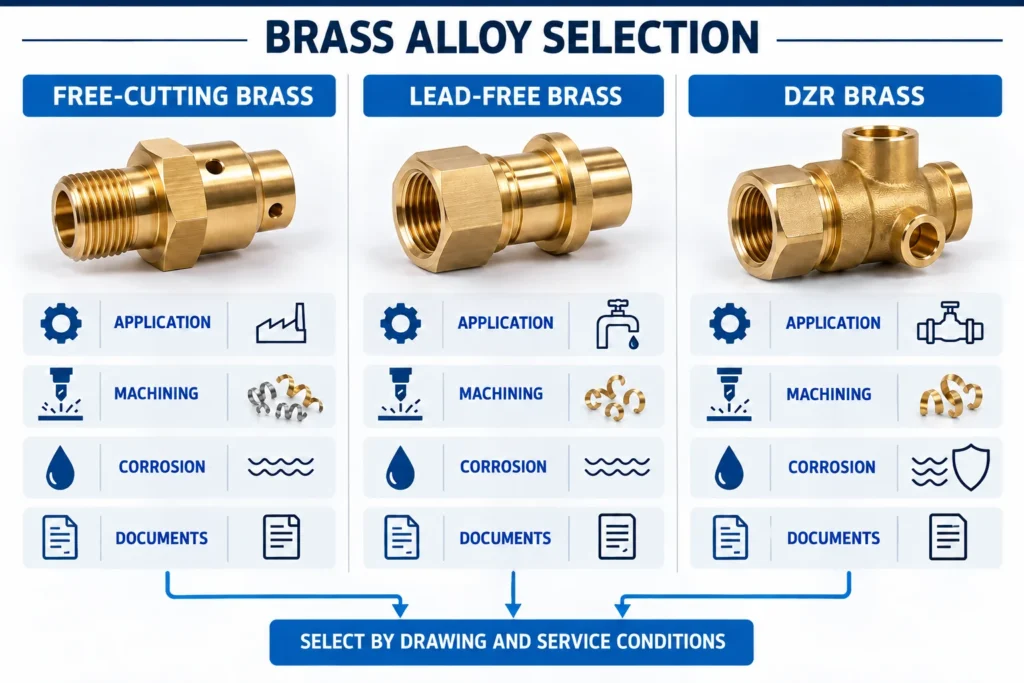
No. A free-machining grade and a lead-free requirement describe different material decisions, and one does not prove the other.
Traditional free-cutting grades may use lead to improve chip breaking and tool lubrication. Lead-free or low-lead grades can machine differently and may require changes to tooling, cutting parameters, burr control, and cost assumptions. Buyers should provide the applicable product standard, market requirement, and material evidence rather than writing only “eco brass” or “lead-free brass.”
For U.S. drinking-water products, the EPA explains that the Safe Drinking Water Act definition of lead-free uses a weighted average of 0.25% lead across wetted surfaces. That product-level requirement is not the same as simply naming a brass alloy. Other countries, industries, and customers may apply different rules.
Tell the supplier whether the part contacts potable water, food-processing equipment, an electrical system, or another regulated product. State the required alloy, certification route, test evidence, and approval authority before material is ordered.
6. Can Brass Turned Parts Include Threads, Knurls, Grooves, and Cross Holes?
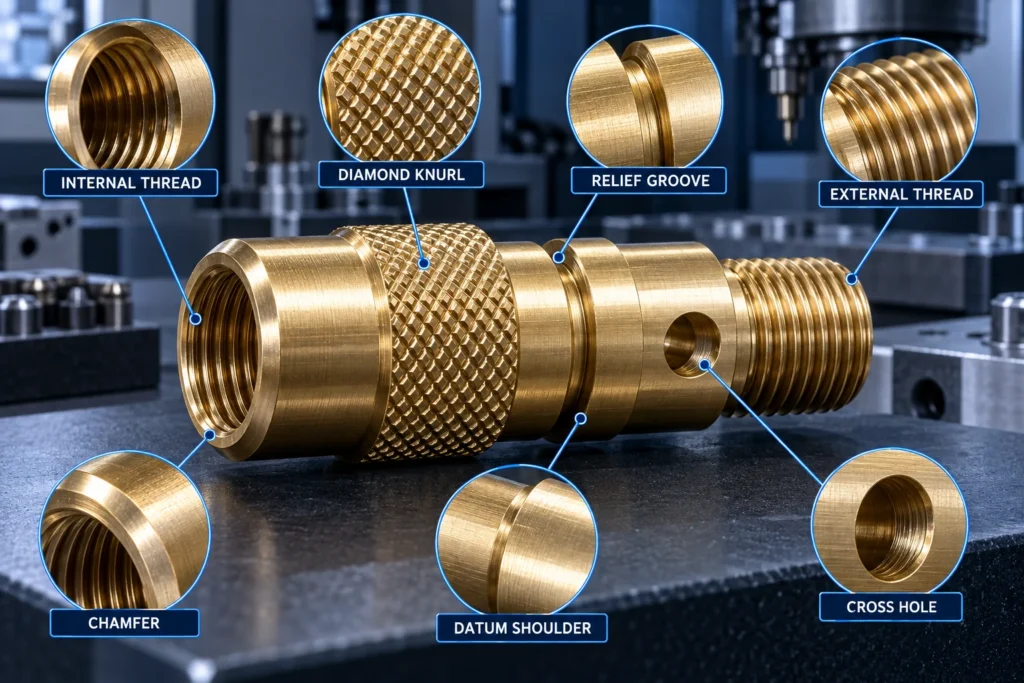
Yes. Brass CNC turned parts can include internal and external threads, knurls, relief grooves, retaining-ring grooves, wrench flats, cross holes, slots, and side ports. Each feature must be defined for both manufacturing and inspection.
For threads, specify the standard, nominal size, pitch, class or fit, hand, usable length, lead-in, relief, and gauge or measurement requirement. If the part will be plated, identify whether the thread limits apply before or after finishing and whether masking is required.
For knurls, define the pattern, pitch or teeth-per-unit, major diameter or functional acceptance criterion, and whether appearance or torque transfer is the priority. For grooves and holes, define size, depth, position, corner condition, and the treatment of intersecting burrs.
Feature relationships also matter. A cross hole may require orientation to a flat. An internal thread may need to share an axis with a sealing diameter. A groove may locate an assembled component. Dimension these relationships from functional datums instead of relying on a rendered model alone.
7. What Tolerances Can Brass CNC Turning Achieve?
The achievable tolerance must be confirmed feature by feature from the actual drawing. No single tolerance applies to every brass alloy, diameter, bore, length, wall thickness, quantity, or finishing condition.
Tolerance capability depends on:
- Part size and length-to-diameter ratio
- Wall thickness and clamping sensitivity
- Alloy, stock condition, and material consistency
- Tool access, setup count, and datum transfer
- Bore depth, thread form, and interrupted features
- Surface texture and secondary finishing
- Measurement method and environmental condition
- Quantity, process capability, and cost target
Assign tight tolerances only where they protect fit or function. A general outside diameter, bearing fit, threaded port, and coaxial sealing surface do not need the same control. Over-tolerancing noncritical dimensions can add setup, cycle time, inspection effort, scrap risk, and cost.
For each critical characteristic, identify the datum, final-condition requirement, inspection method, and any report or sampling requirement. Treat a tolerance published on a general capability page as a discussion starting point, not an automatic promise for a specific part.
8. What Causes Burrs, Chips, and Thread Problems in Brass Parts?
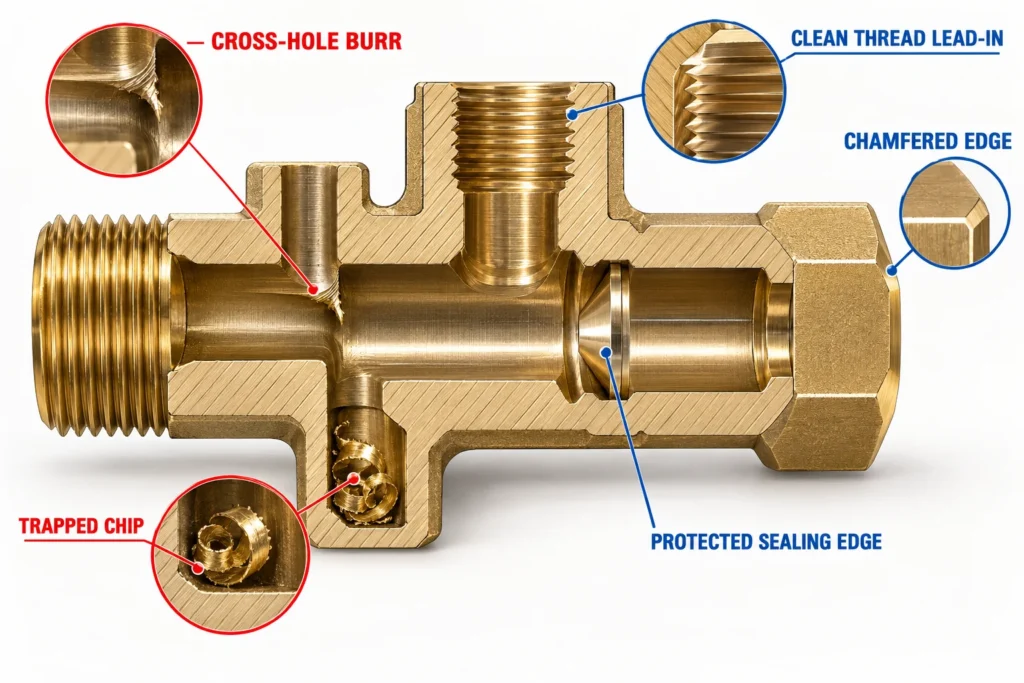
Burrs, trapped chips, and thread defects usually result from the interaction of alloy behavior, tool condition, cutting parameters, feature access, and the deburring method. Brass may machine cleanly, but small holes, blind bores, intersecting passages, slots, and cutoff features still create risks.
Typical problems include:
- Burrs at cross-hole exits or inside intersecting passages
- Chips trapped in blind holes or internal threads
- Rolled or damaged first threads
- Incorrect usable thread length or incomplete relief
- Sharp groove edges that damage seals
- Rounded shoulders after excessive manual deburring
- Scratches on cosmetic or contact surfaces
“Deburr all edges” does not tell the supplier which edges may be broken and which must remain functional. Mark sealing edges, locating shoulders, thread entries, cross-hole intersections, and cleanliness-critical passages on the drawing.
Deburring should remove unwanted material without enlarging a hole, changing a thread lead-in, rounding a controlled shoulder, or damaging a sealing face. The deburring services page explains the available review scope for project-specific edge conditions.
9. How Should Runout, Concentricity, and Thin Walls Be Controlled?
Control the functional relationship between features and the datum axis, then verify the part in a measurement setup that does not introduce excessive distortion. Vague notes such as “perfectly concentric” do not define an inspectable result.
Identify which diameter or datum feature establishes the axis and which surface rotates, fits, seals, or locates relative to it. Use the appropriate drawing control for the design intent, such as circular runout, total runout, position, or cylindricity. Do not use these terms interchangeably.
Thin sleeves, flanged bushings, and long slender features can change shape under collet pressure, cutting force, heat, polishing, or measurement force. The supplier should review workholding, stock allowance, cutting sequence, support, tool pressure, and the condition in which the part will be accepted.
Swiss-type machining may be considered for some small or slender bar-fed parts because the material is supported near the cutting zone. It is not automatically the best route for every small component. See Swiss CNC machining service for the process scope.
10. What Surface Finish Can Be Expected After Turning Brass?
An as-turned brass surface normally shows controlled tool marks whose appearance depends on alloy, operation, tool condition, feed, speed, rigidity, and geometry. A bright-looking surface is not automatically smooth enough for sealing, free of scratches, or acceptable as a cosmetic finish.
Specify surface texture only where it affects sealing, friction, wear, electrical contact, appearance, or later processing. State whether the requirement applies to the machined substrate or the final plated surface.
If appearance matters, identify the cosmetic faces, viewing conditions, grain direction where relevant, and permitted defects. An approved sample or boundary sample is more useful than subjective terms such as “mirror quality” or “premium finish.”
Polishing and brushing can soften edges and change small dimensions. Plating can add material. The drawing and purchase specification should connect the visual requirement with the final dimensional condition. Review surface finishing services when the part needs more than an as-machined surface.
11. How Do Nickel, Tin, Silver, or Gold Plating Affect Dimensions?
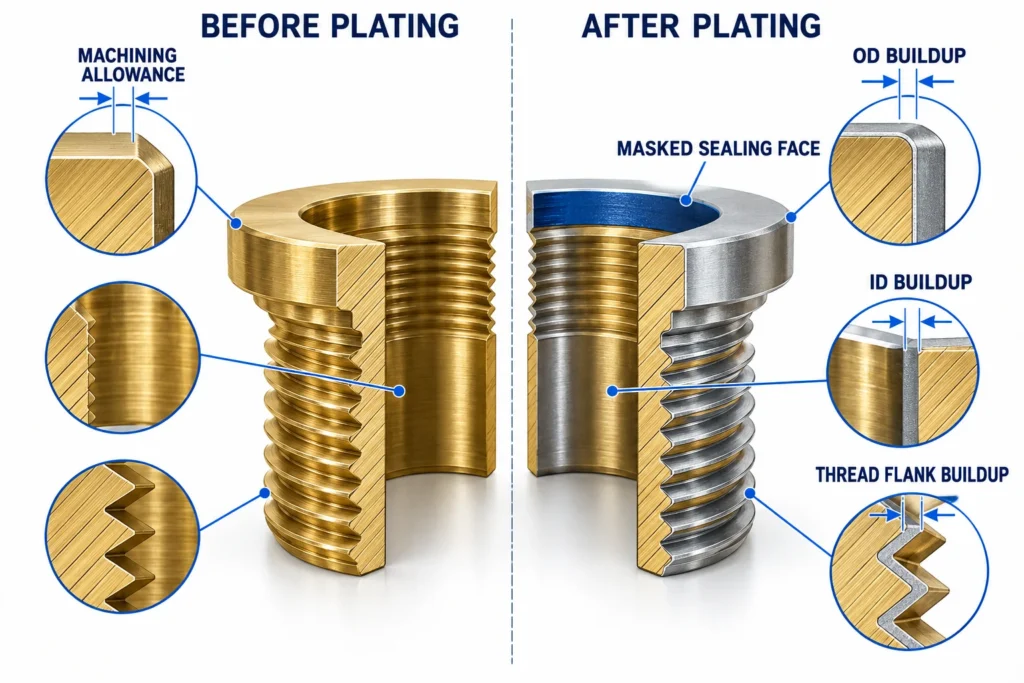
Plating adds material to exposed surfaces and can change outside diameters, bores, threads, press fits, electrical contacts, sealing areas, and masking boundaries. The supplier needs the finish specification before finalizing machining allowances.
Resolve the following points before production:
- Coating type and governing specification
- Required thickness or functional performance
- Dimensions that apply after plating
- Threads, bores, contacts, or sealing faces that need masking
- Rack-contact areas and cosmetic acceptance
- Pretreatment compatibility with the selected brass grade
- Coating-thickness and adhesion evidence
- Final inspection responsibility after the outside process
Internal bores and blind features may not receive the same coating distribution as accessible outer surfaces. Thread fit must account for buildup on both mating flanks. Polishing before plating may also change edges or base dimensions.
Release one controlled drawing that identifies the final condition of every critical feature. Do not let the machine shop and finishing supplier work from different dimensional assumptions.
12. When Is Dezincification or Galvanic Corrosion a Concern?
Corrosion risk must be evaluated from the exact alloy and the real service environment. Brass is not universally resistant to every water chemistry, temperature, chemical, stress condition, or dissimilar-metal pairing.
Dezincification is a selective corrosion mechanism that can affect certain high-zinc brasses in particular environments. A DZR designation, inhibitor, coating, or material change should come from the product’s engineering and regulatory requirements, not from a generic assumption that every water-contact part needs the same solution.
Provide the supplier with:
- Fluid or water chemistry
- Temperature and pressure where relevant
- Cleaning agents or ammonia exposure
- Humidity, salt, and outdoor conditions
- Applied or residual stress concerns
- Mating metals and electrical contact
- Required corrosion or dezincification test
- Expected coating, sealing, and maintenance conditions
Galvanic behavior depends on the complete assembly and the presence of an electrolyte. The product designer should evaluate the system when brass contacts stainless steel, aluminum, or another metal. A machining supplier cannot infer a safe service life from the word “brass” alone.
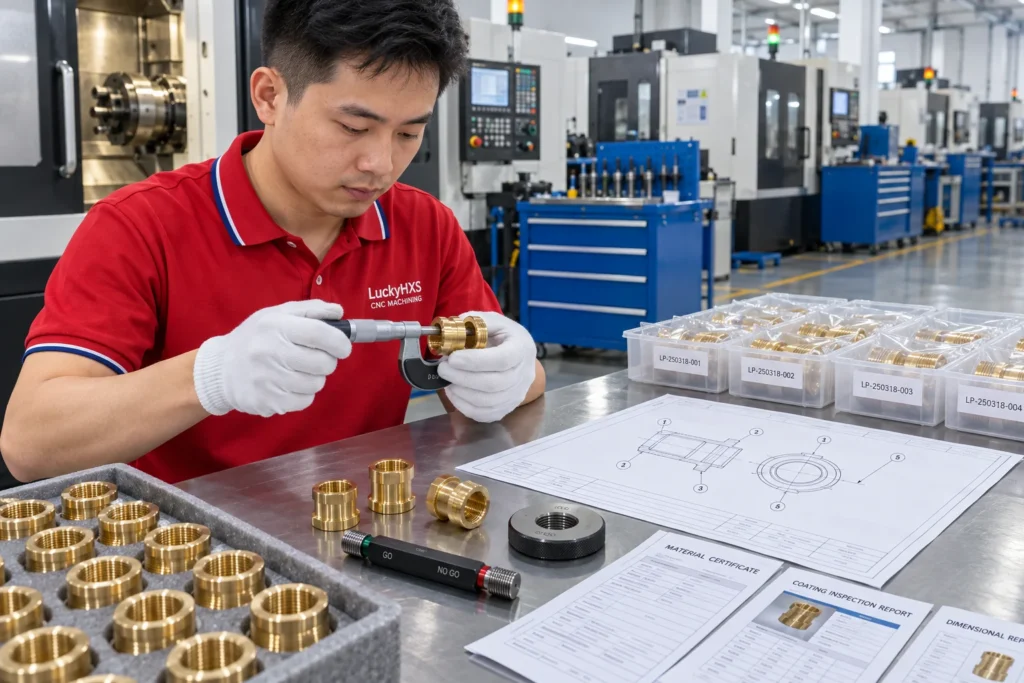
13. What Inspection and Material Documents Should Buyers Request?
Request evidence that matches the part’s functional risk and purchase requirements. Not every brass component needs the same document package, but the required records must be agreed before quotation.
Depending on the project, the package may include:
- Material certificate or supplier declaration tied to the specified alloy
- Lot or heat traceability where required
- First-part or first-article dimensional results
- Records for critical OD, ID, length, runout, groove, and hole features
- Thread plug, ring, or other suitable gauge results
- Surface-texture or coating-thickness results
- Special-process or restricted-substance documents
- Visual, cleanliness, marking, and packaging records
Define the characteristic, method, frequency, sample size, report format, and acceptance rule. A request for “full inspection” is ambiguous unless these elements are stated.
The CNC machining quality inspection page provides a starting point for discussing measurement methods. The final inspection plan must be confirmed for the specific drawing, alloy, finish, and order.
14. What Should Be Included in an RFQ, and What Affects Price, MOQ, and Lead Time?
Send a controlled drawing, matching 3D model where available, exact material specification, quantities, finish, critical characteristics, inspection requirements, packaging, destination, and requested timing. The supplier needs enough information to quote the complete finished component rather than only the basic turning operation.
Include the following where applicable:
- Part number and drawing revision
- Searchable PDF drawing and STEP or STP model
- Exact brass grade, standard, condition, and permitted alternatives
- Prototype quantity, first order quantity, and expected repeat volume
- Critical dimensions, fits, datums, runout, threads, and surface texture
- Cross holes, internal passages, burr limits, and cleanliness criteria
- Plating, polishing, masking, marking, and cosmetic requirements
- Inspection reports, material documents, and traceability
- Packaging method, delivery destination, and required receipt date
Price, minimum order quantity, and lead time are project-specific. They can be affected by raw-material stock form and purchase lot, material utilization, geometry, setup count, cycle time, tooling, tight tolerances, secondary operations, finishing, inspection, documentation, quantity, packaging, and logistics.
Ask suppliers to separate one-time charges from unit price and identify quotation exclusions. Confirm when lead time begins and which approvals or outside processes affect it. A photo or keyword alone cannot define the finished-part cost.
Request a Brass Turned-Parts Review
Send LuckyHXS your drawing or approved sample, exact brass grade, quantities, finishing requirements, critical dimensions, inspection documents, and delivery destination. The project can then be reviewed for manufacturing scope, open technical questions, and quotation requirements.