
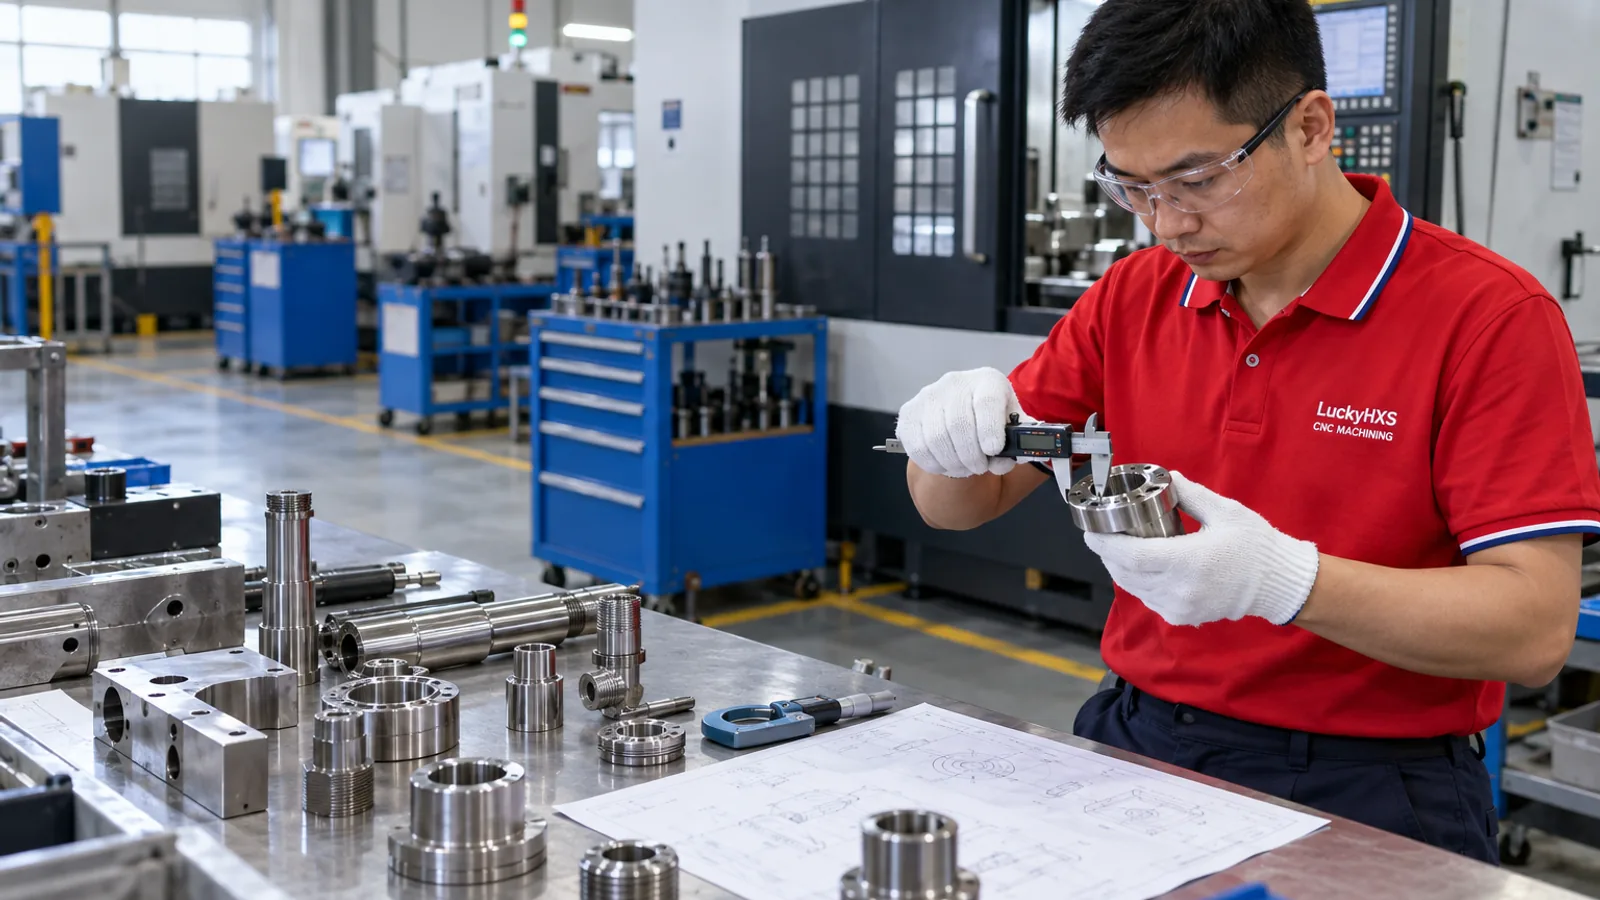
Custom CNC turned parts are made to a buyer-controlled drawing or approved sample rather than selected from a standard catalog. Their diameters, bores, shoulders, threads, grooves, edge conditions, materials, finishes, and inspection requirements must work together in the final assembly.
LuckyHXS supplies made-to-drawing or sample-based metal and engineering-plastic turned components such as shafts, pins, sleeves, bushings, spacers, connectors, threaded inserts, fasteners, and other non-standard parts. For service scope and quotation entry points, visit the CNC turned parts manufacturer, CNC turning service, and CNC turning parts pages. The questions below help buyers define the part, compare process proposals, and reduce ambiguity before ordering.
1. What Are Custom CNC Turned Parts?
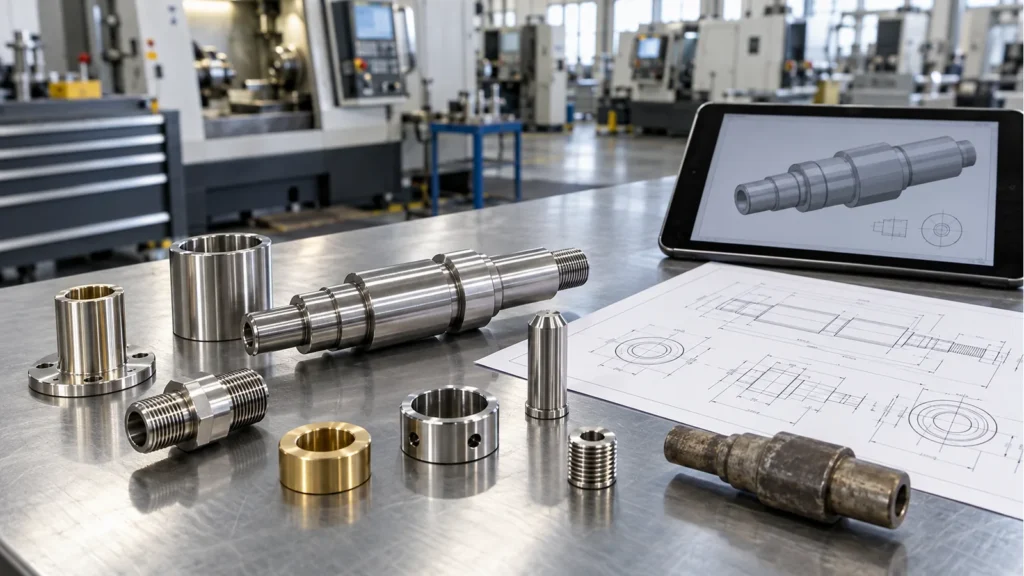
A CNC turned part is custom when its geometry, material, tolerances, finish, inspection, or identification is defined for one buyer’s product rather than by a complete off-the-shelf standard. Even a visually simple spacer can be custom if its length controls an assembly stack or its bore must fit a specific shaft.
Customization may involve:
- Non-standard outside and inside diameters
- Functional shoulders, faces, steps, tapers, and grooves
- Internal or external threads with a specified fit
- Controlled bore-to-OD or feature-to-datum relationships
- Flats, cross holes, slots, keyways, or radial threads
- Special material grades or conditions
- Heat treatment, plating, passivation, polishing, or other finishing
- Burr, cleanliness, marking, packaging, or documentation requirements
The word “custom” does not automatically mean complex or extremely tight tolerance. It means the part must be manufactured and accepted against a buyer-controlled requirement. If you first need a process explanation, see What Is CNC Turning?.
2. What Types of Custom Parts Are Best Suited to CNC Turning?
Custom CNC turning is best suited to parts whose main geometry is rotational and organized around a central axis. Typical candidates include shafts, pins, sleeves, bushings, spacers, collars, fittings, threaded adapters, inserts, nozzles, valve components, and cylindrical housings.
Turning is usually a strong starting point when the drawing is dominated by:
- Outside and inside diameters
- Axial faces and shoulders
- Bores, counterbores, and internal recesses
- Internal or external threads
- Circumferential grooves and undercuts
- Tapers, radii, and chamfers
- Relationships between coaxial features
The process decision should follow the geometry. A part dominated by pockets, broad flat faces, or multi-plane hole patterns may be better suited to milling. A rotational part with added flats, cross holes, or side threads may need live tooling, turn-mill machining, or a secondary milling setup. Compare the basic process choices in CNC turning vs CNC milling.
3. Can a Custom Turned Part Be Made from a Physical Sample Without a Drawing?
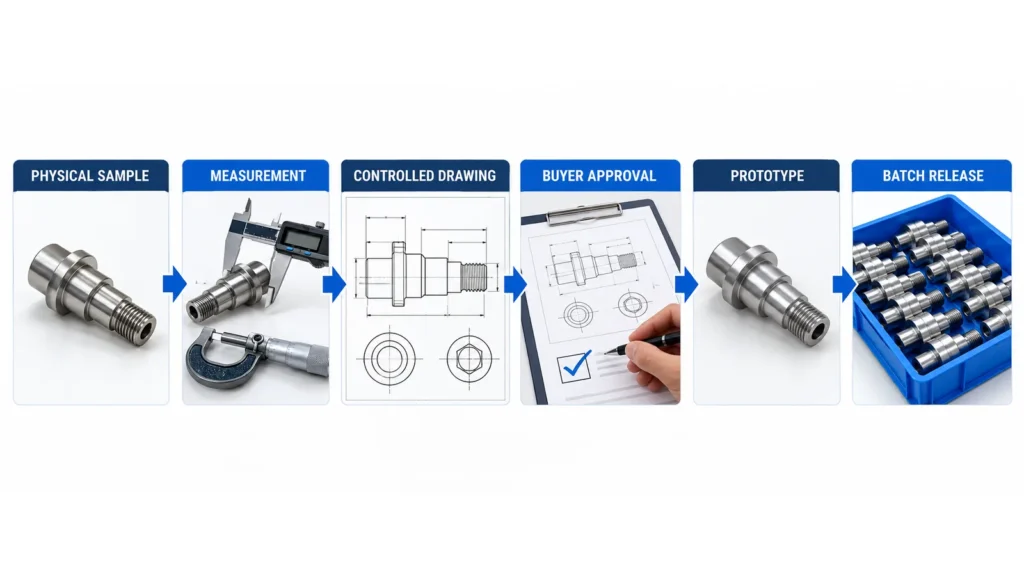
Yes, a physical sample can support an initial review, but an approved specification should be created before production. A sample shows what exists; it does not automatically reveal the original material condition, design intent, tolerances, datum system, surface-treatment allowance, or which wear marks should be ignored.
When supplying a sample, explain:
- Whether it is new, used, worn, damaged, or modified
- Which features fit, seal, locate, rotate, or carry load
- Which dimensions are known to be critical
- Which mating components are available for checking
- Whether the replacement must be interchangeable with existing stock
- What material, hardness, finish, or appearance is required
- Who will approve the reconstructed drawing or inspection specification
Photos and basic measurements can support a preliminary discussion, but they are not a substitute for controlled acceptance criteria. A responsible sample-based workflow measures the part, identifies uncertainty, creates a drawing or agreed specification, and obtains buyer approval before batch production.
4. What Files and Information Should Be Included in a Custom Turned-Part RFQ?
A useful RFQ should include a controlled 2D drawing, a matching 3D model where available, material, quantities, finish, inspection requirements, packaging needs, destination, and required timing. The supplier needs enough information to quote the finished part rather than only the basic turning operation.
Send the following where applicable:
- Searchable PDF drawing with part number and revision
- STEP or STP solid model
- Exact material grade, standard, condition, or hardness
- Prototype quantity, immediate order quantity, and expected repeat volume
- Critical OD, ID, length, fit, runout, thread, groove, and surface requirements
- Off-axis features and their datum or orientation relationships
- Heat treatment, coating, plating, polishing, passivation, or masking notes
- Burr, cleanliness, marking, and cosmetic criteria
- Required inspection records and material or process documents
- Packaging method, destination, delivery basis, and requested receipt date
If no 3D model exists, a complete 2D drawing may be enough. If the drawing is incomplete, separate fixed requirements from open questions so the supplier knows which alternatives may be proposed. Send every shortlisted supplier the same revision and quantity assumptions so quotations remain comparable.
5. Which Source Governs If the 3D Model, 2D Drawing, and Sample Disagree?
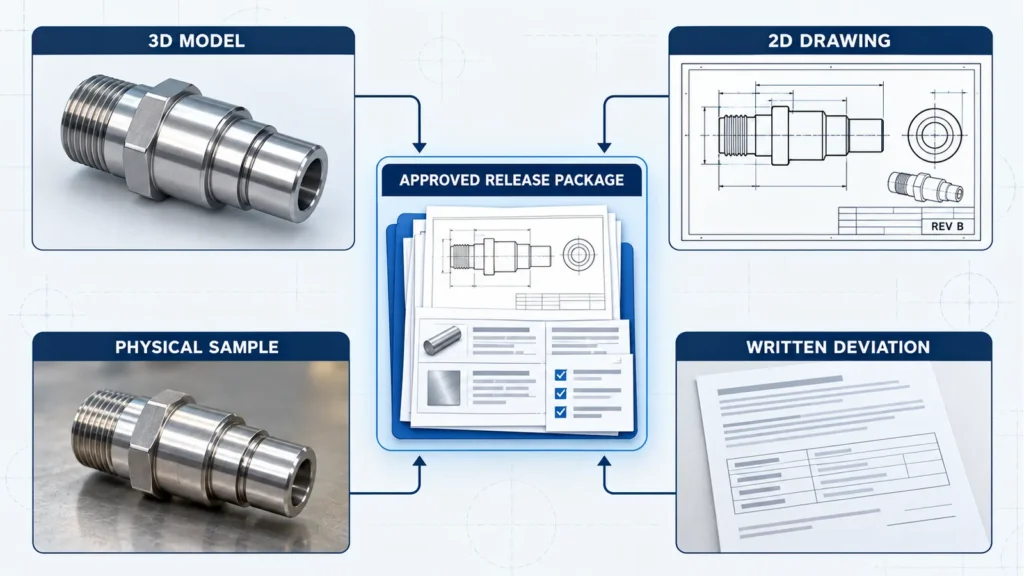
One source must be designated as the governing authority before quotation and production approval. The 3D model normally defines nominal geometry, while the 2D drawing communicates tolerances, datums, fits, threads, surface texture, finish notes, edge conditions, and inspection requirements; a physical sample may provide additional fit or appearance context.
When sources disagree, do not let the supplier guess. Record the conflict and resolve questions such as:
- Does the drawing dimension or model geometry control?
- Is the sample worn, plated, polished, or heat-treated?
- Does the drawing describe the machined condition or final finished condition?
- Is an unmarked radius, chamfer, groove, or thread relief intentional?
- Has the sample been modified after original manufacture?
- Which revision was used for the last approved part?
Issue a corrected revision, deviation approval, or written clarification before manufacturing starts. The released package should identify the governing model, drawing revision, material specification, finish specification, and approved exceptions.
6. Can Custom Turned Parts Include Flats, Cross Holes, Slots, or Side Threads?
Yes, custom turned parts can include off-axis features through live tooling, turn-mill machining, or secondary milling and drilling operations. The preferred route depends on feature access, datum relationships, quantity, tooling, inspection, and whether combining operations improves control of the finished part.
Common secondary features include:
- Wrench flats and milled faces
- Cross holes and intersecting passages
- Slots, keyways, and pockets
- Radial or side threads
- Bolt-circle or orientation-sensitive holes
- Broached, knurled, stamped, or marked features
The RFQ should define each feature’s relationship to the turned axis, shoulder, flat, or datum. If a cross hole intersects a bore or thread, identify the internal burr and cleanliness requirement. Ask whether the quote covers the complete finished component, including every secondary operation, or only the turned blank.
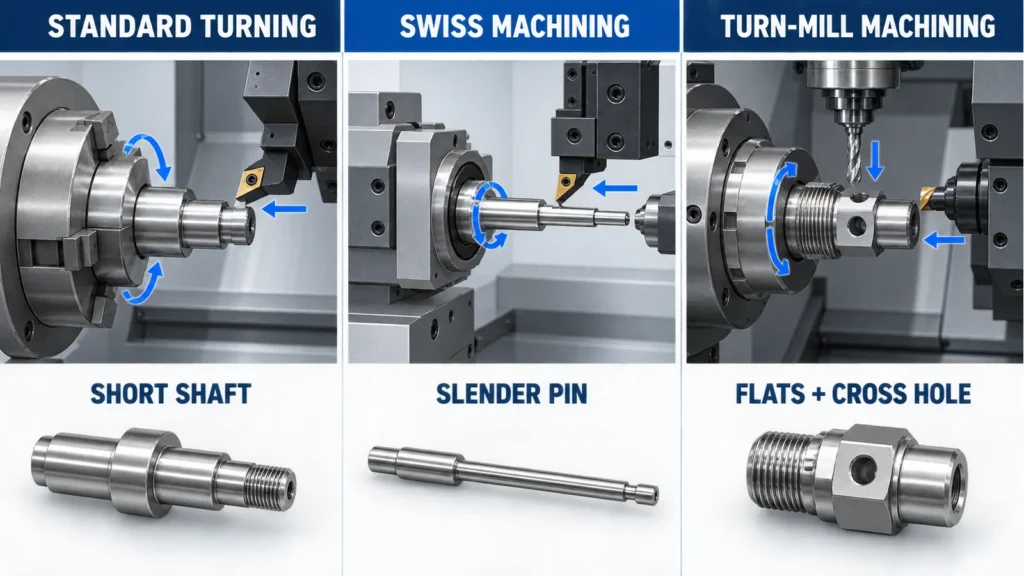
7. Should the Part Use Standard CNC Turning, Swiss Machining, or Turn-Mill Machining?
The process should be selected from the part’s diameter, length-to-diameter ratio, feature density, setup relationships, material, quantity, and acceptance requirements. Standard CNC turning suits many general shafts, sleeves, bushings, spacers, fittings, and threaded bodies.
Swiss-type machining may be considered for small or slender bar-fed components because the workpiece is supported close to the cutting zone. Turn-mill machining may be useful when the same rotational part also needs flats, cross holes, slots, or other off-axis features whose relationships benefit from fewer transfers.
No process is automatically superior for every custom part. Ask the supplier to identify the proposed route, number of setups, datum strategy, cutoff plan, secondary operations, and inspection method. Review CNC turning and milling services when the part combines rotational and milled geometry.
8. Which Materials Can Be Used, and May the Supplier Suggest an Alternative?
Custom turned parts can be made from many metals and engineering plastics, but the exact grade and condition must be chosen for the part’s function and manufacturing route. LuckyHXS’s confirmed scope includes custom metal and engineering-plastic machined parts; project-specific availability and documentation should be confirmed during quotation.
Common material families include aluminum, stainless steel, carbon and alloy steel, free-machining steel, brass, copper, and engineering plastics. The selection can affect tool wear, chip control, heat, distortion, thread quality, surface finish, corrosion behavior, conductivity, weight, friction, and post-processing.
A supplier may propose an alternative only when the buyer permits it. The proposal should explain what changes and what remains equivalent, including:
- Grade, standard, temper, hardness, or condition
- Mechanical, corrosion, electrical, thermal, or wear requirements
- Machinability and surface-finish implications
- Availability and stock form
- Heat-treatment or coating compatibility
- Required material evidence
Do not accept a generic label such as “stainless steel” or “plastic” when the grade affects function. Record every approved substitution in the controlled quotation or drawing revision.
9. How Should Fits, Datums, Threads, Burrs, and Edge Conditions Be Specified?
Functional features should be specified with measurable requirements rather than informal notes such as “tight fit,” “perfectly centered,” or “no sharp edges.” The supplier needs to know what each feature does, which datum controls it, and how acceptance will be verified.
For critical diameters and bores, define the size tolerance or fit and identify the mating component where useful. For runout or related-axis requirements, show the datum axis and controlled surface. For threads, state the standard, size, pitch, class or fit, usable length, hand, lead-in, relief, and final gauging stage.
Edge instructions should distinguish between:
- Burrs that must be removed
- Functional sharp edges that must be preserved
- Sealing or locating edges that cannot be rounded
- Cross-hole or intersecting-bore burrs that are difficult to see
- Cosmetic edges with an agreed appearance standard
Deburring should remove unwanted material without changing a functional dimension or edge. The deburring services page explains common considerations. For a deeper treatment of tolerance, runout, slender geometry, threads, and inspection, use the precision CNC turned parts FAQ.
10. How Do Finishing and Heat Treatment Affect the Custom Specification?
Finishing and heat treatment can change dimensions, thread fit, surface texture, hardness, distortion, appearance, and corrosion behavior, so they must be included in the part definition before production. A drawing should state whether critical dimensions apply before or after the final process.
Clarify:
- Exact process and governing specification
- Areas to treat, mask, polish, or protect
- Required thickness, hardness, color, or texture where applicable
- Allowance on critical outside diameters, bores, and threads
- Whether a functional edge may be softened
- Which characteristics must be rechecked after processing
- Final cosmetic and packaging criteria
Plating can build thickness on outside surfaces and reduce clearance in holes or threads. Polishing, grinding, or blasting can remove or modify material. Heat treatment can change hardness and geometry. Read Does the Drawing Dimension Apply Before or After Finishing? and confirm the project-specific route through the surface finishing service page.
11. Can I Order a Prototype or Sample Before Batch Production?
A prototype or sample should be considered when the design, fit, finish, process route, or acceptance method still needs validation before batch production. Sample approval is especially useful for new parts, reconstructed samples, complex feature relationships, critical assemblies, or appearance-sensitive finishes.
Define what approval means. A sample may be used to verify:
- Overall geometry and assembly fit
- Critical diameters, bores, shoulders, and lengths
- Thread engagement and usable thread length
- Runout or related-axis requirements
- Cross holes, flats, slots, and orientation
- Burr, cleanliness, and edge conditions
- Surface treatment, color, texture, or cosmetic limits
- Inspection report format and packaging method
An approved sample should not replace the drawing. Link approval to the exact part number, drawing revision, material, finish, inspection record, and approved deviations. If a design change is made after approval, identify whether a new sample or partial revalidation is required. See prototype CNC machining services when the immediate goal is design or assembly validation.
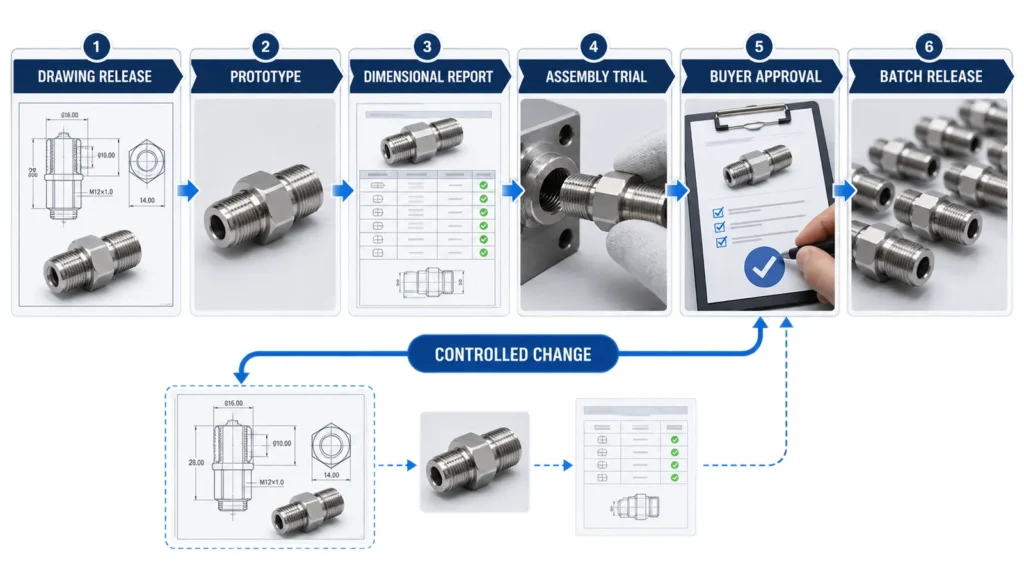
12. How Should Drawing Revisions and Engineering Changes Be Controlled?
Every engineering change should be tied to a unique revision and communicated before material, tooling, programming, machining, finishing, inspection, or shipment proceeds. Sending a new file with the same filename is not enough because the supplier may not know which dimensions or notes changed.
For each revision:
- Use a new revision identifier and issue date
- Describe the changed dimensions, features, material, finish, or notes
- Identify whether open quotations remain valid
- Confirm the effect on existing material, work in progress, finished stock, and tooling
- State whether a new sample or first-part approval is required
- Withdraw obsolete files from active use
- Confirm which revision will appear on reports, labels, and packaging
For repeat orders, reference the exact approved revision rather than asking for “the same as last time.” If an old batch was produced under a deviation, clarify whether that deviation still applies. Revision discipline helps prevent a technically correct part from being manufactured to an obsolete requirement.
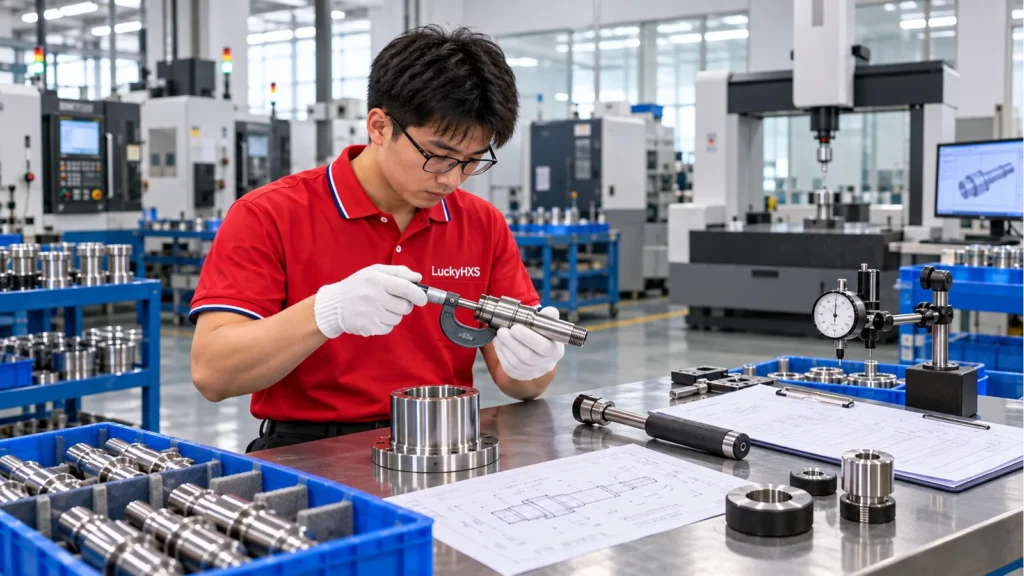
13. How Should Custom CNC Turned Parts Be Inspected and Released?
Buyers should request inspection evidence that matches the part’s functional risks and their own quality system. A general statement such as “parts will be inspected” does not define which features, sample size, instruments, acceptance criteria, or records are required.
Depending on the drawing, release controls may cover:
- OD, ID, overall length, and shoulder positions
- Bore size and fit
- Roundness, runout, and related-axis checks
- Thread gauges or other suitable thread measurement
- Groove width, depth, and location
- Cross-hole, flat, and slot orientation
- Surface texture and cosmetic criteria
- Burr, cleanliness, and edge condition
- Material and finishing documents
- Part identification, count, and protective packaging
Before ordering, agree whether you require first-part results, a first-article report, selected critical-characteristic data, a full dimensional report, material documents, special-process records, or shipment photos. Confirm the report format and the drawing revision it must reference. The CNC machining quality inspection page provides a useful starting point; the final plan should be confirmed for the specific part.
14. How Much Do Custom CNC Turned Parts Cost, and What Affects MOQ and Lead Time?
Price, minimum order quantity, and lead time are project-specific because they depend on the complete manufacturing and acceptance route. LuckyHXS has no verified universal MOQ, fixed lead-time promise, or standard price that applies to every custom turned part.
Important variables include:
- Material grade, stock form, availability, and purchase lot
- Part diameter, length, material removal, and cutoff method
- Geometry, tool access, thin walls, deep bores, or slender sections
- Critical fits, runout, threads, grooves, and surface texture
- Number of setups and off-axis operations
- Special tooling, collets, soft jaws, fixtures, or gauges
- Heat treatment, plating, polishing, grinding, or cleaning
- Prototype approval and inspection documentation
- Order quantity, repeat demand, and revision stability
- Identification, packaging, destination, and shipment timing
Ask the supplier to separate one-time charges from unit price and identify quotation exclusions. Request price breaks for the same controlled revision if several quantities are under consideration. Lead time should state its start event and dependencies, including requirement approval, material, tooling, prototype, buyer approval, batch machining, outside processing, inspection, documentation, packaging, and shipment. The article on CNC machining lead time explains why delivery planning changes from project to project.
Request a Custom Turned-Part Review
Send LuckyHXS your current 2D drawing and 3D model, or a physical sample with measurement and approval instructions. Include the material, quantities, functional fits, threads, off-axis features, final finish, inspection records, packaging, destination, and required date. Request written confirmation of the governing revision, proposed process, included operations, acceptance plan, commercial terms, and schedule before production.