
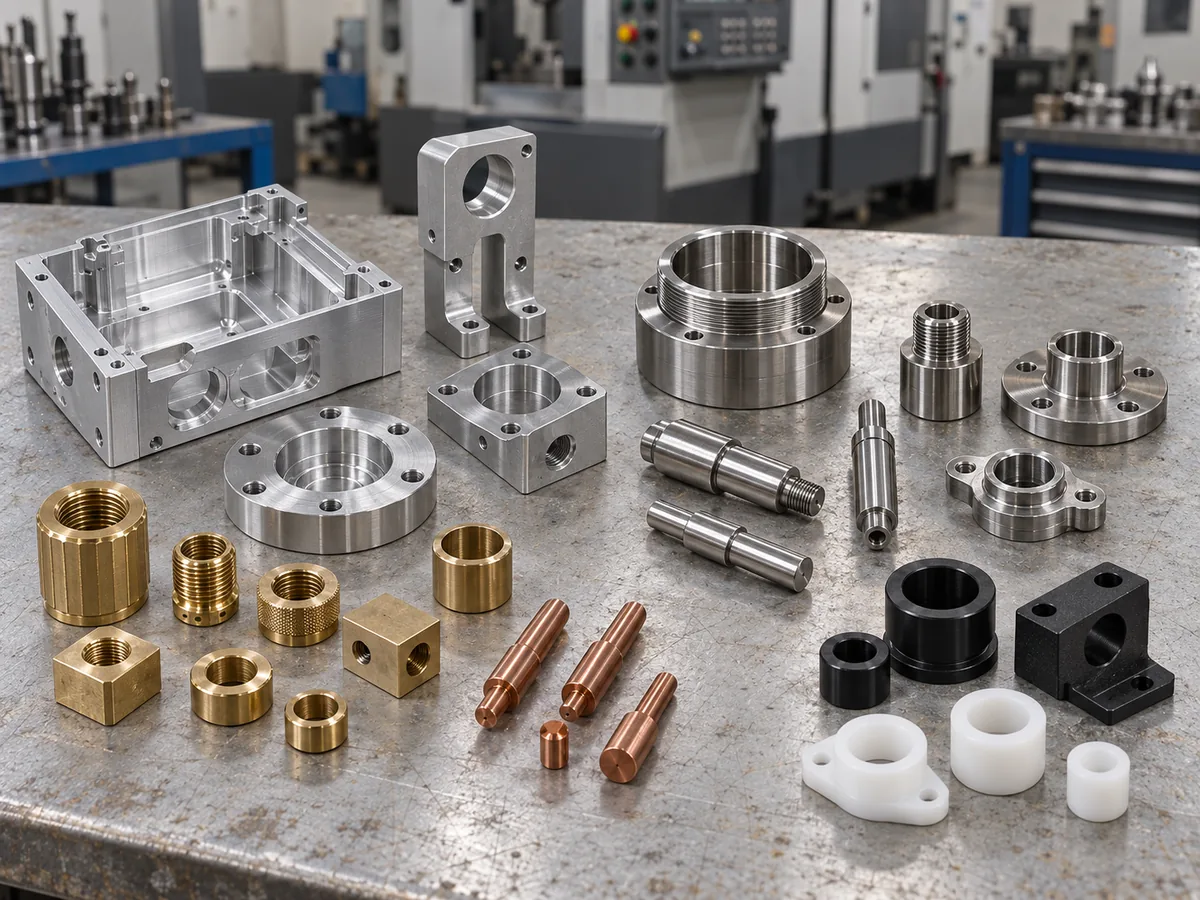
Choose a CNC turned parts manufacturer by verifying how the supplier will control the features that make your component function: outside and inside diameters, shoulders, lengths, threads, grooves, concentric relationships, runout, edge condition, finish, and batch consistency. A low unit price is not a useful comparison if different suppliers have quoted different materials, operations, inspection records, or delivery terms.
The right manufacturer does not need to claim that it can make every cylindrical part. It should understand your drawing, explain the proposed process, identify open assumptions, and provide part-specific evidence before production release.
LuckyHXS manufactures made-to-drawing metal and engineering-plastic components, including shafts, sleeves, bushings, pins, spacers, connectors, threaded inserts, fasteners, and other custom turned parts. You can review the broader CNC turning service and CNC turning parts pages before applying the supplier checks below.

1. Confirm That the Supplier Fits Your Part Family
Start by checking whether the supplier’s normal work resembles your part geometry, material, size range, feature mix, and order pattern. A shop that performs general CNC machining may not be the best fit for a long slender shaft, a thin-wall sleeve, a small precision pin, or a connector with several secondary features.
Ask the supplier to classify the part before quoting:
- Is the component mainly rotational and suitable for CNC turning?
- Is it short and rigid, or long and slender?
- Does it require internal boring, deep drilling, threading, grooving, knurling, or cutoff control?
- Does it also have flats, cross holes, side threads, slots, or other milled features?
- Would standard CNC turning, Swiss machining, automatic-lathe production, or a turn-mill route be more appropriate?
Request examples of comparable part types without asking for confidential customer drawings. Useful evidence can include anonymized production photographs, sample inspection formats, representative feature descriptions, and an explanation of the planned setup. A machine list alone does not prove that the manufacturer understands your part.
Red flags include quoting from the part name only, refusing to discuss process fit, or claiming that one machine and one setup are ideal for every turned component.
2. Judge the Quality of the Drawing and RFQ Review
A strong supplier review should identify the controlled revision, missing requirements, critical features, and quote assumptions before price is finalized. Turned parts often look simple in a 3D model, while the 2D drawing contains the requirements that determine fit and acceptance.
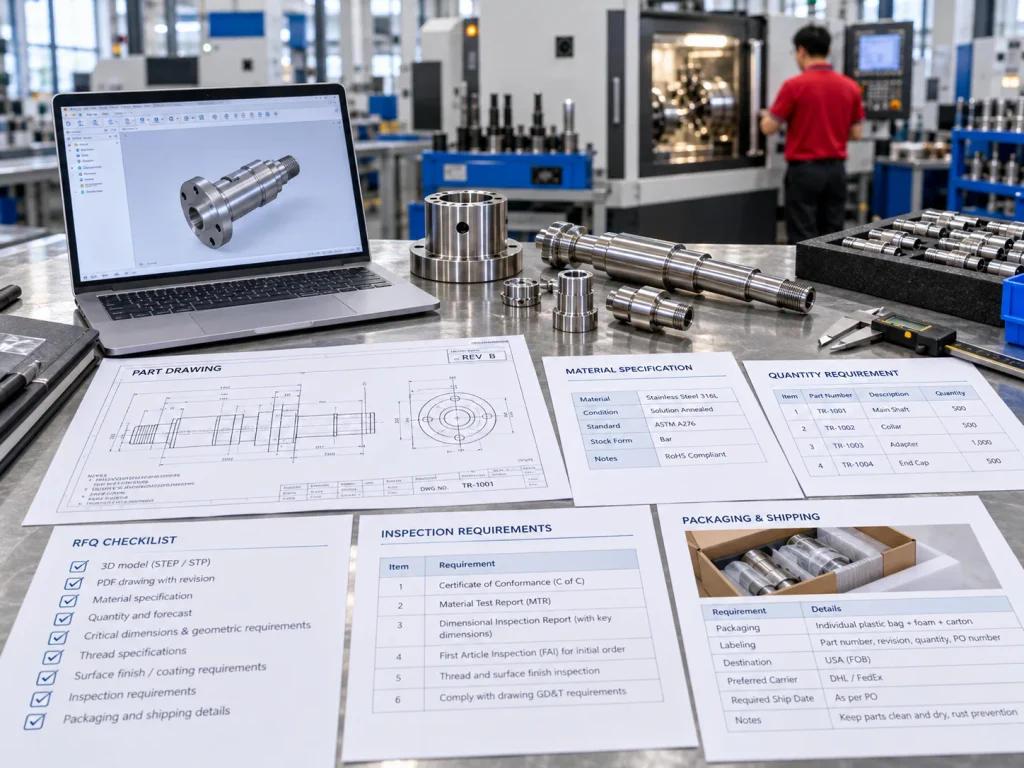
Send the same controlled RFQ package to every shortlisted manufacturer. It should include:
- A 3D model, preferably STEP or STP, for nominal geometry
- A searchable PDF drawing with part number and revision
- Material grade, condition, and stock-form requirements
- Quantity for the current order and likely repeat quantities
- Critical dimensions, datums, fits, and geometric controls
- Thread specifications and usable thread lengths
- Surface texture, coating, plating, heat treatment, or appearance requirements
- Required inspection records and material documentation
- Packaging, destination, and required receipt date
Ask which document governs if the model and drawing conflict. Require the quotation to list assumptions and exclusions rather than hiding them in general terms.
Good evidence is a written technical response that refers to your actual features. Warning signs include a quote produced from a screenshot, no reference to drawing revision, or no questions about an incomplete material or tolerance specification.
3. Verify Control of OD, ID, Length, and Functional Fits
Ask how the manufacturer will control the dimensions that determine assembly, motion, sealing, and stack height. A turned part can pass several individual measurements and still fail in the mating assembly if the supplier has not understood the functional relationship between them.
For shafts and pins, identify bearing seats, locating diameters, shoulders, end faces, and chamfers. For sleeves and bushings, define bore fit, outside diameter, wall thickness, length, and end-face requirements. For spacers, mark the length that controls the assembly gap. For threaded connectors, define the features that establish seating and engagement.
Ask these questions:
- Which dimensions are critical to fit or function?
- Which surface establishes the axial reference?
- Does a diameter require a clearance, transition, or interference fit?
- Must the bore and outside diameter share a common axis?
- Does part length control an assembly stack?
- Are dimensions accepted before or after surface treatment?
- How will thin-wall or released geometry be measured?
The supplier should connect each important dimension to a process and an inspection method. A generic headline tolerance is not sufficient evidence. Machine resolution, instrument display resolution, and finished-part capability are different concepts.
4. Check the Plan for Runout, Concentricity, and Long Slender Parts
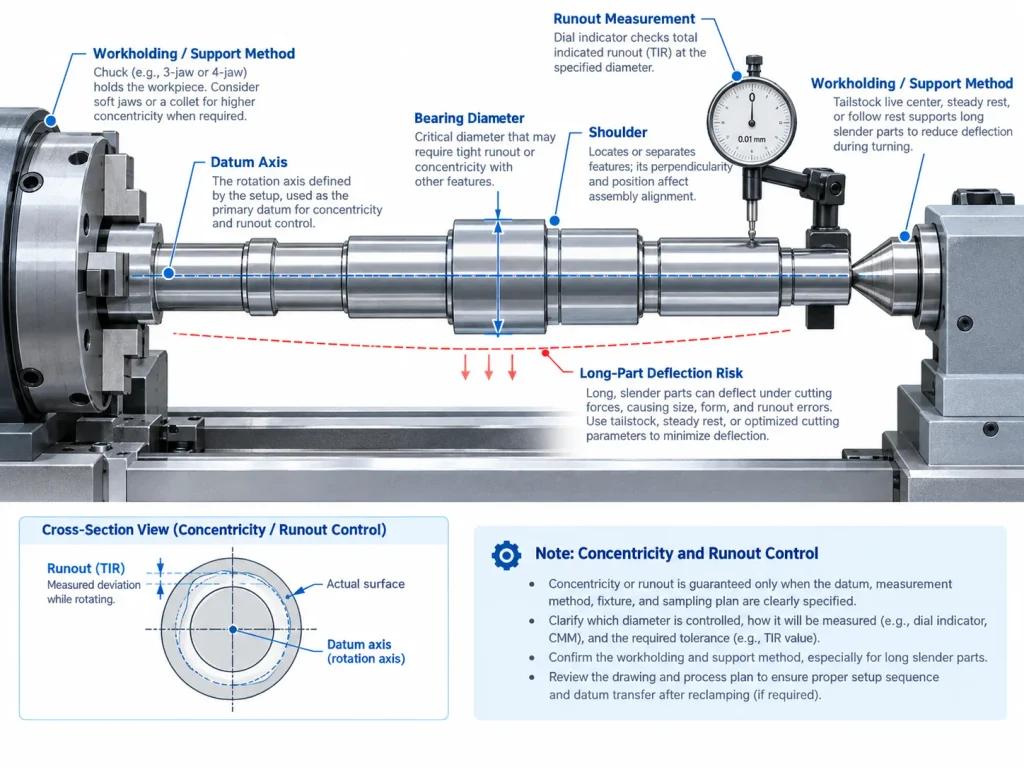
Rotating and locating parts require a clear datum and setup strategy because runout and coaxial relationships can change with reclamping, part support, material movement, and measurement technique. These requirements should be used only where the function needs them, but they must be handled deliberately when specified.
For a shaft, ask how the supplier will support the workpiece and control tool pressure across the length. For a bushing, ask whether the bore and outside diameter will be machined in a relationship that protects the required alignment. For a component with features on both ends, ask whether a second setup changes the datum chain.
Request an explanation covering:
- Length-to-diameter risk
- Workholding and support method
- Number and sequence of setups
- Features completed before the part is cut off
- Datum transfer after reclamping
- Measurement fixture and reference axis
- Acceptance method for runout or coaxial requirements
Evidence should refer to the actual drawing and tolerance. Be cautious when a supplier says “concentricity is guaranteed” without identifying the datum, measurement method, fixture, or sampling plan.
5. Match the Process Route to Secondary Features
Many turned parts are not produced by turning alone. Cross holes, flats, wrench features, radial threads, slots, milled pockets, grinding, heat treatment, plating, or assembly steps can change the setup count, datum relationships, burr risk, and final dimensions.
Ask the manufacturer to provide the complete operation sequence, including any subcontracted work. The quotation should state whether it includes:
- Facing, outside turning, boring, drilling, and cutoff
- Internal and external threads
- Grooves, undercuts, reliefs, and chamfers
- Cross drilling, flats, slots, or other milling
- Grinding, honing, or reaming when required
- Deburring and cleaning
- Heat treatment, plating, anodizing, passivation, or other finishing
- Final inspection after all relevant operations
If a part combines rotational geometry with several off-axis features, compare the proposed separate-setup route with CNC turning and milling services. A turn-mill route can reduce handling for some parts, but it is not automatically the lowest-risk or lowest-cost method for every drawing.
Request written ownership of outside processes, final-state inspection, and nonconformance handling. A red flag is a quote that appears complete but excludes deburring, finishing, or inspection after a subcontracted operation.
6. Confirm Material Grade, Condition, and Traceability Requirements
Specify the exact material rather than a broad family such as aluminum, stainless steel, brass, or plastic. Grade and condition affect machinability, distortion, thread quality, corrosion behavior, stock availability, finishing compatibility, and price.
Ask the supplier to confirm:
- Exact grade, alloy, temper, hardness, or condition
- Applicable material standard
- Bar, tube, plate, or preformed stock as relevant
- Whether customer-supplied material is permitted
- Whether an alternative may be proposed and who approves it
- Required material documents and lot linkage
- Final service environment and surface treatment
Do not assume that a material certificate proves the finished part meets dimensional requirements. Material identity and dimensional acceptance are separate controls.
LuckyHXS handles custom turned components in metals and engineering plastics. Exact grades, forms, documents, and substitution rules should be confirmed against the project drawing and RFQ rather than inferred from a general capability list.
7. Evaluate Threads, Grooves, Chamfers, and Burr Control
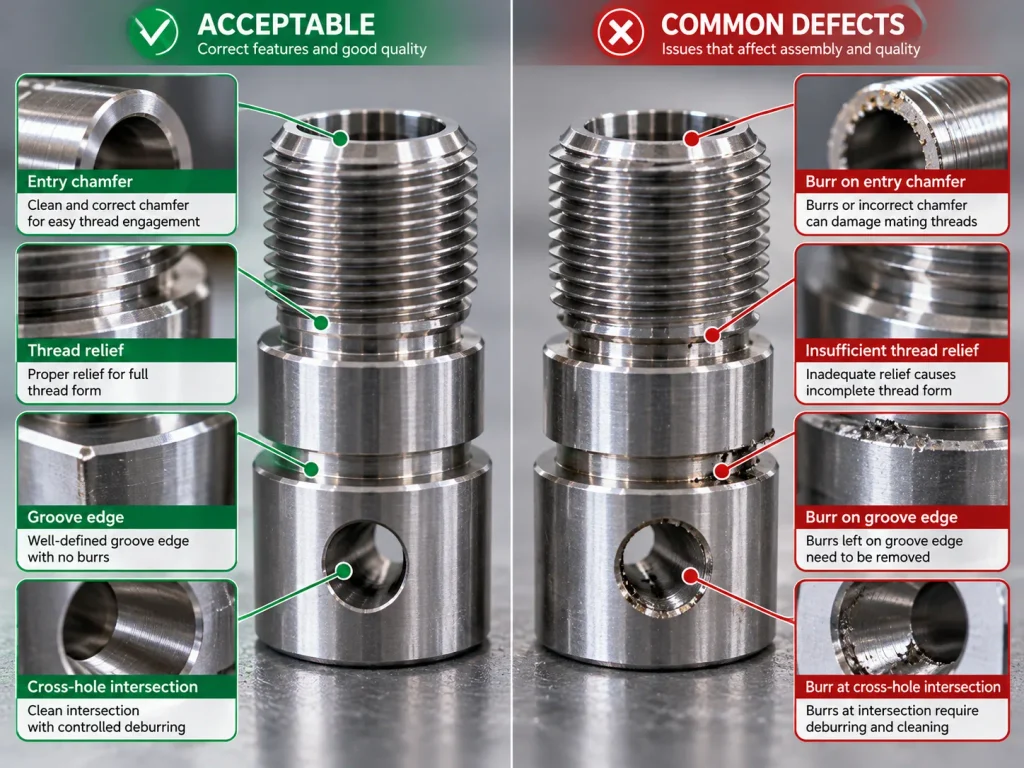
Threaded and grooved components require more than a nominal diameter check. Thread class, usable engagement, relief, entry chamfer, pitch diameter, plating allowance, and burr removal can all affect assembly.
For each threaded feature, provide:
- Thread standard, size, pitch, and class or fit requirement
- Internal or external designation
- Usable thread length rather than drill depth alone
- Lead-in chamfer and runout or relief requirements
- Gauge or measurement expectation
- Whether acceptance applies before or after coating
For grooves and sealing features, specify width, depth, radius, surface requirement, and function. For cross holes and intersecting bores, identify hidden edges that require controlled deburring and cleaning.
Ask for evidence that matches the feature: a thread-gauge result for a thread, an appropriate dimensional method for groove geometry, and a defined visual or magnified check where internal burrs are difficult to see. A vague statement such as “all burrs removed” is not enough if the drawing contains a critical sharp edge, a seal interface, or a small internal passage.
Review the supplier’s deburring services and state which edges must be broken, preserved, protected, or cleaned.
8. Define Surface Finish and Final-Dimension Responsibility
Surface finish requirements should identify the functional area, measurable requirement, visual standard where applicable, and the stage at which dimensions are accepted. “Smooth,” “polished,” or “good appearance” does not give the supplier a repeatable acceptance rule.
Ask whether the quoted scope includes all finishing steps and whether they can change size, fit, surface texture, hardness, conductivity, or corrosion behavior. Coating buildup can reduce bore diameter, enlarge an outside diameter, or change thread fit. Heat treatment and aggressive finishing can also affect geometry.
The RFQ should define:
- Faces or diameters with a specific surface-texture requirement
- Cosmetic zones and protected functional surfaces
- Coating, plating, anodizing, polishing, blackening, or passivation requirements
- Masked areas
- Pre-finish and post-finish dimensional responsibilities
- Approved visual sample or appearance criteria, when necessary
- Packaging that prevents contact damage after finishing
Use the surface finishing service overview to identify relevant options, then confirm the exact project route. The guide on whether a drawing dimension applies before or after finishing can help prevent an avoidable fit dispute.
9. Request Part-Specific Inspection Evidence
Select a manufacturer that can explain how each critical feature will be accepted and what record will support shipment. Asking whether a supplier “has quality control” is too broad to distinguish a capable response from a marketing answer.
Define the required evidence before placing the order:
- First-part or first-article dimensional results
- Selected critical-characteristic report or full dimensional report
- Thread-gauge records
- Runout, diameter, bore, length, and groove results
- Material documentation where required
- Surface-treatment documents where contractually required
- Sampling frequency for repeat production
- Final visual, burr, cleanliness, and packaging checks
- Nonconformance notification and deviation approval process
Ask the supplier to identify the planned method for each difficult characteristic. Calipers, micrometers, bore gauges, thread gauges, height gauges, indicators, optical methods, and coordinate measurement systems serve different purposes. The instrument name does not establish a suitable method by itself; fixture, datum, access, uncertainty, and acceptance rule also matter.
The CNC machining quality inspection page provides a useful starting point, but your purchase specification should define the records required for the actual part.

10. Verify Prototype-to-Production and Change Control
A successful sample does not automatically prove that repeat batches will remain consistent. Production quantity can change the raw-material purchase, machine assignment, workholding, tooling, inspection frequency, cycle strategy, and outside-process schedule.
Ask how the supplier will transfer an approved sample into repeat production:
- Which drawing revision and approved sample control production?
- Which characteristics receive first-part and in-process checks?
- How are tool wear and offsets monitored for critical diameters?
- What happens if the machine, fixture, bar supplier, or outside processor changes?
- Which records are retained for repeat orders?
- How are deviations and engineering changes approved?
If the project begins with prototypes, state the expected production scenario early. This lets the supplier distinguish flexible prototype workholding from a production plan that may justify dedicated tooling or fixtures. You can also review prototype CNC machining services when the immediate goal is design or fit validation.
Red flags include an unrecorded sample approval, no revision link between sample and production, or a supplier that can change material or process without written approval.
11. Test Capacity and Lead-Time Claims Against Dependencies
Capacity and lead time should be verified through a part-specific plan, not factory-size claims or a single promised number. The relevant question is whether the supplier has a realistic route for your quantity, material, secondary processes, inspection workload, and delivery destination.
Ask the supplier to separate:
- Requirement review and approval time
- Material procurement
- Programming, tooling, and fixture preparation
- Sample or first-part production
- Customer approval hold points
- Batch machining
- Outside processing
- Final inspection and documentation
- Packaging and transport
Request a milestone plan for time-sensitive work and identify the event that starts the quoted lead time. Ask whether the stated date is a completion date, ship date, or arrival date. Confirm how delays in material, finishing, inspection, or customer approval will be reported.
Evidence may include a documented schedule, material-status confirmation, available production slot, and the responsible project contact. Unverified equipment counts, factory area, or monthly capacity should not substitute for an order-specific plan.
For schedule planning, see what changes CNC machining lead time.
12. Compare Commercial Scope, Communication, and Issue Response
Compare suppliers on the same commercial and technical basis so a low price does not hide omitted work or transferred risk. The quotation should identify quantity, unit price, one-time charges, included operations, inspection records, packaging, delivery terms, payment terms, validity period, and exclusions.
Ask who owns technical questions from RFQ through shipment. The supplier should provide a clear path for drawing clarification, production updates, schedule changes, nonconformance notification, deviation approval, and corrective action. Test this during quotation: slow, vague, or contradictory technical responses often predict future communication problems.
Before release, confirm:
- The quoted drawing revision and material
- Every machining and secondary operation included
- Inspection documents included in the price
- Sample approval and production-release responsibilities
- Packaging method and part protection
- Shipping destination and delivery basis
- Policy for drawing changes after order placement
- Process for nonconforming parts and approved deviations
- Responsible engineering and commercial contacts
Do not rely on an unsupported warranty statement or an absolute performance promise. Use written acceptance criteria, evidence, and escalation steps.
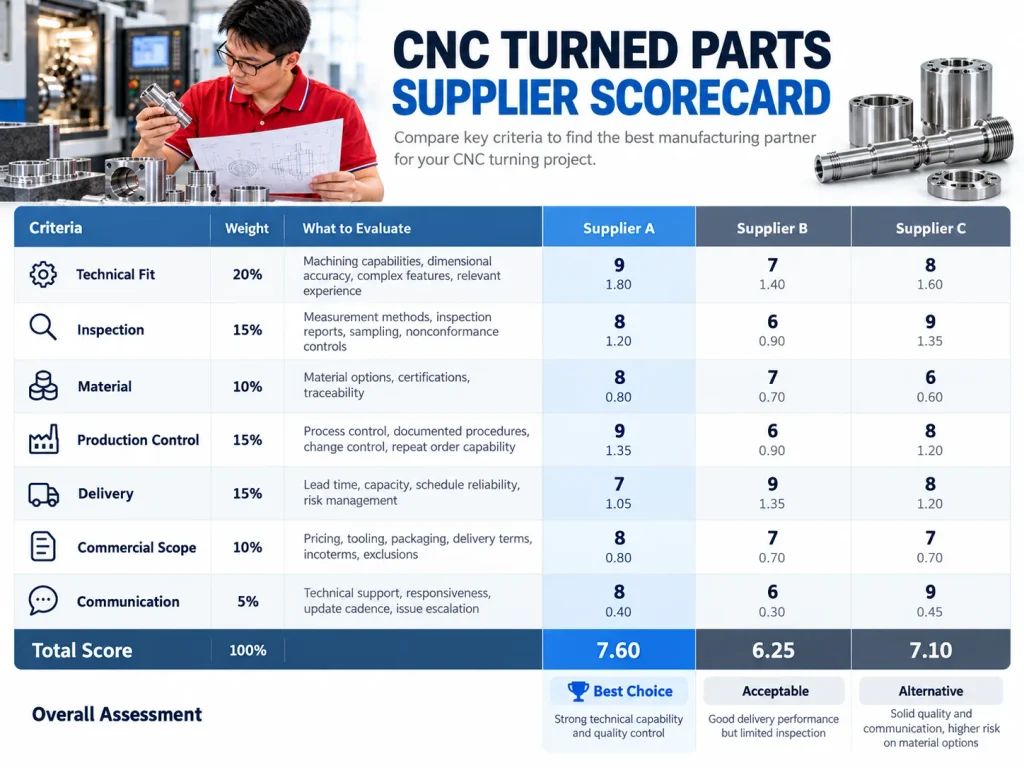
CNC Turned Parts Manufacturer Scorecard
Use a weighted scorecard to keep supplier comparisons consistent. Adjust the weights to match the part: a safety-critical rotating shaft may place more weight on technical and inspection control, while a simple spacer may place more weight on total cost and delivery.
| Evaluation area | Suggested weight | What to verify |
|---|---|---|
| Part and process fit | 15% | Similar geometry, suitable turning route, management of secondary features |
| Drawing and RFQ review | 10% | Revision control, critical-feature identification, written assumptions |
| Functional feature control | 15% | OD, ID, shoulders, fits, runout, coaxial relationships, thin-wall risks |
| Material and finishing | 10% | Exact grade and condition, outside-process ownership, final-state dimensions |
| Inspection evidence | 15% | Feature-specific methods, reports, sampling, nonconformance controls |
| Prototype-to-production control | 10% | Sample approval, repeat-order controls, documented process changes |
| Capacity and schedule | 10% | Order-specific plan, dependencies, milestones, responsible owner |
| Commercial scope | 10% | Comparable inclusions, tooling, packaging, delivery basis, exclusions |
| Communication | 5% | Clear technical answers, update cadence, escalation path |
Score each manufacturer against the same RFQ. Keep the supporting evidence beside the score. A high rating without a document, sample, process explanation, or measurable commitment should be treated as unverified.
When LuckyHXS May Fit Your CNC Turning Project
LuckyHXS may be a fit when you need custom turned components made from a drawing or approved sample, including shafts, sleeves, bushings, pins, spacers, connectors, threaded inserts, fasteners, and other non-standard precision hardware. The available scope includes metal and engineering-plastic turning, with milling and compound machining available for part families that require more than rotational features.
Use the same due-diligence process described above. Submit the current revision, material, quantity, critical features, finish, inspection records, packaging, and required date. Ask for project-specific confirmation of process fit, material availability, tolerances, documentation, order quantity, and schedule before placing the order.
Send Your CNC Turned Parts RFQ
Send LuckyHXS your 2D drawing and 3D model with the material grade, quantity, functional fits, thread and groove details, runout or datum requirements, surface finish, inspection records, packaging needs, destination, and required date. The submitted information will be used to evaluate whether the project fits the available turning or compound-machining scope and to identify open requirements before quotation.