
Prototype CNC machining services produce drawing-based metal or engineering-plastic parts for fit checks, functional testing, assembly review, and design validation before repeat production. The most useful prototype is not simply a low-quantity version of a production part; it is planned around the specific engineering question the development team needs to answer.
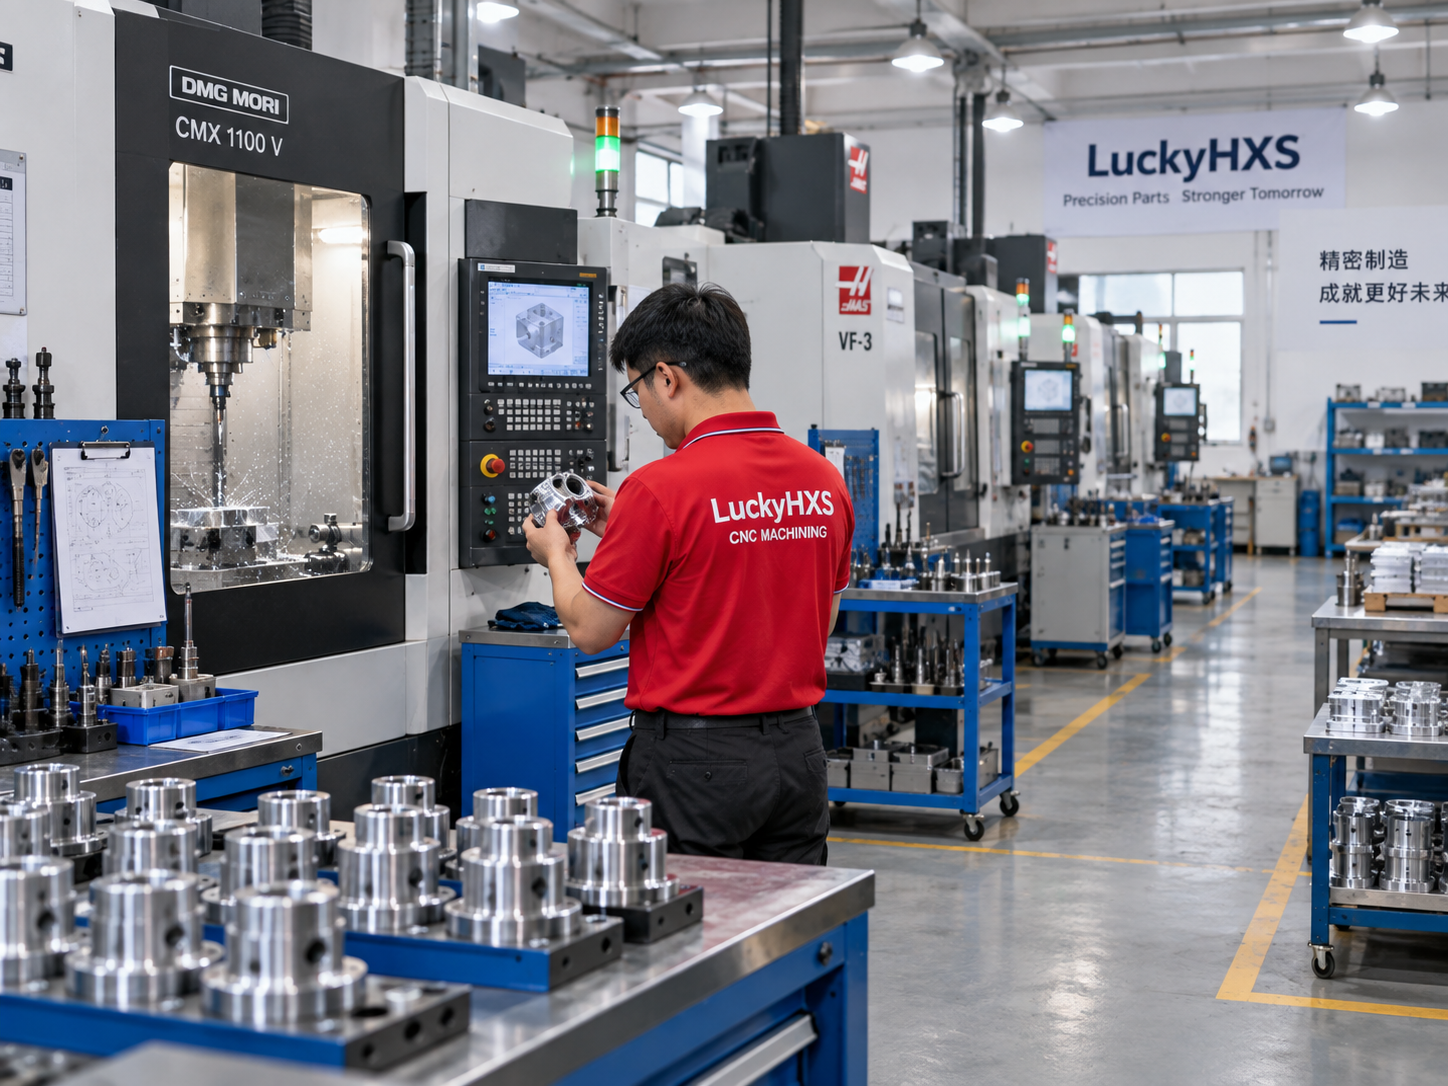
LuckyHXS evaluates custom prototype components from 2D drawings, 3D CAD files, or approved samples. Machining routes may include CNC milling, turning, Swiss-type machining, or turn-mill machining according to the geometry, material, critical features, and intended test. For a broader capability overview, visit prototype CNC machining services.
1. What Should a CNC-Machined Prototype Prove?
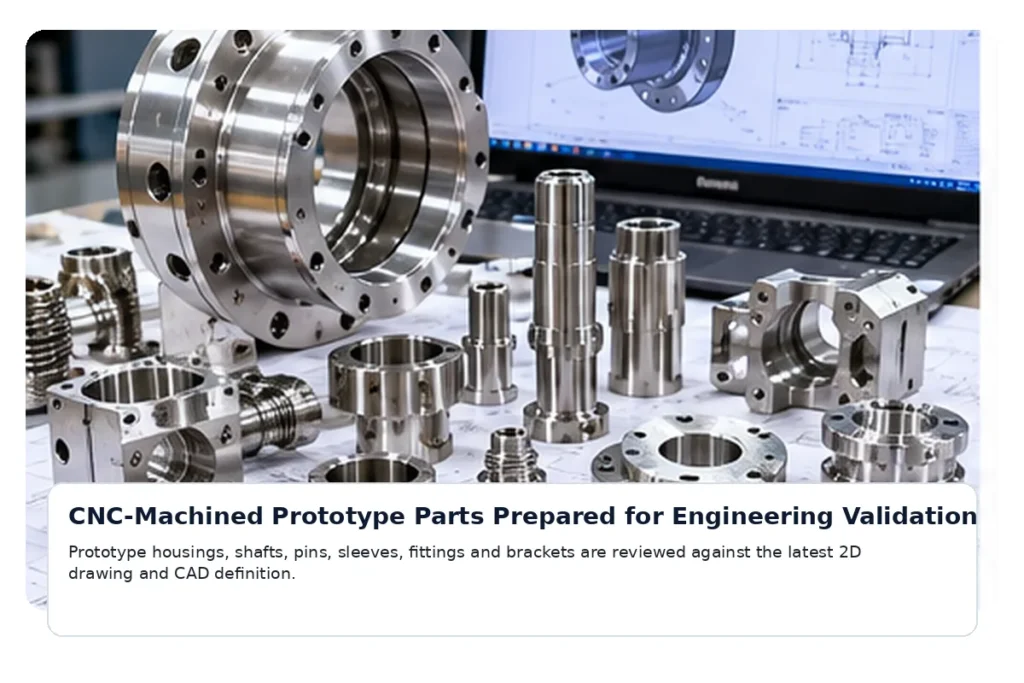
A CNC-machined prototype should answer a defined engineering question, such as whether the part fits, moves, seals, aligns, withstands a functional load, or can be manufactured as designed. Defining that purpose first helps determine the material, process, tolerance, finish, inspection scope, and number of parts required.
A visual model may only need the correct overall shape. An assembly prototype may need controlled hole positions, threads, bearing seats, mating faces, and datum relationships. A functional prototype may also need the intended production material or a documented substitute so its stiffness, friction, temperature response, or surface behavior is meaningful.
State the validation objective in the RFQ. Useful examples include “verify shaft-to-bearing fit,” “test sealing at the marked face,” “check access for assembly tools,” or “evaluate the appearance after brushing.” This prevents noncritical dimensions from consuming the same effort as the features that decide whether the design passes.
2. When Is CNC Machining Better Than 3D Printing for a Prototype?
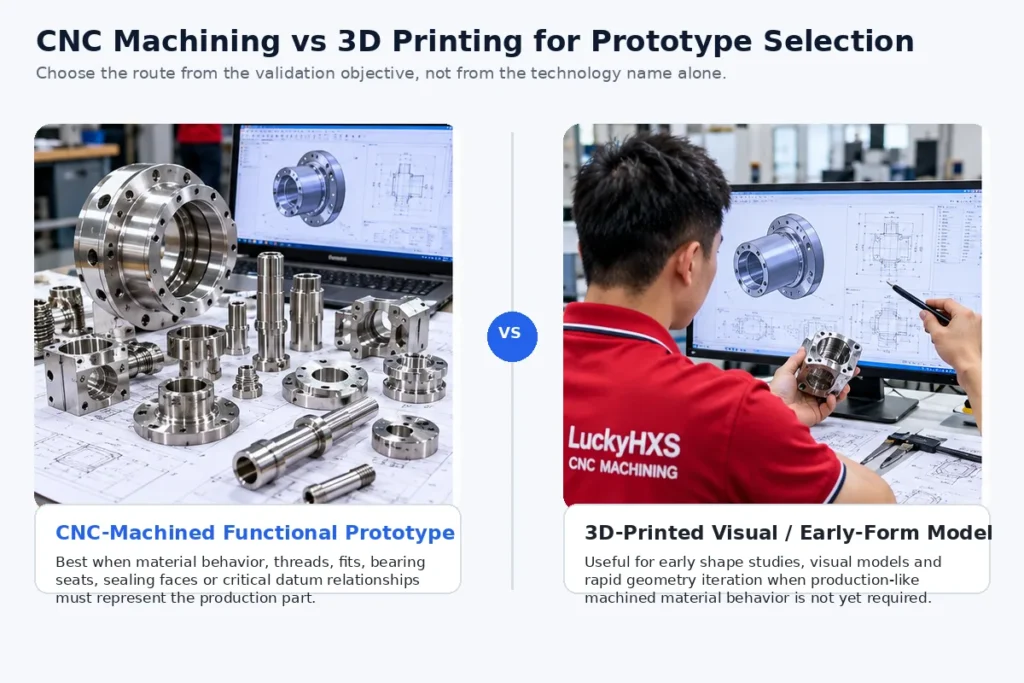
CNC machining is generally the stronger choice when the prototype must represent a machined material, hold controlled relationships between features, or include functional bores, threads, sealing faces, and mating surfaces. It also provides a practical route when the expected production part will itself be machined.
3D printing is often better for early shape studies, visual models, very fast geometry iteration, or internal forms that would be difficult to reach with cutting tools. The two methods are not mutually exclusive. A team may print an early concept, machine a later fit-and-function prototype, and then revise the design before pilot production.
Choose the process from the test objective rather than from a general claim that one technology is always more accurate or faster. Material, geometry, size, finish, quantity, and the required inspection all affect the result and schedule.
3. Which CNC Process Fits My Prototype?
The right CNC process follows the dominant geometry and the relationship between critical features.
- CNC milling usually fits housings, brackets, plates, blocks, pockets, mounting faces, and multi-side hole patterns.
- CNC turning usually fits shafts, pins, sleeves, bushings, fittings, and threaded bodies organized around a rotational axis.
- Swiss CNC machining may suit small-diameter, slender, or feature-dense bar components that need support close to the cutting zone.
- CNC turning and milling may suit round parts that also need flats, slots, cross holes, radial ports, or other off-axis features.
A prototype can require more than one operation. The important question is how the proposed route controls the functional datums and minimizes avoidable re-clamping. Ask the supplier to identify which features are completed in each setup and when the critical dimensions will be inspected.
4. Which Material Should I Specify for a CNC Prototype?
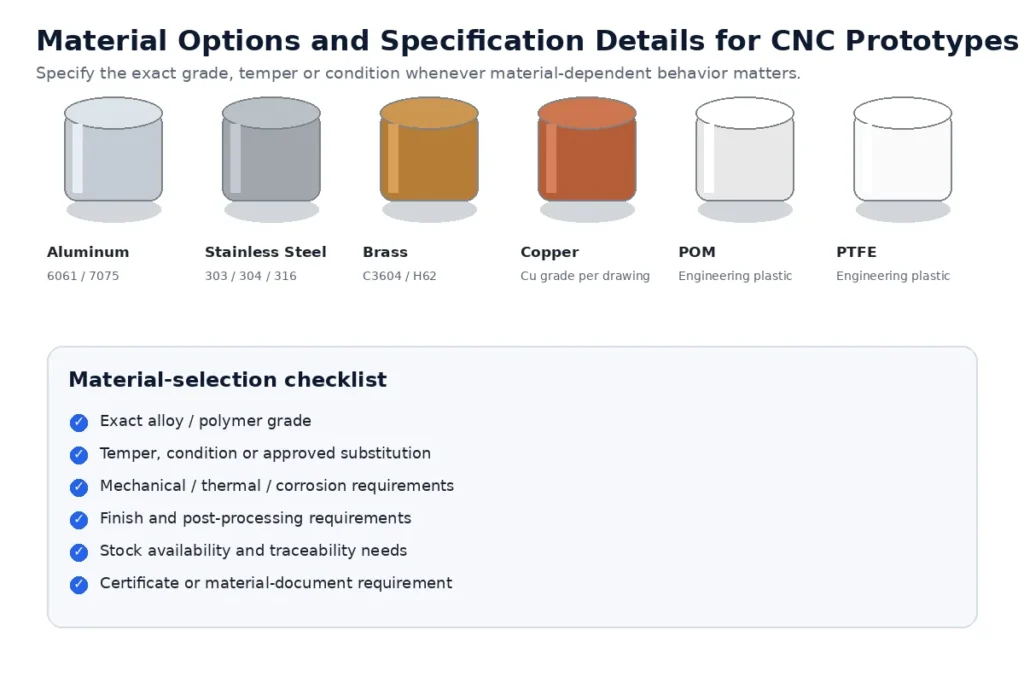
Specify the production-intent material when the prototype must represent real mechanical, thermal, wear, corrosion, electrical, or surface behavior. If the prototype is only for geometry or assembly access, a more machinable substitute may be acceptable—but the substitution should be documented and approved rather than assumed.
LuckyHXS company materials cover prototype evaluation in aluminum, stainless steel, brass, copper, selected steels, and engineering plastics such as POM and PTFE. The exact alloy or polymer grade, condition, stock availability, certification requirement, and suitability for the design must be confirmed for the RFQ.
Useful material resources include aluminum CNC machining, stainless steel CNC machining, brass CNC machining, and plastic CNC machined parts.
Do not write only “aluminum,” “stainless steel,” or “plastic” if grade-dependent behavior matters. Include the applicable grade, temper or condition, equivalent-material restrictions, and any material-document requirement.
5. What Files and Information Are Needed for a Prototype Quote?
A useful prototype quote needs the latest geometry, controlled requirements, material, quantity, and validation objective. A 3D model helps define shape, while a 2D drawing should govern tolerances, datums, threads, finishes, and inspection notes.
Provide the following where available:
- A STEP, STP, or IGES model for geometry review.
- A PDF, DWG, or DXF drawing with revision, units, tolerances, datums, threads, and notes.
- The exact material grade and condition, plus any permitted equivalent.
- Prototype quantity and expected pilot or repeat quantity.
- Clearly marked fit, motion, sealing, alignment, cosmetic, or safety-related features.
- Surface finish, treatment, masking, and post-finish dimensional requirements.
- The intended test, inspection method, required reports, and target delivery location.
If the CAD model and drawing differ, state which document controls. A physical sample or reference image can add context, but it should not replace missing critical dimensions. When only a sample exists, explain which features must be reproduced and which may be redesigned.
6. Can LuckyHXS Review a One-Off Prototype?
Yes, one-off and small prototype quantities can be reviewed, but feasibility and commercial terms depend on the actual part. A quantity of one does not remove programming, material preparation, tooling, workholding, setup, finishing, or inspection work.
There is no responsible universal MOQ for every prototype. A simple turned pin and a multi-setup thin-wall housing have different cost structures even at the same quantity. Include the immediate prototype need and the possible next quantity so the supplier can consider whether the first machining route should support a later pilot batch.
If several design variants are required, identify them separately and highlight the changed features. This helps determine whether common stock, tooling, or setup logic can be retained without treating different revisions as one uncontrolled order.
7. How Should Tolerances Be Specified on a CNC Prototype?
Apply tight tolerances only to features that protect the prototype’s validation purpose, and use practical general tolerances elsewhere. A prototype is not more informative simply because every dimension is tightly controlled.
Identify the dimensions that govern fit, rotation, alignment, sealing, motion, thread engagement, or assembly. Connect them to a logical datum structure and define the condition in which the part must be measured. A short rigid diameter, a deep bore, a thin wall, and a post-finish dimension do not have the same manufacturing or inspection behavior.
Feature-specific capability depends on material, size, geometry, wall thickness, process, setup count, surface treatment, quantity, and measurement method. LuckyHXS should therefore confirm tolerances against the actual files rather than offer one blanket figure for the whole component.
For inspection planning, see CNC machining quality inspection.
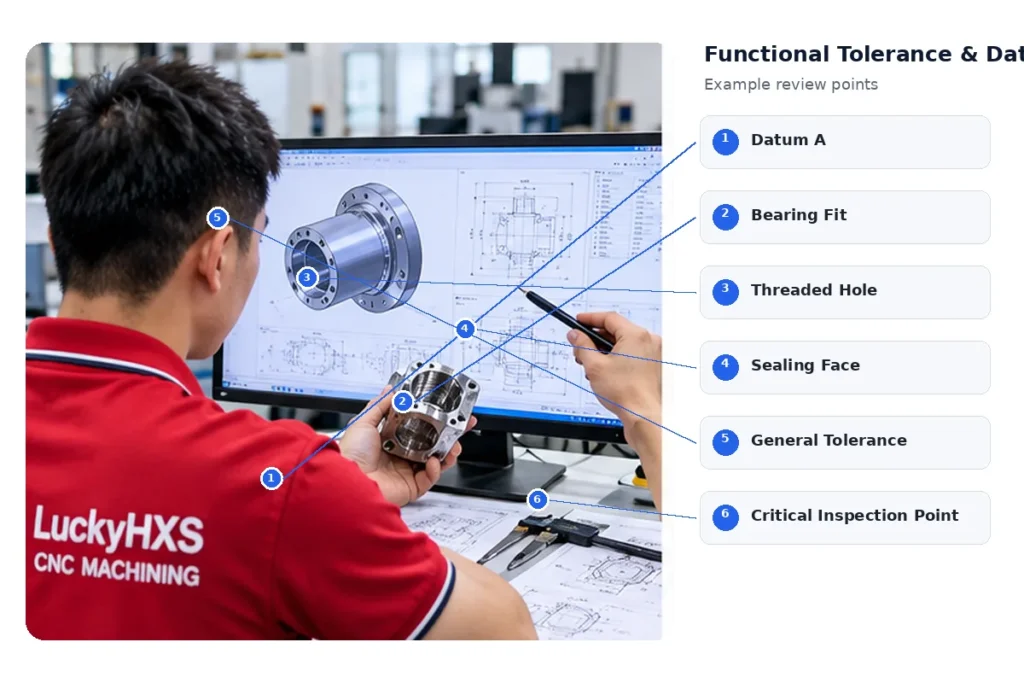
8. What Should a DFM Review Check Before Prototype Machining?
A DFM review should identify geometry, tolerance, access, workholding, finishing, and inspection risks before material is cut. The goal is to preserve the prototype’s test purpose while making any trade-offs visible to the design team.
Typical review points include:
- Deep pockets, deep holes, long tool reach, and chip-removal access.
- Small internal corner radii that require small or fragile tools.
- Thin walls, low-stiffness sections, and clamping distortion.
- Threads, reliefs, undercuts, cross holes, and inaccessible burr locations.
- Multiple setups and the relationships that must survive datum transfers.
- Tolerance stacks, measurement access, and features that lack a clear datum.
- Finish allowance, masking, edge condition, and post-finish inspection.
DFM feedback should not silently alter the approved design. Any suggested change to material, radius, wall thickness, tolerance, thread, datum, or finish should be reviewed by the responsible buyer or engineer before machining.
9. What Inspection Does a CNC Prototype Need?
The prototype needs enough inspection to show whether the features tied to its validation objective meet the agreed requirements. Measuring every accessible dimension may add cost without improving the engineering decision, while omitting a critical relationship can make the test inconclusive.
Mark the features that control fit, motion, sealing, alignment, thread engagement, or appearance. Then agree on a suitable method for each: dimensional measurement, functional gauging, thread checking, runout review, surface comparison, or another project-appropriate approach. Inspection reports, material documents, first-article records, or special measurement methods should be requested during quotation rather than assumed.
The customer remains responsible for assembly testing, end-use validation, and product approval. A dimensionally acceptable prototype does not by itself prove that the complete product is safe or suitable for a regulated application.
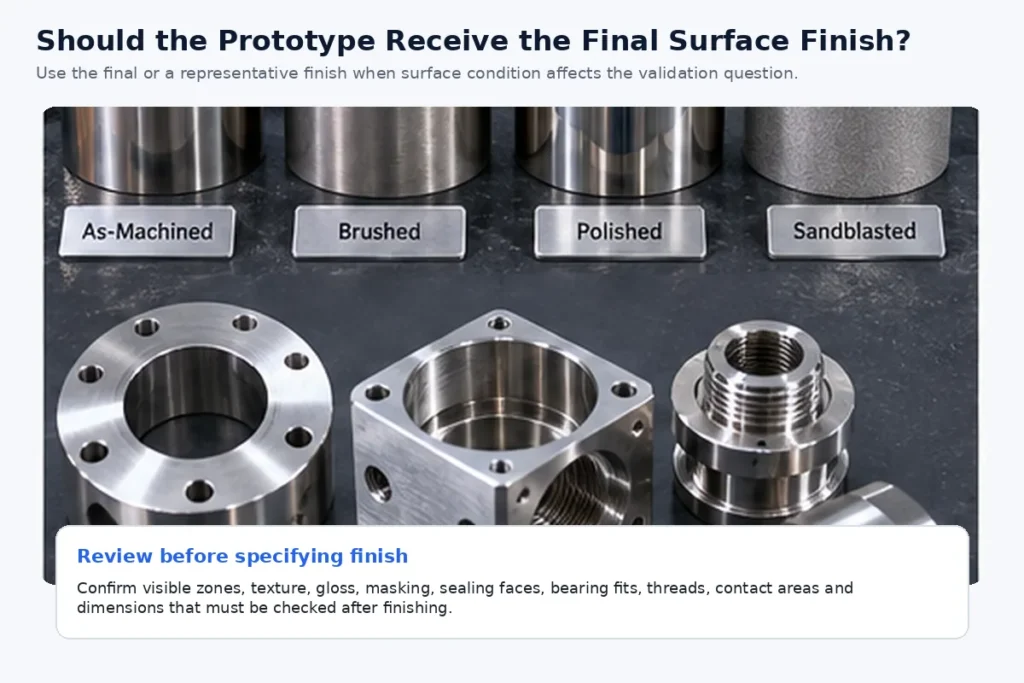
10. Should a Prototype Receive the Final Surface Finish?
Apply the final or representative finish when surface condition affects the question being tested; otherwise, an as-machined prototype may be sufficient. Finishing can influence appearance, friction, corrosion behavior, edge condition, masking, and critical dimensions.
For a cosmetic sample, define the visible zones, texture, color, direction, gloss, and acceptance reference. For a functional sample, identify sealing faces, bearing fits, threads, contact areas, and dimensions that must be checked after finishing. If the goal is only to confirm geometry before another design iteration, postponing a nonessential finish may avoid unnecessary time and cost.
Available finishing routes and whether they are performed internally or through a qualified outside process must be confirmed for the project. Review the surface finishing service and include the applicable finish specification in the RFQ.
11. What Determines Prototype CNC Machining Cost and Lead Time?
Prototype cost and lead time depend on the complete manufacturing scope, not only part size or quantity. Material and stock availability, removed material, programming, setup count, workholding, tool access, feature depth, tolerance, threads, finish, inspection, documentation, and outside processing can all affect the quotation.
A simple-looking component may require difficult clamping or several operations. A larger but more accessible part may follow a more efficient route. Hard-to-machine materials, thin walls, deep small holes, tight internal corners, restricted deburring access, or special reports can also extend the work.
LuckyHXS does not have a verified universal price, MOQ, or delivery promise that applies to every prototype. Send the complete files and required date so the team can confirm a project-specific route, open technical questions, quotation, and schedule. If timing is critical, distinguish the date needed for engineering review from the date needed for testing or assembly.
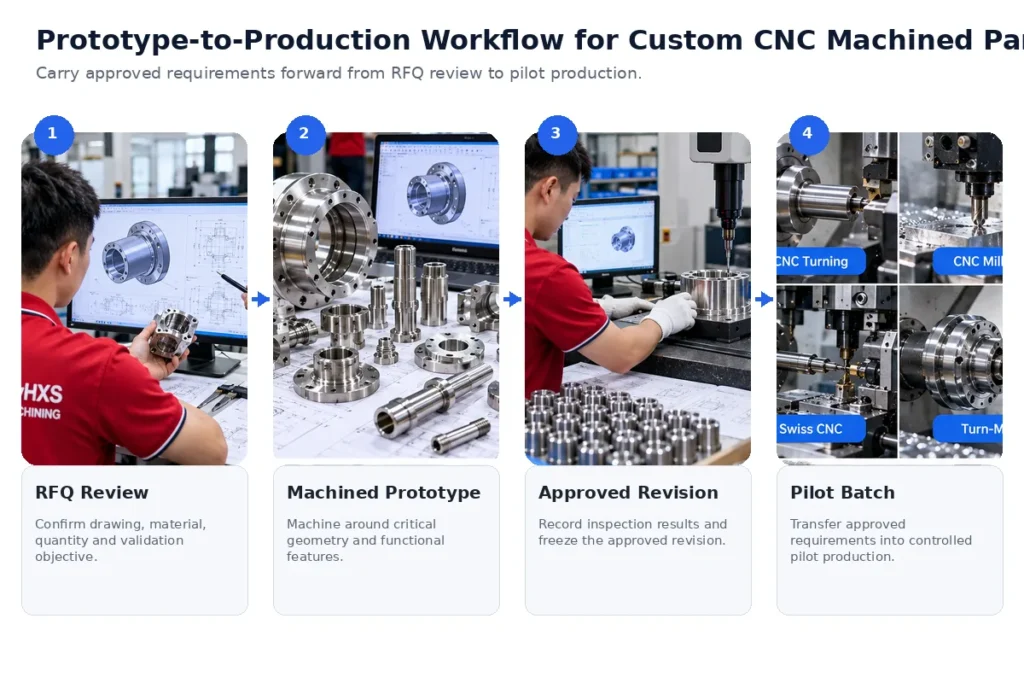
12. How Can an Approved Prototype Move into Pilot or Repeat Production?
An approved prototype can become the technical baseline for pilot or repeat production when its revision, material, critical features, finish, and inspection requirements are recorded clearly. The prototype result should be translated into controlled requirements rather than retained only as an informal sample.
Before scaling, document:
- The approved drawing and CAD revision.
- Material grade, condition, and any approved substitution.
- Critical dimensions, datums, threads, burr limits, and surface zones.
- Prototype measurements and the features accepted by functional testing.
- Finish, cleaning, packaging, and documentation requirements.
- Any design changes resulting from the prototype test.
- Pilot quantity, repeat quantity, and the inspection scope for each stage.
Production quantity can justify different stock, tooling, workholding, or process planning. A changed route should therefore be reviewed for its effect on the approved functional features. LuckyHXS supports discussion from sample or prototype through repeat production, but quantity, capability, records, commercial terms, and timing remain project-specific.
Request a Review of Your CNC Prototype
Send LuckyHXS the latest drawing and CAD model, material, prototype quantity, validation purpose, critical features, finish, inspection needs, and required date. The team can review the suitable machining route, identify open technical questions, and prepare a project-specific quotation.
Upload your prototype files and request a CNC machining review.