
Choose an aluminum extrusion manufacturer by verifying whether its normal press capability, alloy range, profile complexity, tolerance control, tooling support, fabrication services, finishing route, inspection system, and order economics match the finished component you need. The lowest extrusion price is not necessarily the lowest finished-part cost if machining, straightening, deburring, anodizing, inspection, protective packaging, or rejected material has been left outside the quotation.
An important first step is to identify each supplier’s actual role. An extruder converts billet into a continuous profile. A fabricator cuts, drills, punches, bends, machines, joins, or assembles that profile. A finisher anodizes, paints, powder coats, or mechanically treats the surface. A stockholder may sell standard profiles without operating an extrusion press. One company may coordinate several of these stages, but buyers should confirm which operations are performed in-house, which are subcontracted, and who accepts responsibility for the completed part.
LuckyHXS’s verified company scope covers made-to-drawing CNC machining of aluminum and other materials; the available company records do not establish an in-house aluminum extrusion press. This guide therefore does not present LuckyHXS as an extrusion producer. It helps buyers evaluate an extrusion source and, where profiles need accurate holes, pockets, faces, threads, or cut lengths, connect the extrusion decision with the aluminum CNC machining service and custom parts machining stages.
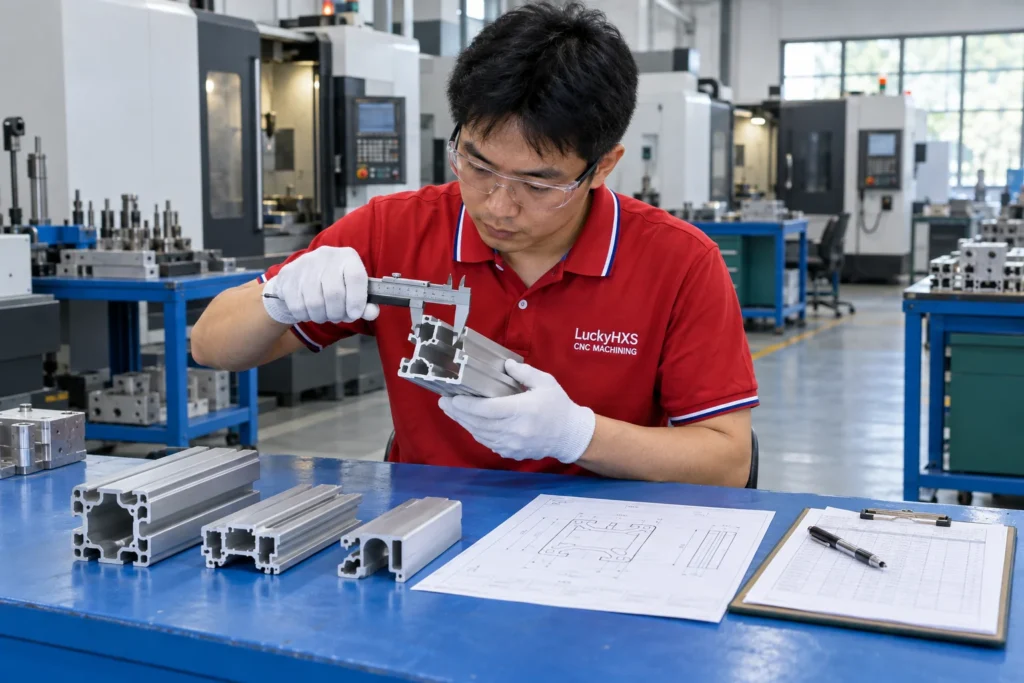
1. Is the Supplier an Extruder, Fabricator, Distributor, or Integrated Source?
Start by asking who physically extrudes the profile. A company that can supply aluminum profiles may be an actual mill, a fabricator buying from an approved mill, a distributor carrying standard shapes, or a sourcing company coordinating several subcontractors. These models can all work, but they create different responsibilities for tooling, material traceability, process changes, inspection, corrective action, and delivery.
Request a written process map that identifies:
- The plant that converts billet into the extrusion
- The organization that designs, owns, stores, corrects, and maintains the die
- Where heat treatment, stretching, straightening, aging, cutting, and inspection occur
- Who performs machining, punching, bending, welding, or assembly
- Whether anodizing, painting, powder coating, or mechanical finishing is in-house or outsourced
- Which company issues the final certificate, inspection report, and nonconformance response
The Aluminum Extruders Council glossary distinguishes extrusion from the fabrication and finishing operations that turn a semi-finished profile into a usable component. A supplier should make the same distinction in its quotation. A warning sign is a seller that describes every operation as “in-house” but will not identify the responsible facility or final acceptance point.
2. Does the Manufacturer’s Normal Capability Fit the Profile?
Press tonnage alone does not prove that a supplier is suitable. The practical fit depends on the alloy, billet and container size, profile type, circumscribing-circle size, wall and tongue geometry, weight per length, extrusion ratio, finish expectation, required length, and total demand. A plant optimized for large architectural shapes may not be the right source for a miniature precision profile, while a small press may not accept a large or heavy section.
Send the supplier the complete cross-section, alloy and temper, cut length, annual forecast, visible surfaces, tolerance requirements, and all downstream operations. Ask it to state whether the part is a normal production fit, a development job, or outside its preferred range. Request examples of comparable profile families without asking for another customer’s confidential drawing.
Useful evidence includes a profile-specific manufacturability review, proposed press route, die concept, expected secondary operations, and a sample approval plan. A generic press list is less useful than an explanation of why the proposed equipment and process suit this exact section.
3. Which Alloy and Temper Should the Supplier Quote?
Specify the exact alloy, temper, governing material standard, and required mechanical or functional properties. “Aluminum extrusion” is not a complete purchasing specification. Different alloys and tempers affect strength, corrosion behavior, extrudability, achievable geometry, surface appearance, heat treatment, straightening response, machining, joining, finishing, availability, and cost.
Many general-purpose profiles use 6xxx-series alloys, but the correct grade depends on the application. The Aluminum Extruders Council notes that alloy choice, profile geometry, manufacturability, tolerance, repeatability, and cost interact; higher nominal strength is not automatically the best overall choice. Its 6xxx-series alloy guidance is a useful starting point, not a substitute for project engineering approval.
Ask the manufacturer to confirm:
- Exact alloy and temper designation
- Applicable material specification, such as a project-approved standard
- Whether the required properties apply in the delivered temper and section thickness
- Whether lot traceability or a material certificate is required
- Whether recycled-content, restricted-substance, conductivity, weldability, or corrosion requirements apply
- Whether substitutions are prohibited or subject to written buyer approval
For U.S.-market purchasing, ASTM B221 covers specified categories of aluminum-alloy extruded bars, rods, wire, profiles, and tubes. The drawing and purchase order should identify the standard and revision actually required rather than relying on a supplier’s general brochure.
4. Will the Supplier Review the Profile Before Building the Die?
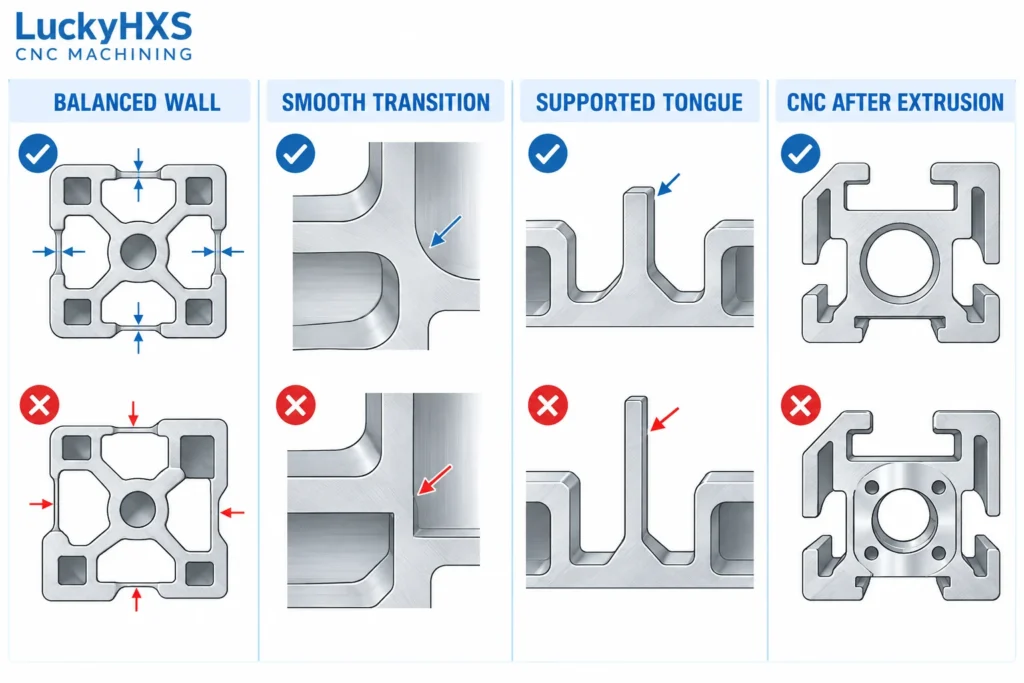
A capable manufacturer should review the profile as an extrusion, not simply copy the CAD outline into a die order. Early design discussion can reveal uneven metal flow, impractical wall transitions, fragile die tongues, difficult hollows, distortion risk, visible die lines, inaccessible measurement points, or features that would be more reliable as a secondary machining operation.
The review should address symmetry, wall-thickness balance, inside and outside radii, hollow or semi-hollow classification, tongue ratio, webs and ribs, visible surfaces, joining features, screw bosses, thermal paths, cut-length needs, and downstream tool access. The AEC extrusion design tips explain why uniform walls, smooth transitions, suitable corner radii, and early extruder involvement can improve manufacturability.
Do not allow a supplier to change the controlled profile silently. The response should separate:
- Features accepted as drawn
- Features needing clarification
- Recommended changes with stated reasons
- Properties or interfaces that must remain unchanged
- The person authorized to approve a revised section
5. How Should Die Ownership, Approval, Maintenance, and Revisions Be Handled?
The extrusion die is a controlled production asset, not just a one-time line item. Before placing an order, define who owns it, where it will be stored, whether the buyer can transfer it, how long it will be retained, what maintenance is included, and who pays for correction, replacement, or revision.
The agreement should also identify:
- Die number and profile revision
- Approved CAD or drawing used for die manufacture
- Trial quantity and first-sample approval method
- Number and type of correction loops included, if any
- Responsibility for wear, damage, corrosion, or long-term storage
- Rules for changing bearings, modifying the die, or creating duplicate tooling
- Treatment of obsolete dies after an engineering change
- Ownership of gauges, checking fixtures, and downstream machining fixtures
Do not assume that paying a tooling charge automatically provides unrestricted ownership or transfer rights. Do not assume that an old die will reproduce an obsolete part acceptably after a long inactive period. Tie production release to the exact approved profile revision and record any approved deviations in writing.
6. Which Extrusion Tolerances Actually Matter to the Assembly?
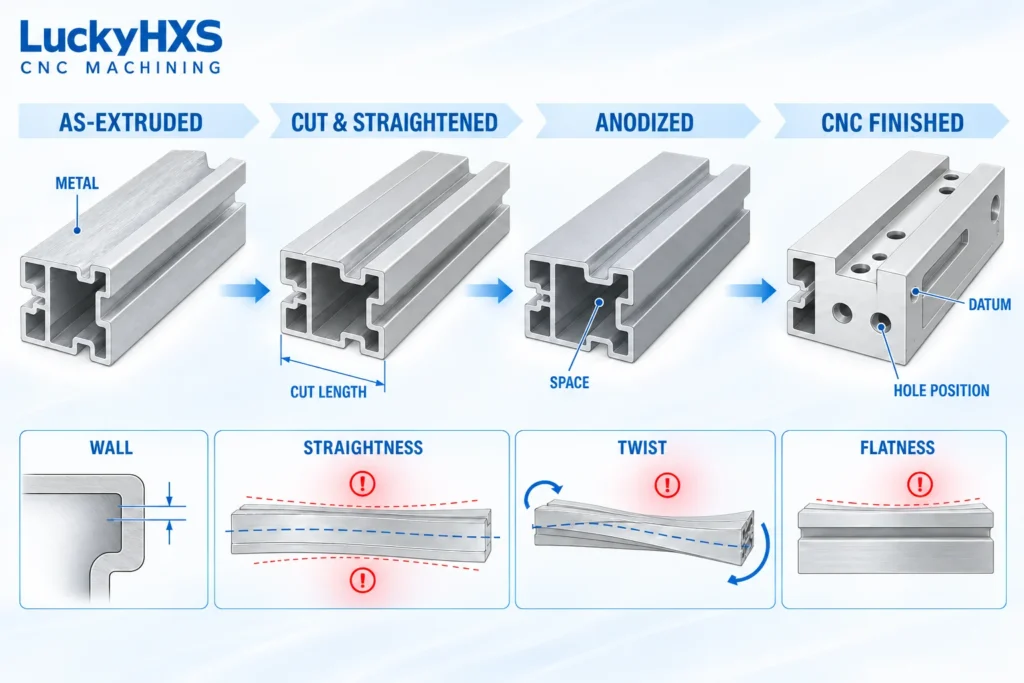
Define tolerances by feature and function rather than applying one tight value everywhere. Extrusion drawings may need controls for metal and space dimensions, wall thickness, profile width and height, flatness, straightness, twist, angularity, contour, corner shape, cut length, and the location of functional features. Hollow and solid profiles can use different tolerance rules.
The Aluminum Association’s extrusion-tolerance series explains standard measurement concepts for twist, straightness, flatness, and metal or space dimensions. The supplier should identify which published table or project-specific agreement governs each characteristic and how the profile will be supported during measurement.
Ask these questions:
- Which dimensions are standard extrusion tolerances?
- Which are tighter project-specific requirements?
- At what distance from the profile ends are measurements valid?
- Is the part measured as extruded, after straightening and aging, after cut-to-length, or after finishing?
- Which features require dedicated gauges or a defined measurement fixture?
- Does final machining establish critical datums that the extrusion cannot hold directly?
If a bearing seat, sealing face, threaded hole, or accurately located pattern is function-critical, it may need secondary machining rather than an unrealistic extrusion requirement. The guide to how tight tolerances affect CNC machining cost explains why precision should be reserved for features that protect function.
7. How Will Straightness, Twist, Bow, and Cut Length Be Controlled?
Long profiles can meet cross-sectional dimensions yet fail assembly because of bow, twist, sweep, end deformation, or inconsistent cut length. These conditions are influenced by profile geometry, alloy and temper, die balance, quenching, stretching, handling, cutting, heat treatment, machining, finishing, packaging, and storage.
Define the delivered condition and measurement method. State the length over which straightness is evaluated, the datum used for twist, whether protective film is present during inspection, and whether the profile will be measured before or after machining and finishing. If a long profile is later cut into shorter components, clarify whether acceptance applies to the long extrusion, each cut blank, or the completed part.
Ask how the supplier prevents rack marks, saw damage, crushed ends, scratches, and distortion during transport. Packaging is part of dimensional control for long or cosmetic profiles, not an afterthought. A manufacturer should be able to explain stacking, separators, end protection, bundle support, labeling, and maximum package handling assumptions.
8. Can the Supplier Deliver the Required Fabrication and CNC Machining?
Many buyers need finished components rather than raw lengths. Common secondary operations include precision cutting, drilling, punching, milling, tapping, countersinking, bending, welding, inserting hardware, deburring, cleaning, marking, and assembly. AEC notes that cutting is an early step in many fabrication routes and that punching, forming, and other operations may follow; see its cutting and forming guidance.
Ask the supplier to quote the complete route and identify every transfer. For each operation, confirm:
- Governing datum and fixture location
- Features produced in that setup
- Burr and chip-removal requirements
- Allowance for clamping, heat, or distortion
- Inspection stage and sampling rule
- Responsibility for outside processes
- Final release point after all operations
If the extrusion source does not provide the necessary machining, a qualified downstream partner can complete accurately related faces, holes, slots, threads, and pockets. Buyers can review LuckyHXS’s verified aluminum CNC milling service for this separate stage. The quotation must make clear whether the extrusion supplier or the machining supplier owns final dimensional acceptance.
9. How Should Anodizing, Powder Coating, and Cosmetic Surfaces Be Specified?
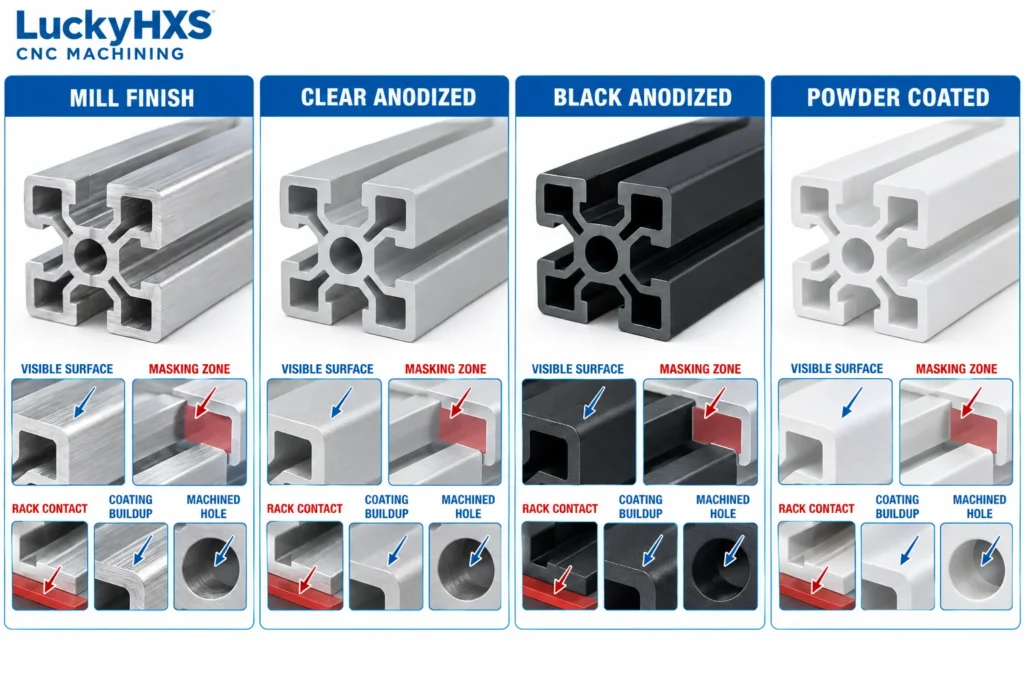
Finish requirements should be defined by function, appearance, exposure, and acceptance method. “Black anodized” or “silver powder coat” is rarely a complete specification. State the finish system, governing standard where applicable, target color or approved range, gloss or texture, visible surfaces, masking, rack-contact allowances, sealing requirements, coating thickness or performance basis, and whether final dimensions apply before or after finishing.
Extrusion surface appearance can vary with alloy, temper, die condition, metal flow, handling, pretreatment, finish process, and batch. Mill finish itself can vary from part to part. When appearance matters, agree on a controlled reference sample, viewing conditions, acceptable color variation, die lines, handling marks, rack marks, and lot-to-lot matching before production.
Ask whether finishing is performed in-house or by an approved outside source. In either case, require one organization to control revision, masking, traceability, transport protection, rework, and final inspection. The surface finishing service page provides a starting point for discussing downstream finish coordination, while the article on how anodizing affects holes, threads, and fits explains why coating and machining assumptions must agree.
10. What Inspection and Material Records Should Be Requested?
Request records that match the part’s risk and purchase requirements. A long list of available instruments does not prove that the supplier will measure the characteristics that matter. The inspection plan should identify each critical feature, its method, production stage, frequency, report format, governing revision, and acceptance rule.
Depending on the project, the package may include:
- Material certificate or supplier declaration linked to the specified alloy and temper
- Lot or heat traceability where required
- Profile cross-section and wall-thickness results
- Straightness, twist, flatness, and cut-length results
- Mechanical-property records required by the governing specification
- Finish or coating records and approved appearance sample
- First-article or first-piece dimensional results
- Records for machined holes, threads, faces, slots, and datum relationships
- Packaging and labeling verification
Ask to review a blank or anonymized report before ordering. Confirm whether raw extrusion, cut blanks, or finished fabricated parts are represented by each document. For downstream machined features, the CNC machining quality inspection page offers a feature-based framework. Certification claims should be verified with current certificates, scope, issuing body, site address, and validity dates rather than accepted from a logo on a brochure.
11. How Should Samples and First-Article Approval Be Managed?
An approved sample should be linked to the exact profile drawing, die revision, alloy and temper, finish specification, fabrication route, and inspection record. A loose “golden sample” without controlled identification can create disputes when tooling, material, finishing, or secondary operations change.
Before production release, agree on:
- Trial or sample quantity
- Features included in the first-article report
- Whether samples come from production-intent tooling and process conditions
- Which cosmetic and functional checks require buyer approval
- Whether destructive testing consumes part of the sample lot
- How die corrections or engineering changes trigger reapproval
- What evidence authorizes repeat production
For parts that need machining after extrusion, approve the complete process chain rather than only the raw profile. A prototype CNC machining review can help validate machined interfaces before committing to a larger finished batch, but any temporary process or substitute condition should be documented.
12. How Do MOQ, Tooling Cost, Unit Price, and Lead Time Compare?
There is no responsible universal minimum order, tooling price, unit price, or lead time for custom aluminum extrusion. Commercial terms depend on alloy and billet availability, profile weight and complexity, die type, trial and correction work, press scheduling, heat treatment, cut length, fabrication, finishing, inspection, packaging, freight, order quantity, forecast stability, and the number of outside processes.
Ask each supplier to separate:
- One-time engineering and die charges
- Die correction, replacement, storage, and maintenance terms
- Minimum billet, run, order, or shipment quantities
- Price breaks at realistic quantities
- Raw extrusion price versus fully fabricated and finished price
- Scrap, setup, sample, gauge, inspection, and packaging charges
- Lead-time start event and buyer approvals required
- Expedited or split-delivery assumptions
Compare quotations only after normalizing the finished scope. A low extrusion rate can be misleading if another supplier includes precision cutting, finishing, machining, reports, protective packaging, or delivery. The article on how much it costs to get a metal part made provides a useful structure for separating one-time and recurring costs, while the CNC machining lead-time guide explains why schedules should state dependencies rather than a single unsupported promise.
13. What Should Be Checked During a Supplier Audit?
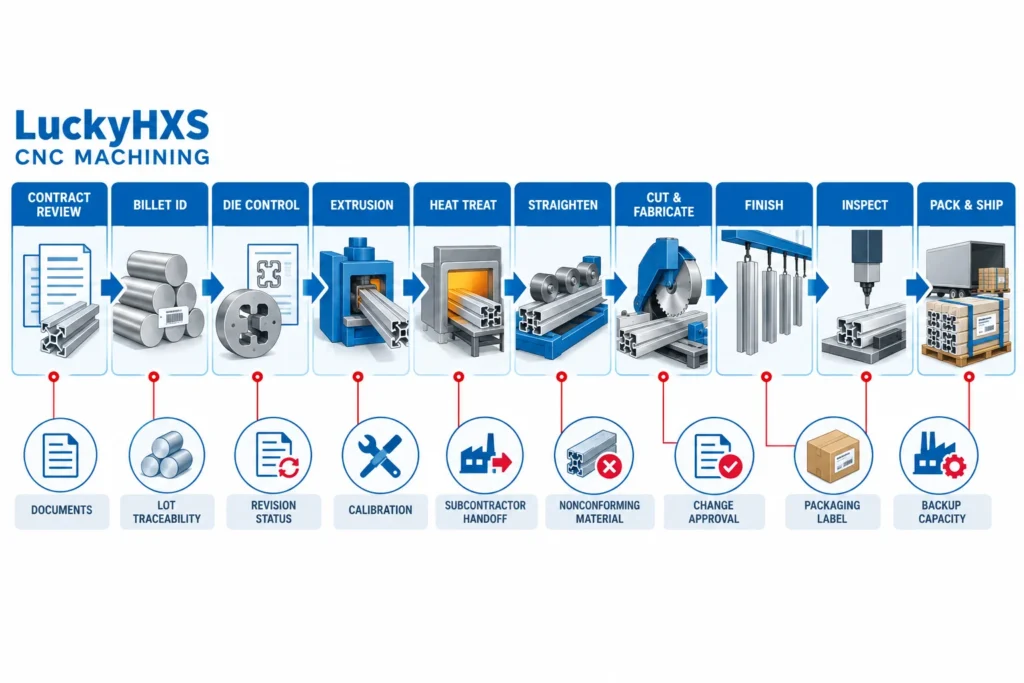
An audit should follow the proposed route for your part. Confirm that the facilities, people, controls, and subcontractors shown during qualification are the ones planned for production. A polished showroom or machine list is not a substitute for traceable job control.
Review the supplier’s approach to:
- Contract and drawing review
- Alloy, billet, and lot identification
- Die design, storage, maintenance, correction, and revision status
- Press setup, process records, quenching, stretching, aging, and handling
- Cut-length, fabrication, machining, and deburring control
- Inspection equipment, calibration status, and report generation
- Finish-source approval and transport between facilities
- Nonconforming material segregation and corrective action
- Engineering-change and deviation approval
- Packaging, labeling, storage, and shipment release
- Backup capacity and recovery from tooling or outside-process disruption
Ask staff to trace one representative order from incoming requirements through shipment. Compare what the procedure says with what the records and shop floor show. If an accredited quality-management certificate is required, verify that its scope includes the relevant production site and operations.
14. What Are the Most Important Warning Signs?
Warning signs are not limited to visible factory problems. They often appear in the quotation and technical communication before an order is placed. Investigate when a supplier:
- Quotes from a screenshot without requesting a controlled profile drawing
- Will not identify the actual extrusion plant or outside-process sources
- Accepts every tight tolerance without discussing measurement or process stage
- Recommends an alloy substitution without comparing required properties
- Cannot explain die ownership, correction, storage, or revision control
- Treats mill finish, anodizing, and powder coating as interchangeable cosmetic notes
- Provides no plan for straightness, twist, visible surfaces, or long-profile packaging
- Excludes machining, deburring, inspection, or documentation without stating it
- Uses certification logos but will not provide current scope and validity evidence
- Promises a fixed MOQ, yield, price, or delivery time without reviewing the part
- Changes the drawing, die, facility, finish source, or process without written approval
One warning sign may have a reasonable explanation, but unresolved ambiguity should not be hidden by a low price. Ask for a written response and compare suppliers against the same acceptance basis.
15. What Should Be Included in the Aluminum Extrusion RFQ?
A useful RFQ gives every shortlisted supplier the same controlled package and asks for the same finished scope. Include:
- Searchable 2D profile and finished-part drawings with part number and revision
- Matching 3D model where it adds value
- Alloy, temper, governing material standard, and prohibited substitutions
- Profile type, required lengths, cut blanks, and finished component quantities
- Prototype, first order, annual forecast, and expected order pattern
- Critical cross-sectional, straightness, twist, flatness, length, and datum requirements
- Visible surfaces, mill-finish criteria, anodizing or coating specification, color reference, and masking
- Machining, punching, bending, welding, inserting, deburring, cleaning, and assembly scope
- Material, dimensional, mechanical, finish, or compliance records required
- Sample and first-article approval requirements
- Packaging, labeling, destination, delivery basis, and required receipt date
- Tool ownership, storage, maintenance, revision, and transfer expectations
- Requested quotation assumptions, exclusions, price breaks, and schedule dependencies
Require the supplier to identify the proposed plant, process route, subcontracted steps, open technical questions, and final acceptance point. State which document governs if the model, profile drawing, finished-part drawing, specification, and purchase order conflict. The best manufacturer is not the one that answers every question with “yes”; it is the one that defines a credible route, exposes risk early, and accepts responsibility for the agreed deliverable.
Request a Review of Your Extrusion-Based Machined Part
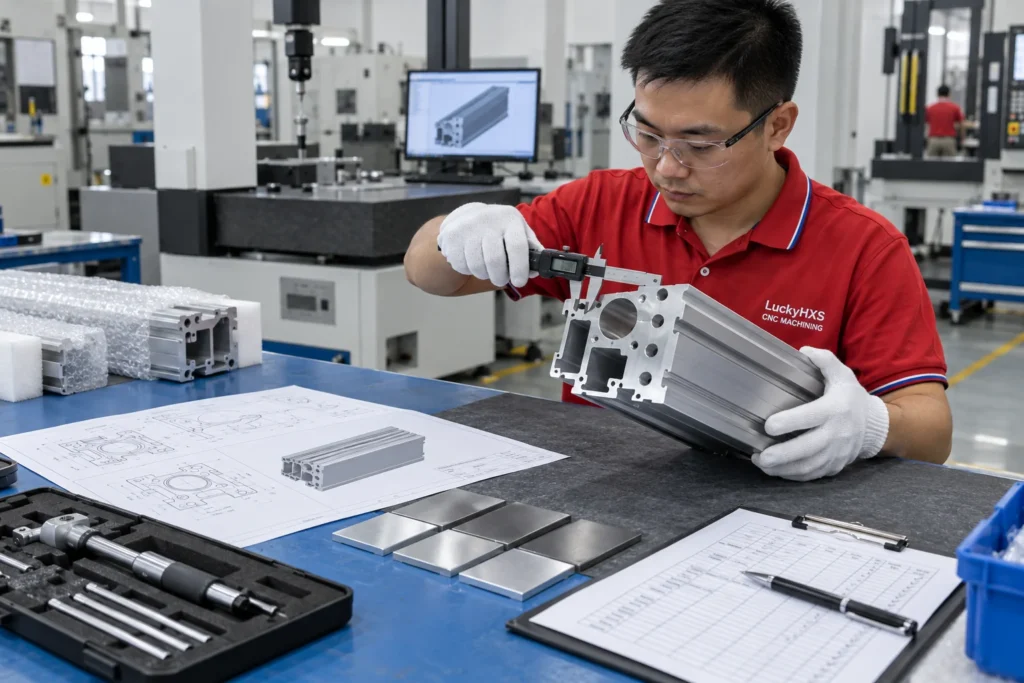
If your aluminum extrusion needs precision cut lengths, drilled or tapped holes, milled faces, slots, pockets, deburring, finishing coordination, or final dimensional inspection, send LuckyHXS the controlled extrusion and finished-part drawings, alloy and temper, quantities, critical features, finish, inspection records, packaging, and delivery destination.
LuckyHXS will review the requirements that fall within its verified CNC machining scope and identify information that must be confirmed with the extrusion producer. Use the contact page to request a project-specific review. The extrusion source, die responsibility, final process route, tolerances, commercial terms, and schedule must be confirmed from the actual RFQ before production.