

Precision Manufacturing Since 2005
About LuckyHXS CNC
A drawing-based CNC machining manufacturer focused on precision turning, Swiss machining, milling and stable production of custom metal and plastic components.
20+ Years
Precision Machining Experience
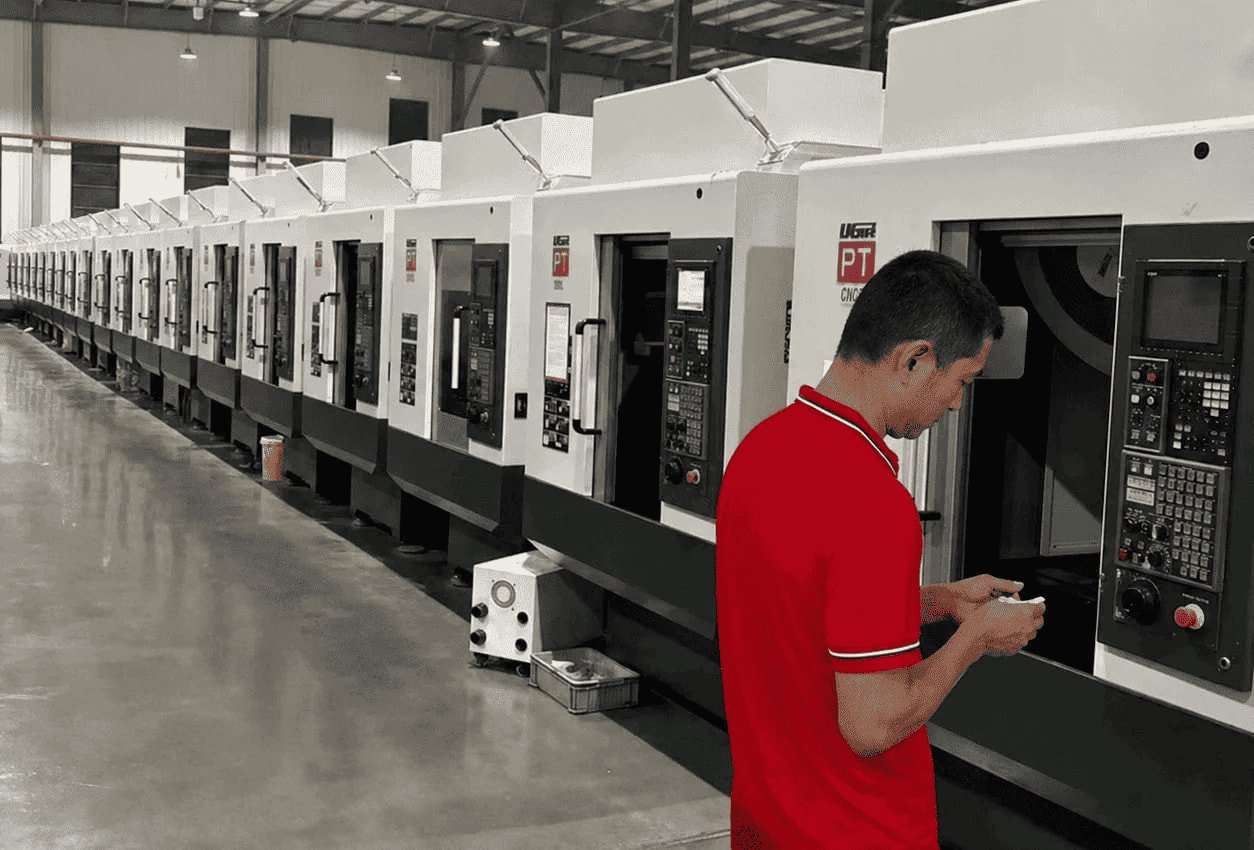
153 Machines
Integrated CNC Production Capacity
3,100㎡
Manufacturing and Inspection Facility
160+
Engineering, Production and Quality Team
More Than a CNC Parts Supplier
LuckyHXS CNC is the precision machining brand of Shenzhen Hongxiangsheng Technology Co., Ltd. We manufacture custom CNC parts according to customer drawings, samples and technical requirements.
Our work is not limited to making individual samples. We help customers move from design verification to repeat production by combining engineering review, suitable machining processes, in-process inspection and controlled batch manufacturing.
Our core strength is the production of small and medium-sized precision components that require reliable dimensions, concentricity, threads, surface finish and batch consistency.
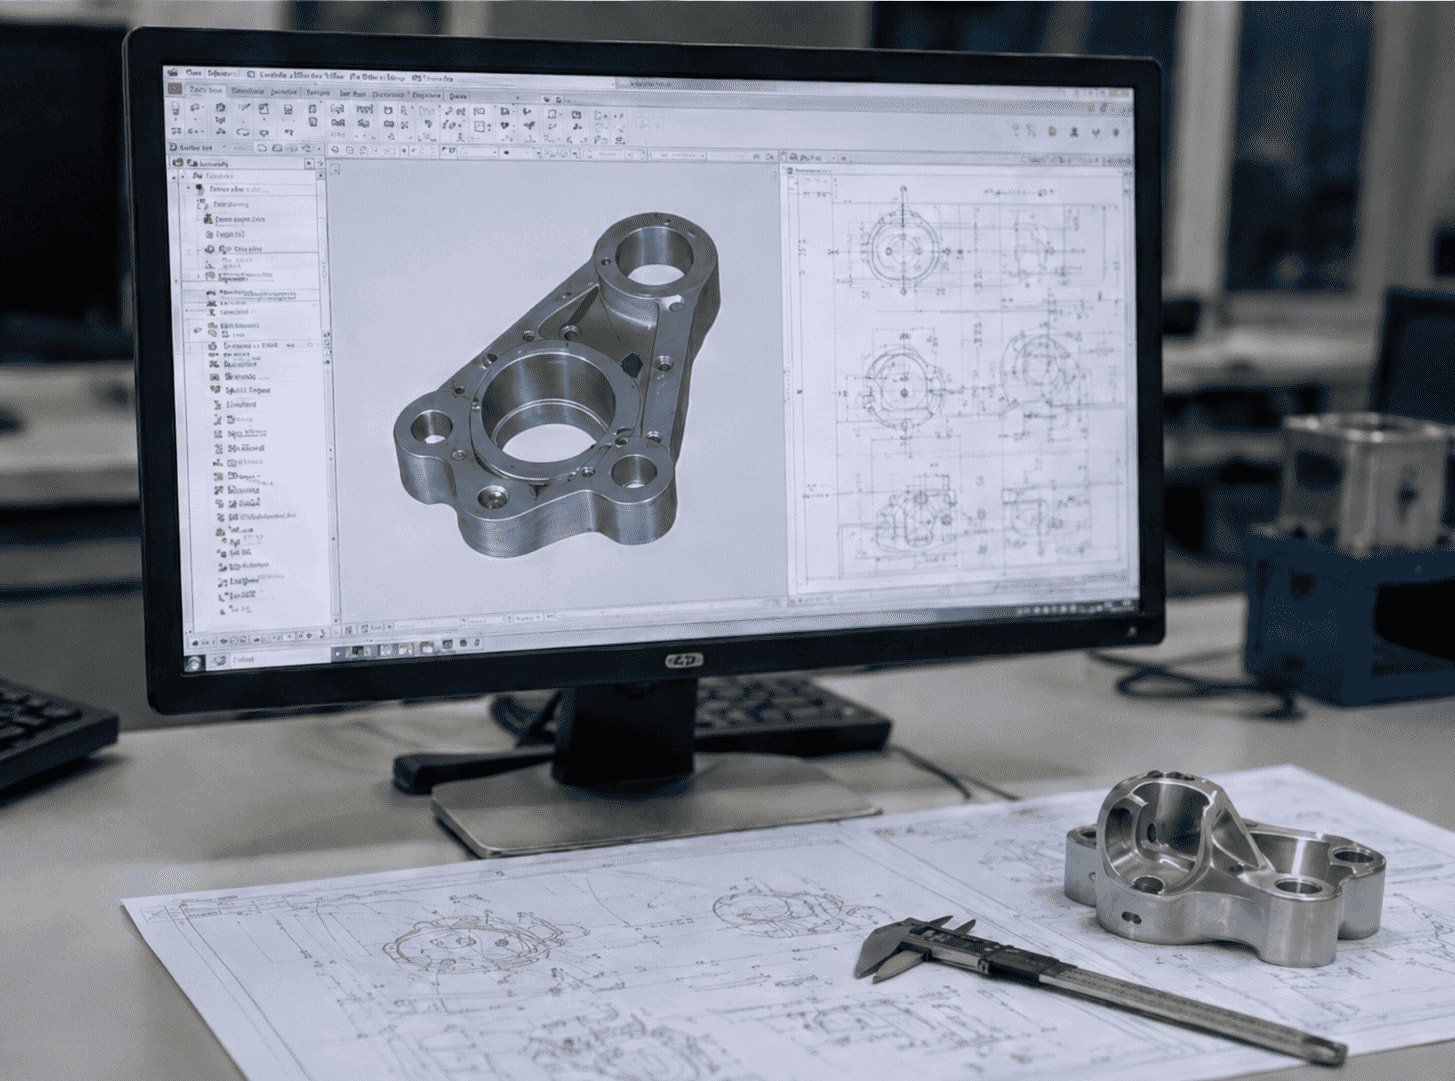
Drawing-Based Manufacturing
We manufacture non-standard parts according to PDF, STEP, DWG, IGES and other technical files.
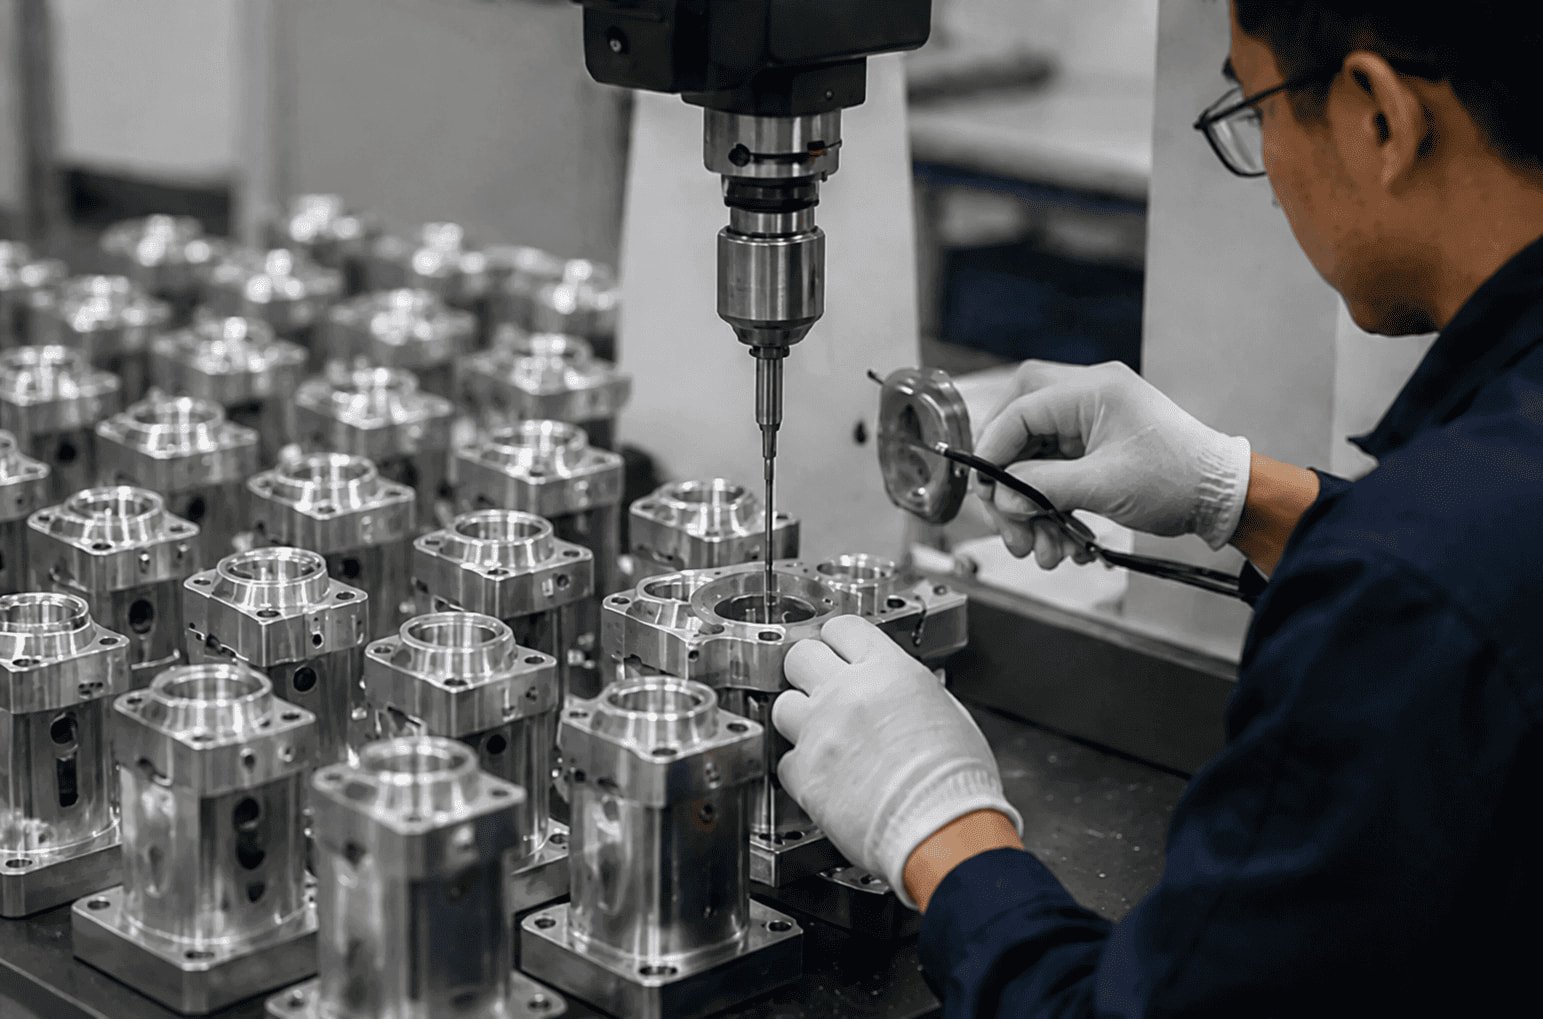
Prototype to Production
Support for one-piece prototypes, low-volume orders and stable repeat production.
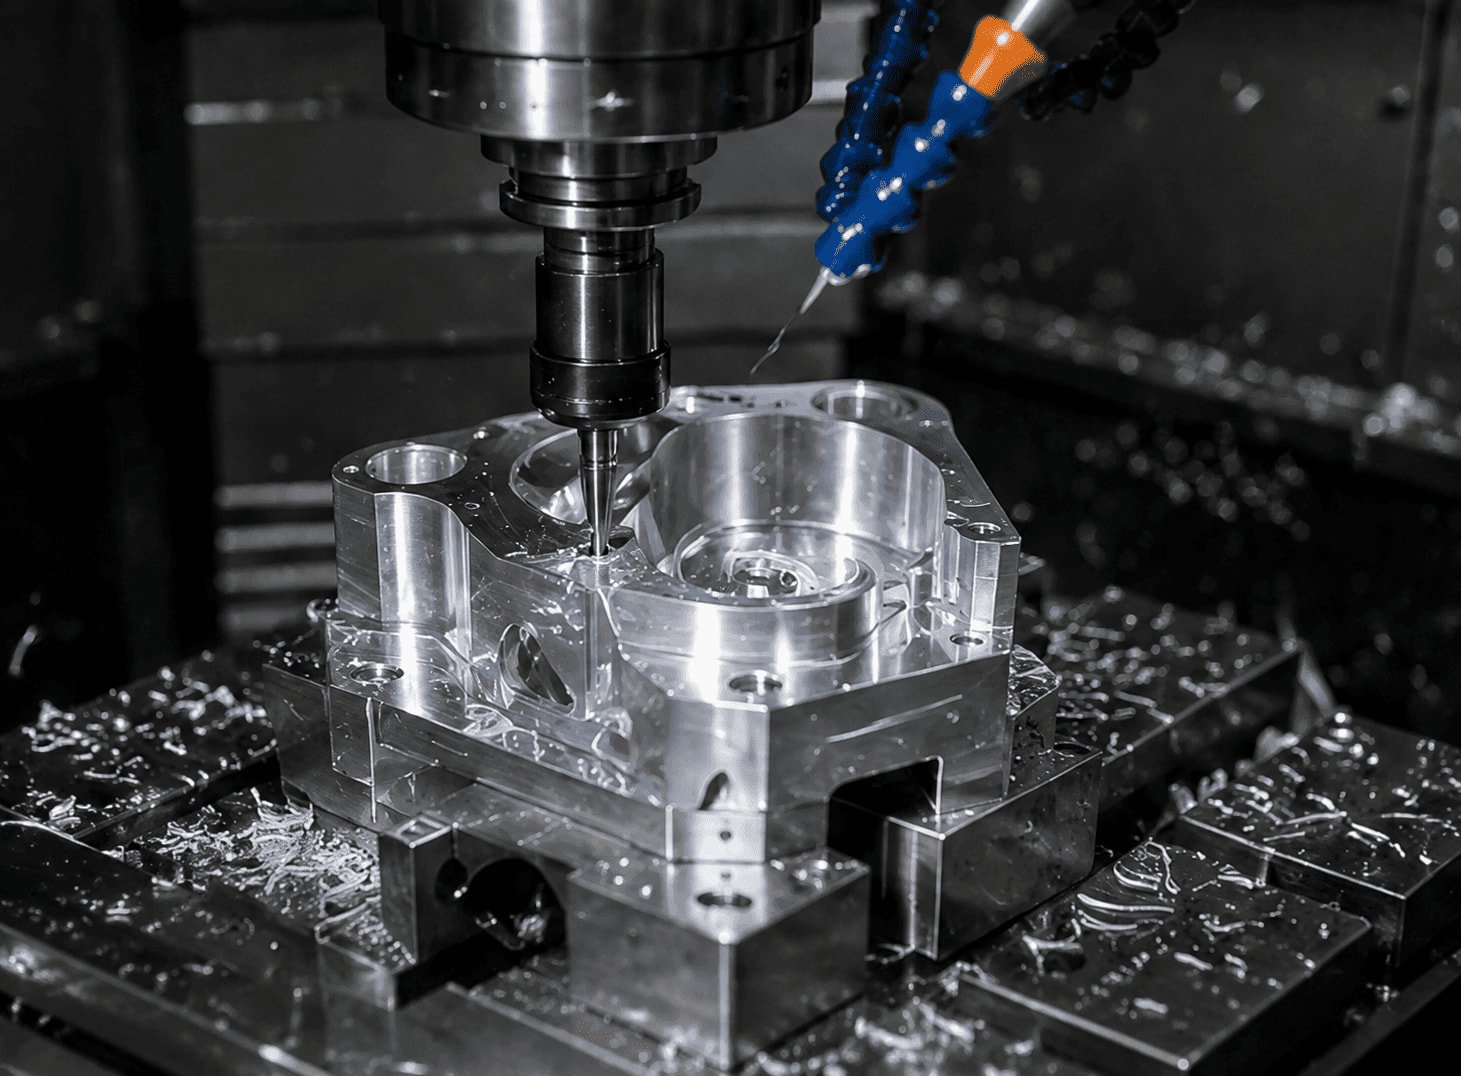
Metal and Plastic Machining
Machining capability for aluminum, stainless steel, brass, steel, titanium and engineering plastics.
We are a manufacturer, not a catalog reseller. Every project is reviewed according to its drawing, material, tolerance, quantity and application.
Built Through Two Decades of Precision Manufacturing
Our development has been driven by production requirements, not by adding unnecessary capabilities. Each equipment investment is made to improve precision, efficiency or production stability.

2005
Foundation
Shenzhen Hongxiangsheng Technology Co., Ltd. began providing precision machining services for custom metal components.

2010
Expansion of CNC Turning Capacity
Additional CNC lathes and automatic lathe equipment were introduced to support higher-volume precision turned parts.

2015
Swiss Machining Development
Swiss-type machining was expanded for small-diameter, slender and complex components requiring improved concentricity.

2018
Integrated Turn-Mill Production
Turn-mill machining capability was strengthened to reduce repeated clamping and improve dimensional consistency.

2021
Quality and Inspection Upgrade
CMM and additional precision inspection equipment were introduced to strengthen first-article and production inspection.

2024–Present
Supporting Global OEM Projects
Today, LuckyHXS CNC operates 153 precision machines and supports customers across automotive, medical equipment, aerospace, UAV, robotics, electronics and industrial automation.
Inside Our Precision Machining Factory
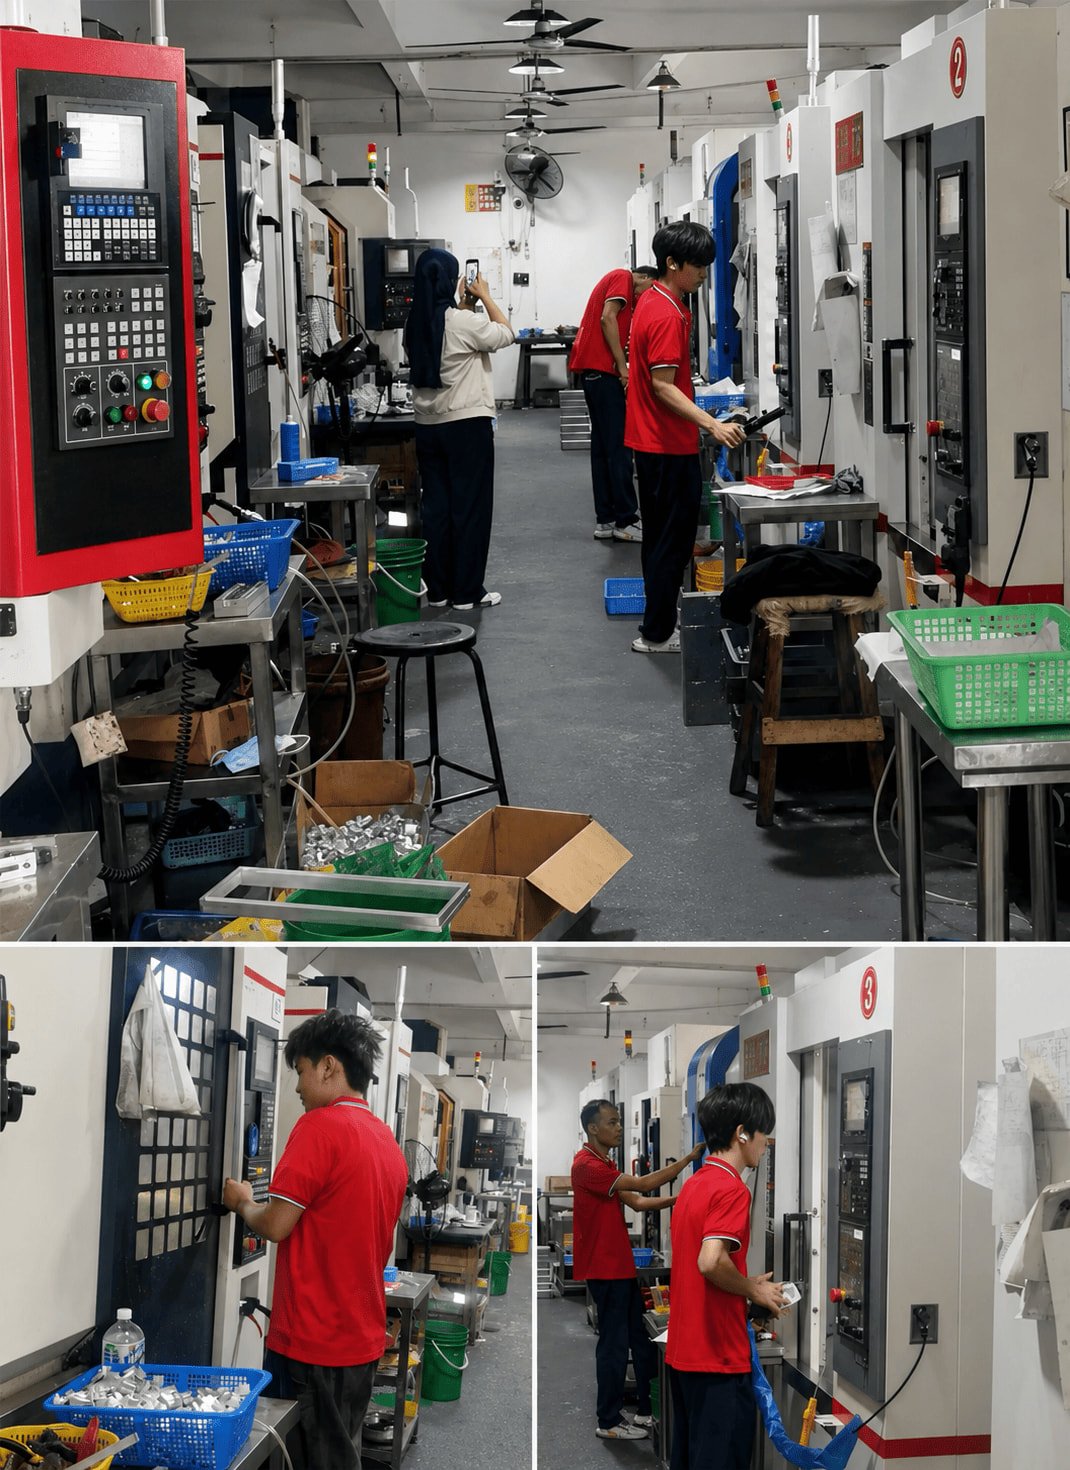
An integrated manufacturing environment for CNC turning, milling, Swiss machining, turn-mill production and inspection.
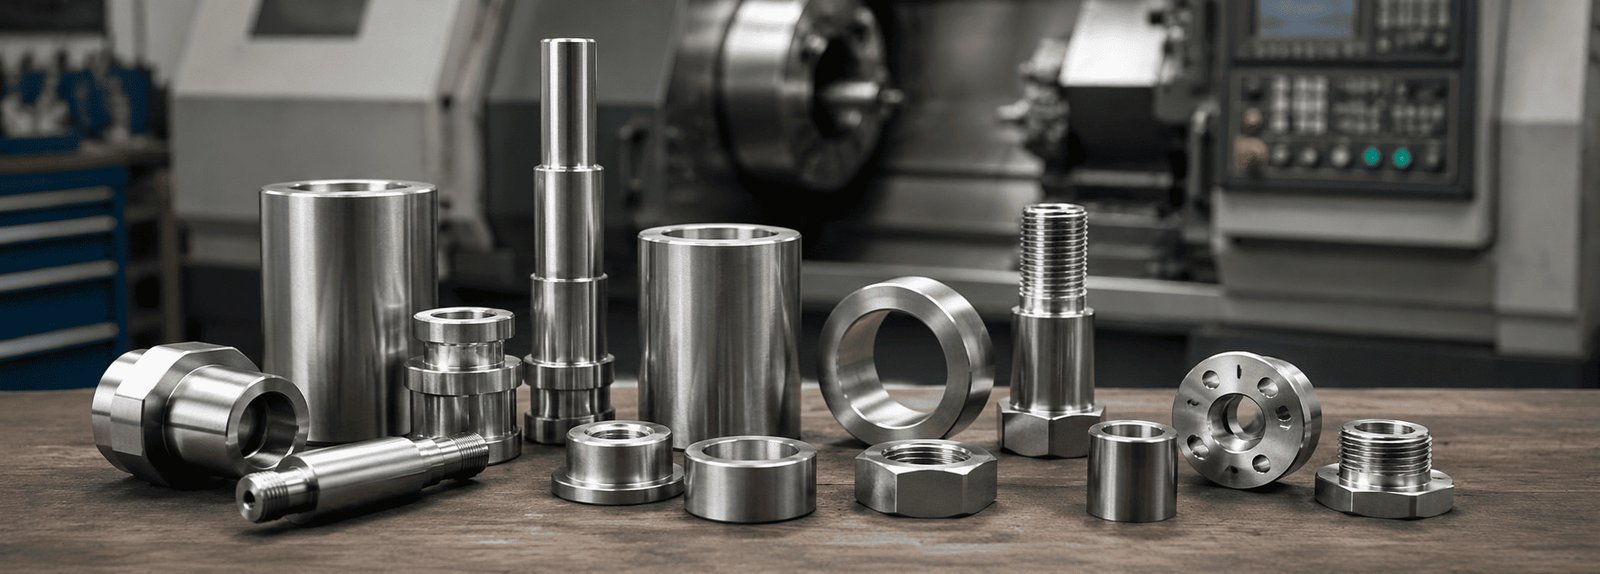
153 precision machines
Multiple machining processes
Prototype and batch production
In-house dimensional inspection
Production scheduling can support continuous machining when project volume and delivery requirements require it.
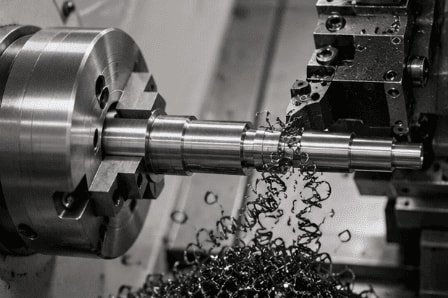
CNC Turning
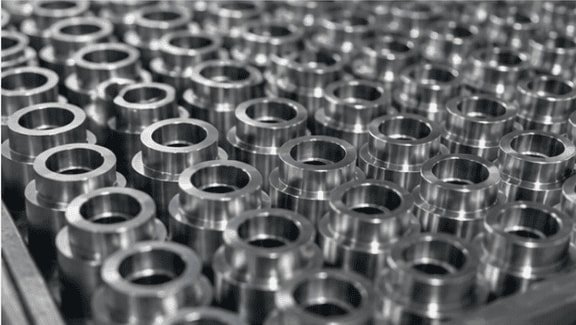
For shafts, pins, bushings, sleeves, spacers, connectors, fittings and threaded components.
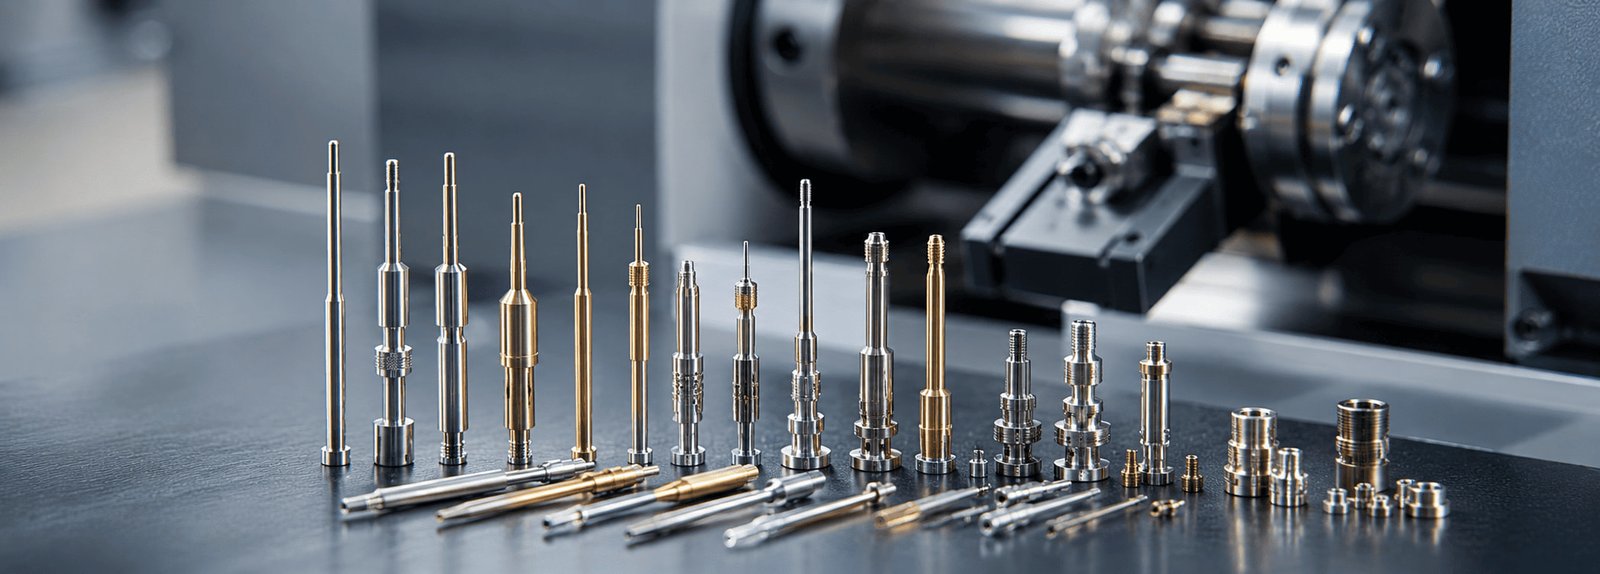
Swiss Machining
For small-diameter, slender and complex parts requiring stable concentricity and efficient batch production.
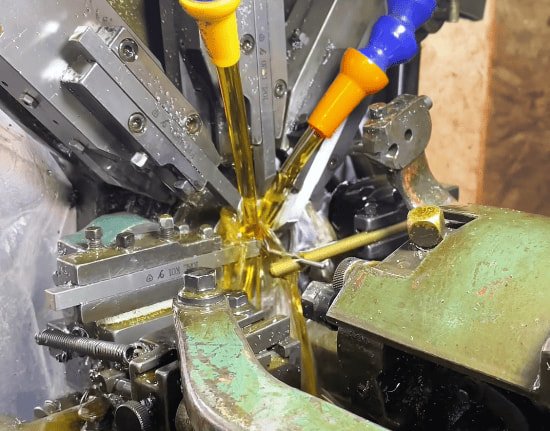
Automatic Lathe Machining
For high-volume production of small precision turned components with repeatable dimensions.
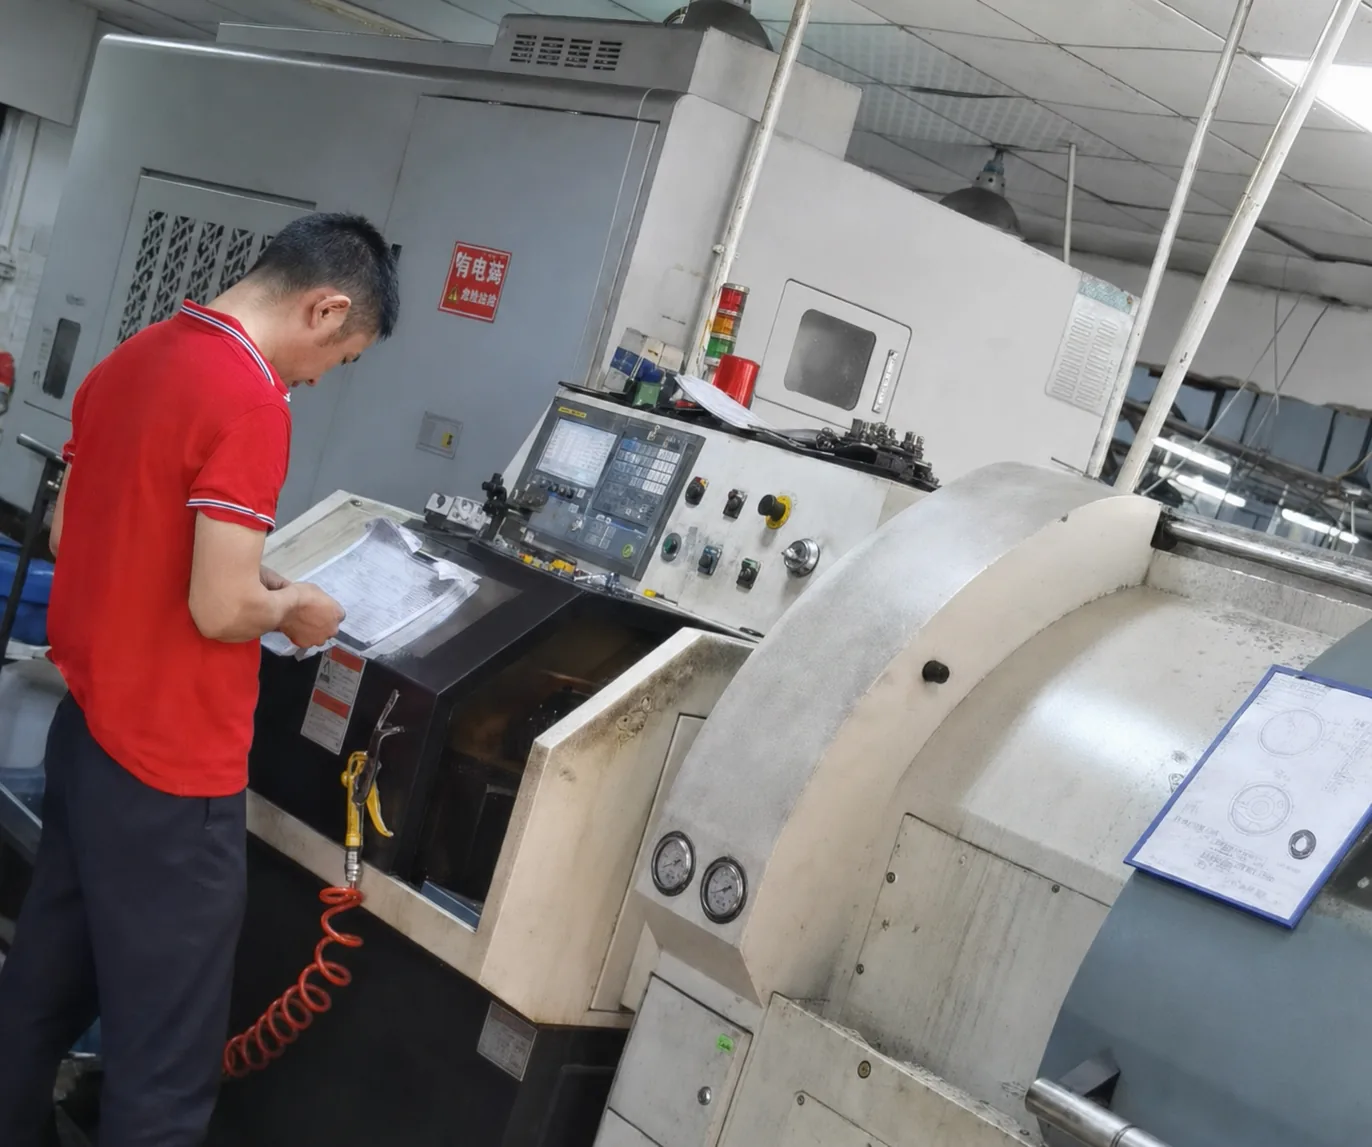
Turn-Mill Machining
For components requiring turning, milling, cross holes, slots and threads in fewer setups.
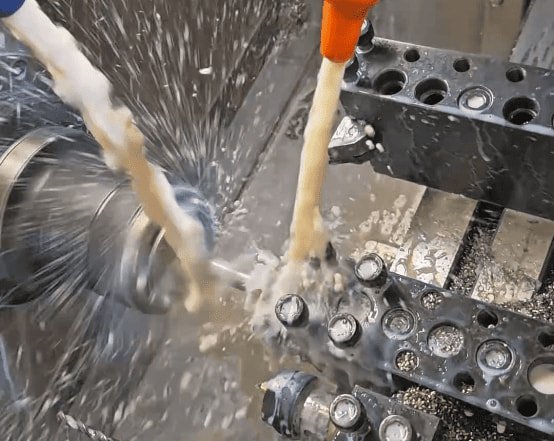
CNC Milling
For brackets, housings, mounting plates, manifold blocks and complex structural parts.
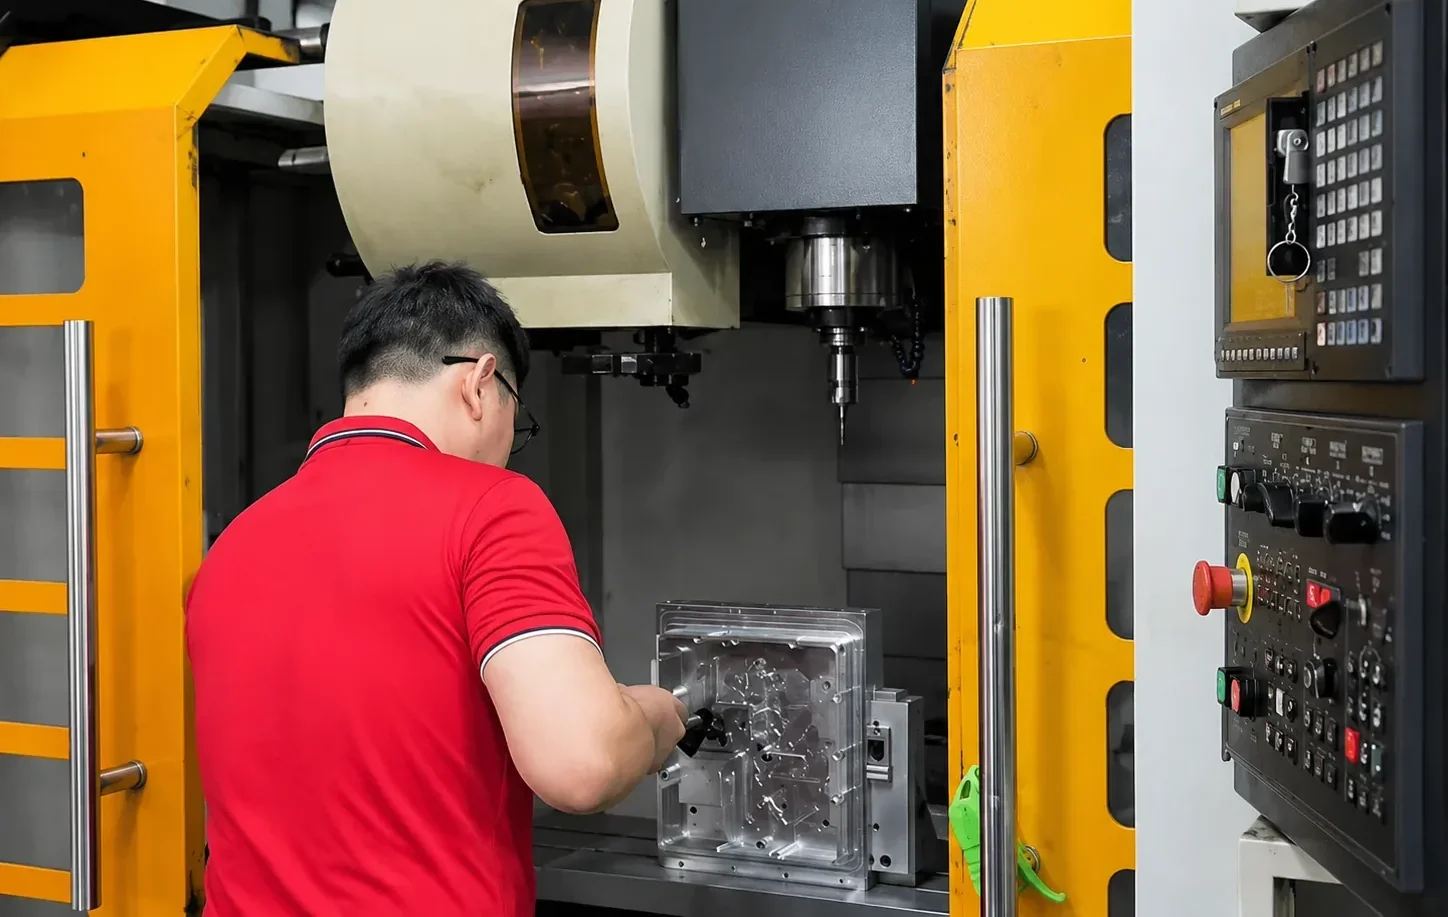
Aluminum CNC Machining
For selected complex geometries, multi-angle features and precision profiles requiring additional process flexibility.
Precision Parts We Manufacture Every Day
Our production is centered on custom components with clear functional, dimensional and assembly requirements.
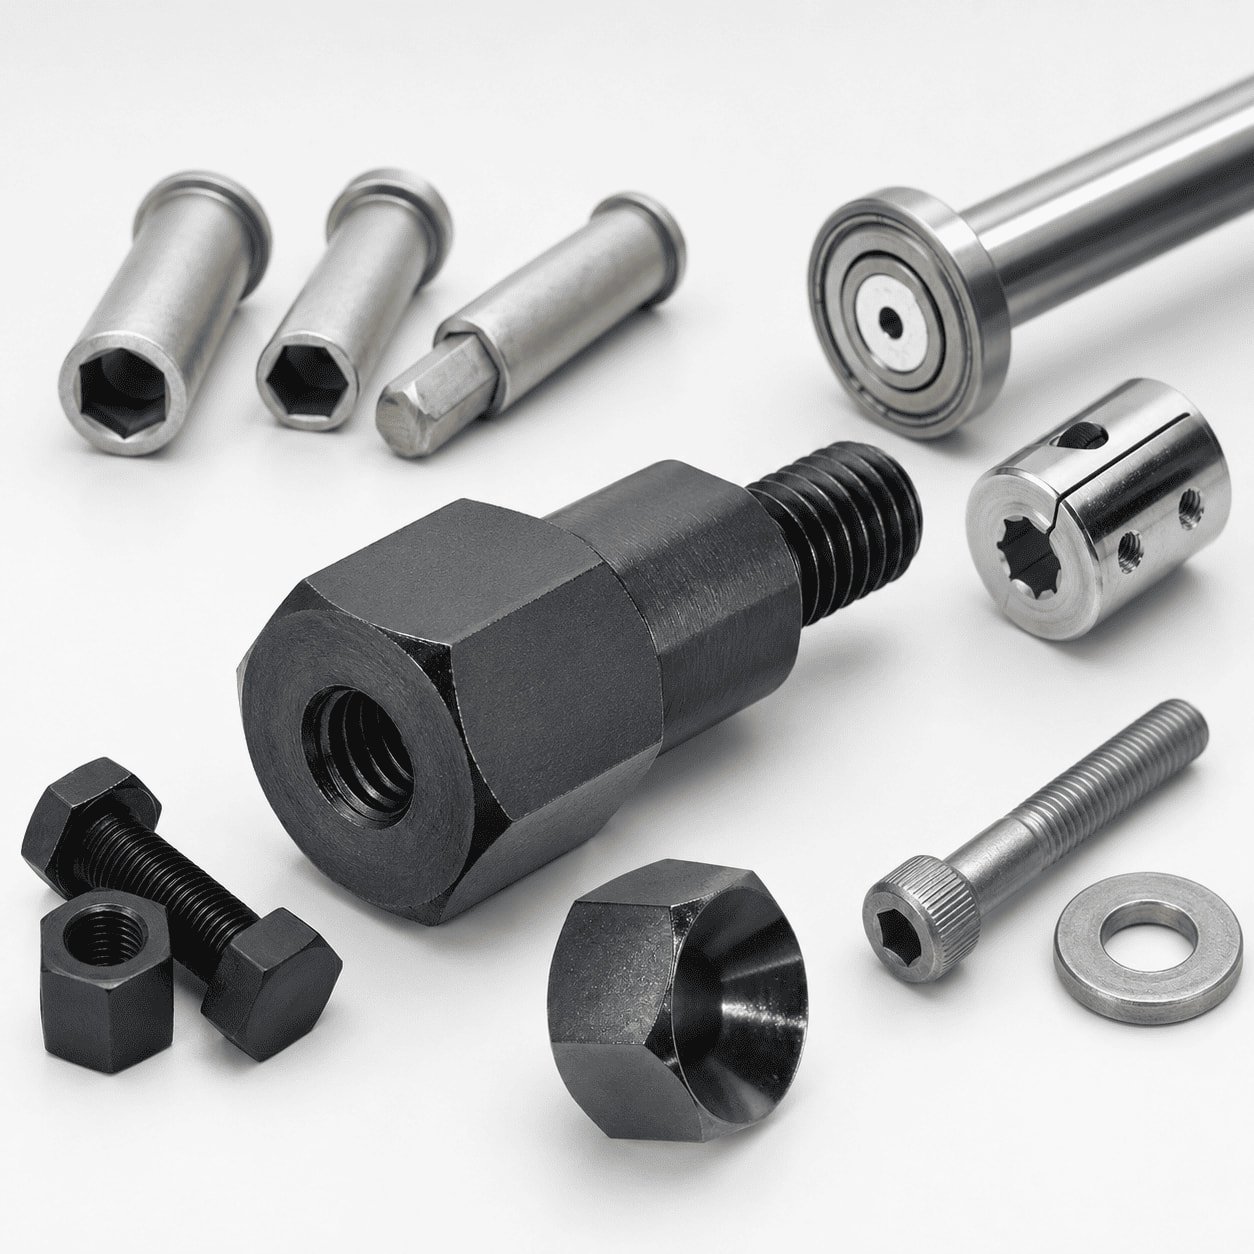
Precision Shafts
Motor shafts, stepped shafts, threaded shafts, rotary shafts and miniature shafts.
View Part Examples →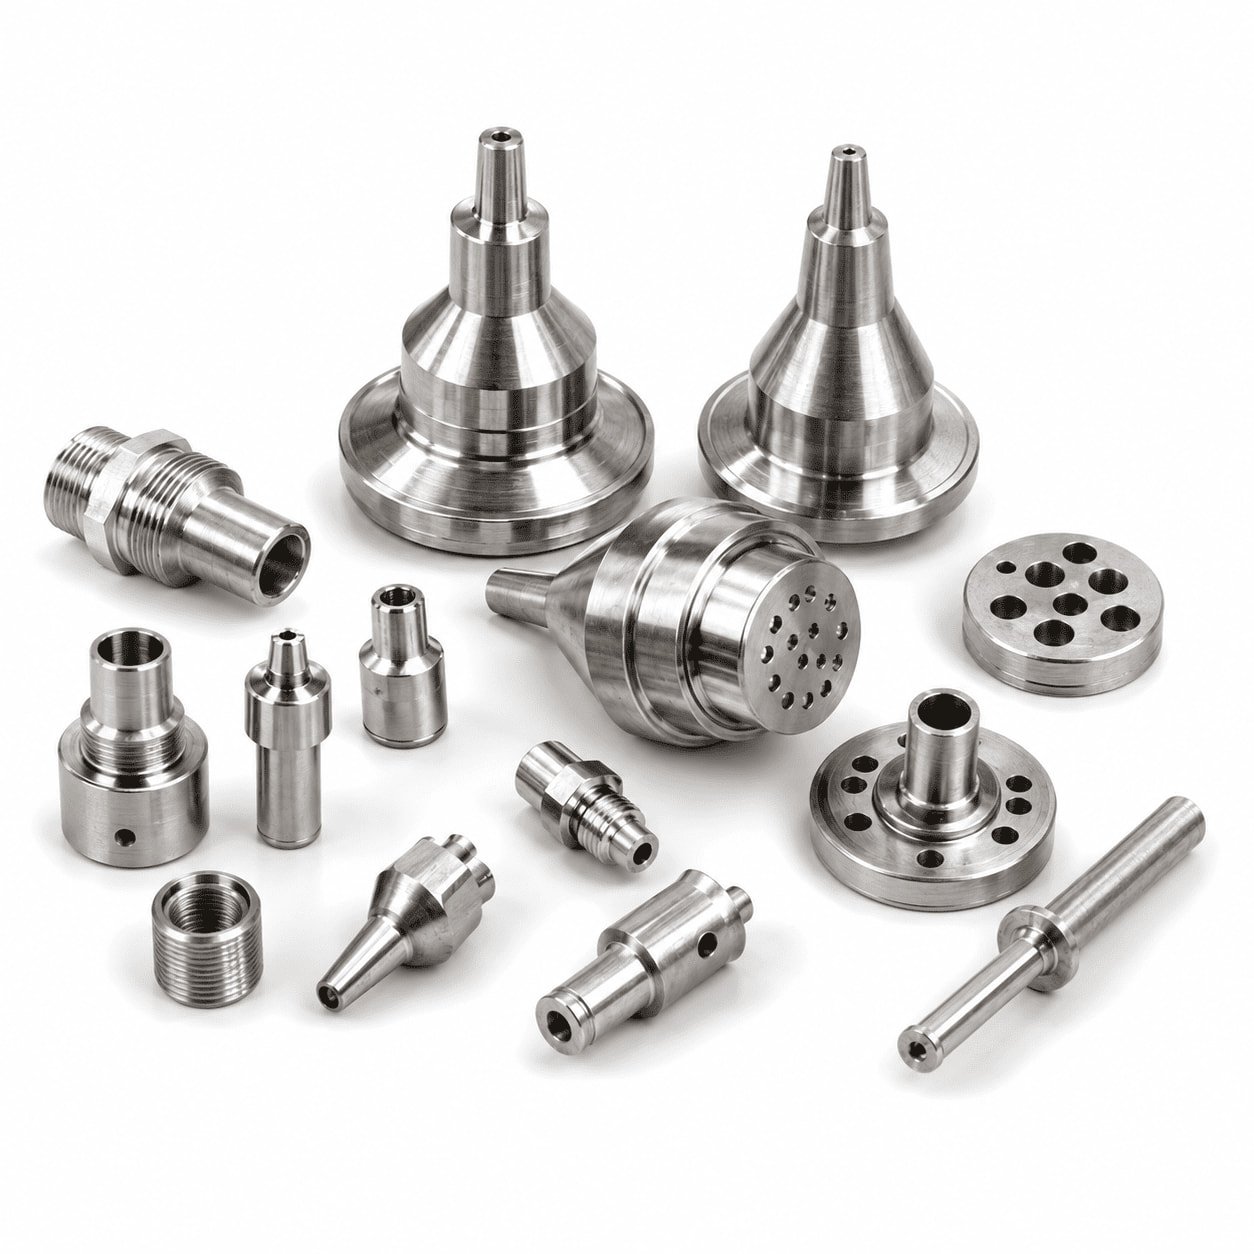
Machined Pins
Locating pins, guide pins, alignment pins, connector pins and contact pins.
View Part Examples →
Bushings and Sleeves
Sleeve bushings, bearing sleeves, guide sleeves, thin-wall sleeves and threaded bushings.
View Part Examples →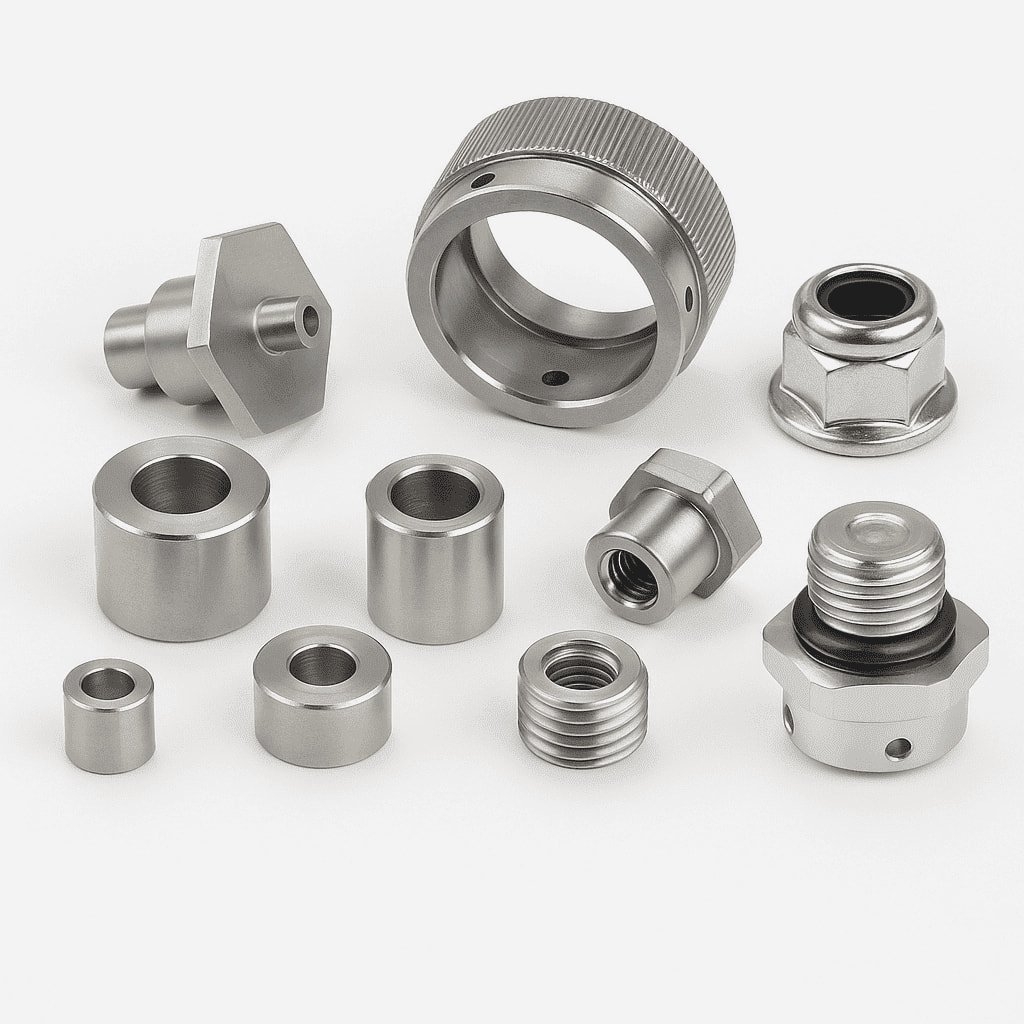
Spacers and Standoffs
Round spacers, threaded spacers, hex standoffs and precision collars.
View Part Examples →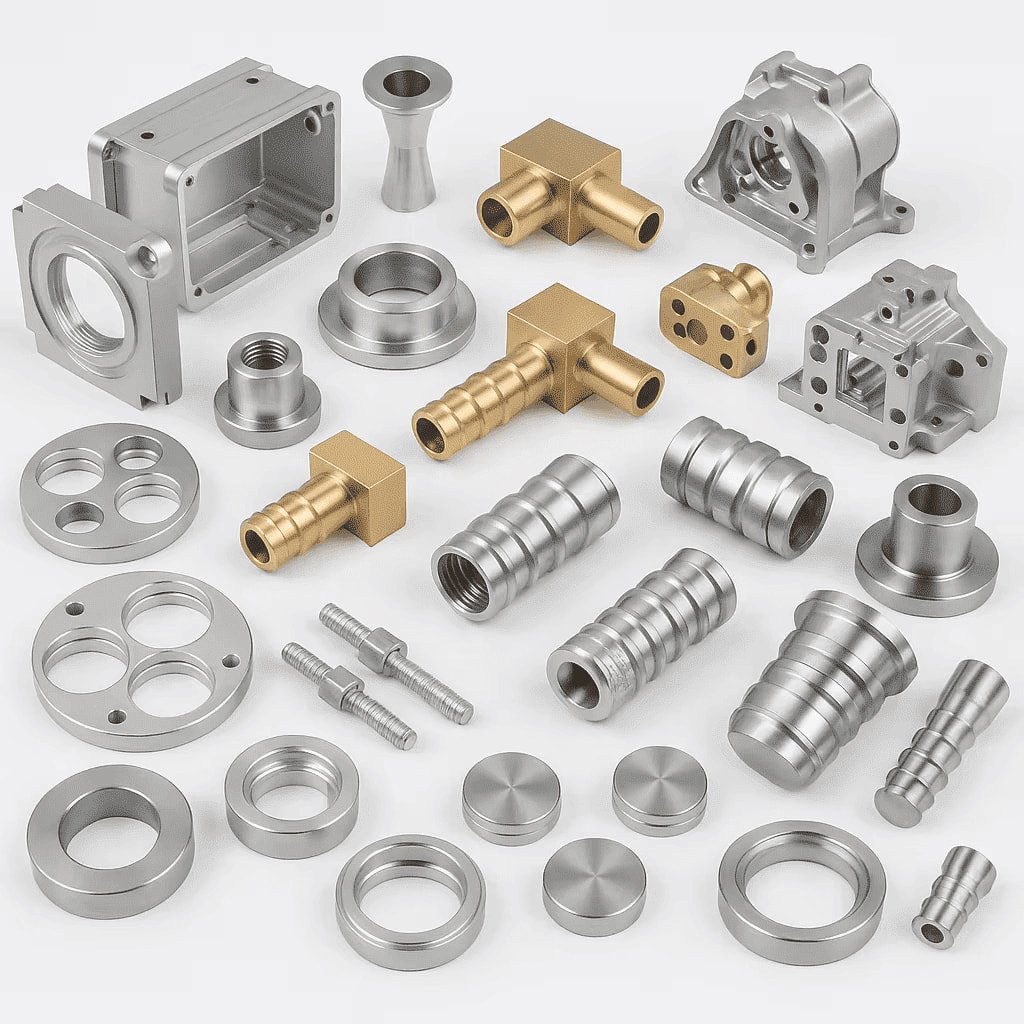
Threaded Components
Threaded inserts, custom nuts, studs, screws, bolts and special fasteners.
View Part Examples →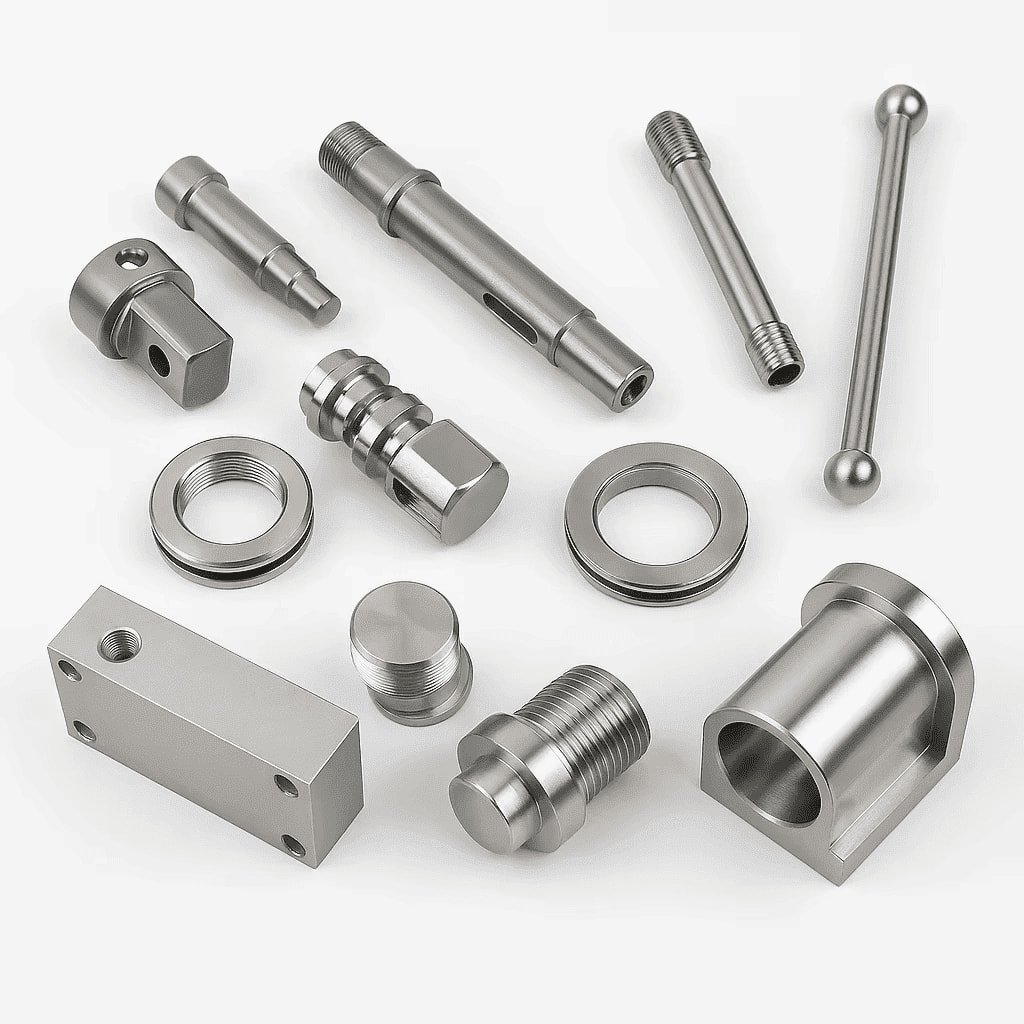
Connectors & Fittings
Brass connectors, stainless steel fittings, threaded adapters and fluid connectors.
View Part Examples →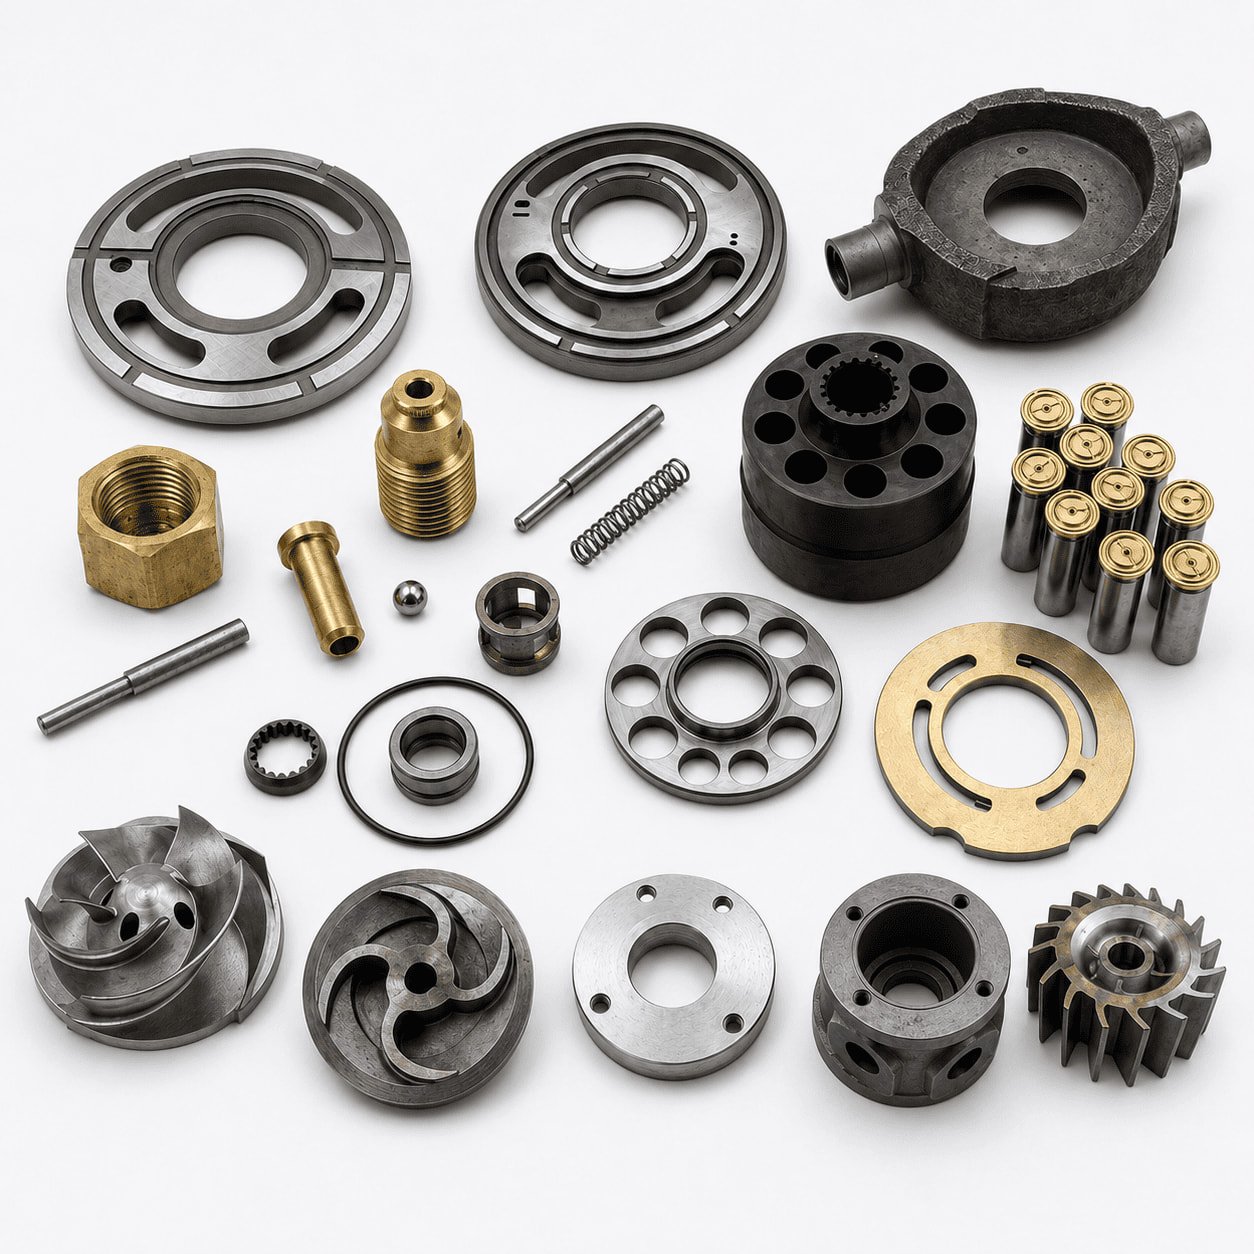
Valve & Pump Parts
Valve cores, valve stems, valve seats, pump shafts, sleeves and precision nozzles.
View Part Examples →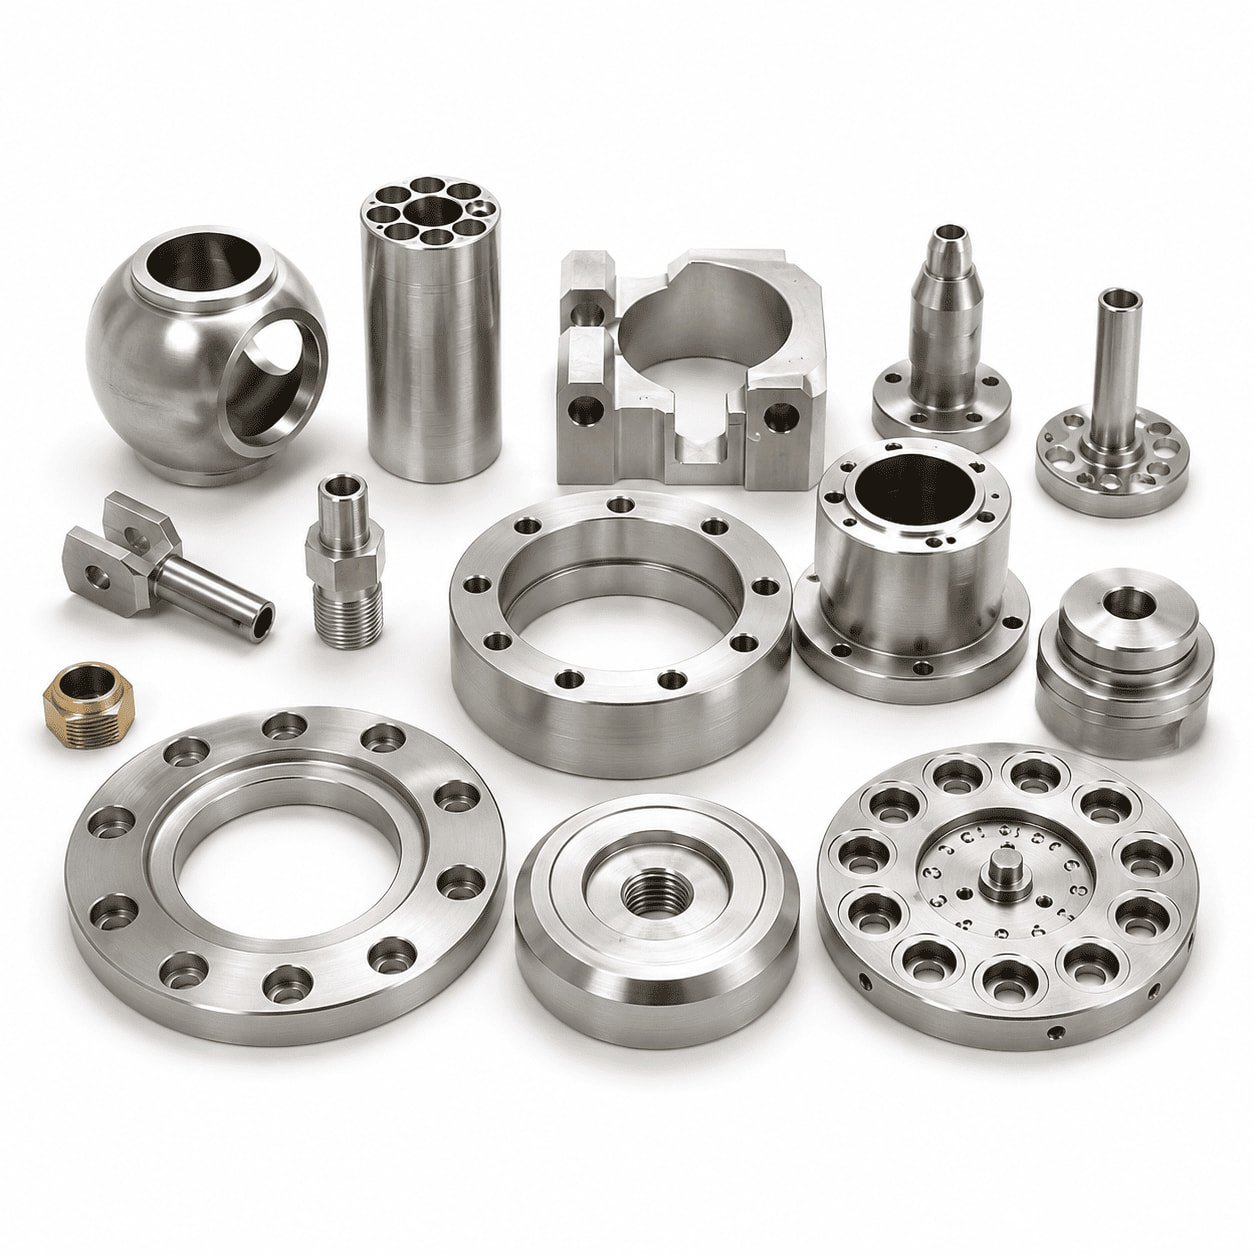
Housings & Enclosures
Motor housings, sensor housings, electronic housings and machined enclosures.
View Part Examples →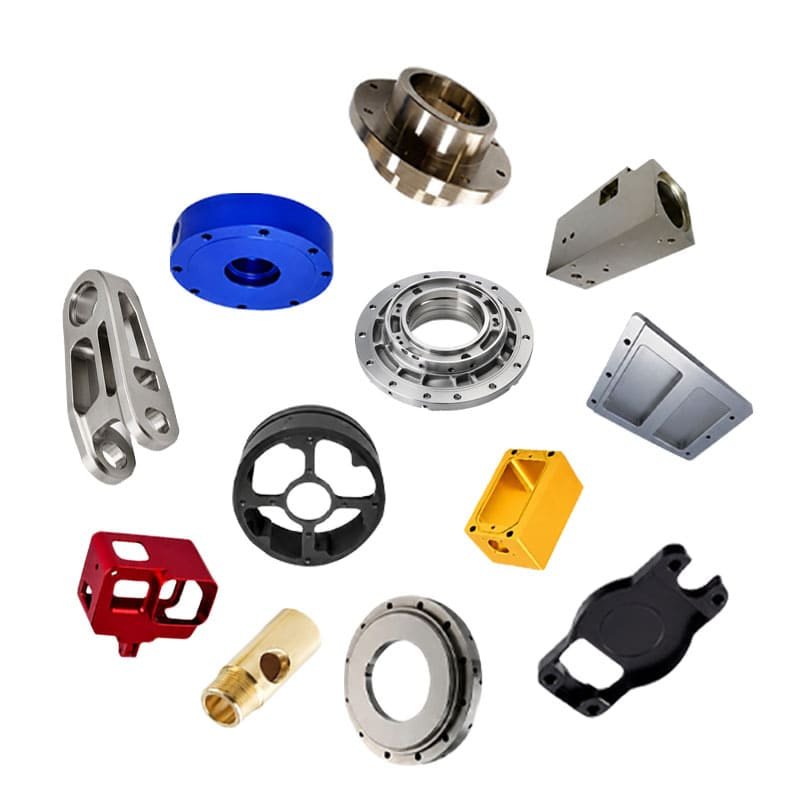
Brackets & Mounts
Sensor brackets, motor mounts, camera brackets and automation support parts.
View Part Examples →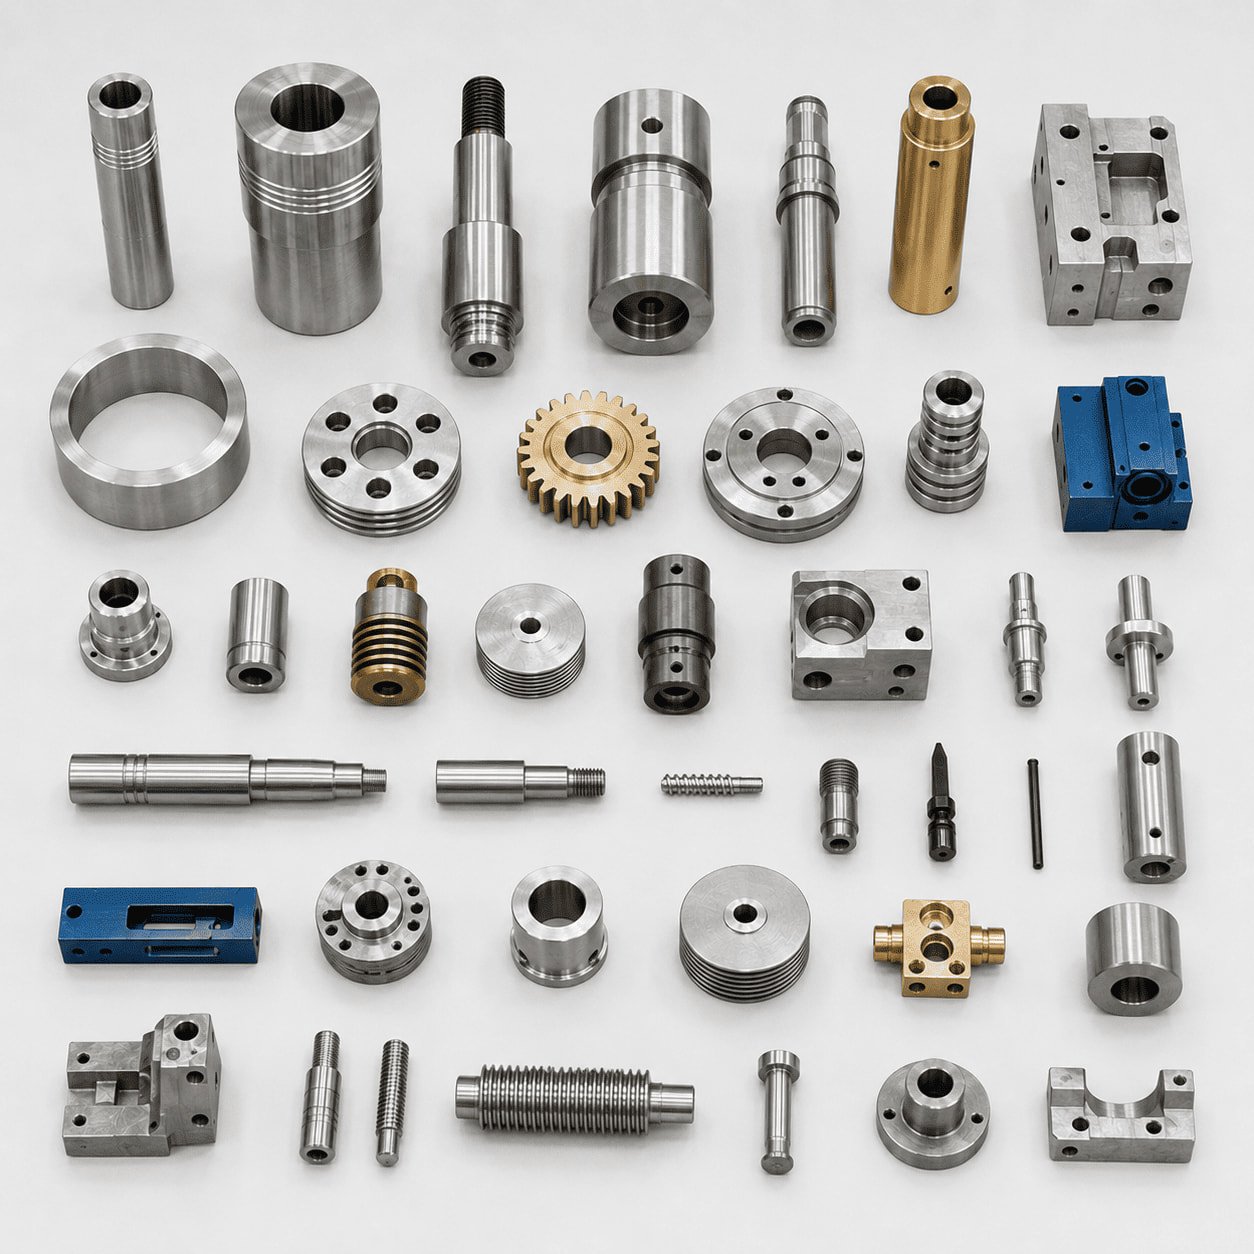
Custom Non-Standard
Other drawing-based components requiring turning, milling, drilling, threading or combined machining.
View Part Examples →Have a different custom part?
Upload your file for a manufacturability review and quotation.
Advanced Quality Inspection Equipment
Delivering ±0.01mm precision for CNC machining parts with rigorous testing standards at our advanced facility.
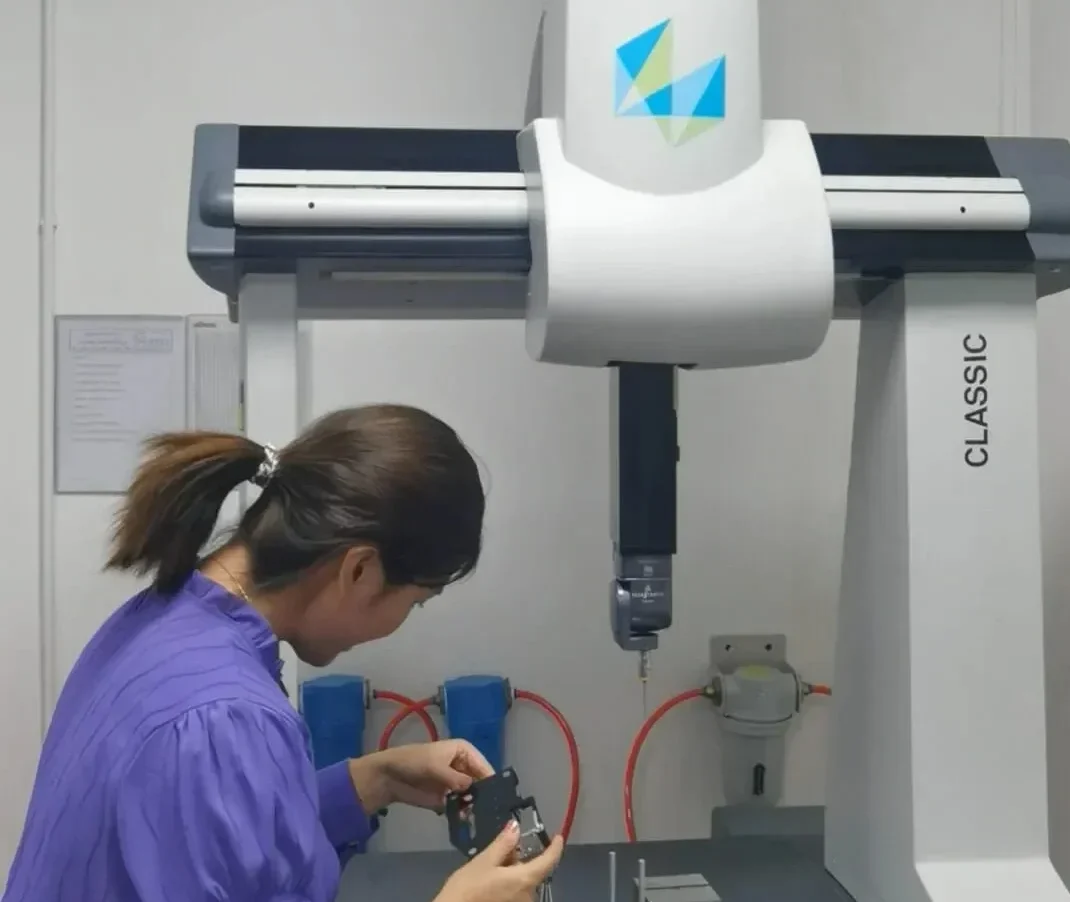
3D Coordinate Measuring Machine (CMM)
Used for complex geometry, positional dimensions, flatness and critical feature verification.
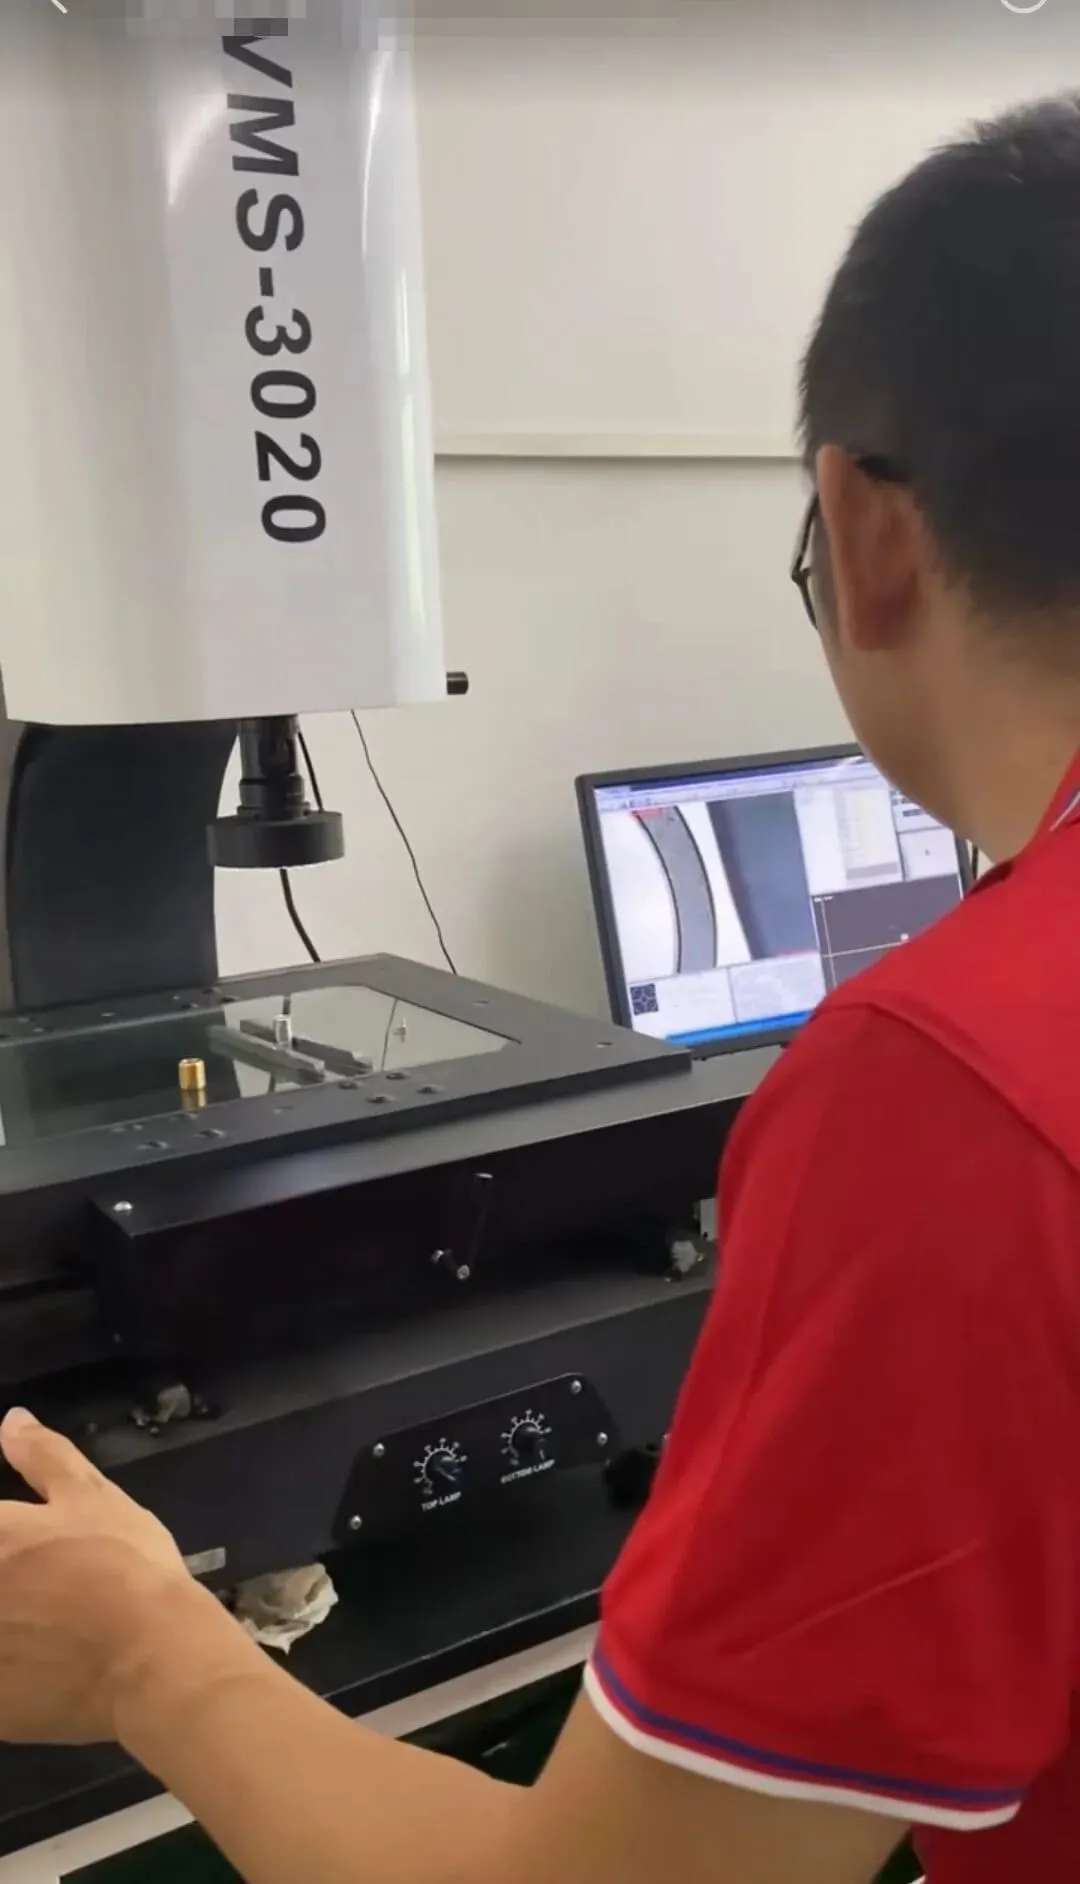
2D Image Measuring Machine
Used for profiles, hole positions, small features and non-contact dimensional inspection.
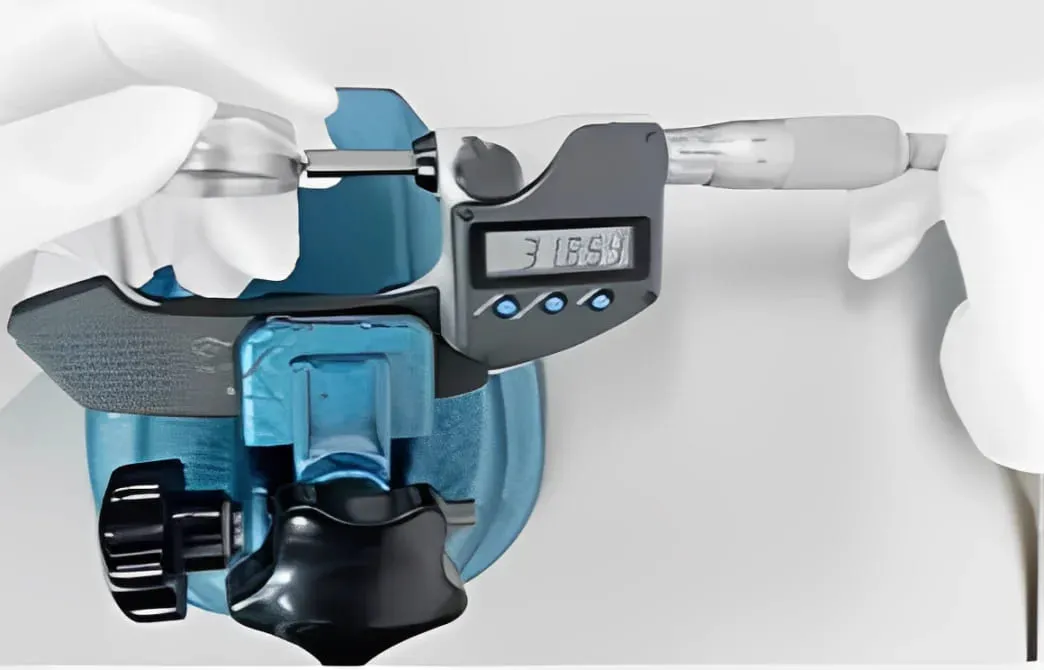
Micrometer
Used for accurate diameter, thickness and shaft dimension measurement.
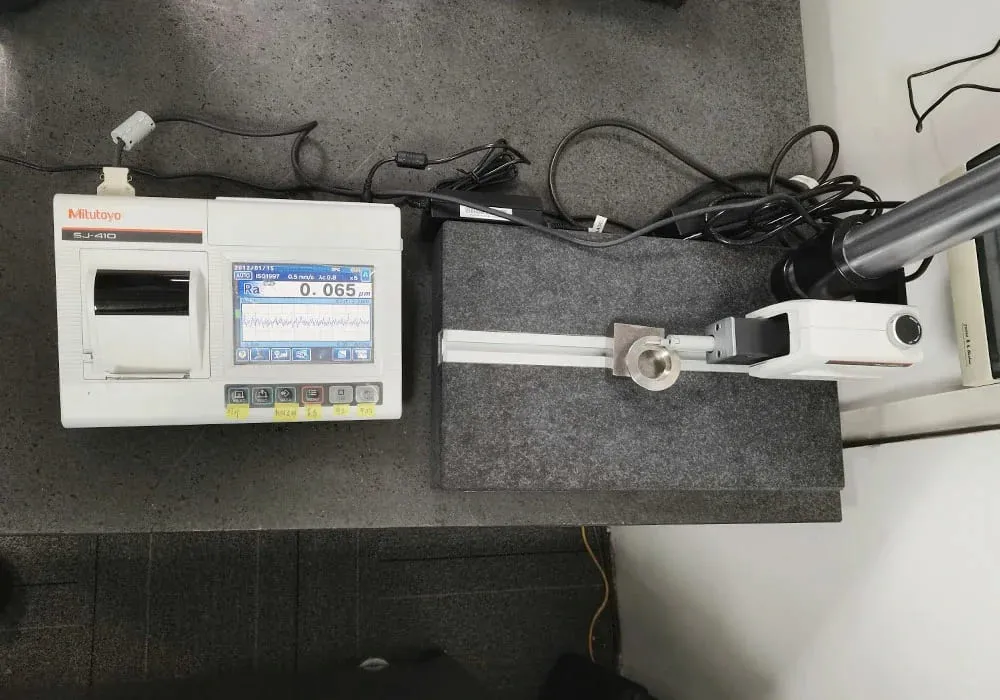
Profilometer
Used to verify surface roughness requirements on functional or sealing surfaces.
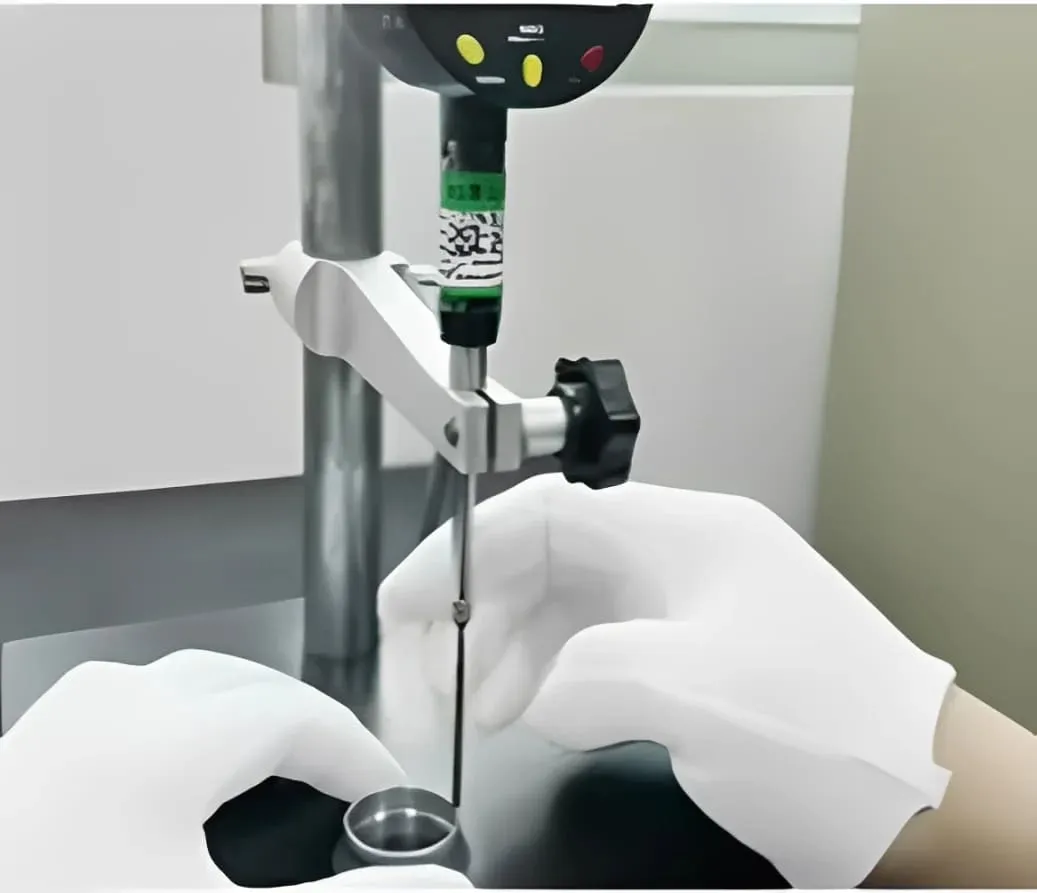
Height Gages
Used for height, step and reference-dimension inspection.
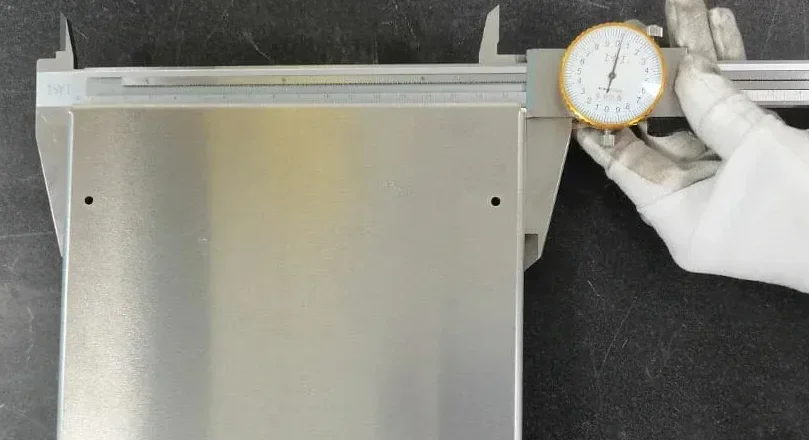
Vernier Calipers
Used for general dimensional checks during production and final inspection.
Inspection methods are selected according to the drawing, tolerance, part geometry and customer documentation requirements.
Materials Selected for Function and Performance
Material and surface finish recommendations are based on part function, appearance, corrosion resistance, tolerance and operating environment.
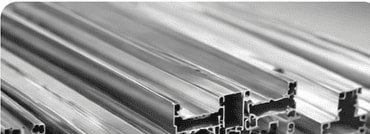
Aluminum
6061, 6063, 6082 and 7075 aluminum for lightweight housings, brackets, automation parts and aerospace components.
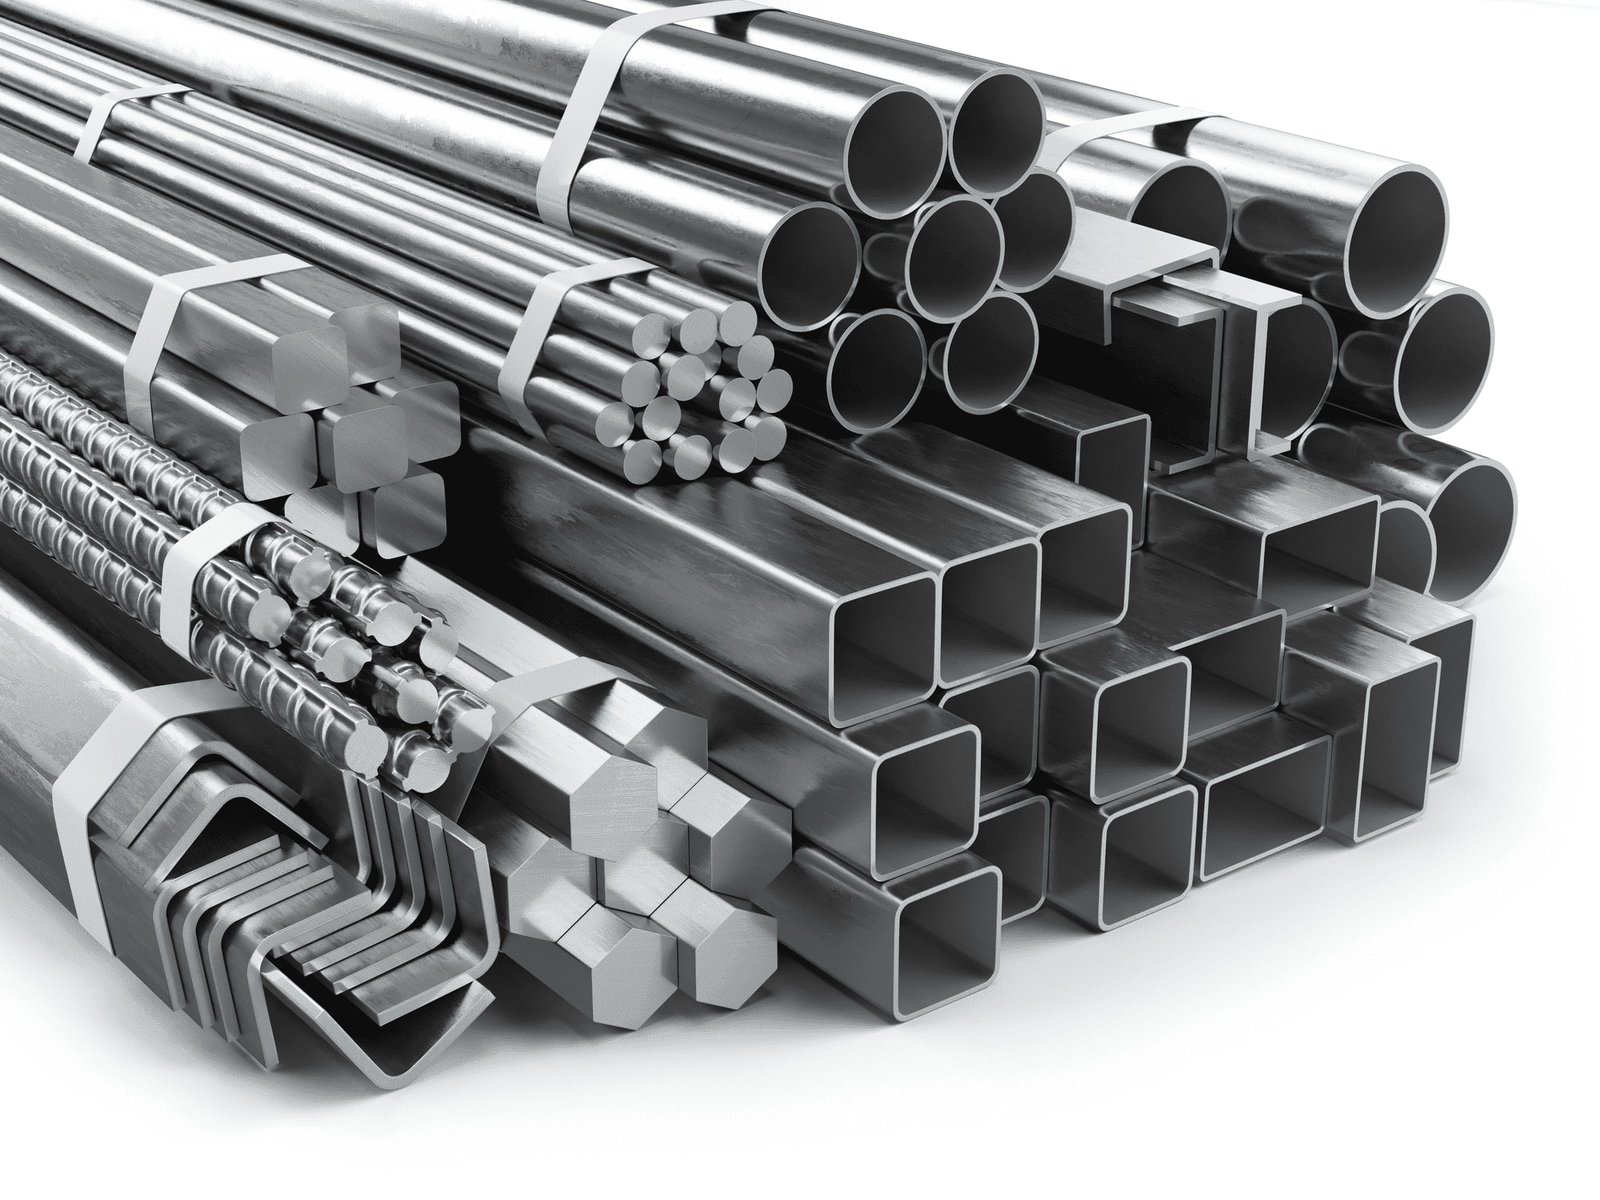
Stainless Steel
303, 304, 316 and 316L stainless steel for corrosion-resistant, medical, connector and fluid-control applications.
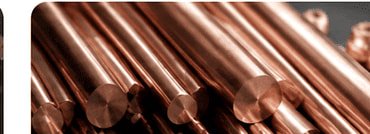
Brass and Copper
H57, H59, H62, C3604 brass and copper for connectors, terminals, inserts, fittings and electrical components.
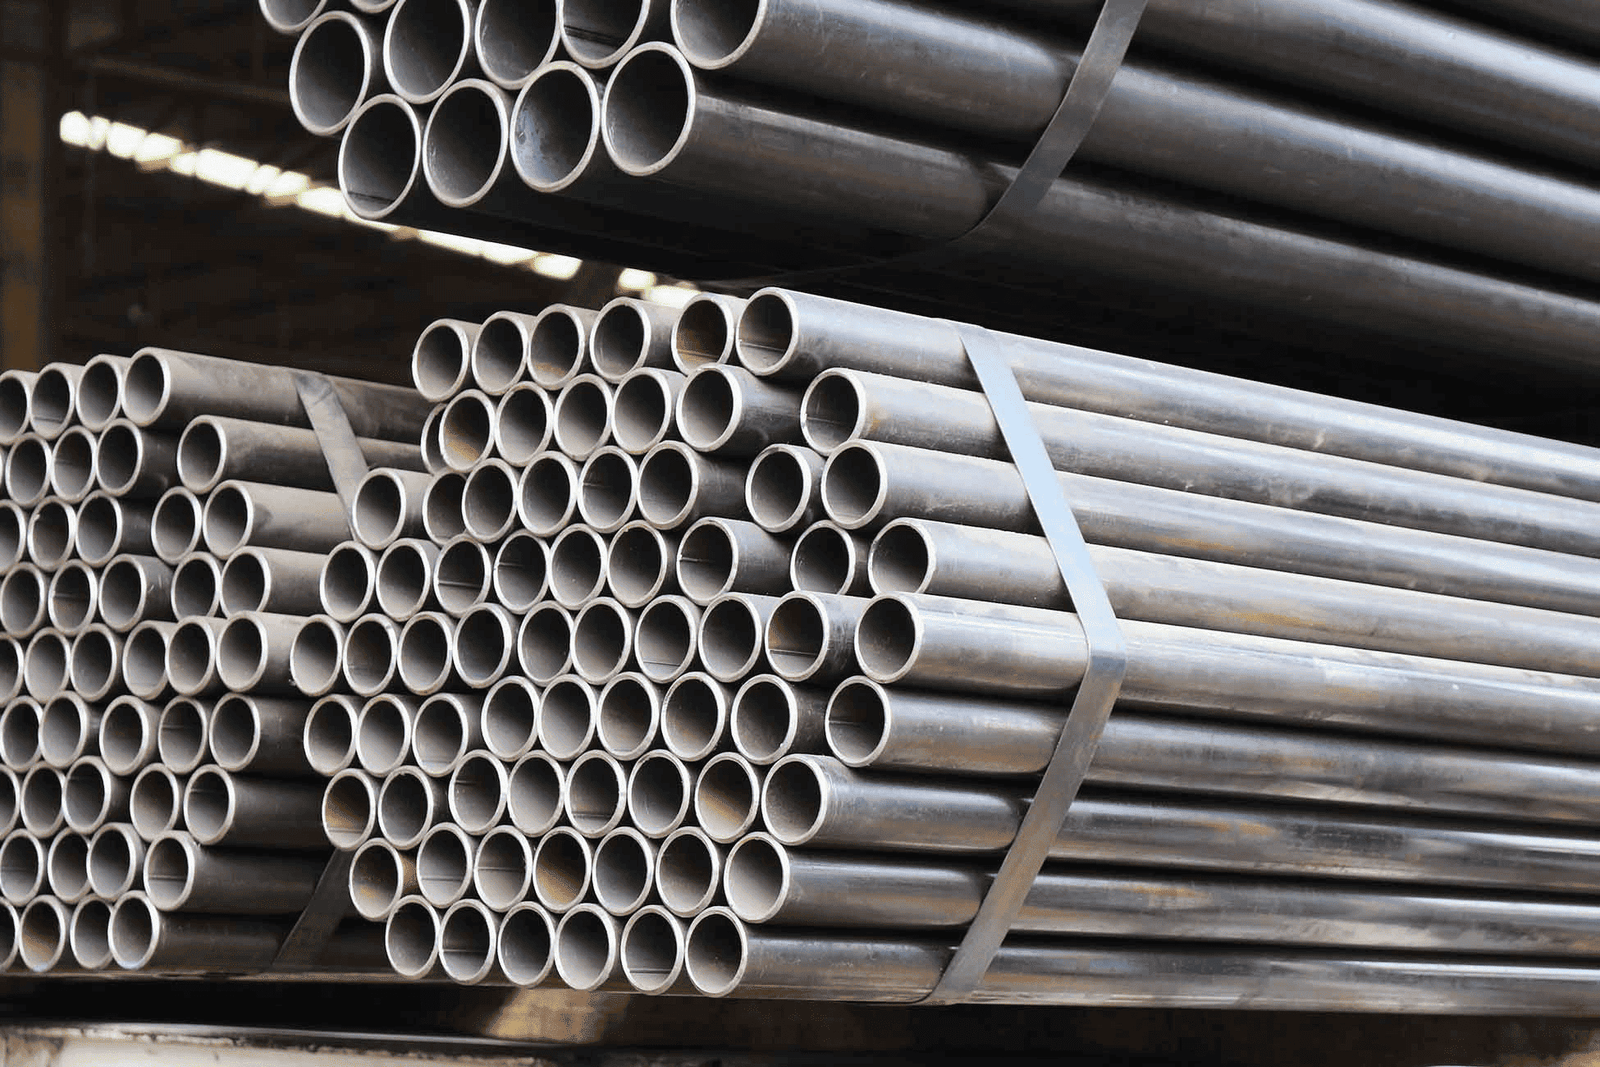
Carbon Steel & Iron
1214, 1215 and other steels for shafts, fasteners, mechanical parts and industrial components.
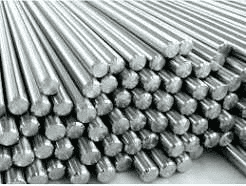
Titanium
For selected lightweight, high-strength aerospace, medical equipment and specialized industrial components.
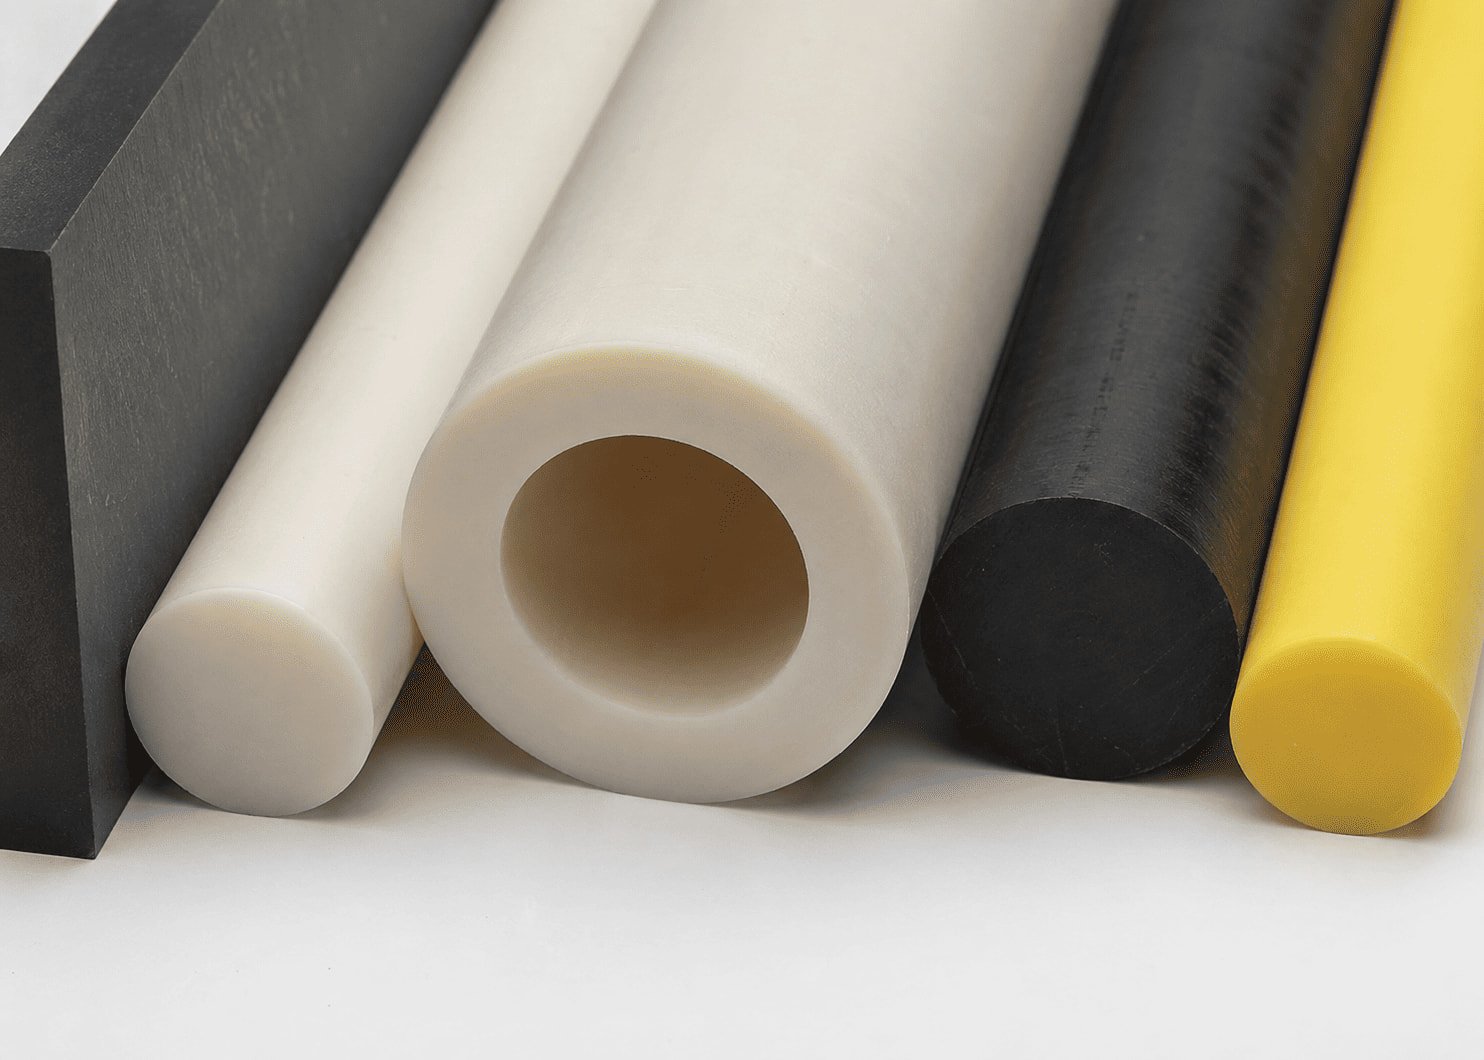
Engineering Plastics
POM, Delrin, Nylon, PTFE, ABS and other machinable plastics for insulating, wear-resistant and lightweight parts.
Surface Finishes
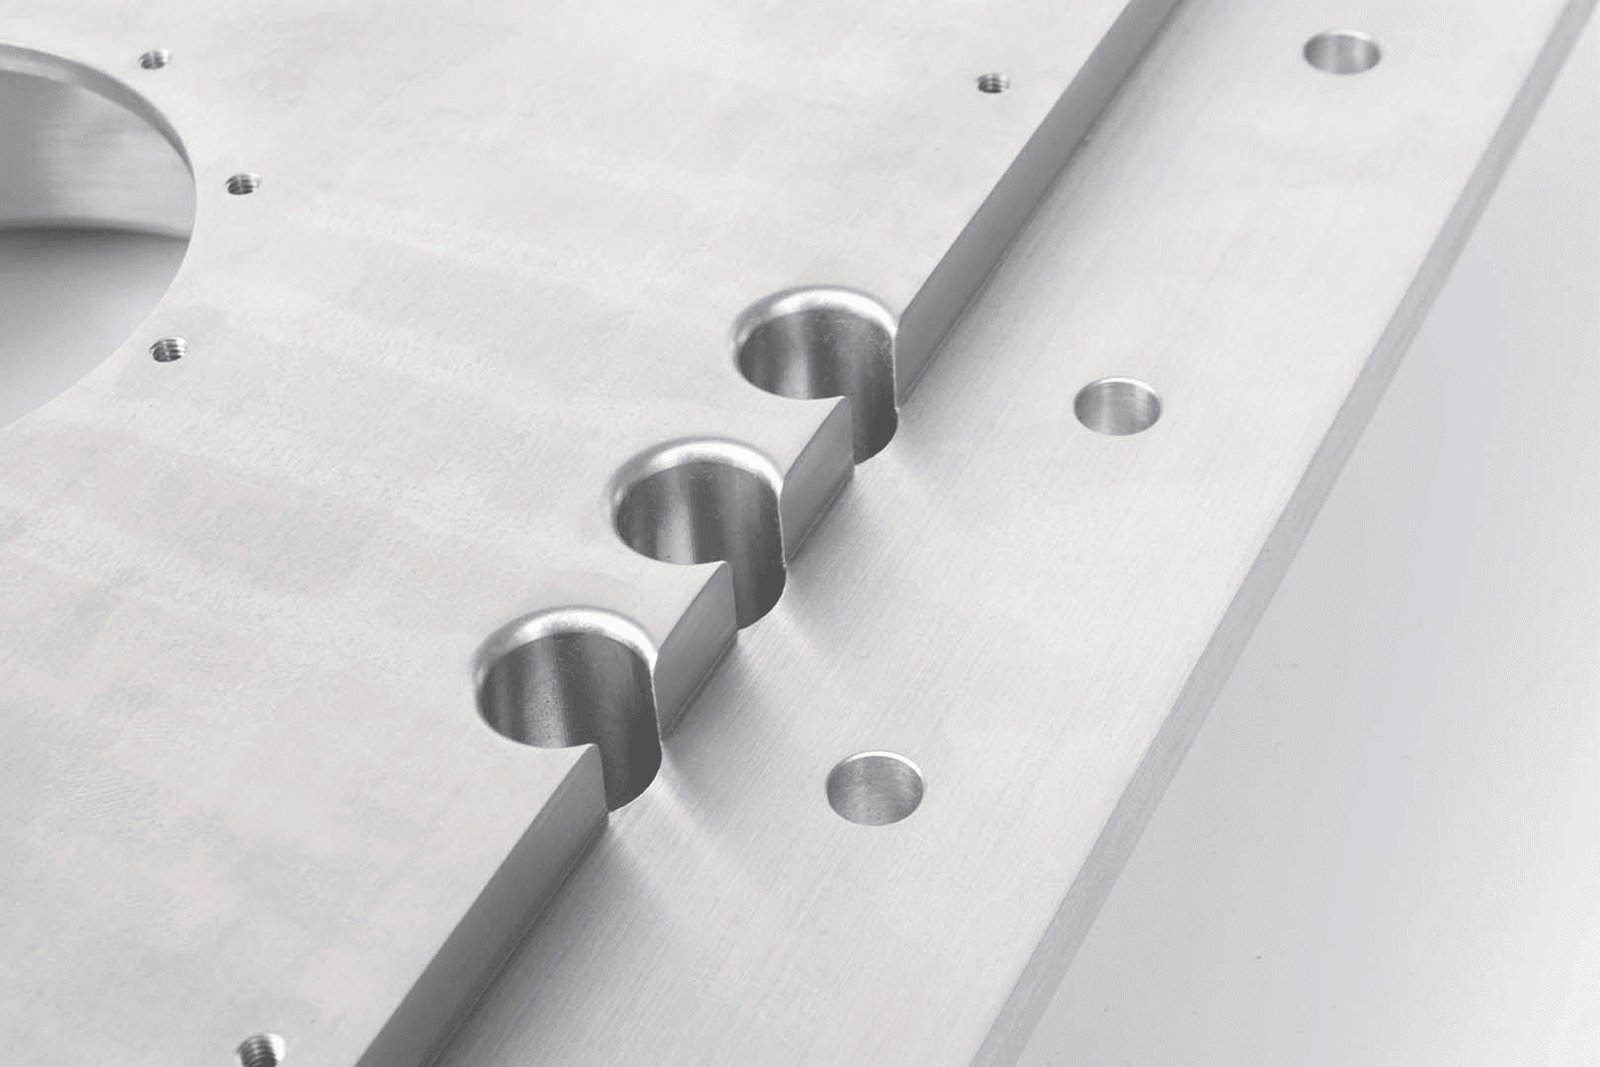 Clear Anodizing
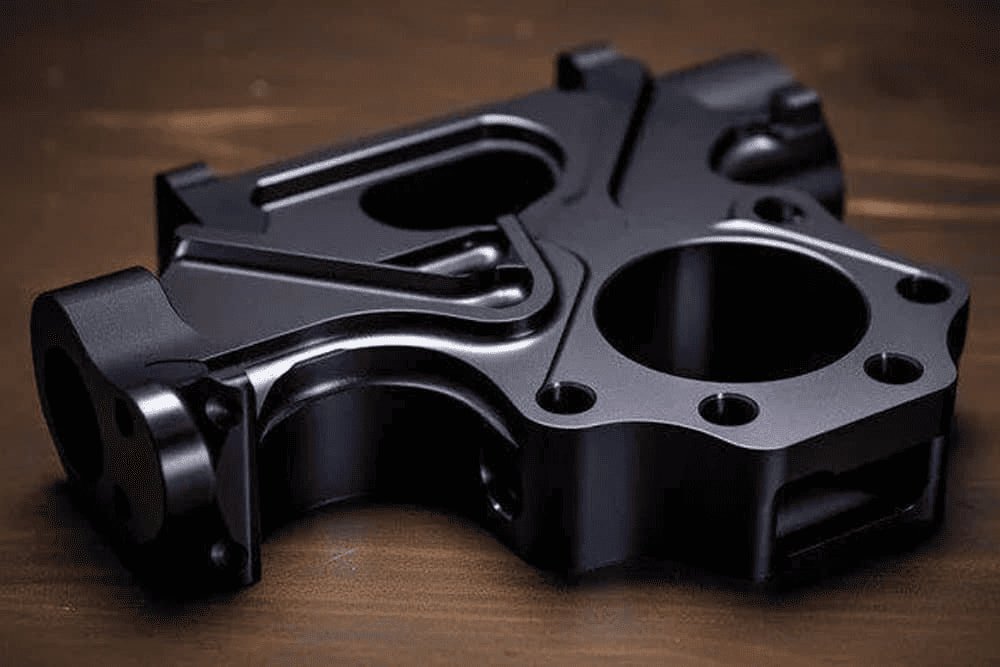 Black Anodizing
 Color Anodizing
 Sandblasting
 Polishing
 Black Oxide
 Nickel Plating
 Zinc Plating
 Passivation
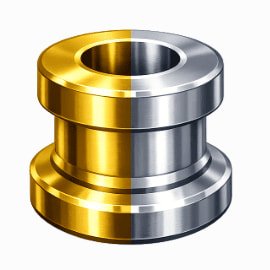 Gold/Silver Plating
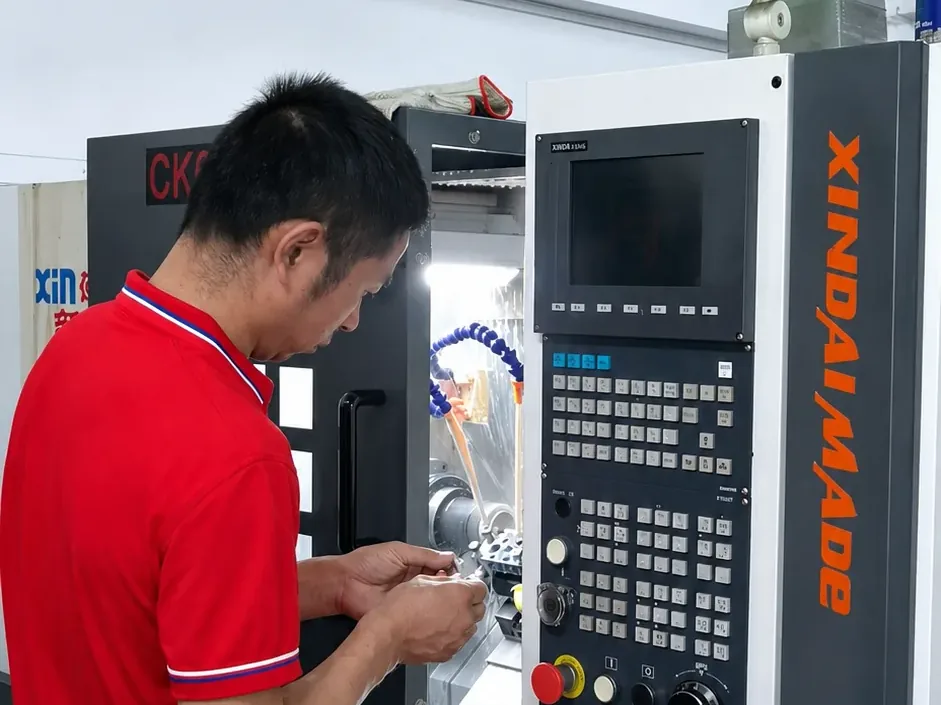
Quality Is Built into the Process
Achievable tolerances depend on part size, geometry, material, process, surface treatment and inspection method. Every tolerance requirement is reviewed before confirmation.
1
Drawing Review
Critical dimensions, tolerances, threads and surface requirements are identified before production.
2
Material Verification
Material information is checked according to the confirmed order requirements.
3
First Article Inspection
The first completed component is measured before full production continues.
4
In-Process Inspection
Key dimensions are checked during production to control variation and tool wear.
5
Final Inspection
Dimensions, threads, appearance and quantity are verified before packing.
6
Shipment Verification
Packaging, labels, inspection documents and shipping requirements are confirmed.
Manufacturing Experience Proven in Production
The data below represents selected completed projects. Actual results depend on part design, tolerance, material, quantity and application requirements.
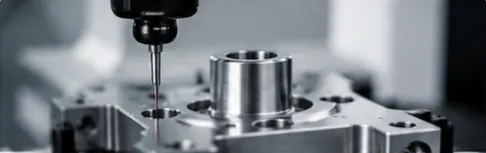
Medical Equipment
Precision Sensor Housings
Requirements:
Stable sealing dimensions, clean surfaces and controlled critical features.
Manufacturing Approach:
Precision CNC machining, controlled inspection, surface treatment coordination and CMM verification.
Results:
- Critical features to ±0.004 mm
- 99.5% production yield
- Up to 126,000 sets supplied per month
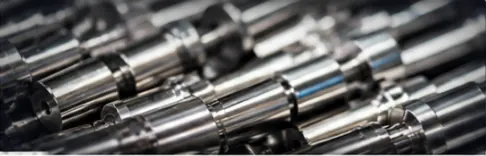
Electric Vehicles
Motor Shafts & Battery Pins
Requirements:
Stable dimensions, concentricity and repeatability across continuous batches.
Manufacturing Approach:
Controlled spindle machining, process monitoring and full-dimensional inspection.
Results:
- Selected production tolerances to ±0.005 mm
- 99.6% production yield
- Up to 190,000 components per month
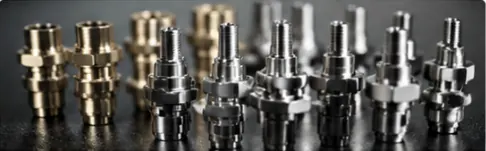
Aerospace & Fluid Control
Nozzles and Valve Components
Requirements:
Concentricity, micro-hole accuracy and reliable sealing surfaces.
Manufacturing Approach:
Turn-mill machining, micro-hole finishing and precision sealing-surface control.
Results:
- Concentricity below 0.01 mm
- Up to 43,000 components supplied per month

UAV & Optical Systems
Gimbal Shafts & Optical Parts
Requirements:
High coaxiality, low runout and consistent assembly performance.
Manufacturing Approach:
Swiss machining, one-setup production and controlled cleaning.
Results:
- Selected coaxiality to 0.003 mm
- 99.6% production yield
- Up to 168,000 components per month
Our Manufacturing Capabilities
Our equipment mix allows us to select machining processes based on part geometry, material, tolerance, and production volume.
Machining Processes
CNC Turning
CNC Milling
Swiss CNC Machining
Turn-Mill Machining
Automatic Lathe Machining
Custom CNC Machining
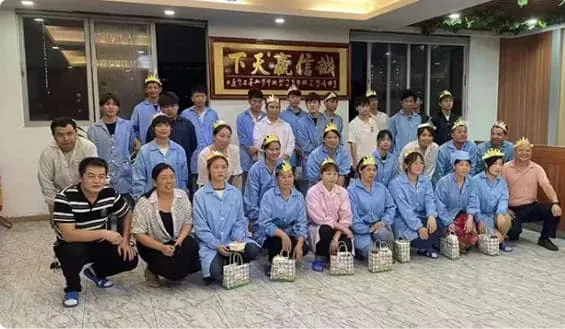
Luckyhxs Team
Here is our professional team
Each project is supported by engineering, production, quality, and sales teams. From drawing review to shipment, project requirements are communicated across the manufacturing process.
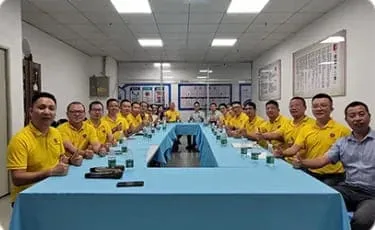
Production Coordination
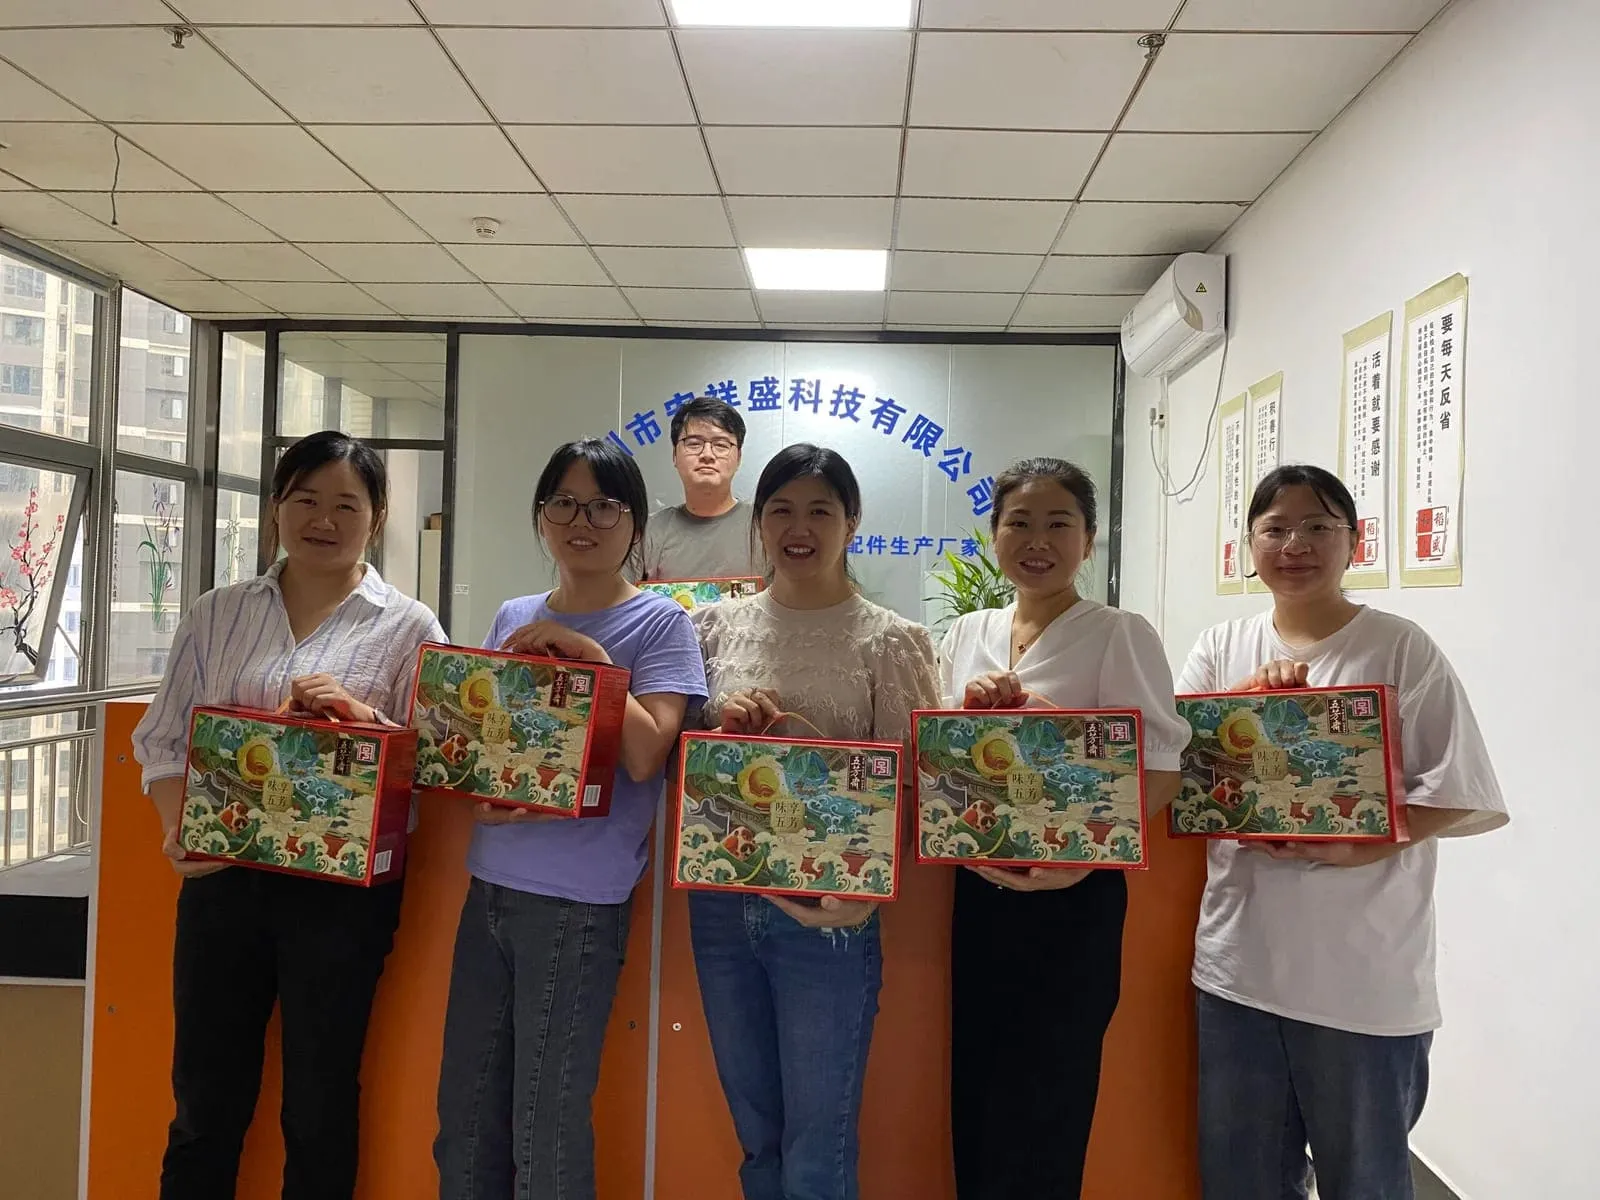
Team Collaboration
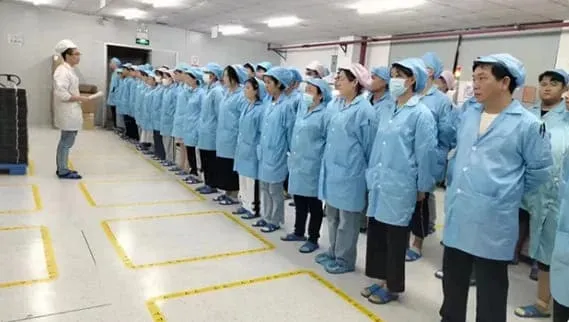
Controlled Production

International Sales Support
S
Cross-Functional Project Support
How We Turn Drawings into Production Parts
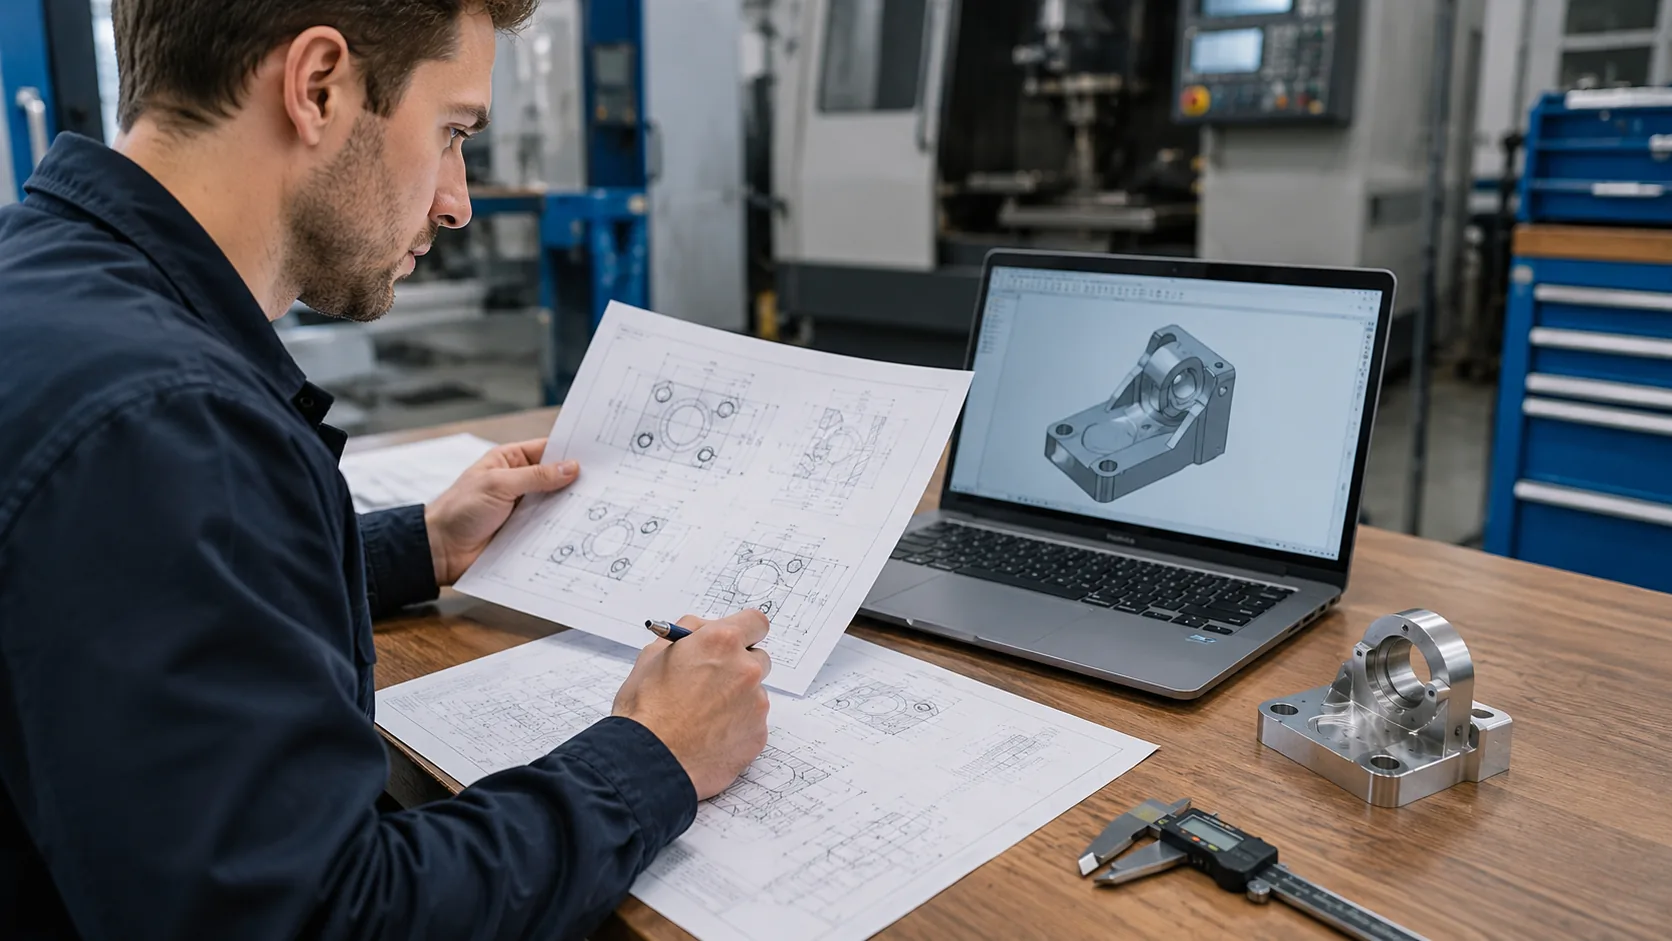
Step 1
Drawing Submission
Customers send drawings, material, quantity, surface finish and application requirements.
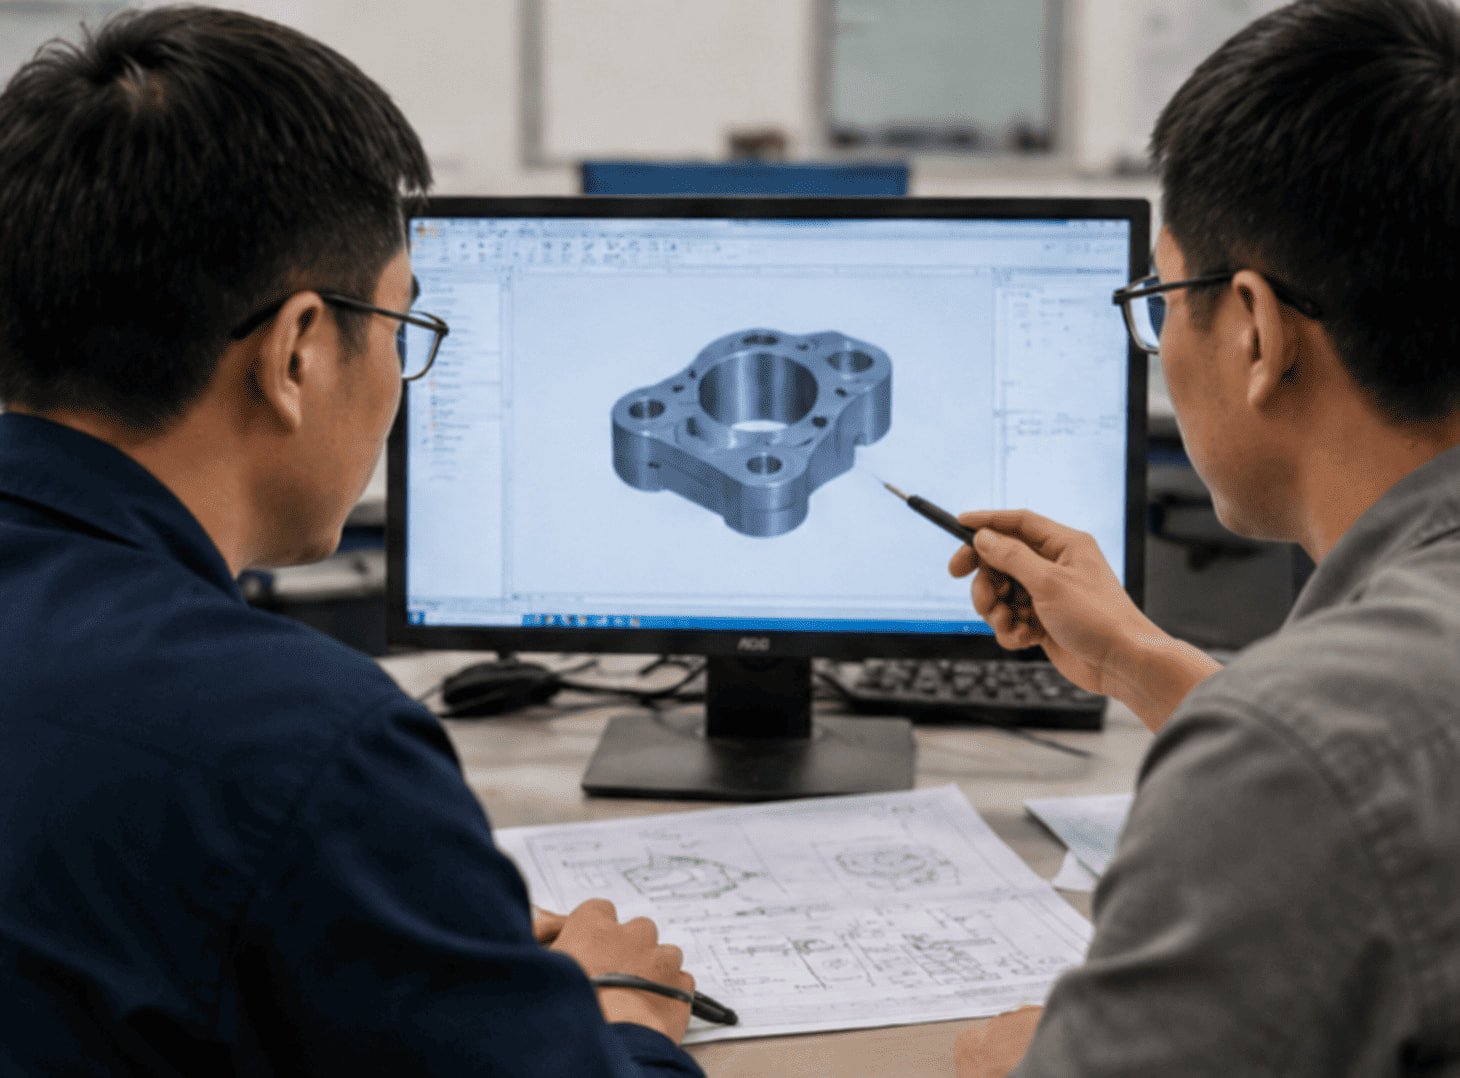
Step 2
Engineering Review
We review tolerances, threads, critical dimensions, machining risks and inspection methods.
Step 3
Process Planning
Suitable machines, tooling, clamping and machining sequences are selected.
Step 4
Prototype Production
Prototype parts are typically completed within 3–7 days after requirements are confirmed.
Step 5
Inspection & Approval
The samples are inspected and submitted for customer testing or approval.
Step 6
Batch Manufacturing
The approved process is transferred into controlled repeat production.
The same technical requirements used for sample approval are carried into production and inspection instructions.
The Principles Behind Our Work
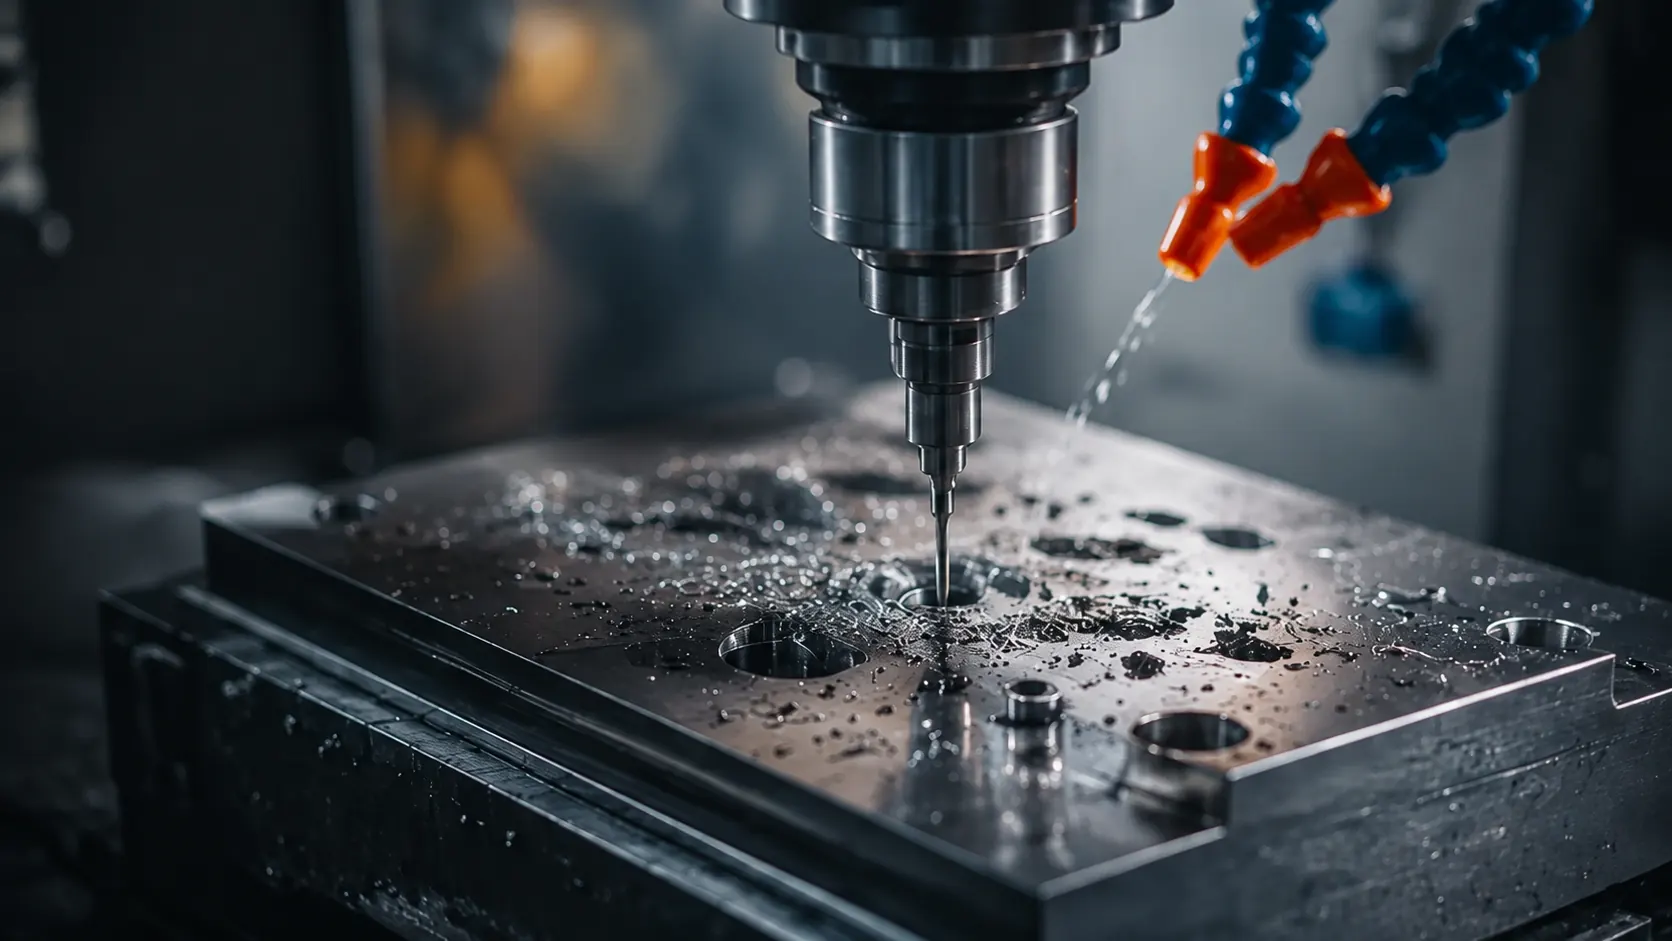
Precision Before Speed
We first confirm the correct process, tolerance and inspection method before pursuing production efficiency.
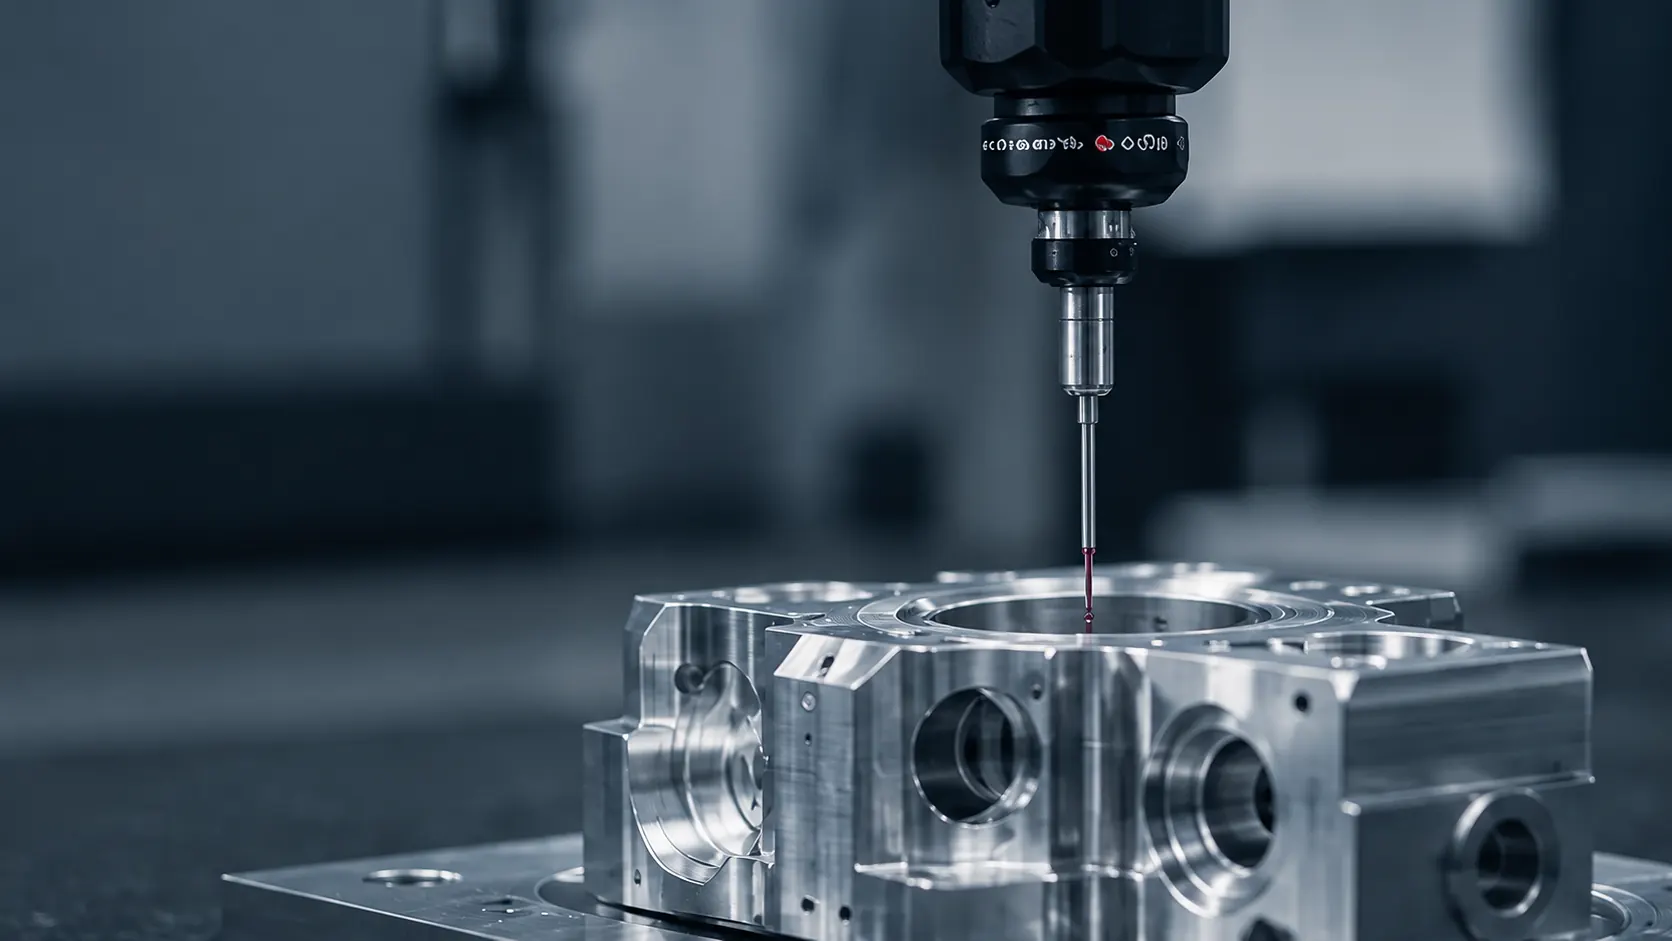
Consistency Before Quantity
A large output has little value if parts cannot maintain stable dimensions and assembly performance.
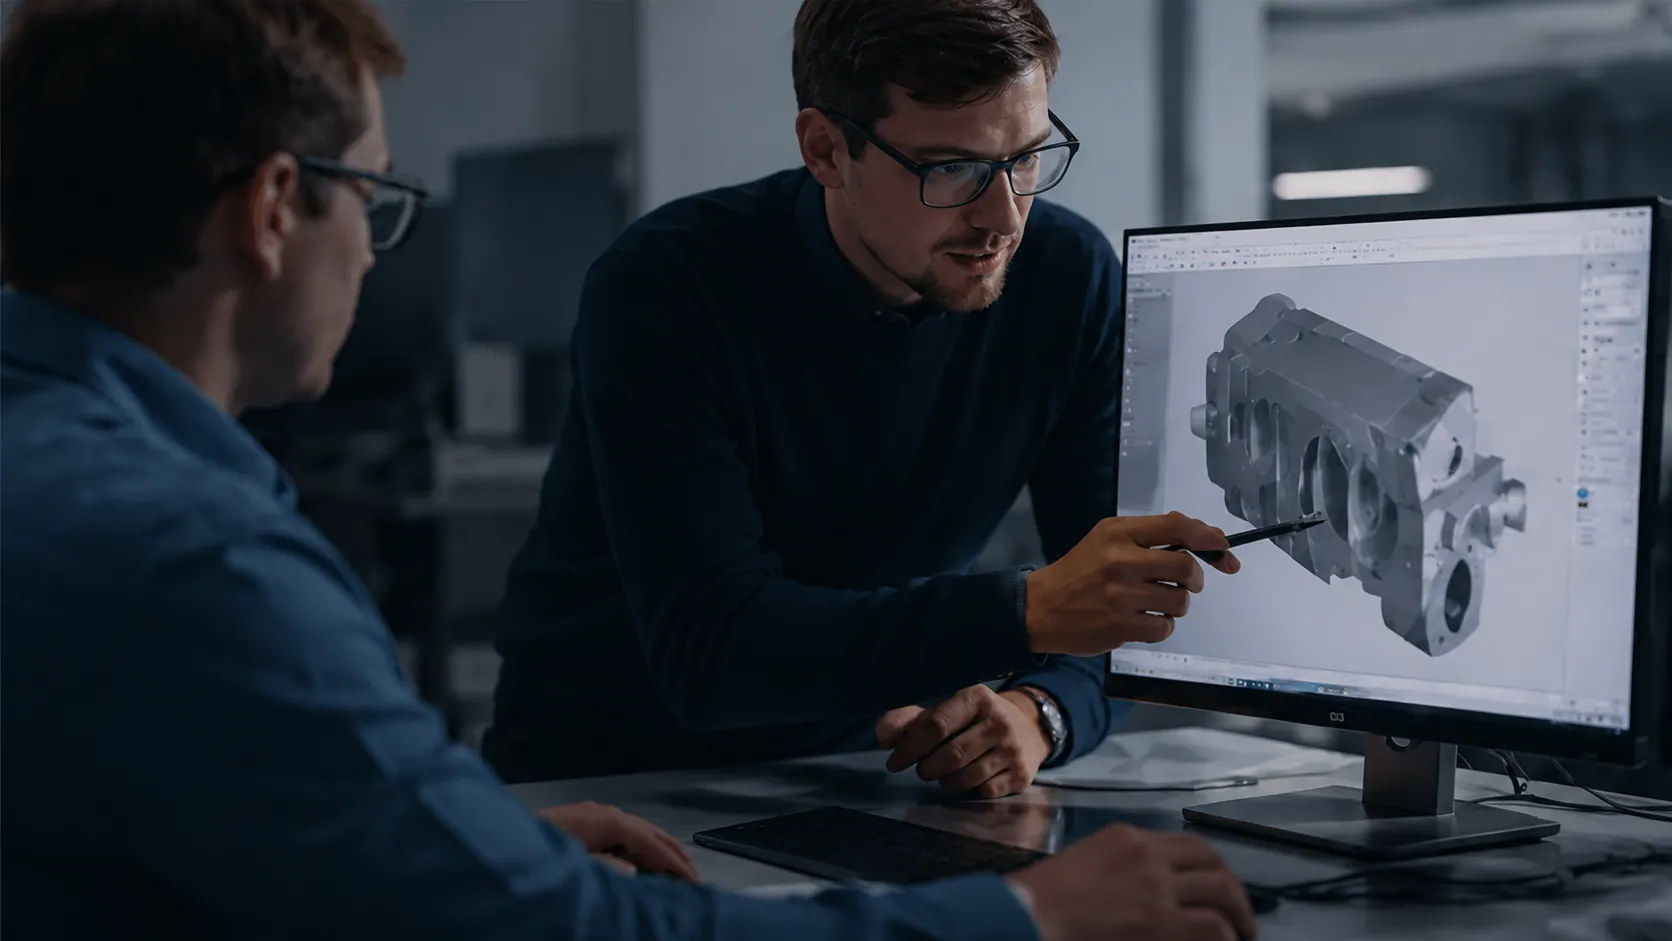
Communication Before Assumption
Unclear drawing requirements and manufacturing risks should be discussed before production.

Long-Term Cooperation Before One-Time Orders
We aim to build repeatable manufacturing processes that support ongoing customer projects.
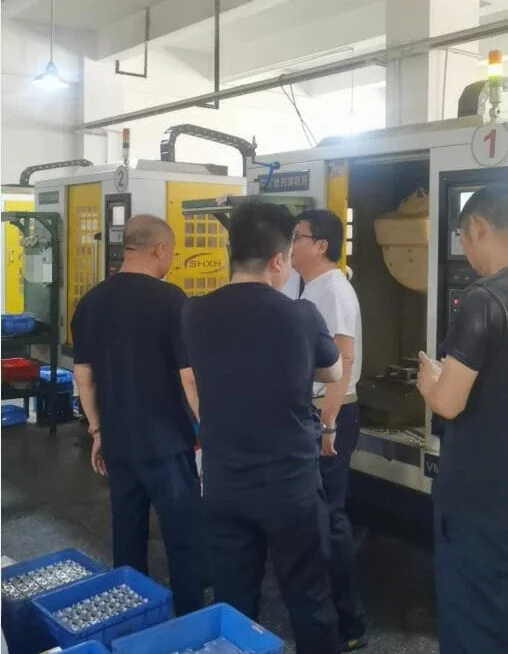
20+ Years of Experience
Experience in precision turning, milling, Swiss machining and batch production.
153 Precision Machines
Multiple processes available within one manufacturing system.
Prototype to Mass Production
Support from one-piece development samples to repeat production.
Standard Tolerances to ±0.01 mm
Critical dimensions are evaluated according to process and inspection conditions.
Wide Material Capability
Metal and engineering plastic machining for different operating environments.
Engineering Support
Manufacturability feedback before production when potential risks are identified.
Controlled Quality Process
First-article, in-process and final inspections according to drawing requirements.
NDA and Information Protection
Confidential handling of customer drawings, designs and project data.
See the Factory Behind Your Parts
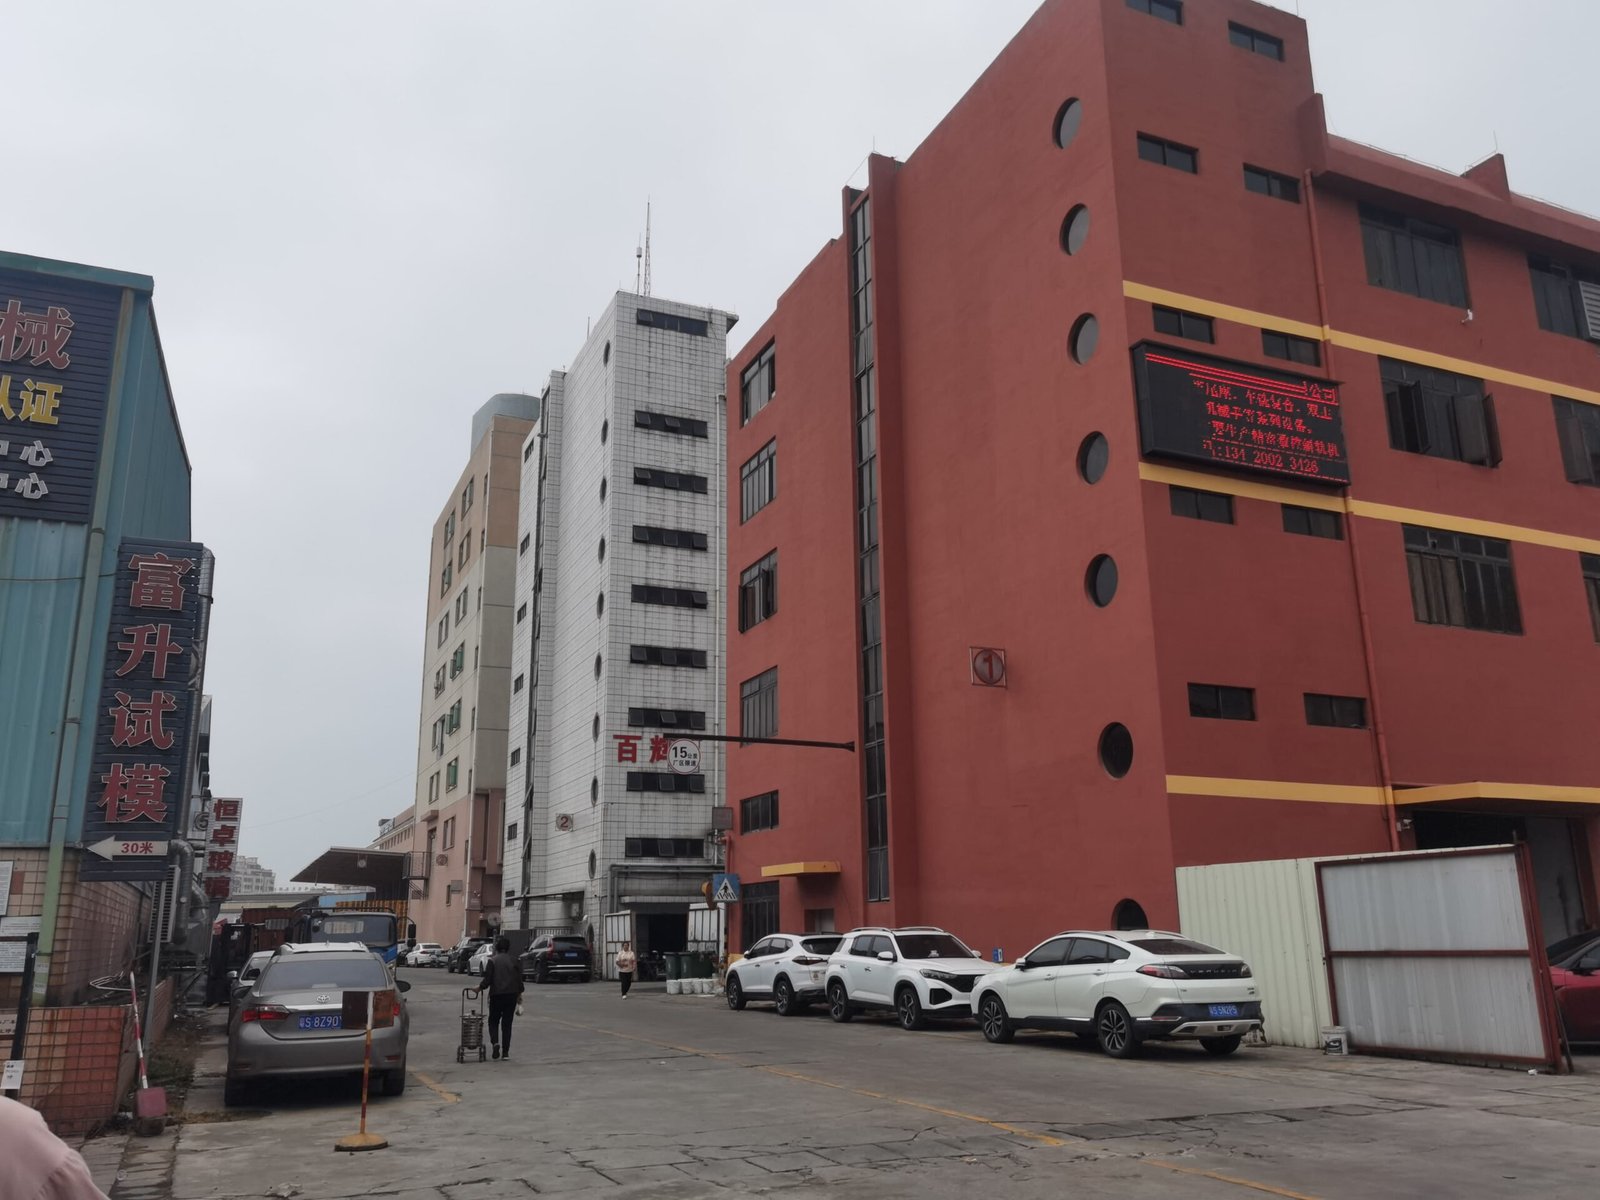 Factory exterior
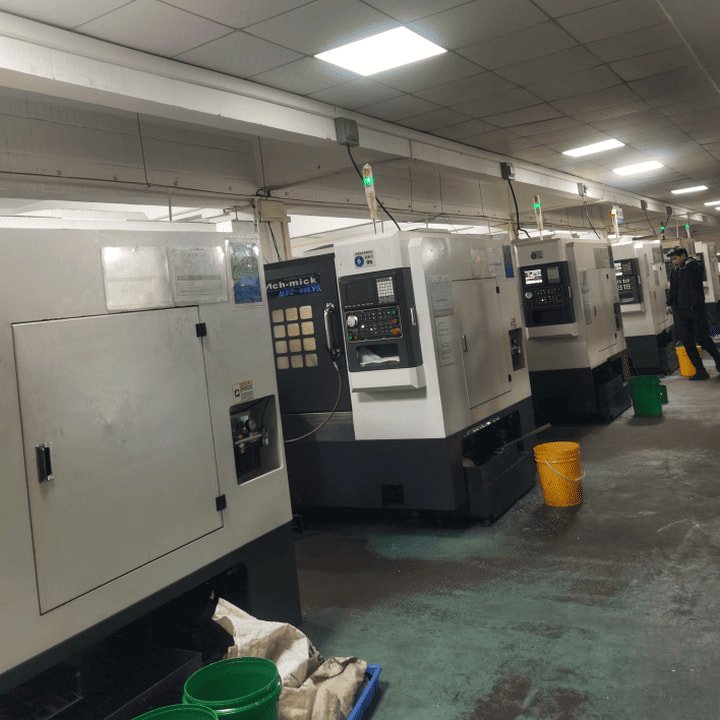 CNC turning production area
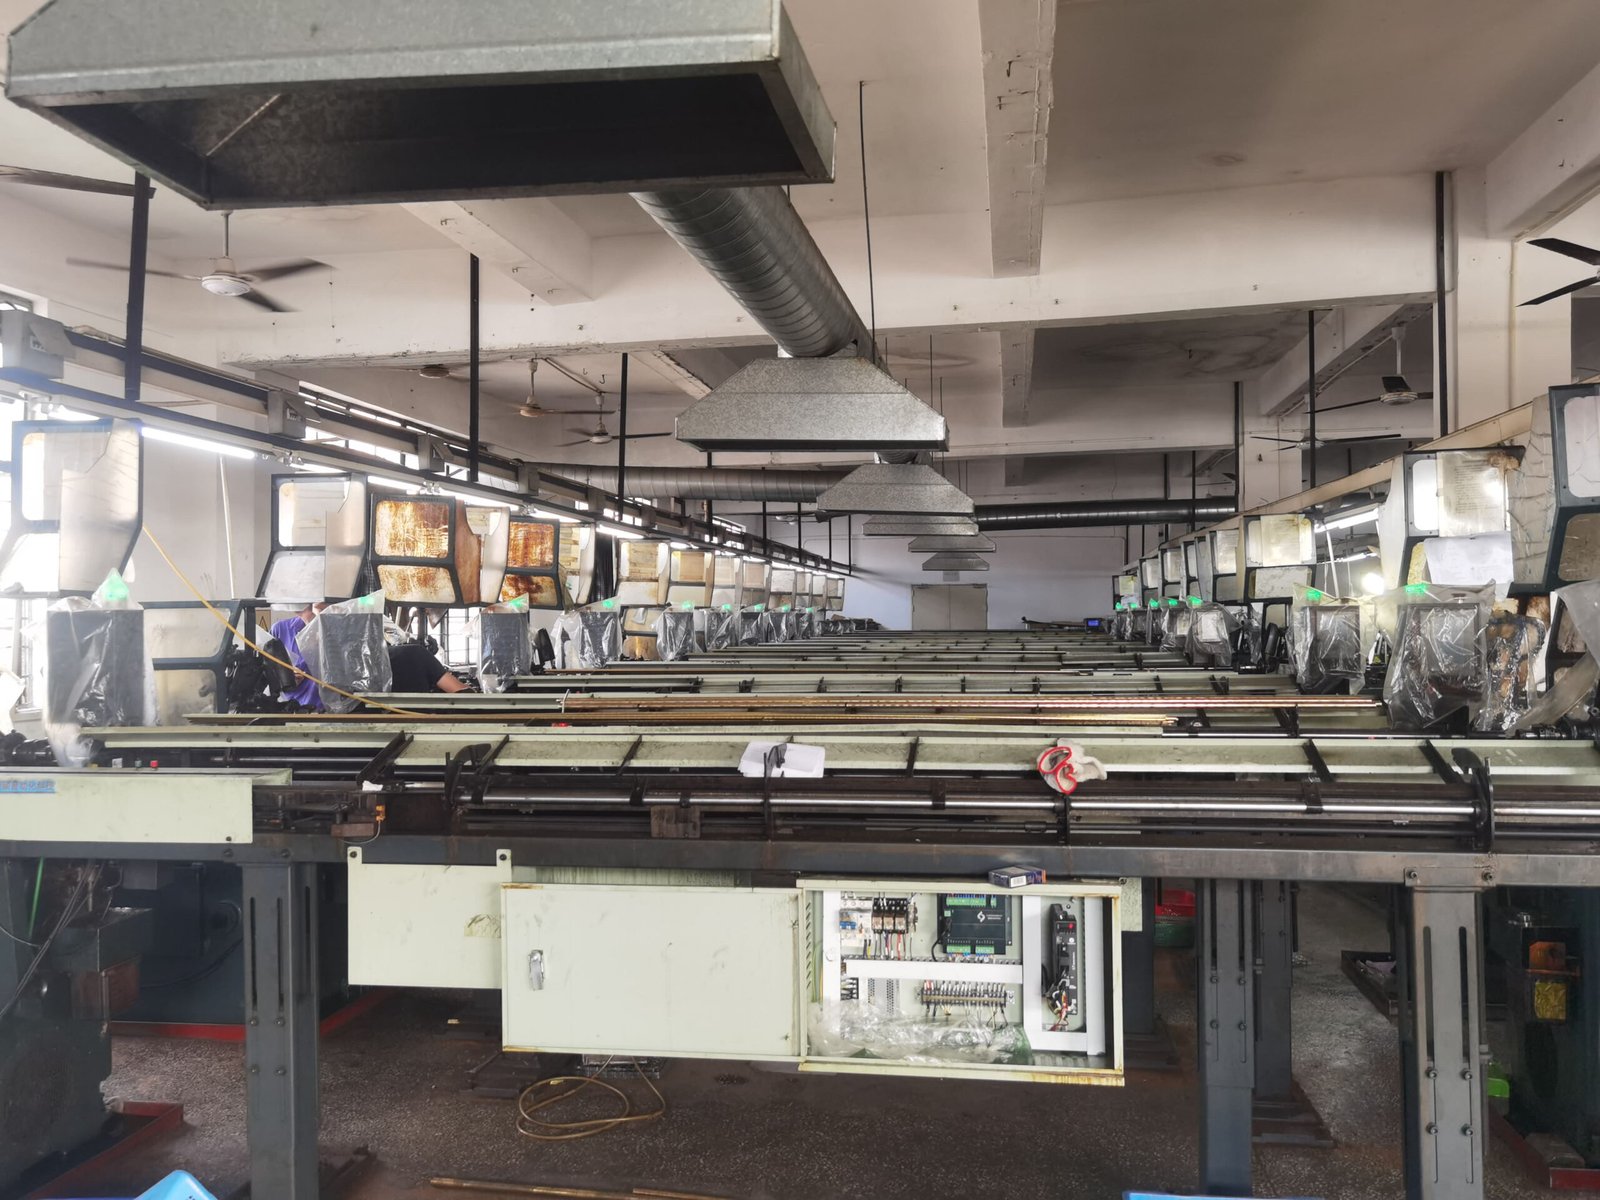 Swiss machining in progress
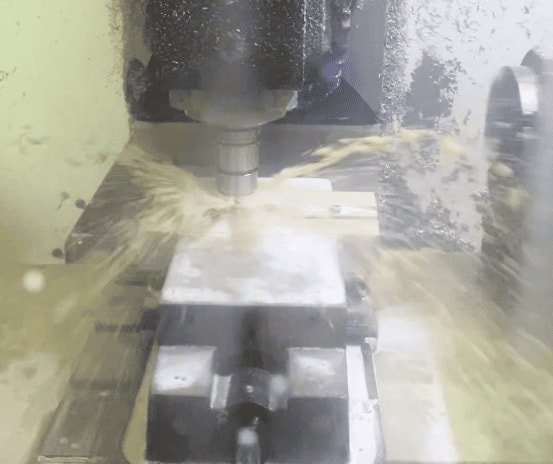 Turn-mill setup for complex components
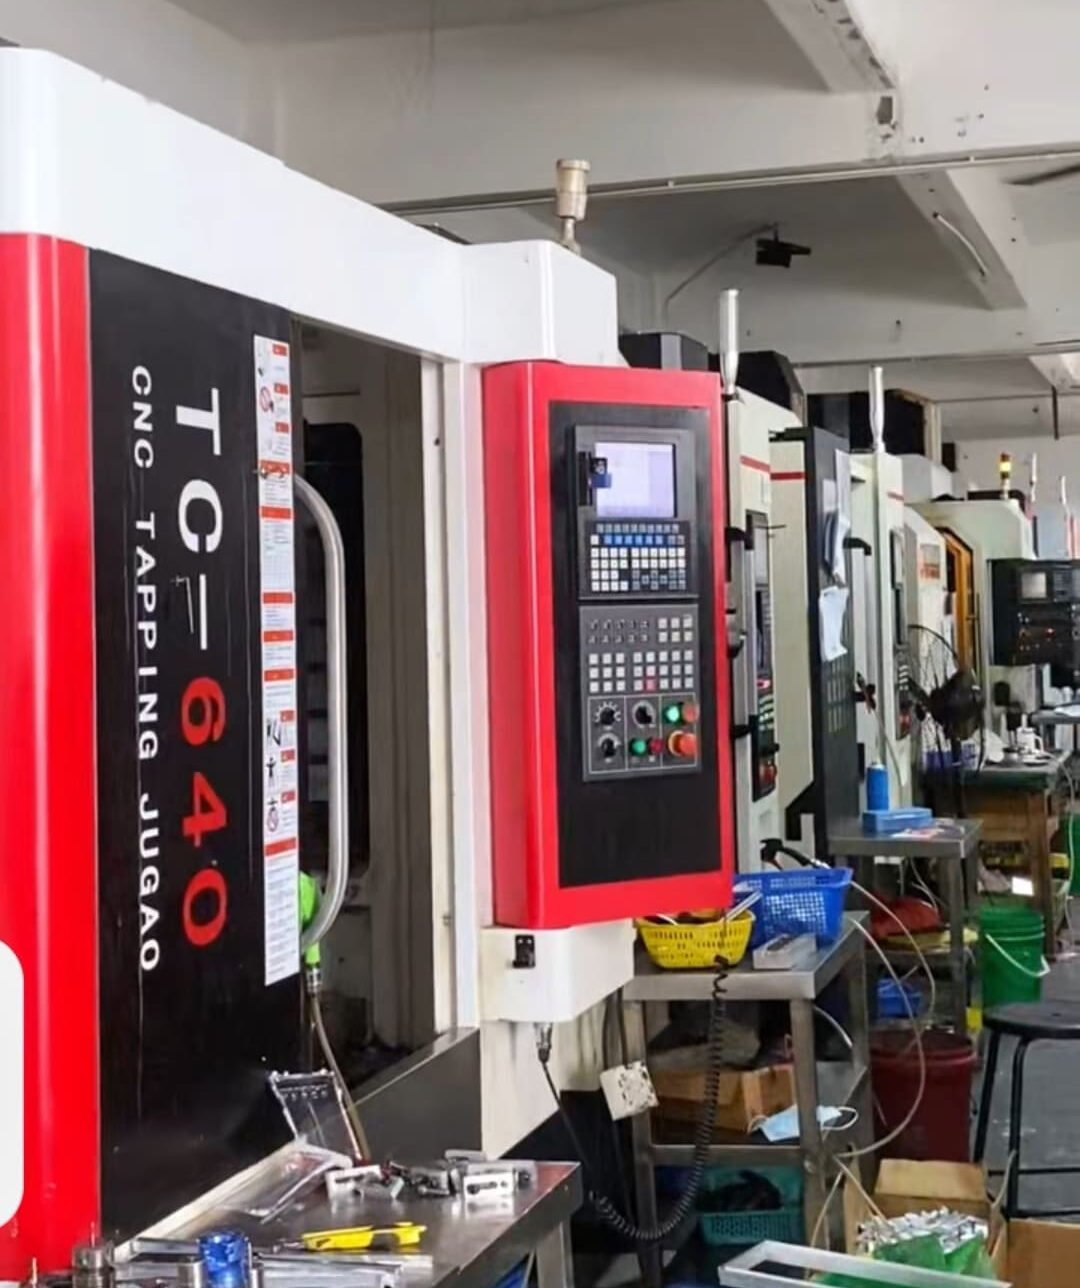 CNC milling equipment
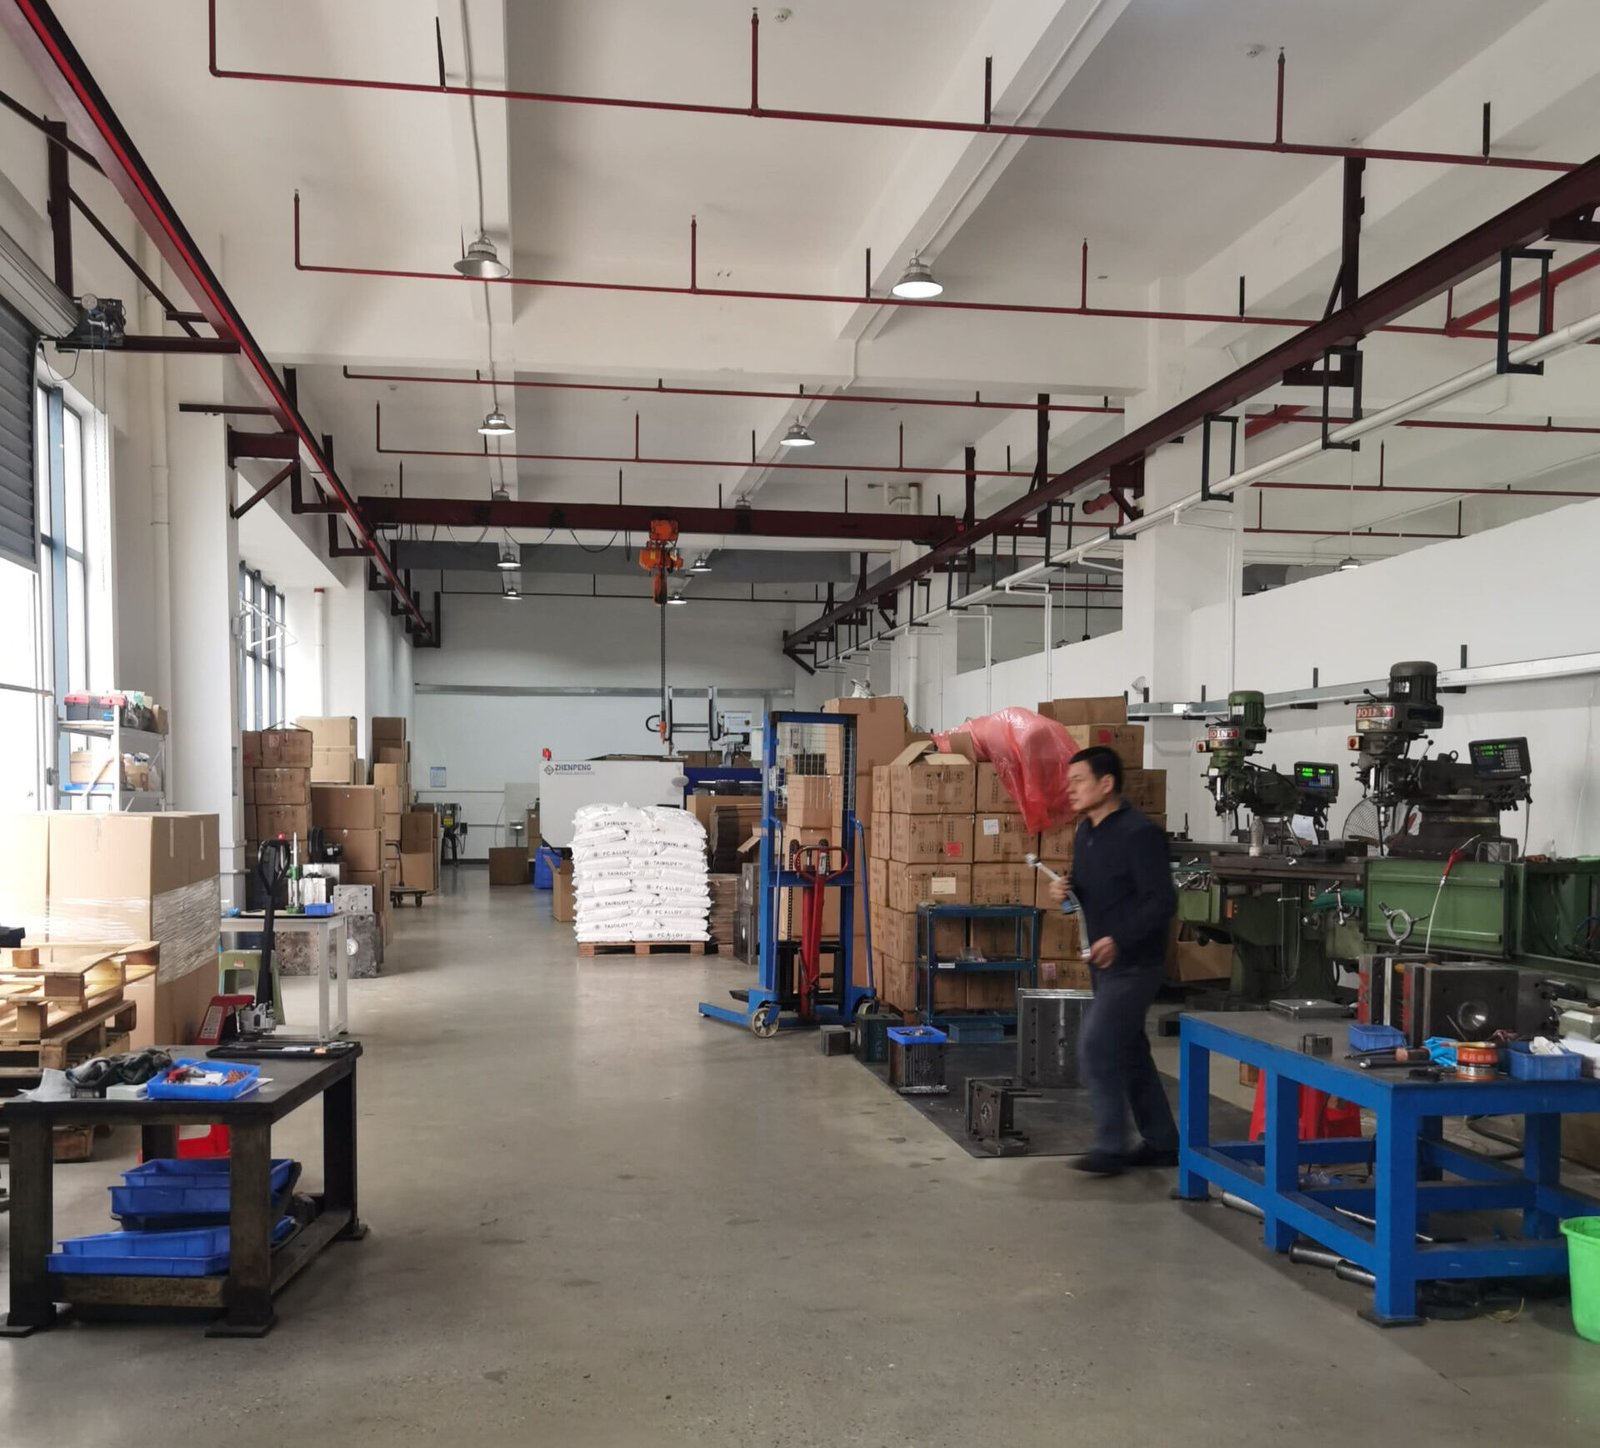 Assembly & Packaging
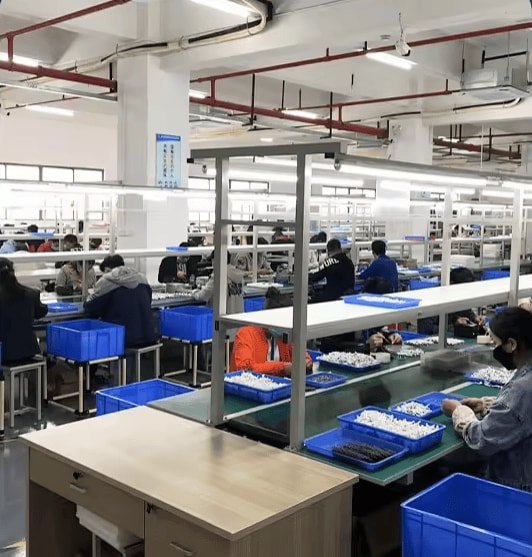 Inspection Workshop
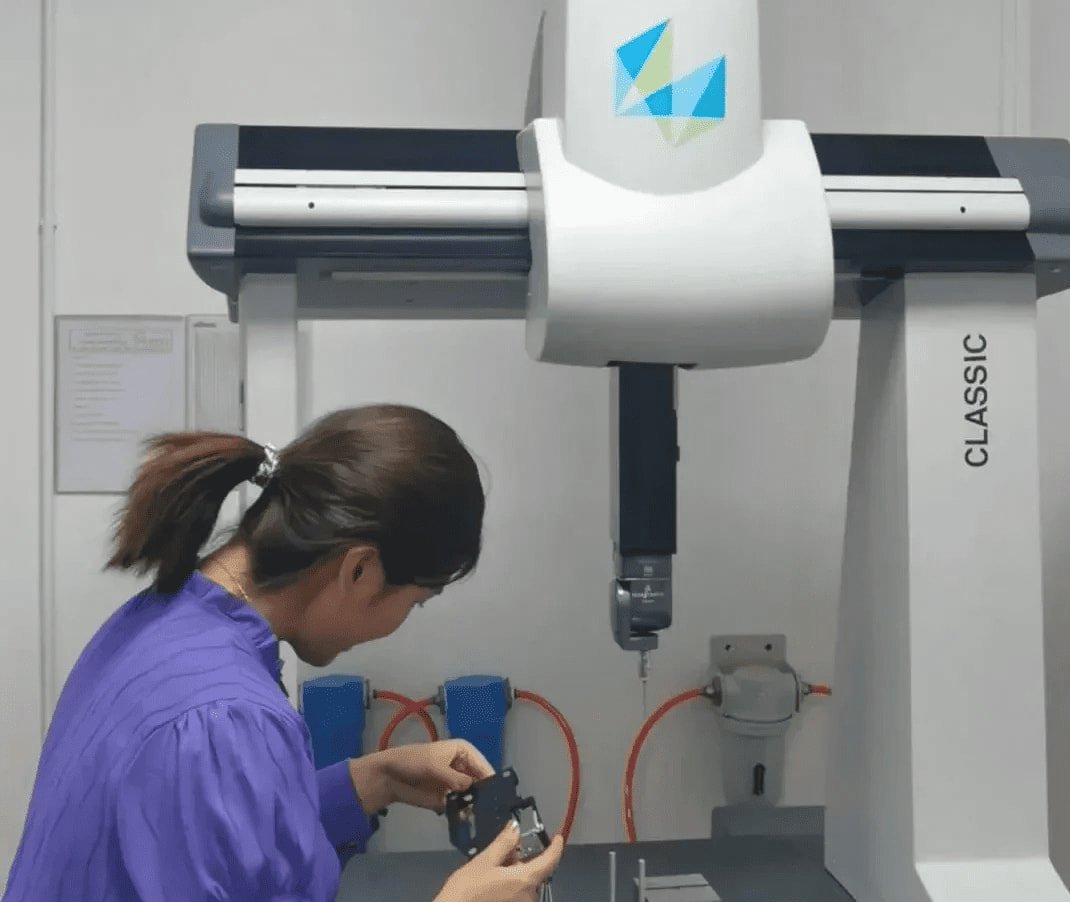 3D Coordinate Measuring Machine (CMM)
What Customers Value in Our Cooperation

"The parts remained consistent when the project moved from prototypes to repeat production. Inspection results were clear and communication was reliable."
Mechanical Equipment Buyer
🇩🇪 Germany

"The engineering team identified a tolerance issue before machining and suggested a more practical control method for the assembly."
Automation Project Engineer
🇺🇸 United States

"The samples were delivered as scheduled, and the same dimensional requirements were maintained during the production order."
Medical Equipment Sourcing Manager
🇪🇺 Europe
Looking for a Reliable CNC Manufacturing Partner?
Send us your drawings and project requirements. Our engineering team will review the material, tolerance, process, quantity and inspection needs before preparing a quotation.
admin1@lucky-hxs.com
+86 13342931453
Shenzhen Bao'an Songgang
PDF, STEP, DWG, IGES accepted
100% Inspection
Prototype lead times from 3–7 days
NDA available